Property Details
Downloads
Floor PlanProperty Description
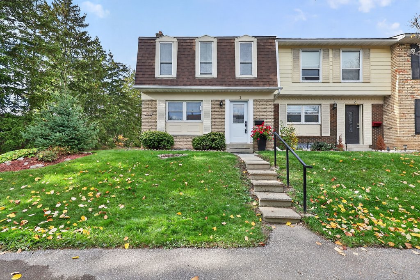
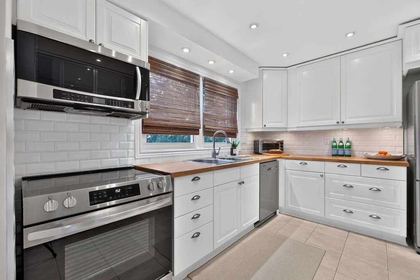
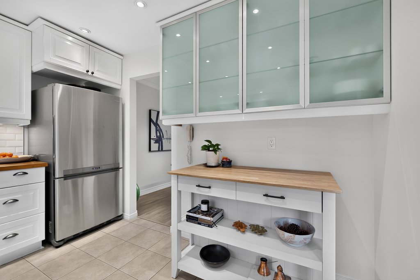
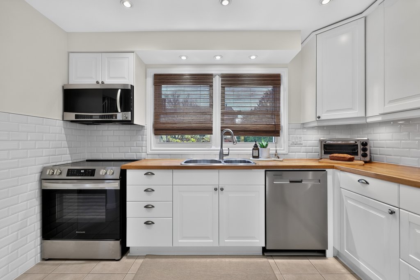
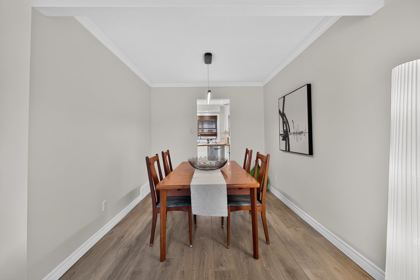
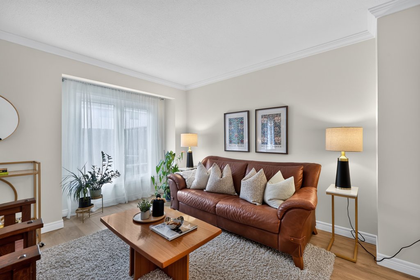
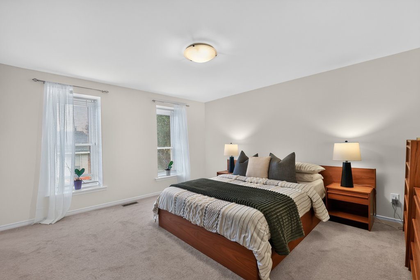
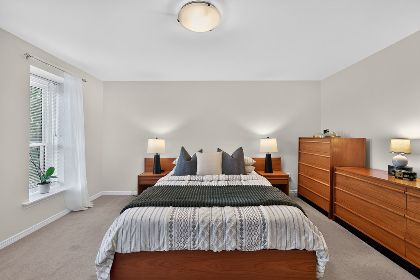
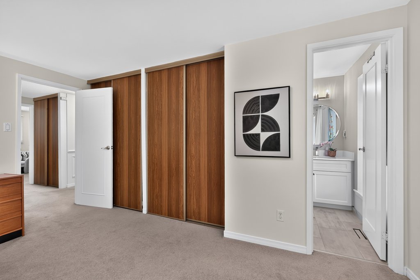
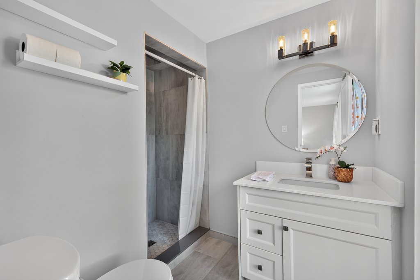
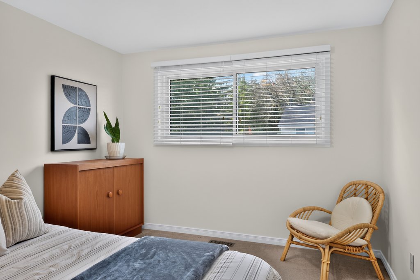
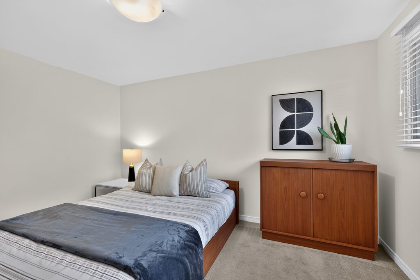
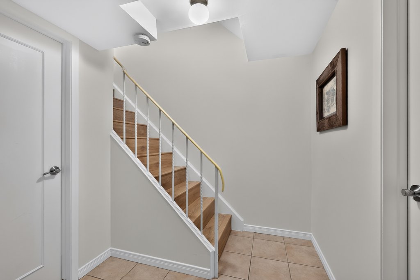
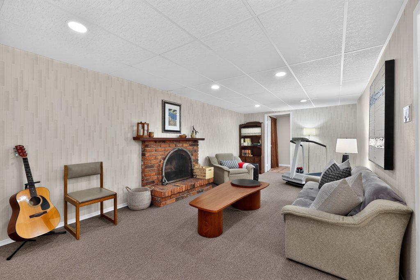
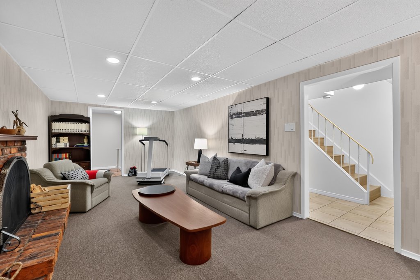
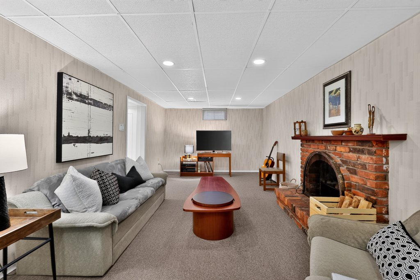
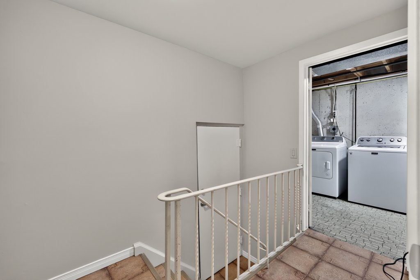
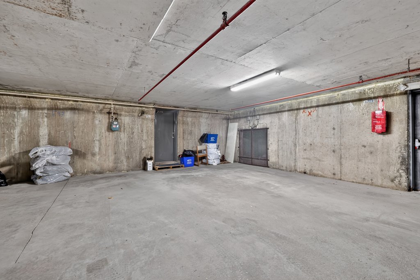
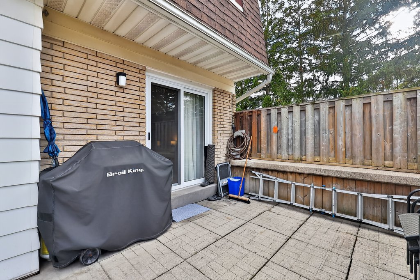
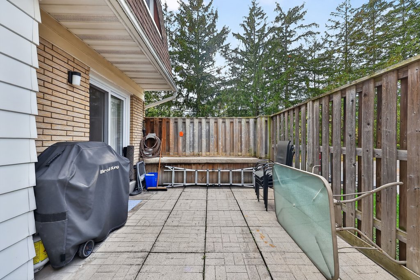
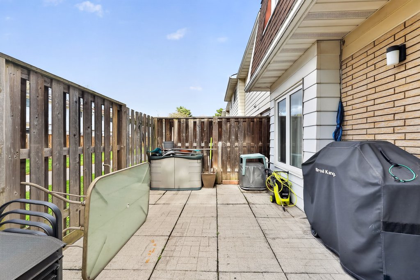
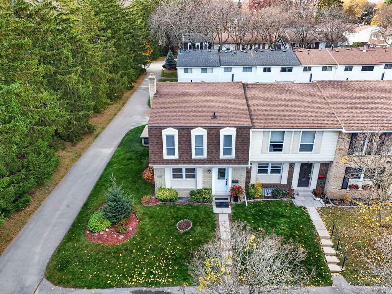
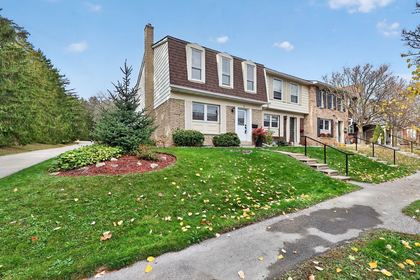
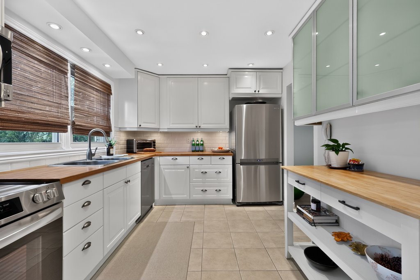
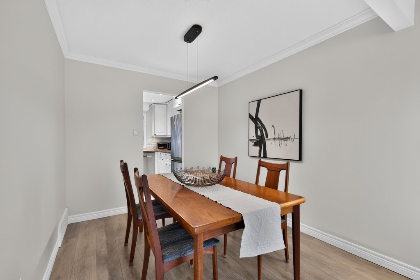
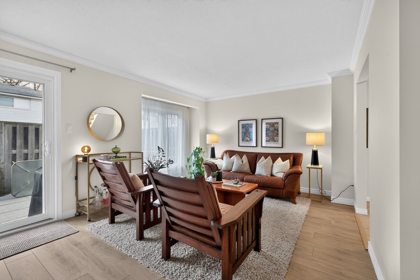
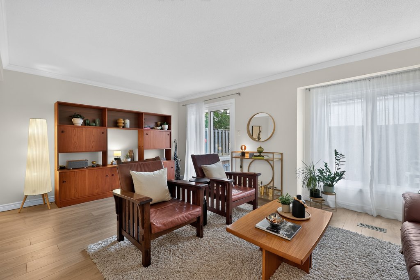
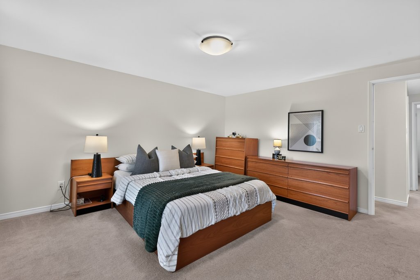
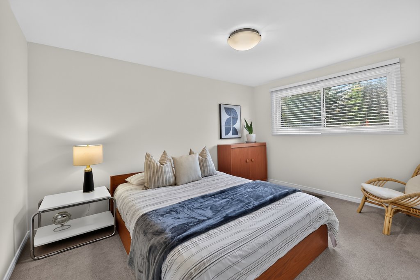
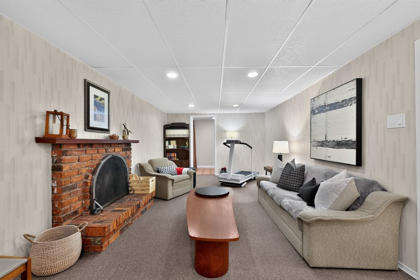
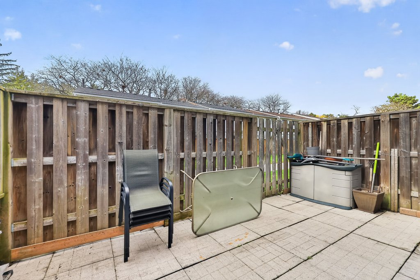
Welcome home. This 3-bedroom, 3-bath townhome is tucked into a quiet enclave in Burlington’s Brant Hills community, with walking trails and schools, public transit and everyday amenities just steps away. Neutral décor complements the main level, featuring a white kitchen with ample cabinetry and butcher block counters, a dedicated dining room and a spacious living room with sliding doors to a private back deck. Upstairs, the generous primary bedroom offers an updated 3-piece ensuite with heated flooring and quartz counters. Two additional bedrooms and a 4-piece family bath complete the upper level. The lower level provides additional living space with a large recreation room, plenty of storage and direct access to underground parking with two parking spaces. Enjoy space, comfort and convenience in this established, family-friendly community.
More Information
Property Management: Tag Management
Monthly Condo Fees: $830.56 (includes: common expenses, building insurance, parking, snow removal, water, exterior maintenance, recreation centre, heated saltwater pool (open May to October)
2 Underground Parking Spots with an Entrance to the Unit
Hot Water Heater – Rental with Reliance
Bell Internet / Phone / TV Bundle at Preferred Building Rate
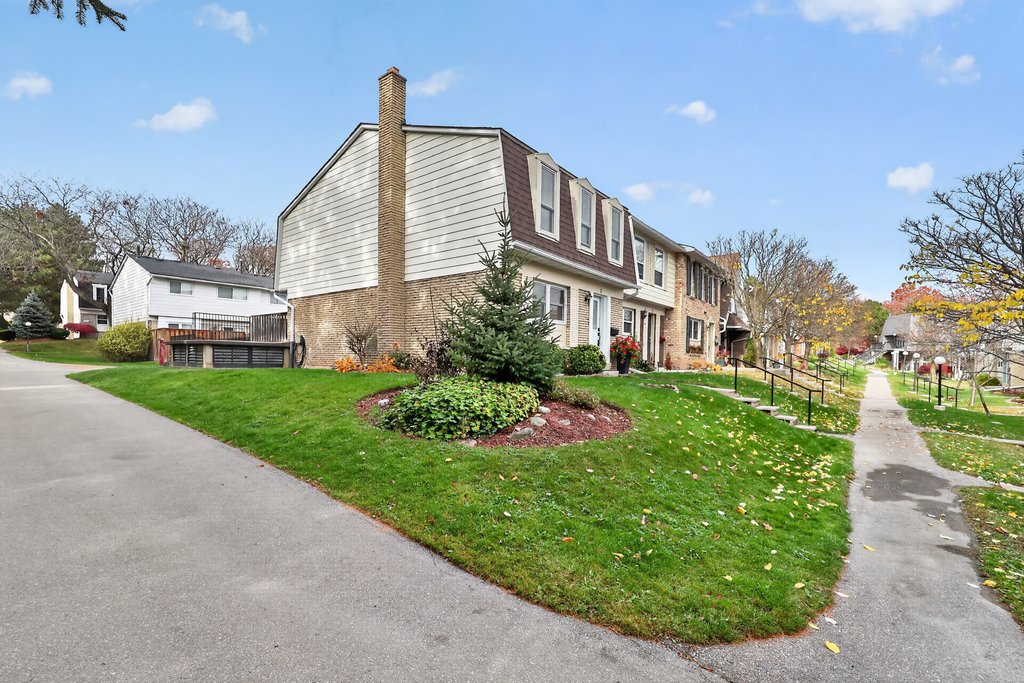
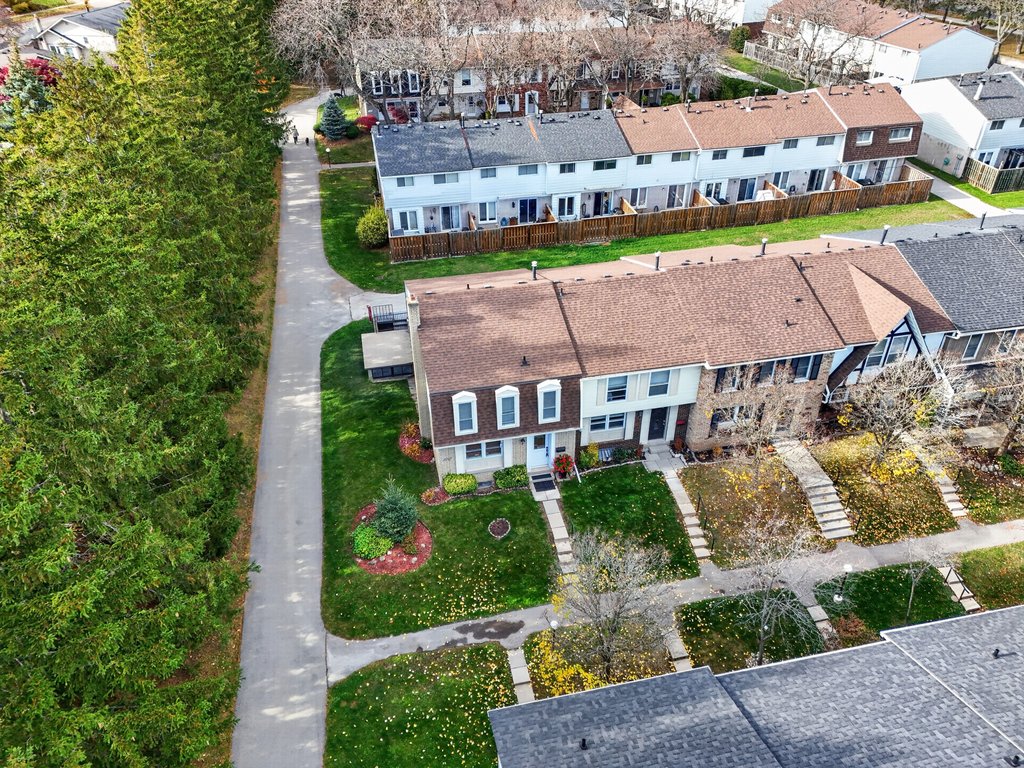
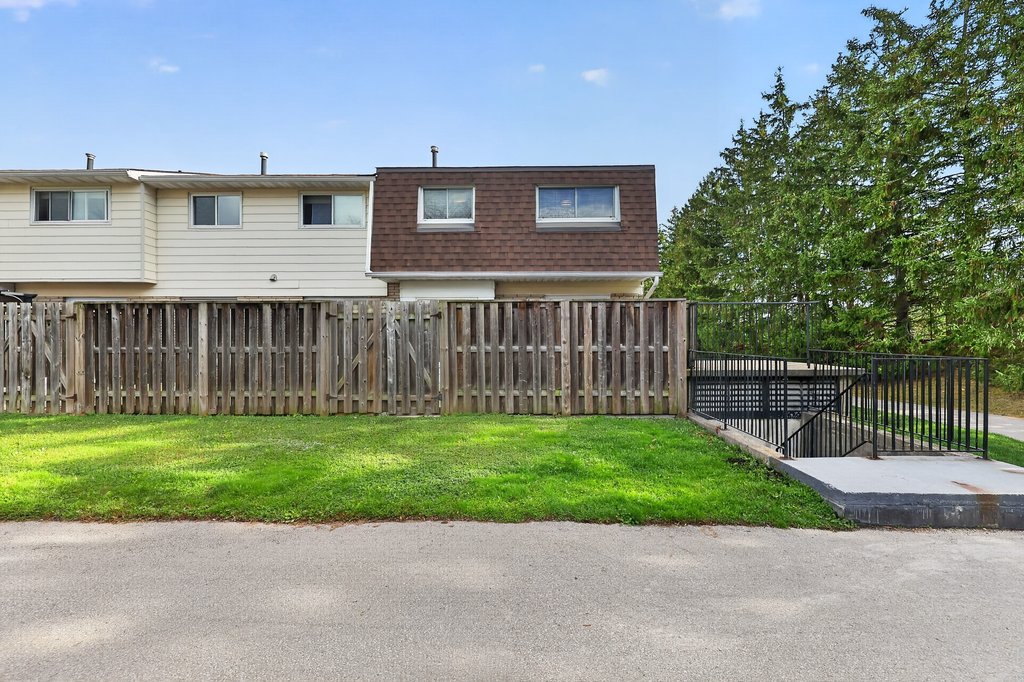
End Unit Townhome / Neutral Décor / Well Maintained
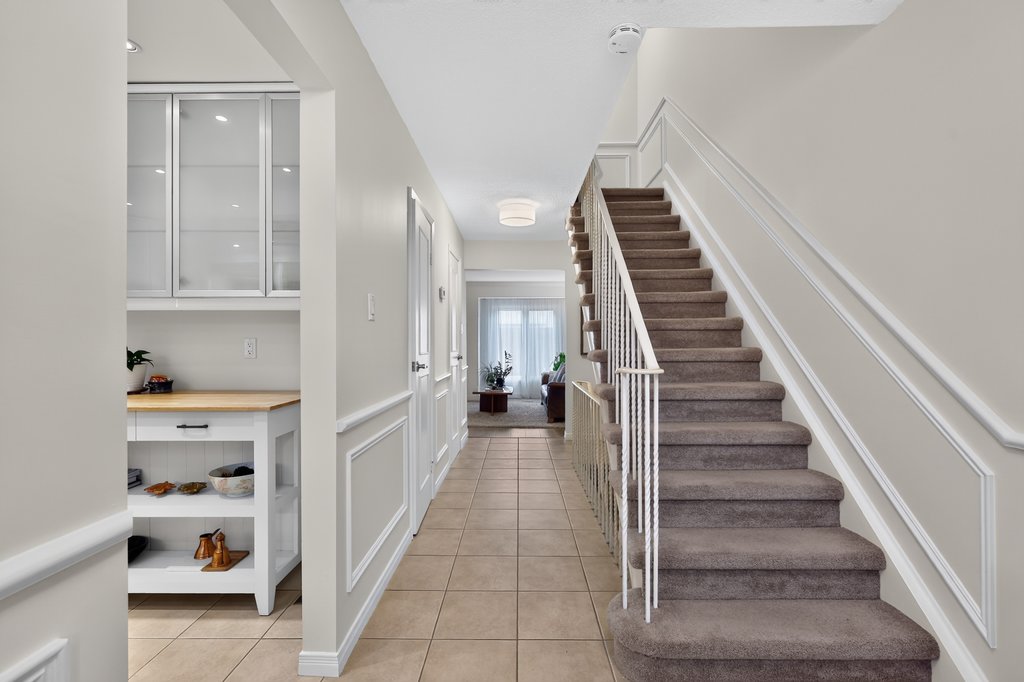
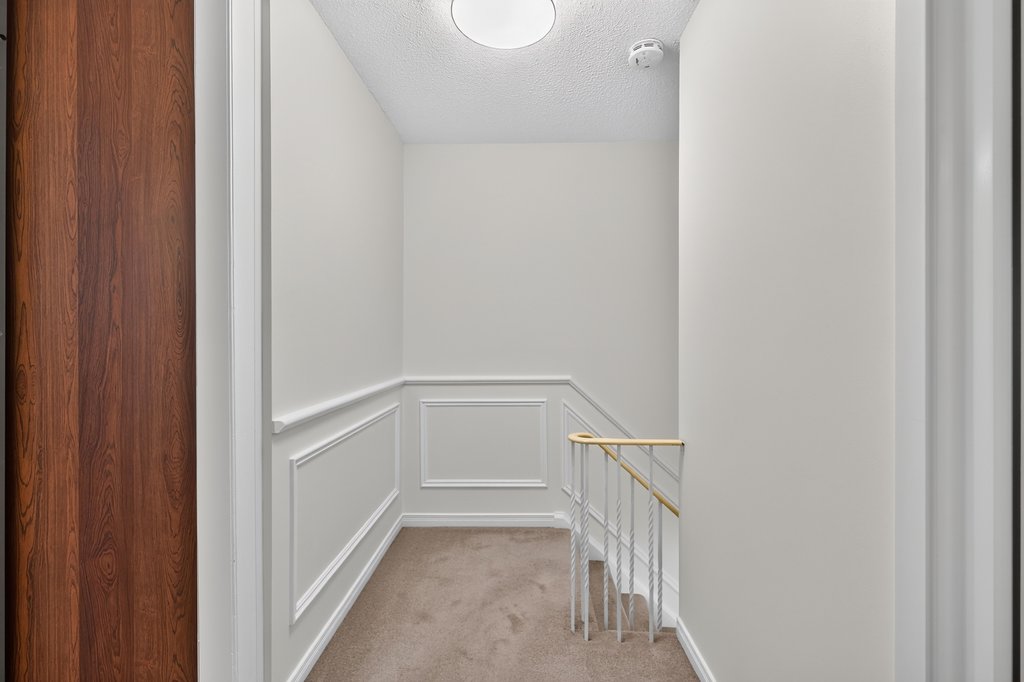
Crown Moulding / Professionally Painted
Updated Light Fixtures / Carpets / Flooring
IKEA Kitchen / Brand New Fridge – November 2026
Updated Primary Ensuite with Heated Flooring / Quartz Counters – 2021
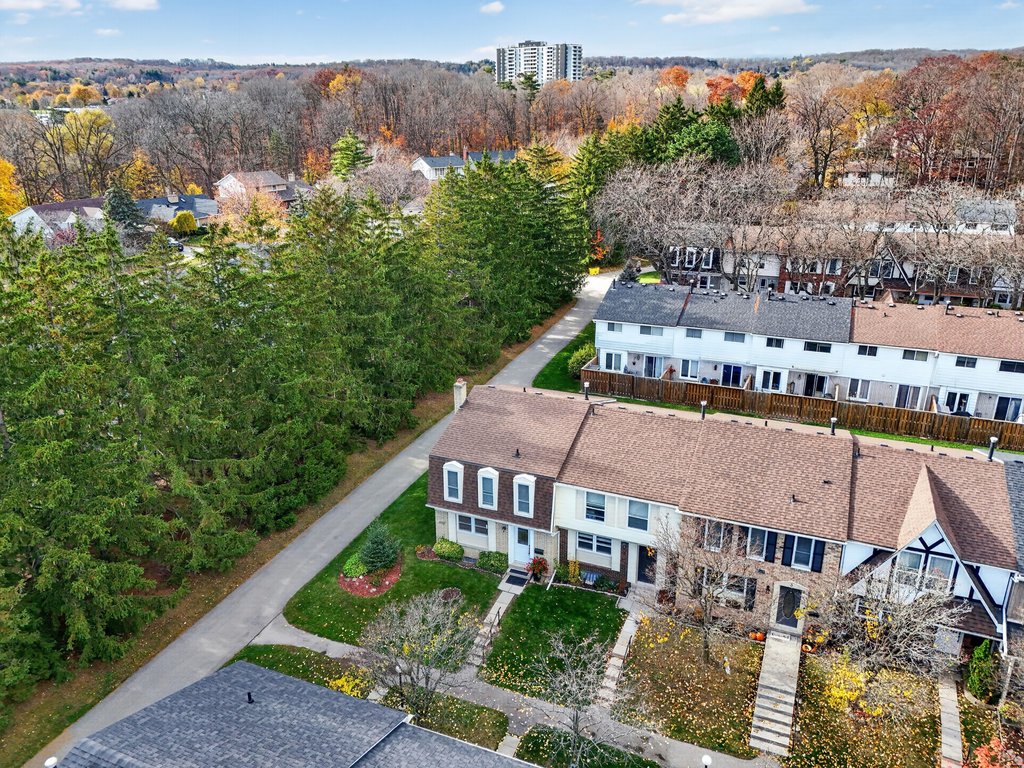
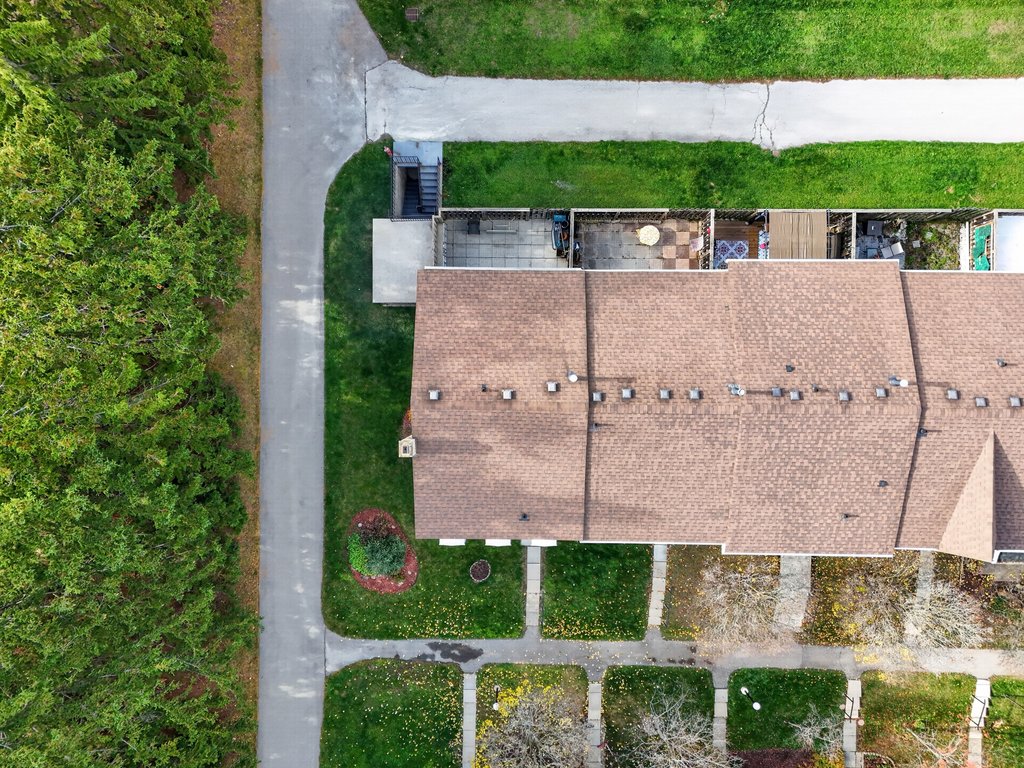
Quiet Enclave of Townhomes with Walking Trails
Paul A. Fisher JK – GR6
Brant Hills GR7-GR8
M.M. Robinson GR9 – GR12/GR9-GR12 French Immersion
Clarksdale GR2-GR6 French Immersion
Rolling Meadows GR7-GR8 French Immersion
St. Mark CES JK – GR8
Sacred Heart of Jesus CES GR2-GR8 French Immersion
St. Gabriel CES GR5 – GR8 Extended French Immersion
Notre Dame CSS GR9-GR12 French Immersion
MAIN LEVEL
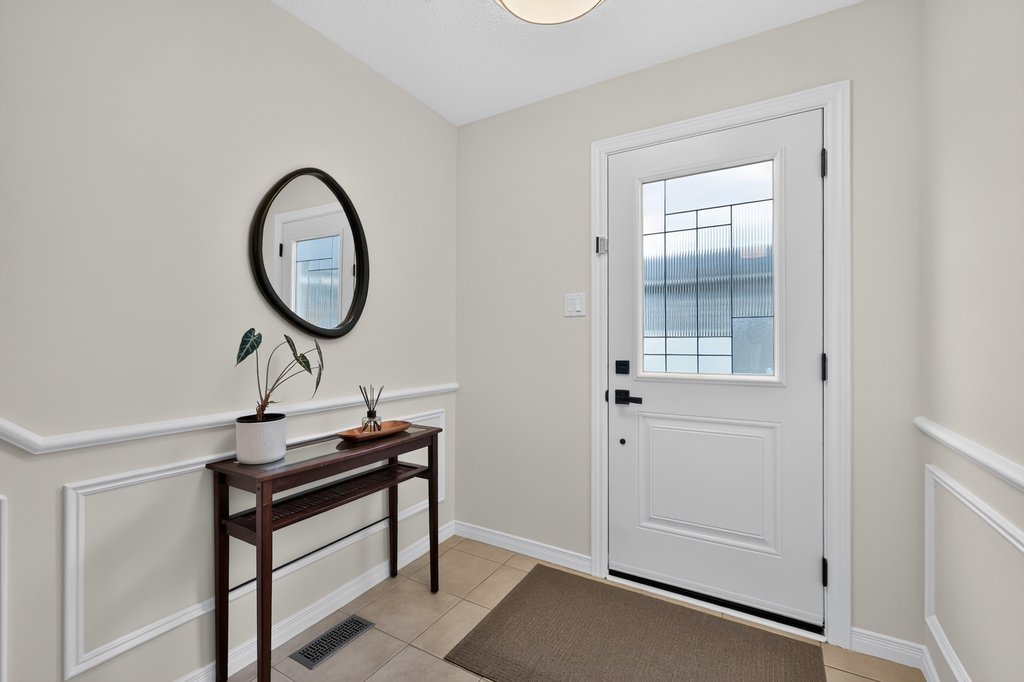
Foyer
Kitchen: 11.09 x 9.07
Dining Room: 8.08 x 9.05
Living Room: 18.10 x 13.04
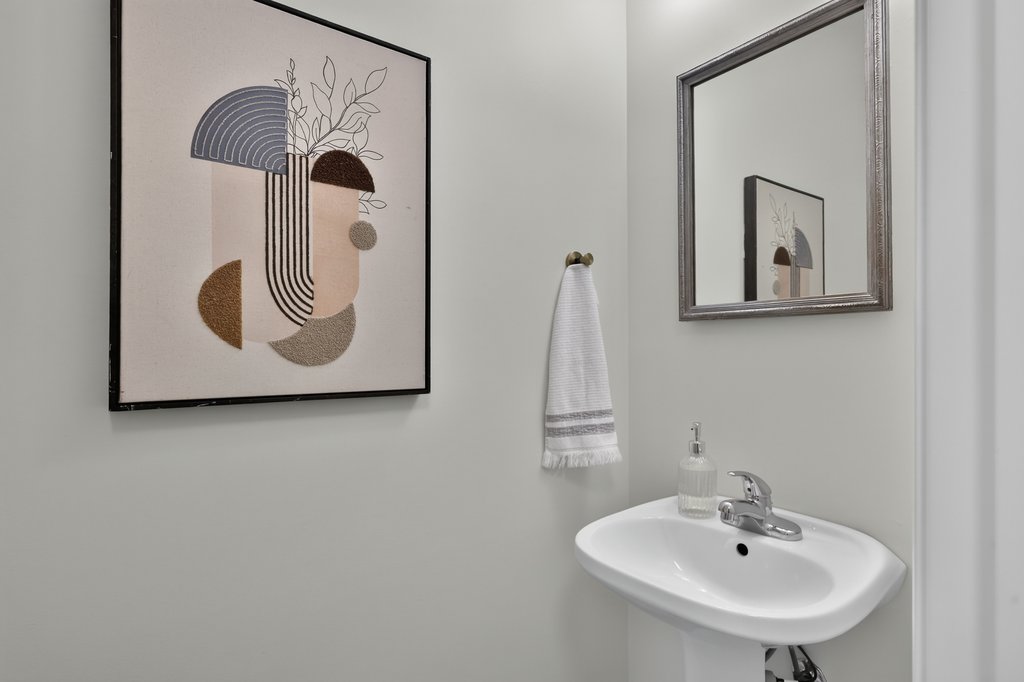
2-Piece Bath
UPPER LEVEL
Primary Bedroom: 13.03 x 14.05
3-Piece Ensuite
Bedroom: 10.11 x 13
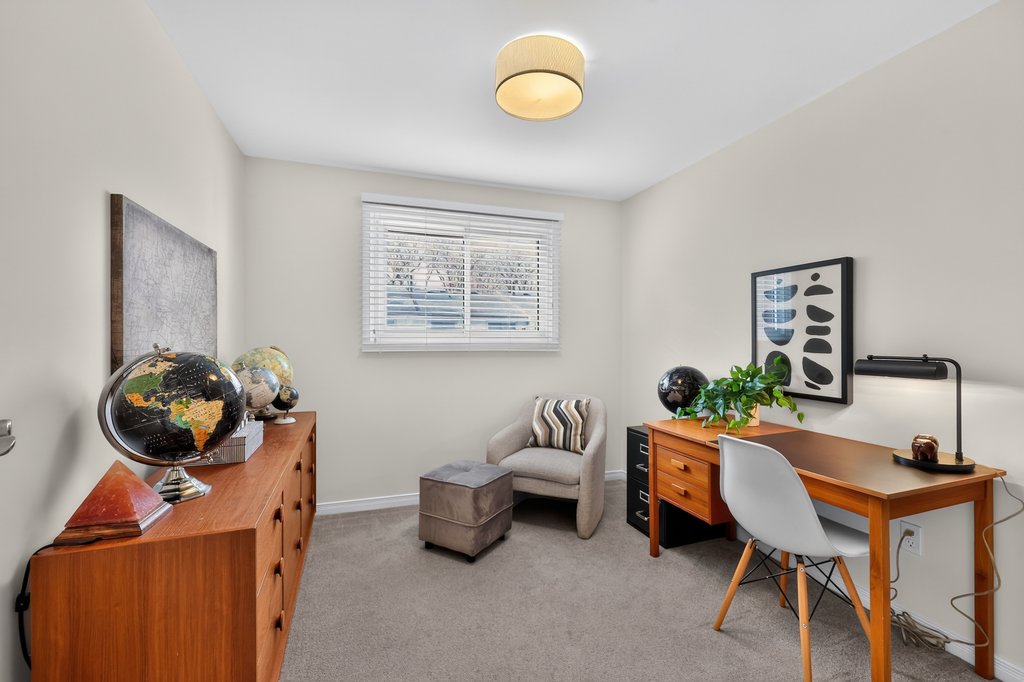
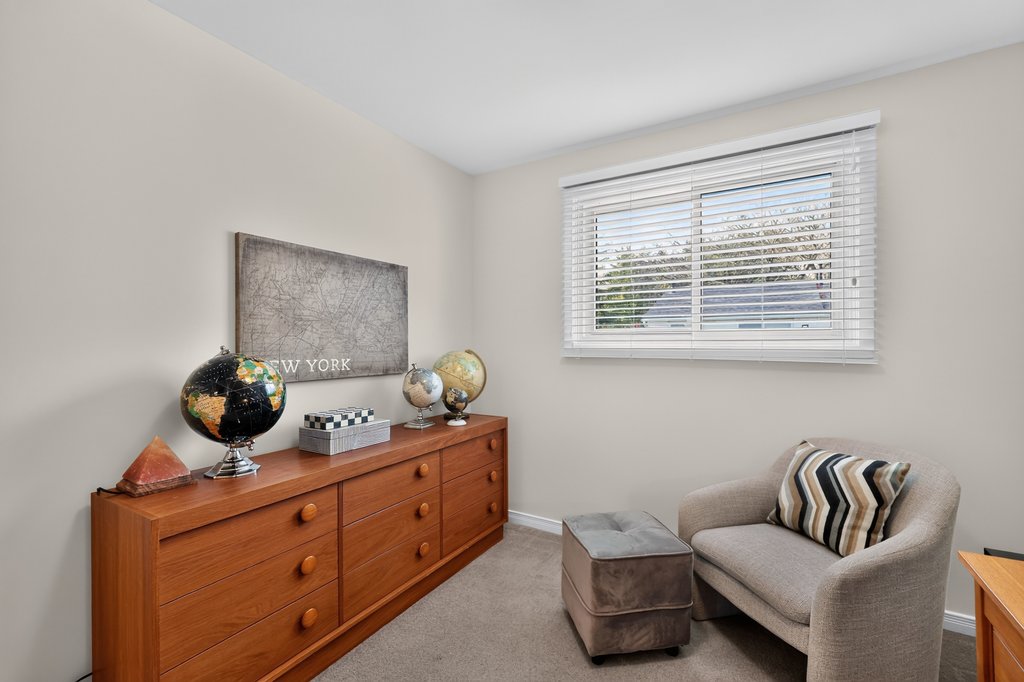
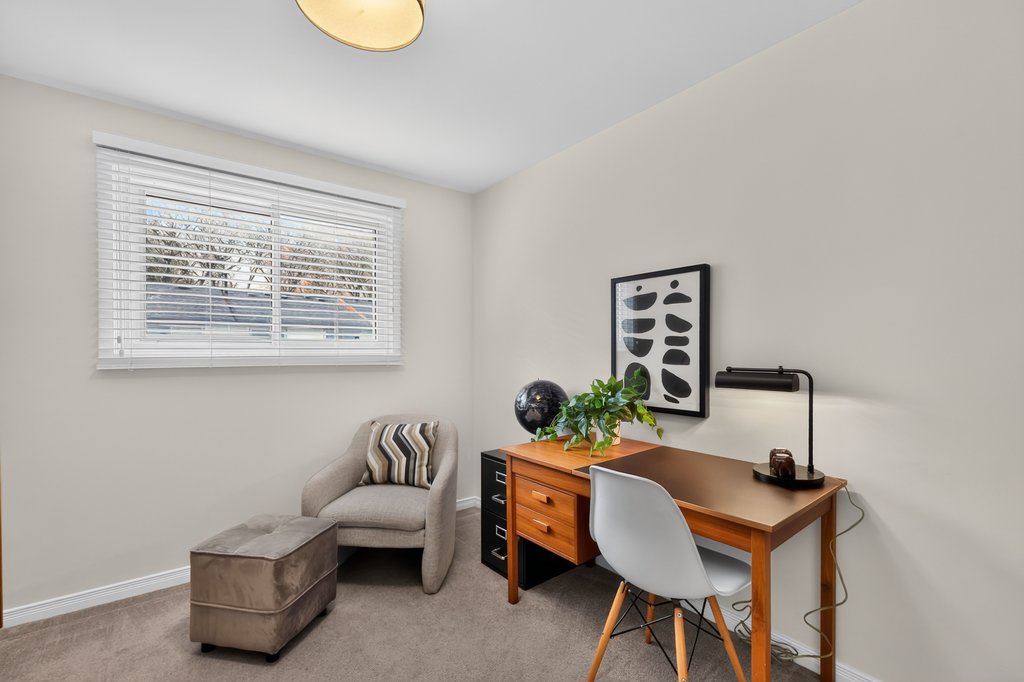
Bedroom:8.11 x 9.07
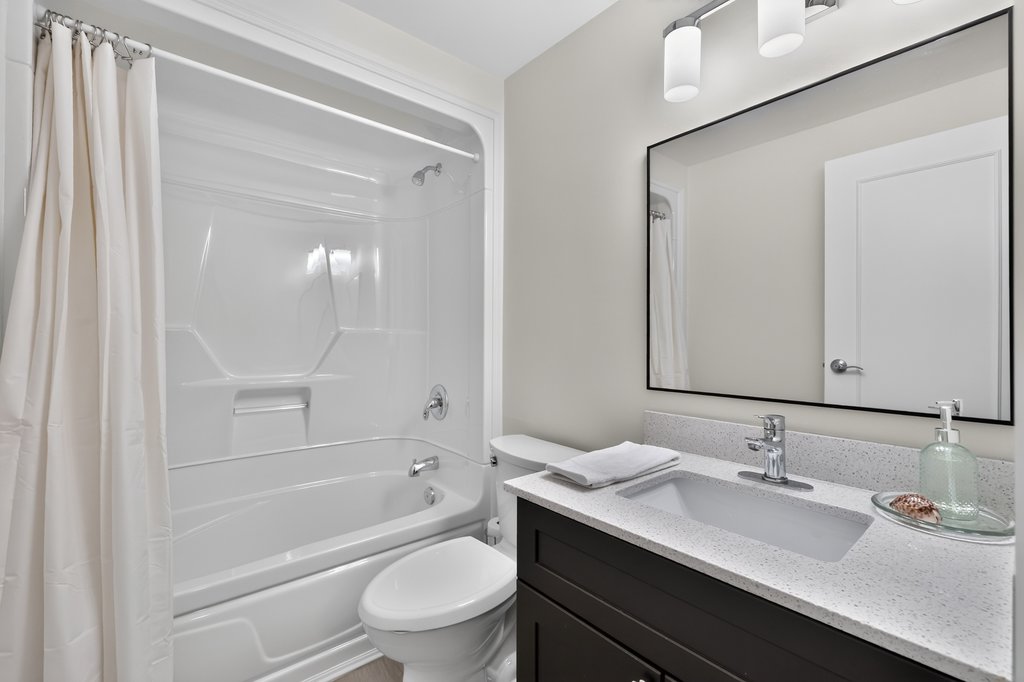
4-Piece Bath
LOWER LEVEL
Recroom: 17.03 x 24.09
Laundry Room