Open House
Property Details
Downloads
Floor PlanProperty Description
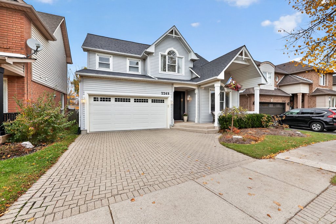
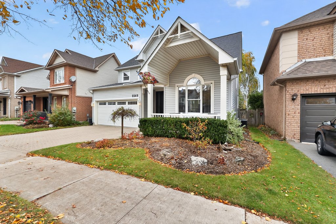
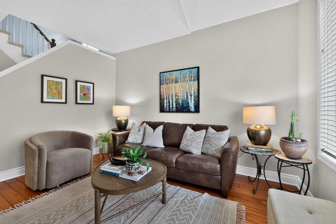
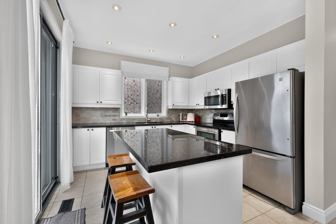
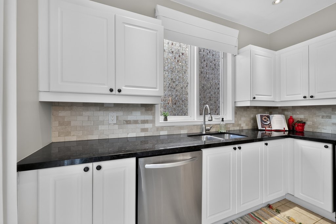
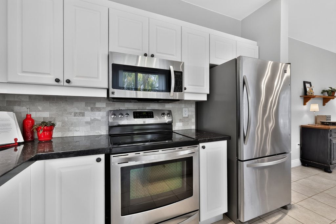
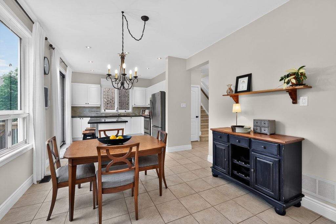
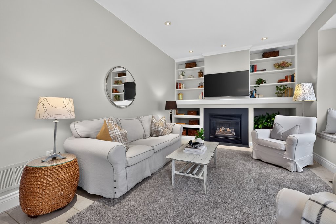
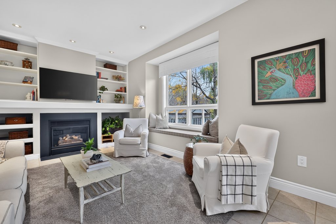
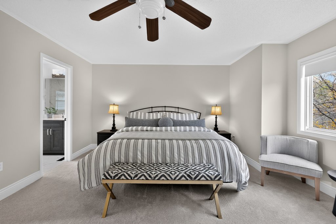
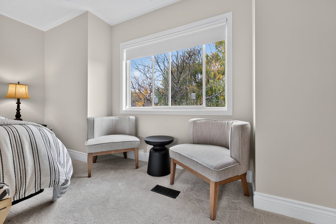
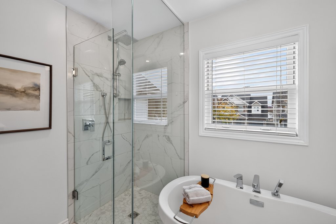
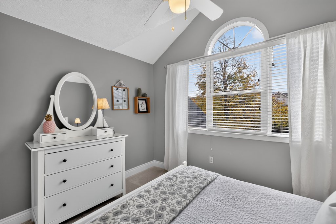
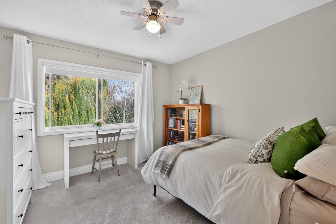
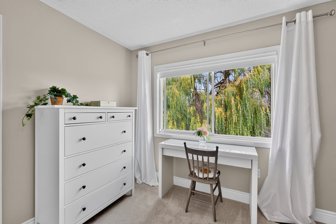
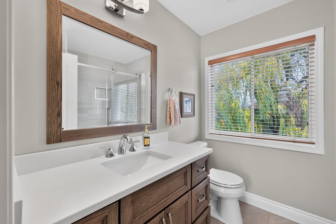
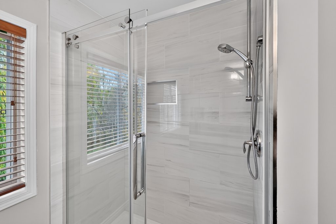
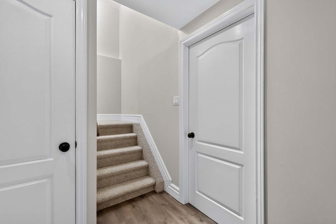
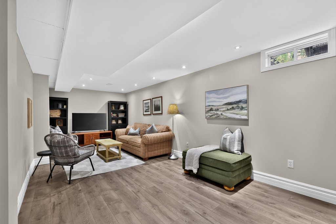
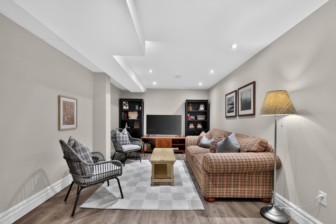
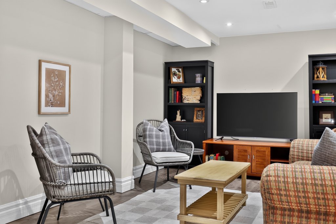
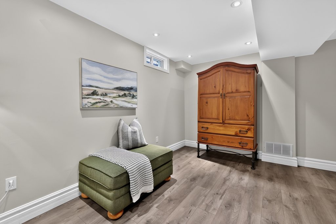
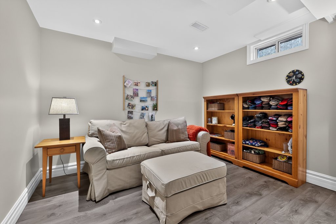
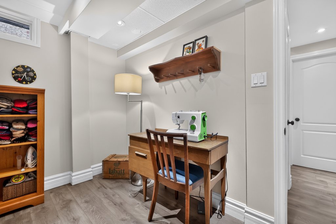
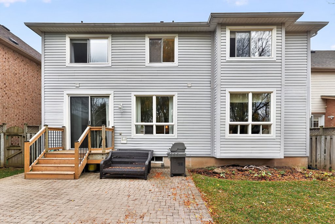
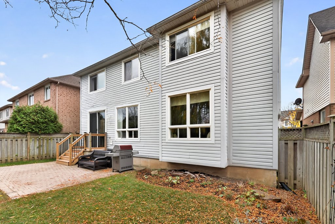
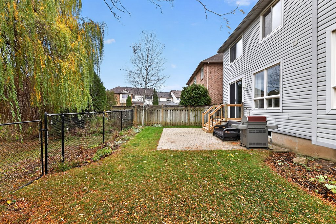
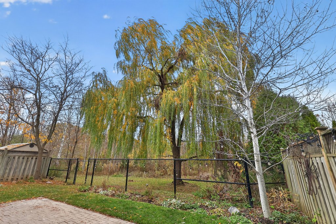
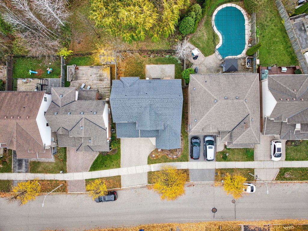
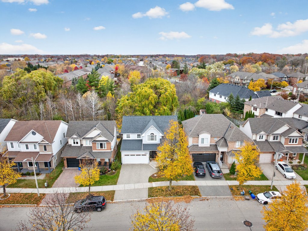
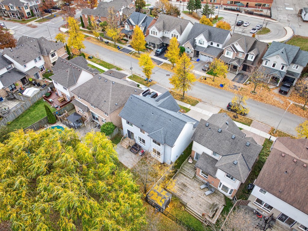
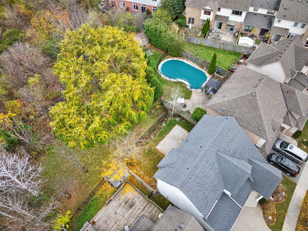
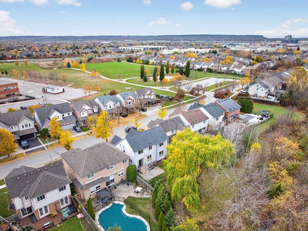
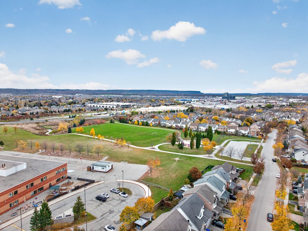
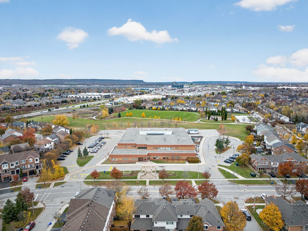
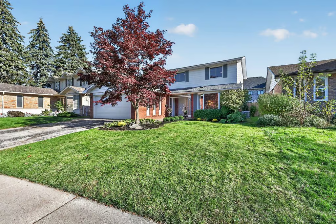
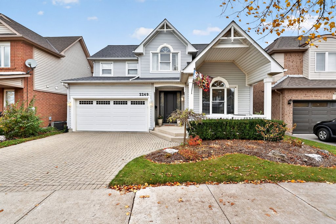
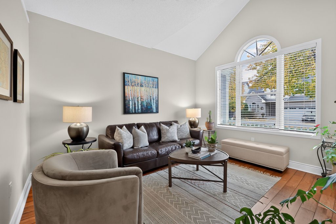
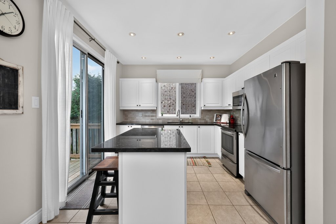
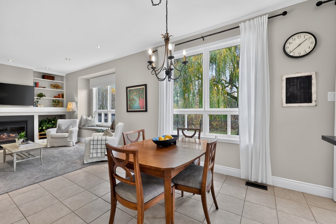
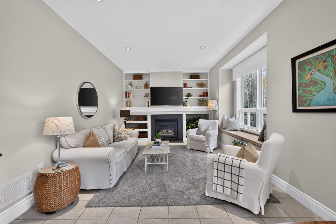
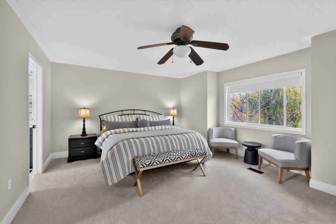
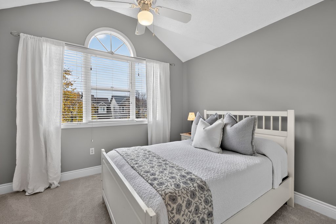
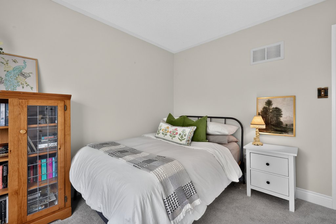
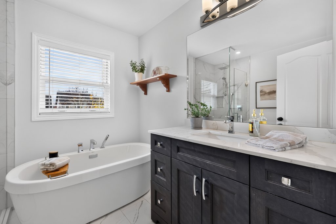
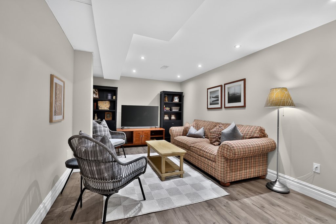
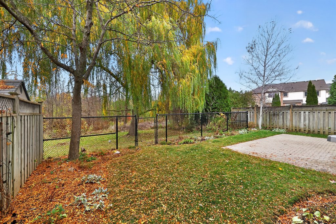
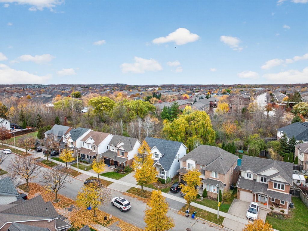
Welcome home. Exceptional family home in Burlington’s highly sought-after Orchard community, backing directly onto tranquil greenspace. Thoughtfully designed and filled with natural light, the main level features a welcoming front living room with soaring vaulted ceilings and an inviting open-concept kitchen and family room anchored by a cozy fireplace. The timeless white kitchen boasts a custom island/peninsula finished with striking black granite countertops, offering seamless flow for daily living and entertaining. Upstairs, you will find new carpeting throughout, three generously sized bedrooms, and convenient bedroom-level laundry. The primary retreat includes an updated ensuite bath (2022) and large walk in closet. The fully finished lower level expands your living space with a spacious recreation room plus a versatile dedicated home office or guest room. Complete with a double-car garage and a private backyard setting with scenic views. Unbeatable location close to top-rated schools, parks, trails, shopping, and dining, with effortless commuting via the 407, QEW/403, and Appleby GO.
More Information
Roof – 11 Years / AC – 2022
Furnace – 2017 / Windows – Original
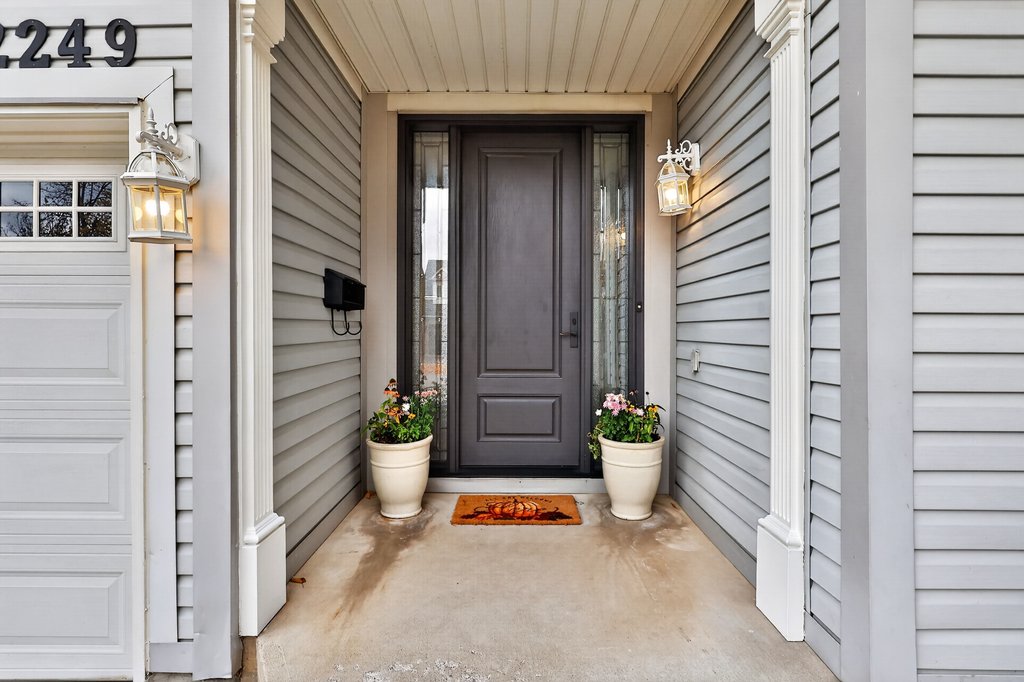
Sump Pump – 2021 / Front Door – 2017
New Carpet – 2026
Hot Water Heater Owned – Original
Kitchen Appliances / Granite Counters / Backsplash – 2015
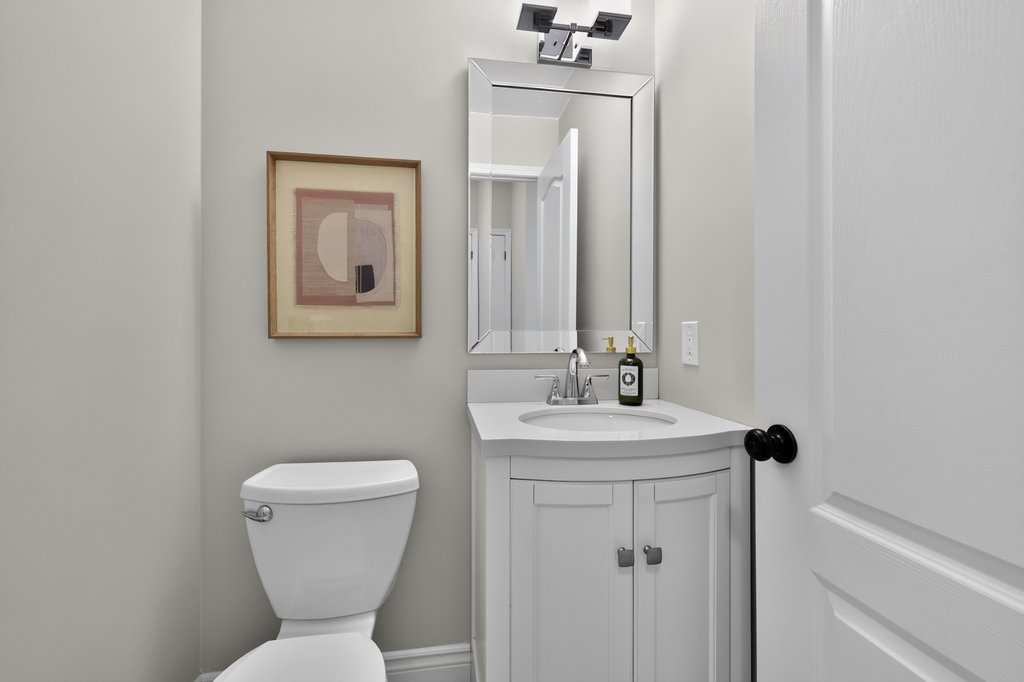
Main Floor Powder Room – 2016
Ensuite Bath – 2022 / Main Bath -2017
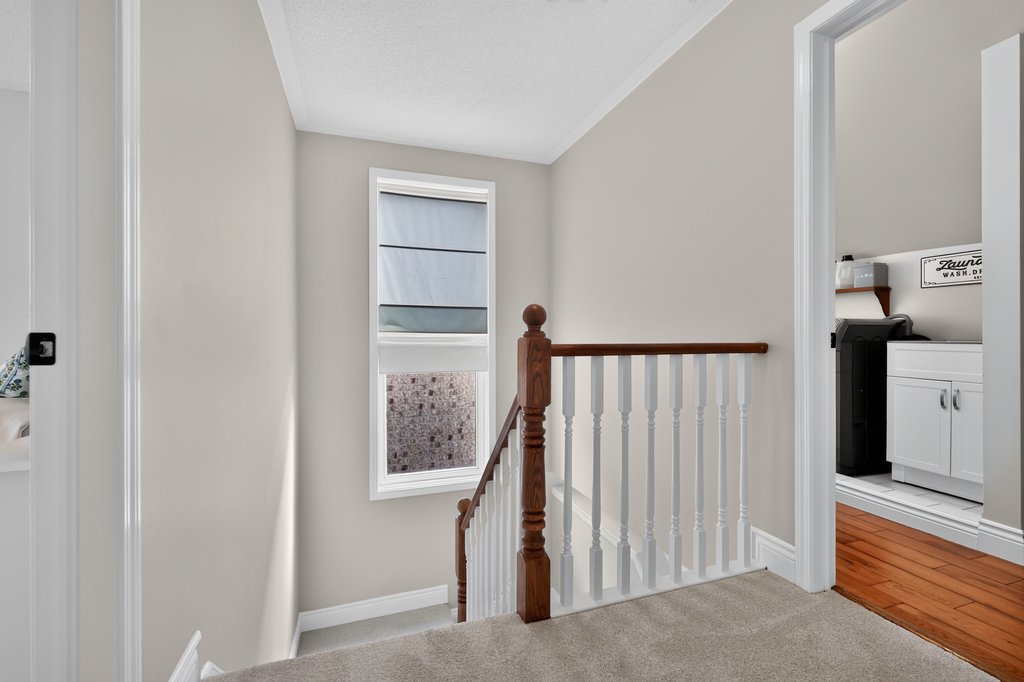
Washer / Dryer -2015 – Bedroom Level Laundry
Lower Level Updated – 2021
Orchard Park JK-GR8 / GR2-GR8 French Immersion
Dr. Frank J Hayden GR9-GR12
M.M. Robinson GR9 – GR12 / GR9 – GR12 French Immersion
St. Elizabeth Seton CES JK-GR8
Scared Heart of Jesus CES GR2-GR8 French Immersion
St. Gabriel CES GR5-GR8 Extended French
Corpus Christi CSS GR9-GR12
Notre Dame CSS GR9 – GR12 French Immersion / Extended French
MAIN LEVEL
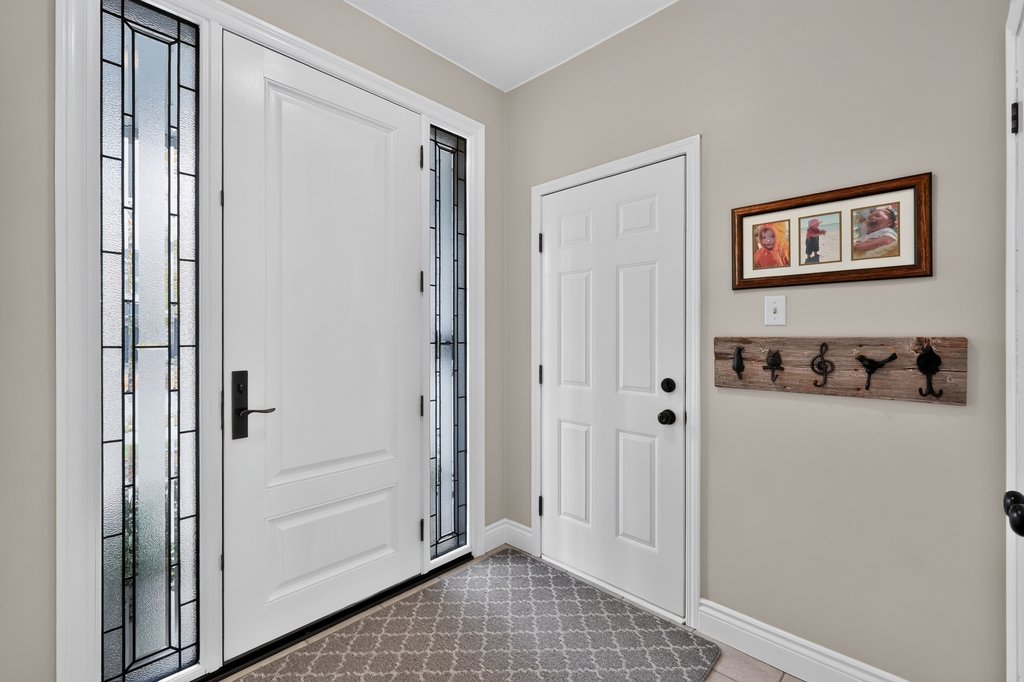
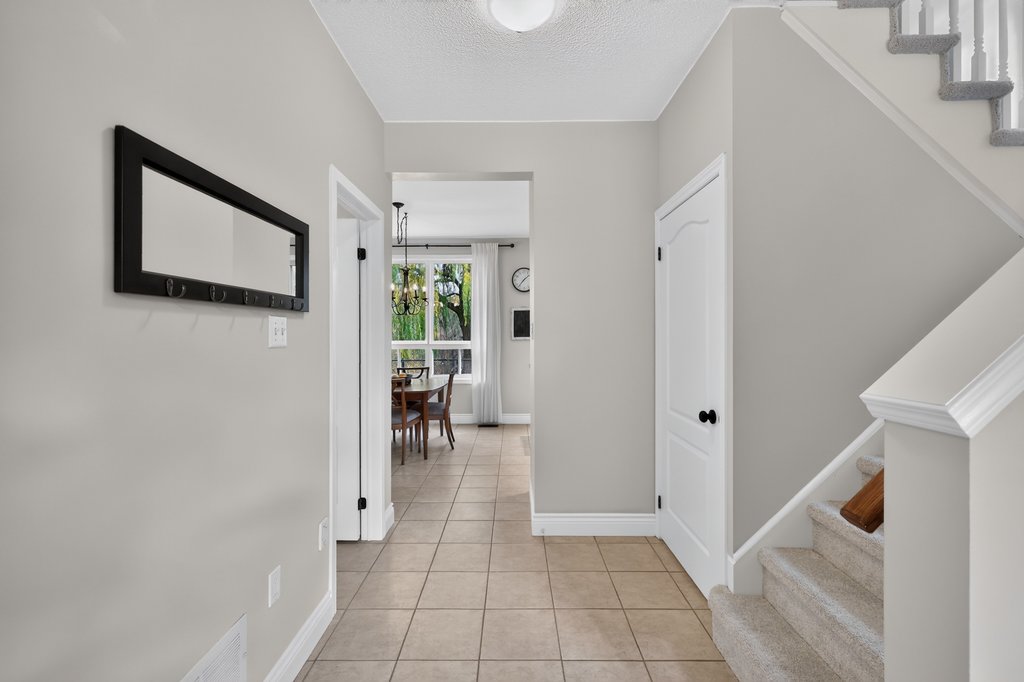
Foyer
Living Room: 13.03 x 11.09
Ear-in Kitchen: 11.03 x 10.11
Dining Room: 11.03 x 8.04
Family Room: 11.03 x 17.07
2-Piece Bath
UPPER LEVEL
Primary Bedroom: 14.06 x 17.06
4-Piece Ensuite
Bedroom: 11.04 11.01
Bedroom: 10.02 x 11.09
3-Piece Bath
Laundry Room: 6.02 x 10.07
LOWER LEVEL
Recroom: 10.07 x 10.09
Bedroom: 10.10 x 10.09