Property Details
Property Description
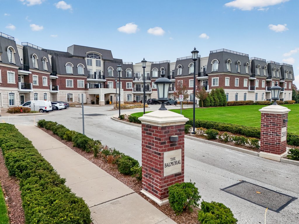
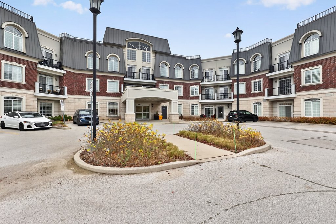
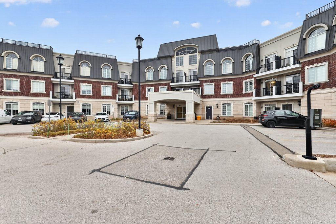
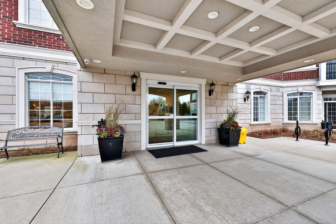
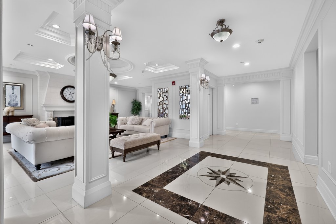
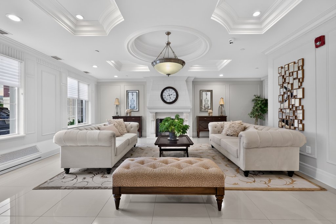
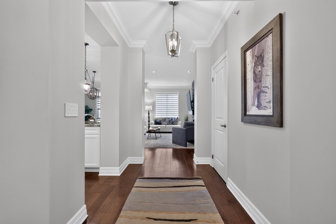
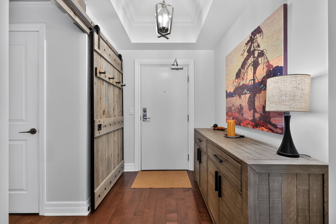
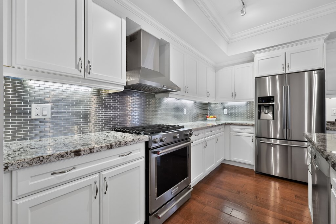
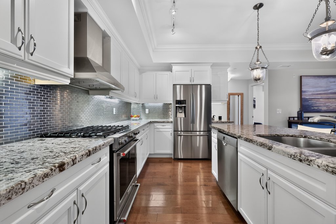
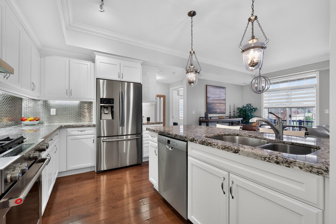
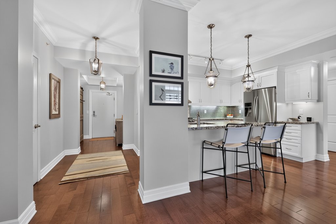
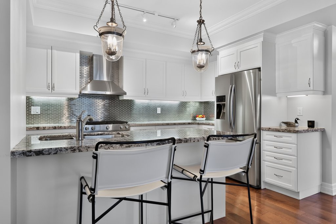
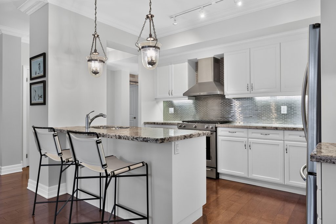
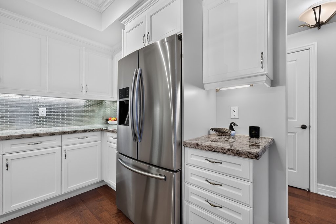
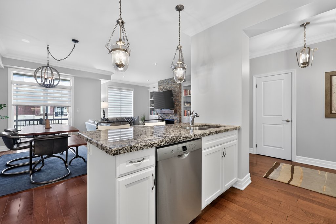
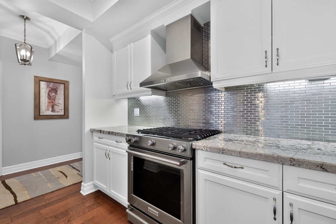
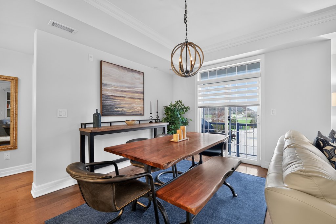
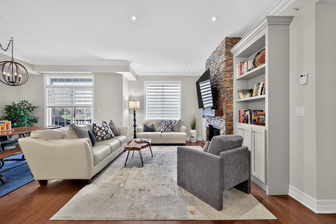
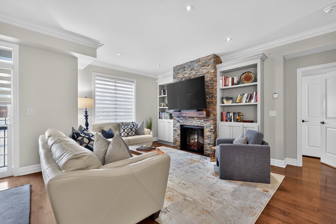
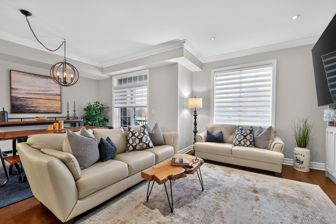
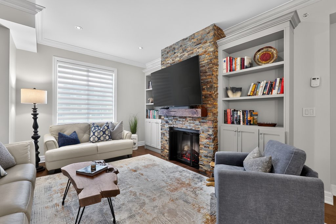
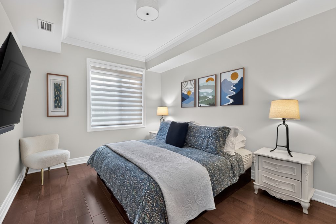
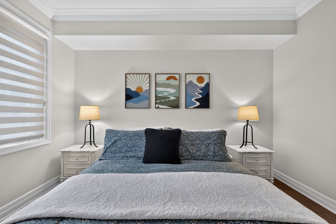
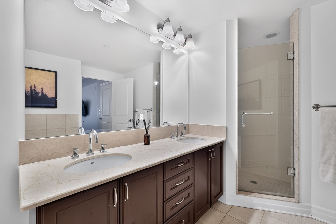
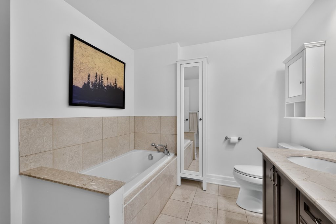
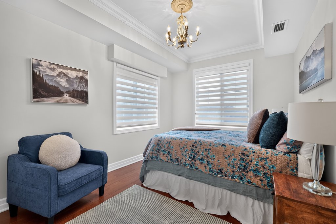
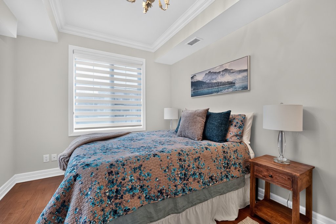
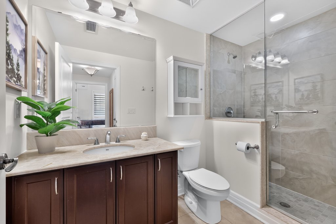
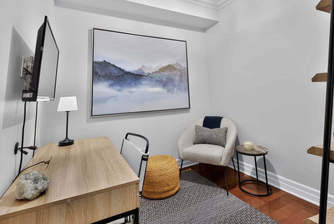
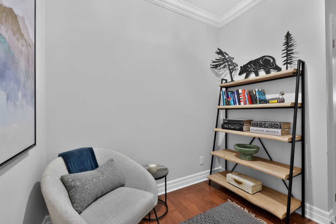
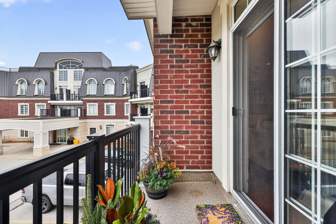
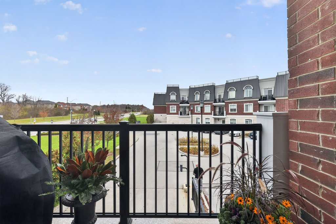
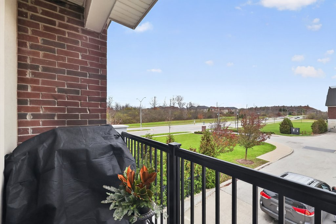
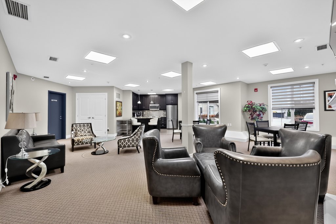
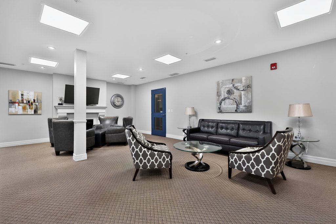
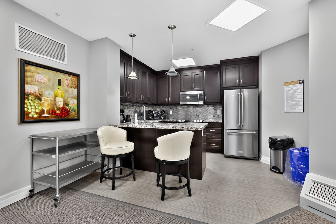
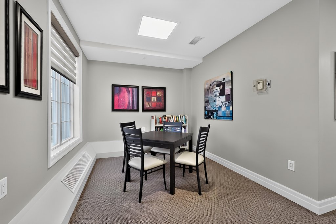
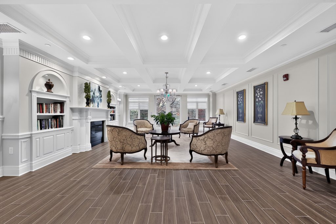
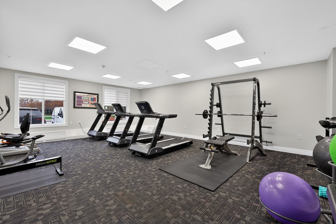
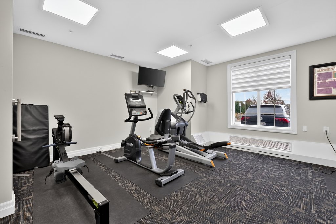
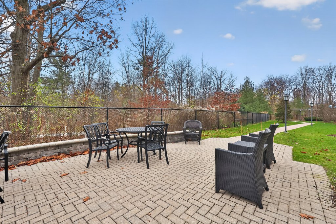
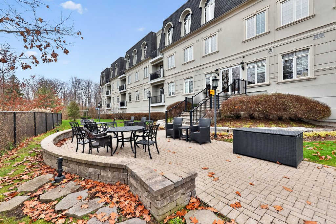
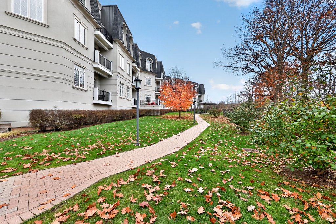
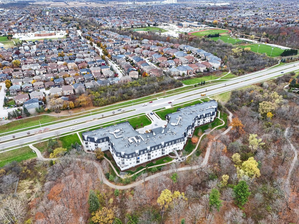
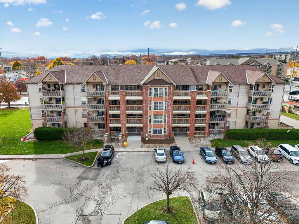
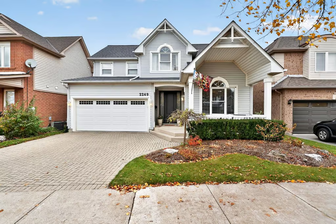
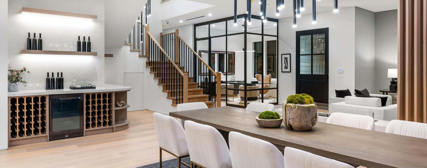
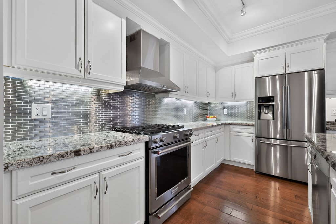
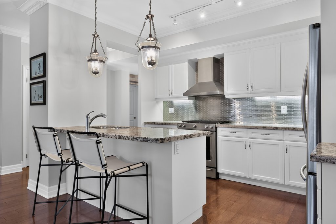
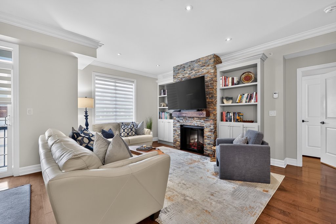
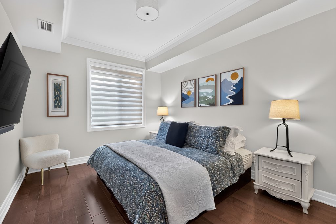
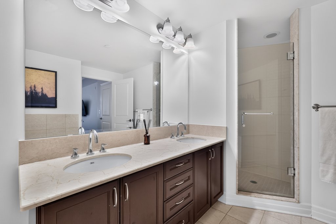
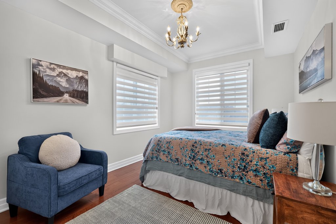
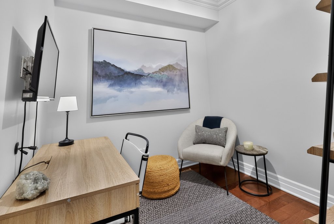
Welcome home. The Balmoral, an exclusive boutique low-rise condominium nestled in prestigious Glen Abbey, backing directly onto mature ravine lands and walking trails. Offering nearly 1,400 sq ft of thoughtfully updated living space, this refined 2 bedroom plus den, 2 full bath residence blends low-maintenance ease with executive finishings. Hardwood flooring flows seamlessly throughout, complemented by custom blinds and elegant custom built-ins framing the focal-point fireplace. The updated kitchen features classic white cabinetry, granite counters and premium finishes. Work from home with ease behind a custom barn door enclosing the private den/office. The primary retreat offers custom closet solutions and a generously sized 5pc ensuite bath. Enjoy outdoor living with a private balcony equipped with a gas BBQ connection. Upgrades include a new washer/dryer and a new on demand hot water heater. Complete with 1 premium underground parking space (additional spaces readily available to rent – see bulleton board) and ample visitor parking at the front and underground. Residents enjoy manicured grounds, outdoor gathering patios, fitness centre, party room and a welcoming social community.
More Information
Property Management: Signature Property Management
Monthly Condo Fee: $890.51 (includes: building insurance, common elements, water & parking)
Condo Amenities: Exercise Room, Party Room, Elevator, Visitor Parking (front and garage), Back Patio
Parking #85 ~ Locker L2 #49
Larger Unit in the Building with -2Bed/2Full Baths + Den/Office
Dog Friendly Building / Gas BBQ Connection / HWT – Owned
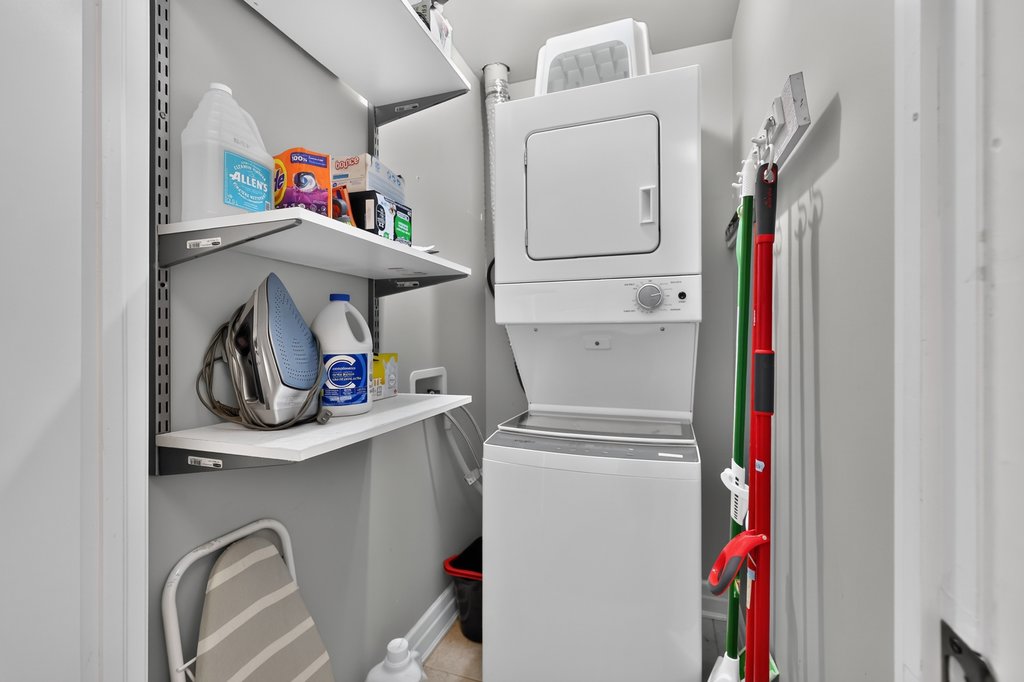
New Washer / Dryer – 2026
New On Demand Water Heater ($6000) – 2026
Updated Kitchen Counter with Granite – 2016
Custom Barn Door to Office / Custom Blinds / Custom Closet Solutions
Hardwood Flooring – 2016/ Custom Fireplace & Built-Ins
Premium Underground Parking Space
Convenient Access to Storage Room/Locker
Steps to Restaurants, Shops and Public Transit
Easy Access to Major Highways
Foyer
Eat-In Kitchen: 9 x 12.08
Dining Room: 14.06 x 8.09
Living Room: 17.10 x 13.09
Primary Bedroom: 17.07 x 10.02
5-Piece Ensuite Bath
Bedroom: 12.09 x 9.09
3-Piece Bath
Den: 7.10 x 12.08
Laundry: 3.07 x 5.01
Utility: 3.02 x 4.05