Property Details
Downloads
Floor PlansProperty Description
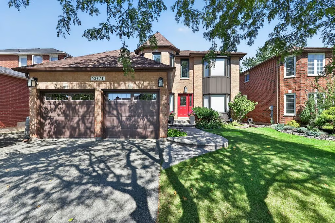
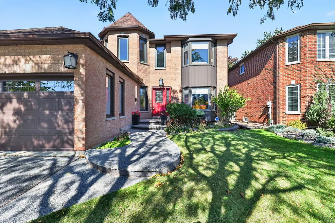
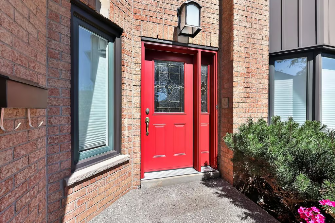
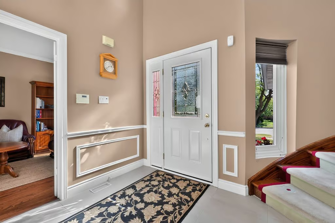
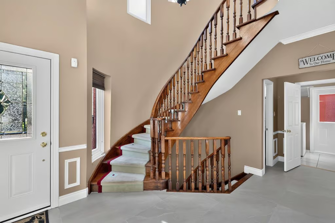
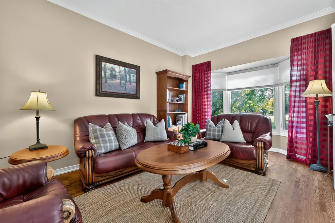
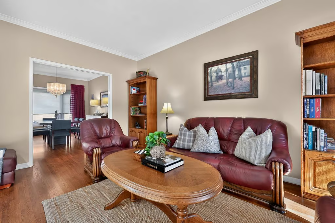
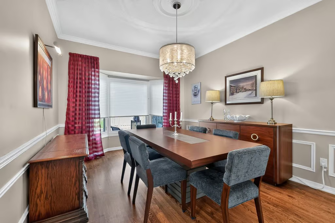
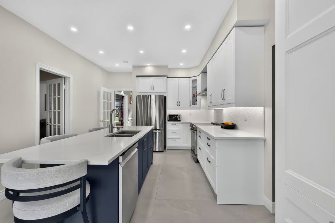
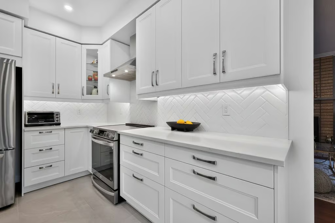
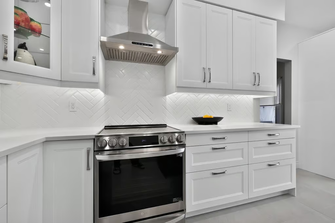
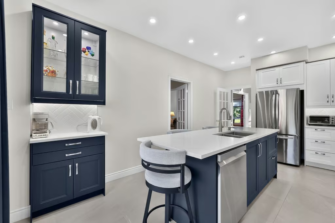
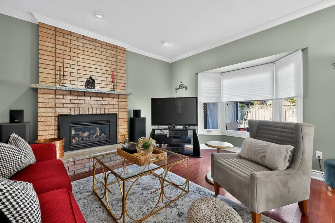
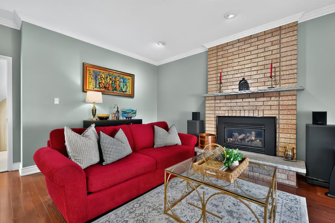
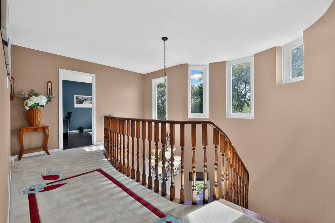
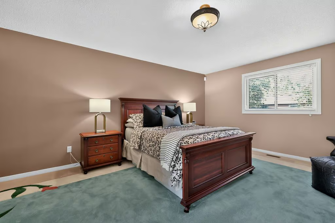
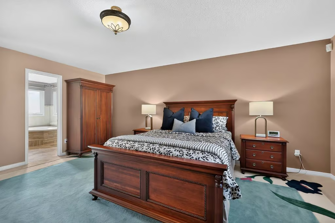
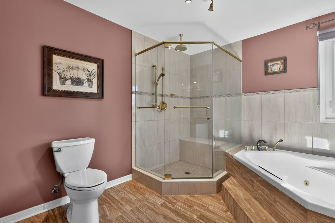
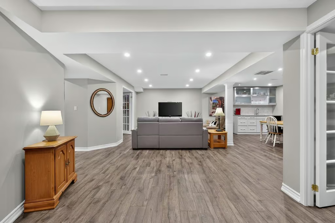
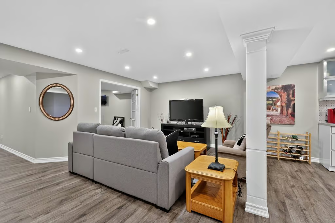
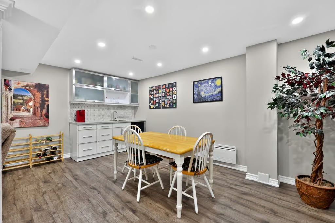
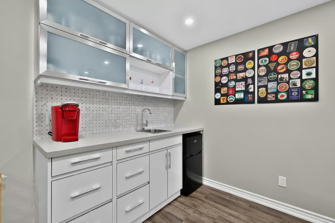
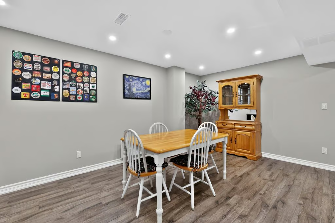
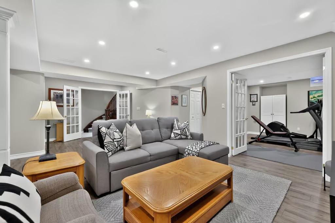
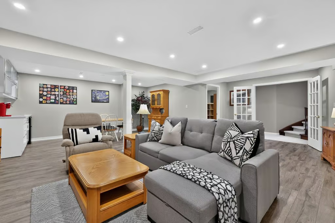
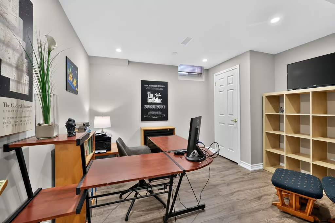
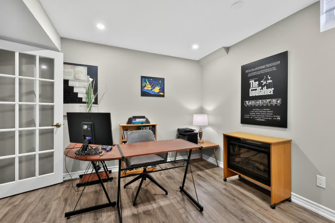
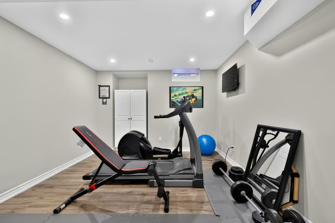
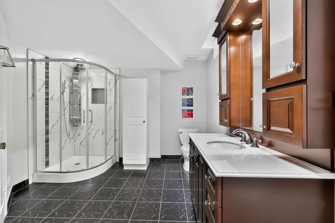
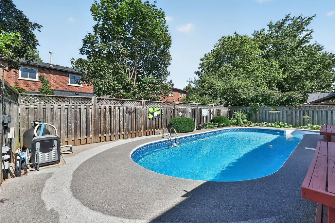
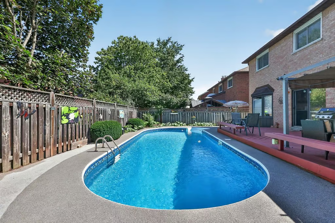
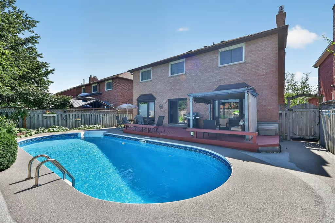
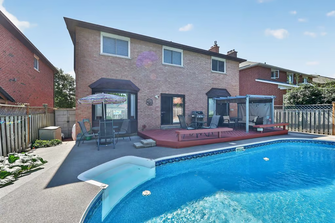
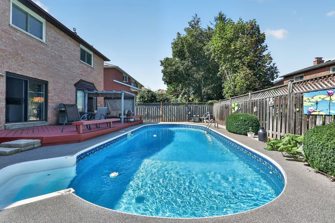
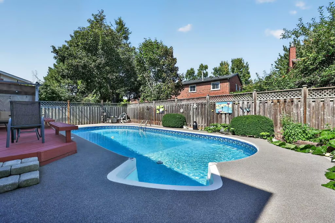
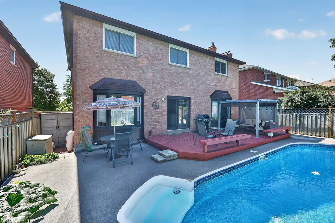
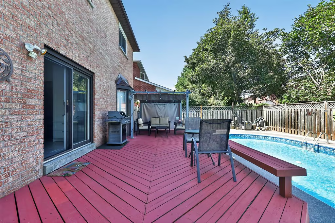
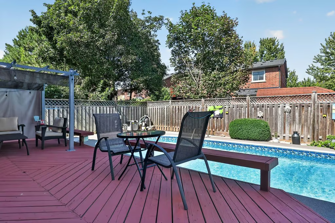
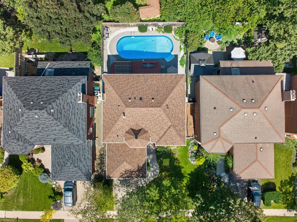
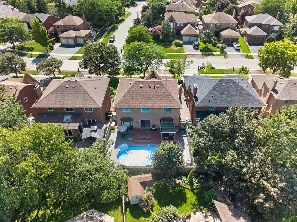
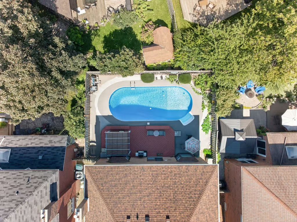
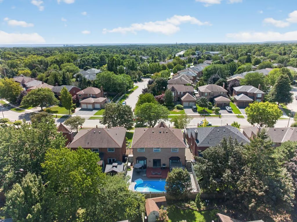
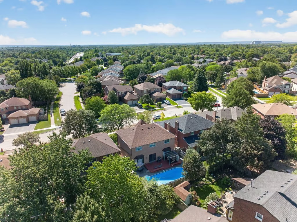
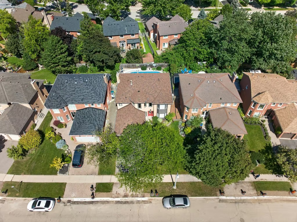
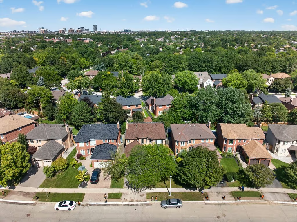
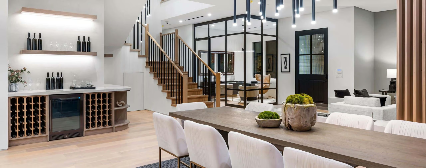
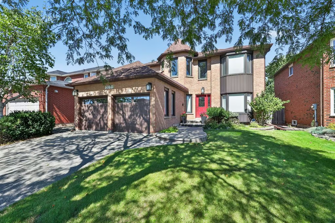
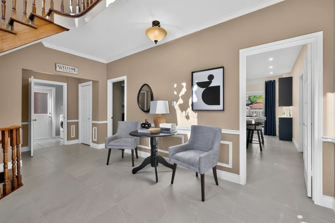
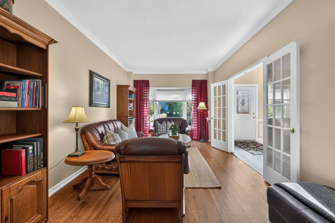
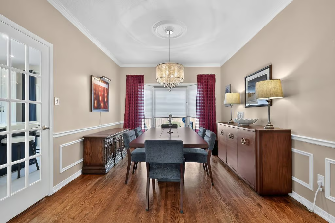
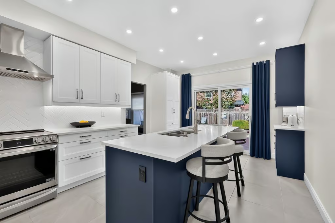
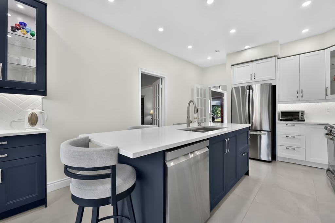
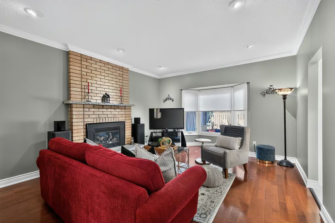
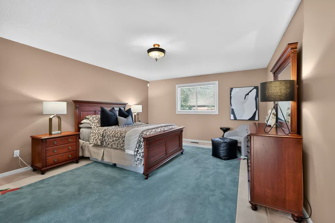
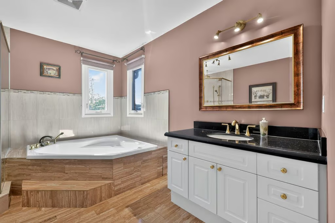
Welcome Home. Fabulous, detached home situated in the highly sought-after, family-friendly community of River Oaks, this spacious home offers an exceptional layout with excellent potential for multi-generational living. The welcoming foyer opens to bright, connected living and formal dining space, with a newly renovated chef-inspired kitchen featuring a large centre island, stainless steel appliances, quartz countertops, seamlessly flowing into your tucked away family room complete with a cozy fireplace. Direct access to your private outdoor space designed for entertaining, with an eat-in area, a spacious chlorine pool perfect for weekends in the summer. Upper level offers three generously sized bedrooms, plus a primary retreat with a spa-inspired ensuite, large walk-in closet, an upgraded additional main bathroom. The fully finished lower level adds incredible living space with a large recreation room, kitchenette, dedicated bedroom or office, gym, full bathroom, and ample storage. With only minor modifications, the basement offers excellent potential to function as an in-law suite. An outstanding opportunity in one of Oakville’s most desirable neighbourhoods, close to top-rated schools, parks, trails, shopping, transit, and major commuter routes.
More Information
Roof – 2022 / Furnace / Humidifier/ AC – 2025
Front Window Front / Side Window / Patio Doors – 2009/2010
Garage Doors – 2011 / Garage is Electric Car Charger Ready -2021
Upgraded / Expanded Electrical Panel – 2021 / Gas Fireplace – 2010
Attic Insulation – 2009 / Pest Control Deterrents – 2025
Hot Water Heater – Owned
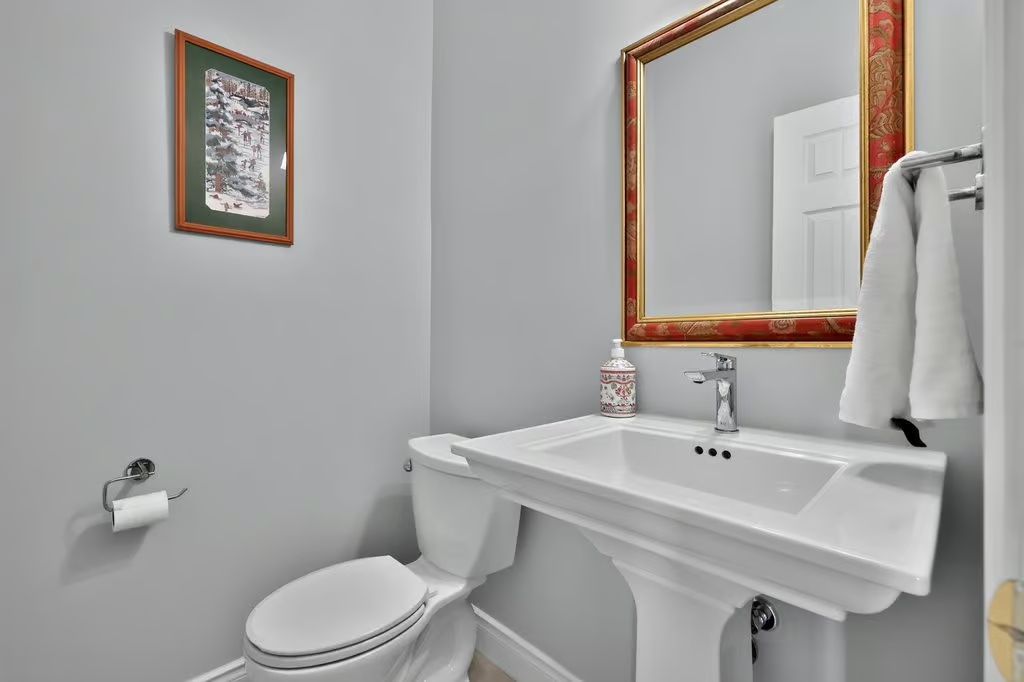
Kitchen / Foyer / Powder Room Remodelled – 2023
Dining/Living Room Flooring Refinished – 2021
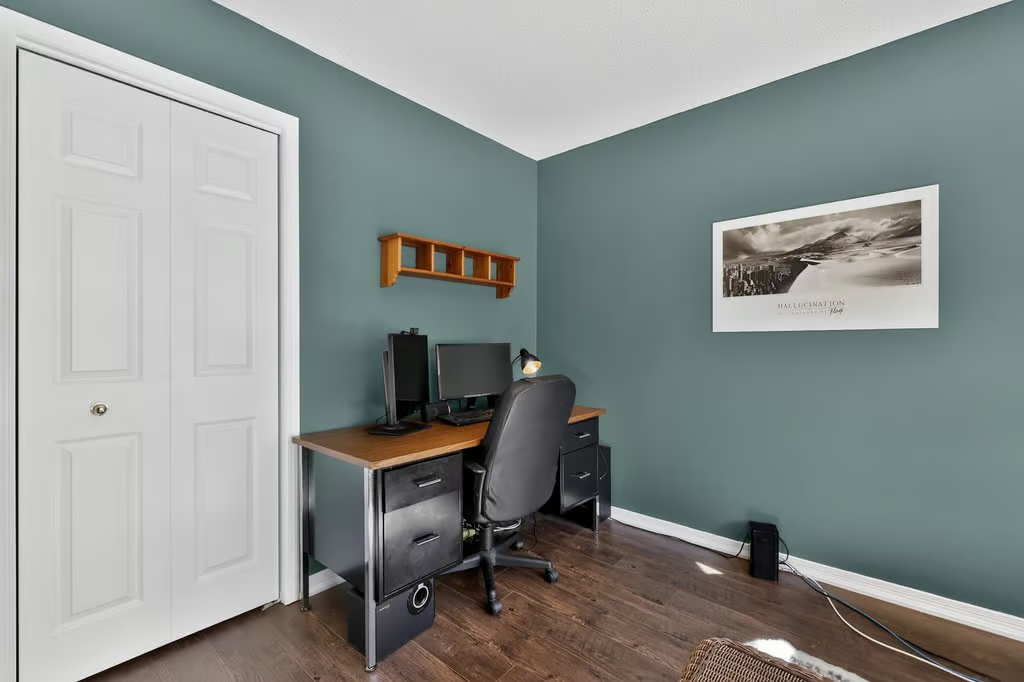
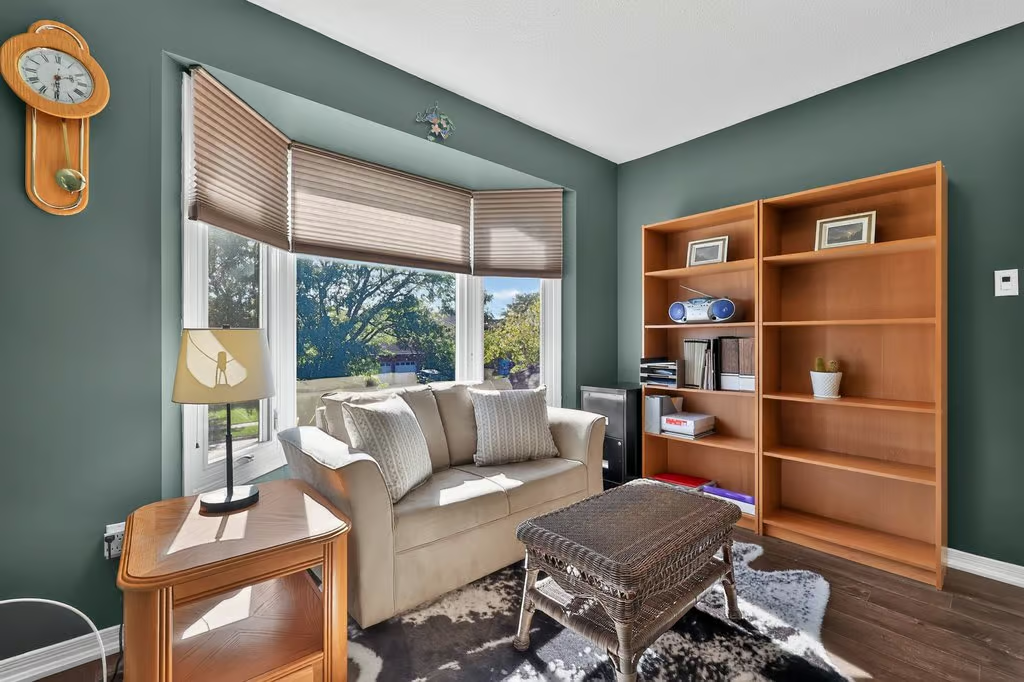
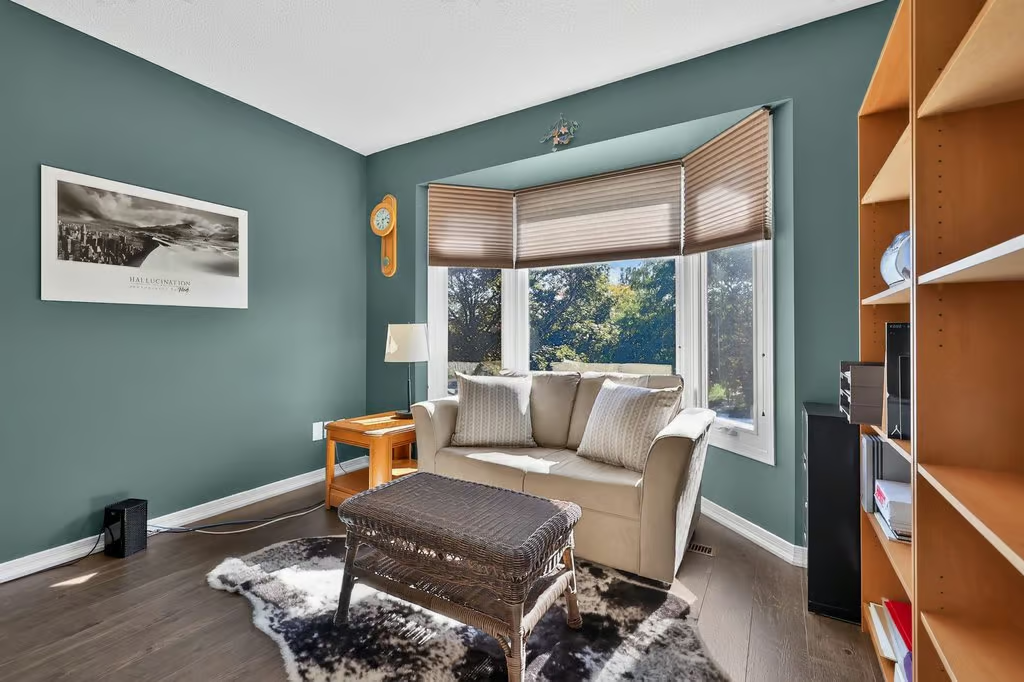
Office Flooring / Painting – 2024
Professionally Finished Lower Level – 2021
Basement Total Waterproofing System – Crack Repairs / Aquatech
Waterproofing Drainage Solutions & Sump Pump – 2021
Pool Pump – 2017 / Pool Liner – 2010 / Sand Filter – 2016 / Pool Heater – 2025
Chlorine Pool / Age of Pool- 20 Yrs Appx / Pool Area Custom Flooring – 2020
Chimney Rebuild – 2018 / Eaves / Gutter Guards / Water Management – 2019
Pattern Concrete Walkway – 2012 / Fence Installation 2012 and Repairs 2015/2026
River Oaks JK – GR8
White Oaks (South Campus) GR9-GR12/GR9-GR12 French Immersion
Sunningdale GR2-GR8 French Immersion
Our Lady of Peace CES JK-GR8/GR5-GR8 Extended French
St. Marguerite d’Youville CES GR2-GR5 French Immersion
St. Mary CES GR8 French Immersion
Holy Trinity CSS GR9-GR12/GR9-GR12 Extended French
St. Ignatius of Loyola CSS GR9-GR12 French Immersion
MAIN LEVEL
Foyer
Living Room: 18.08 x 10.11
Dining Room: 15.05 x 10.11
Eat-in Kitchen: 18.05 x 11.11
Family Room: 20.01 x 13.11
2-Piece Bath
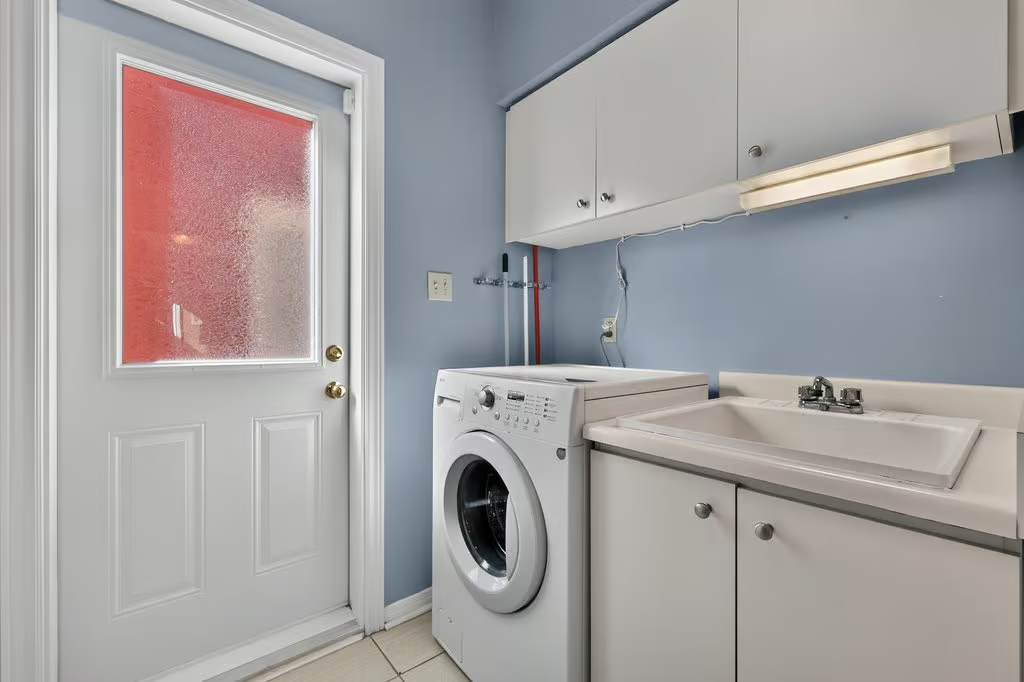
Laundry Room: 13.01 x 5.04
UPPER LEVEL
Primary Bedroom: 18.05 x 14.01
4-Piece Ensuite
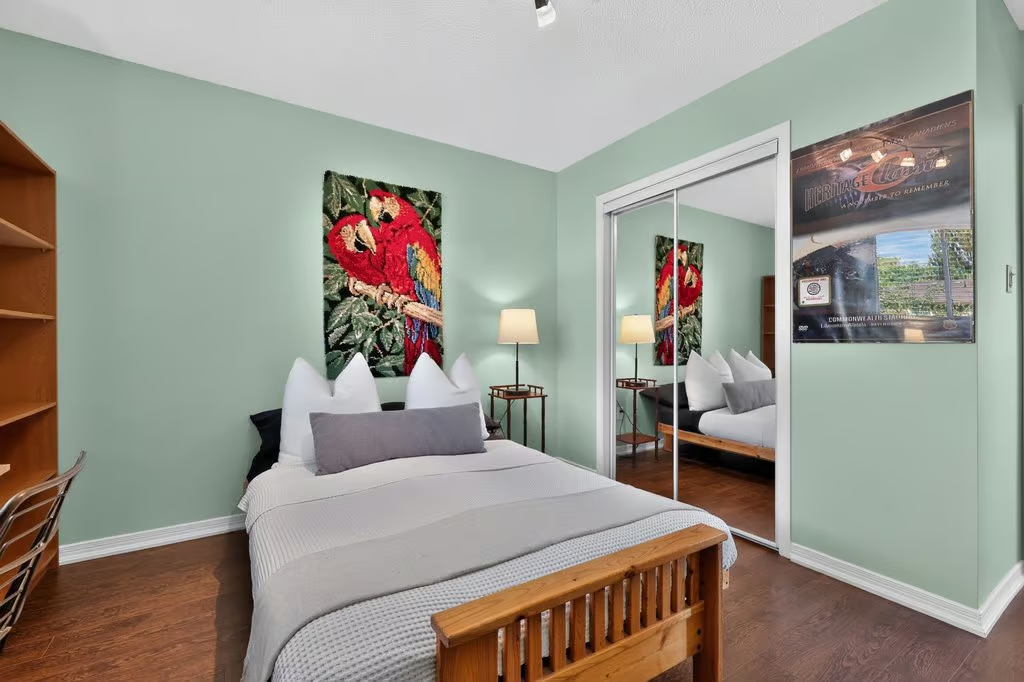
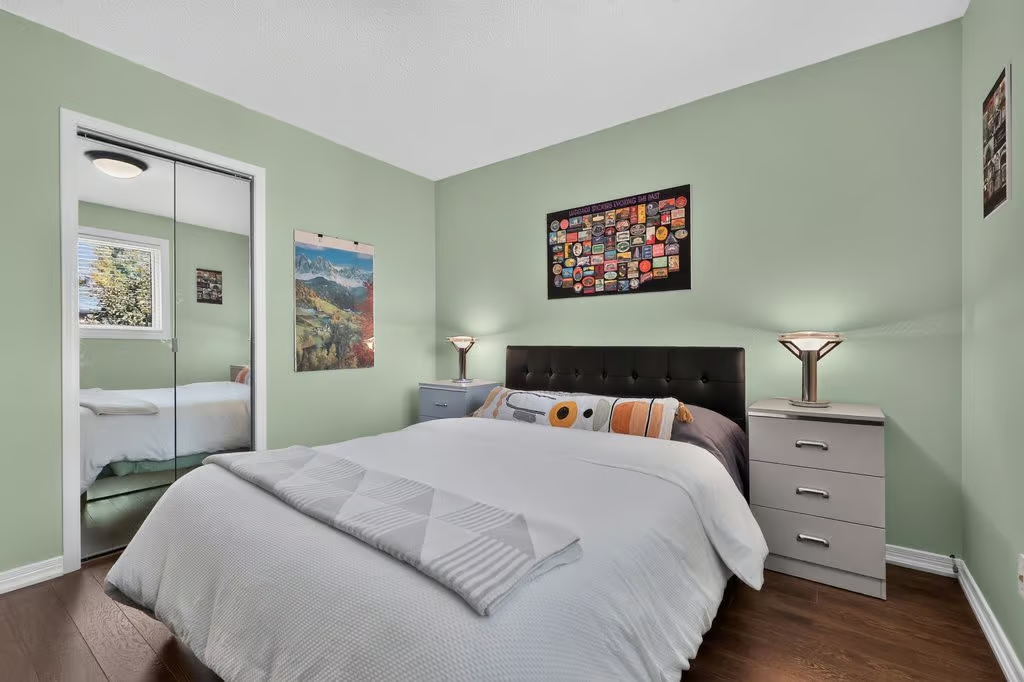
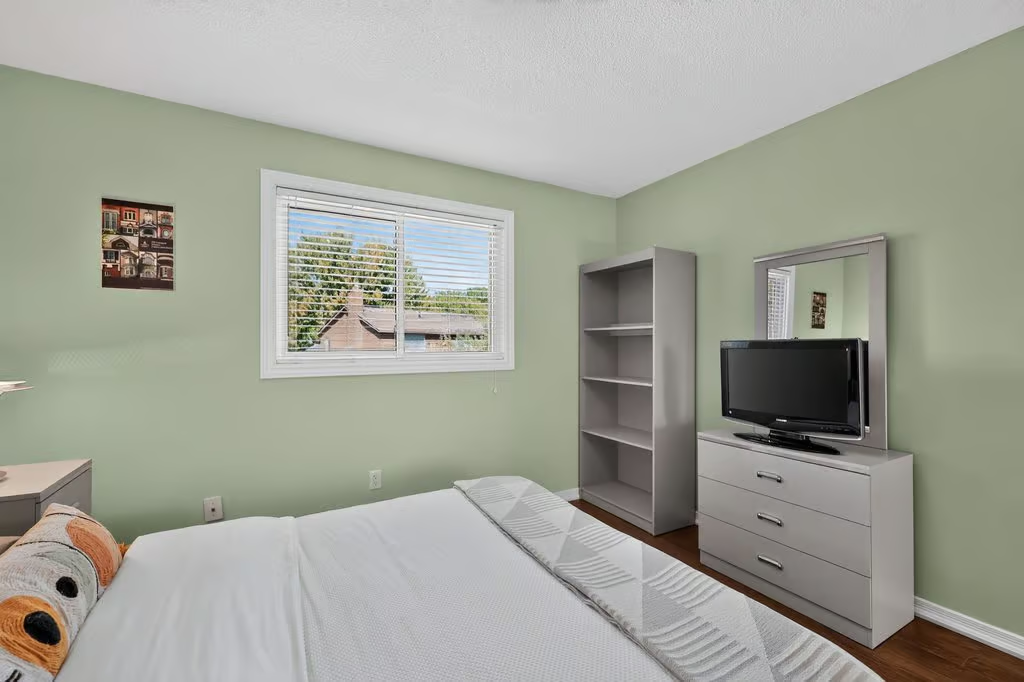
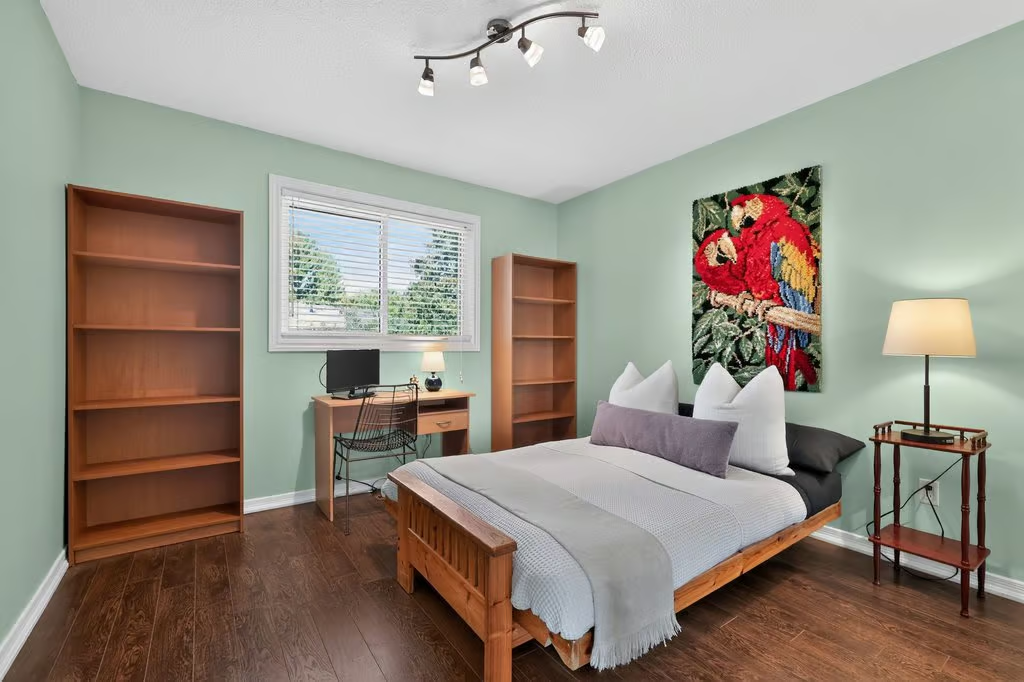
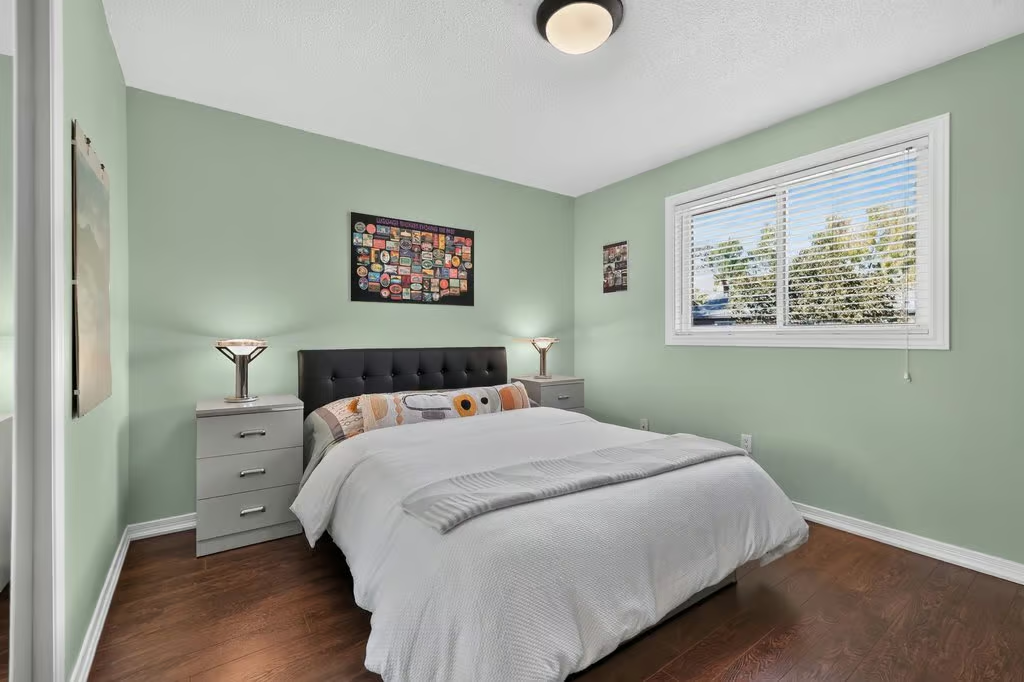
Bedroom: 13 x 11.10
Bedroom: 13 x 10.11
Bedroom: 11.07 x 10.11
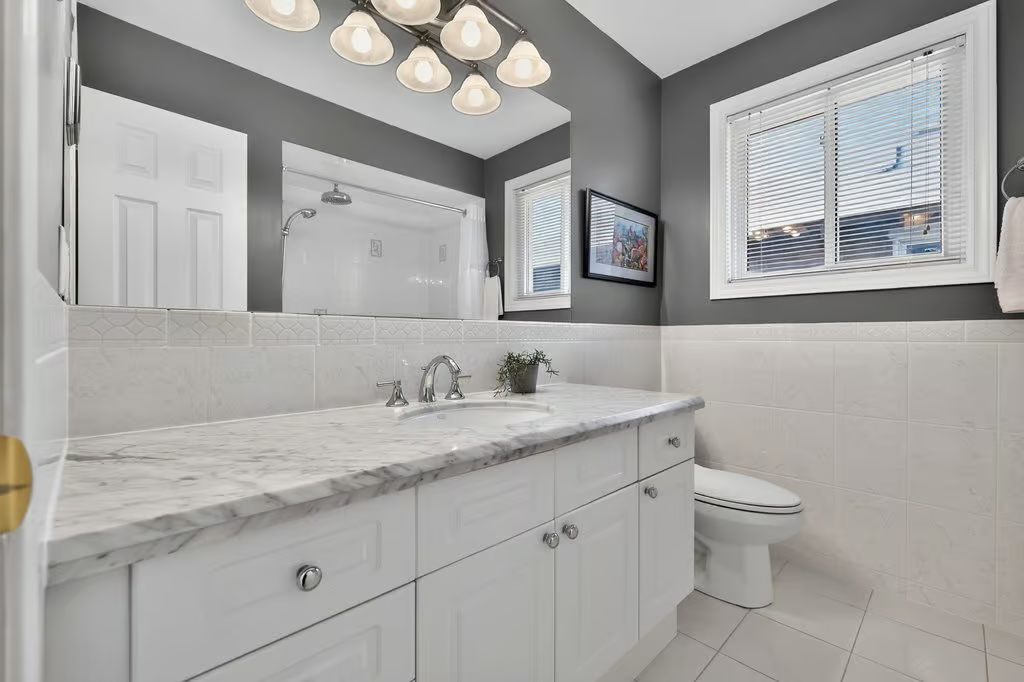
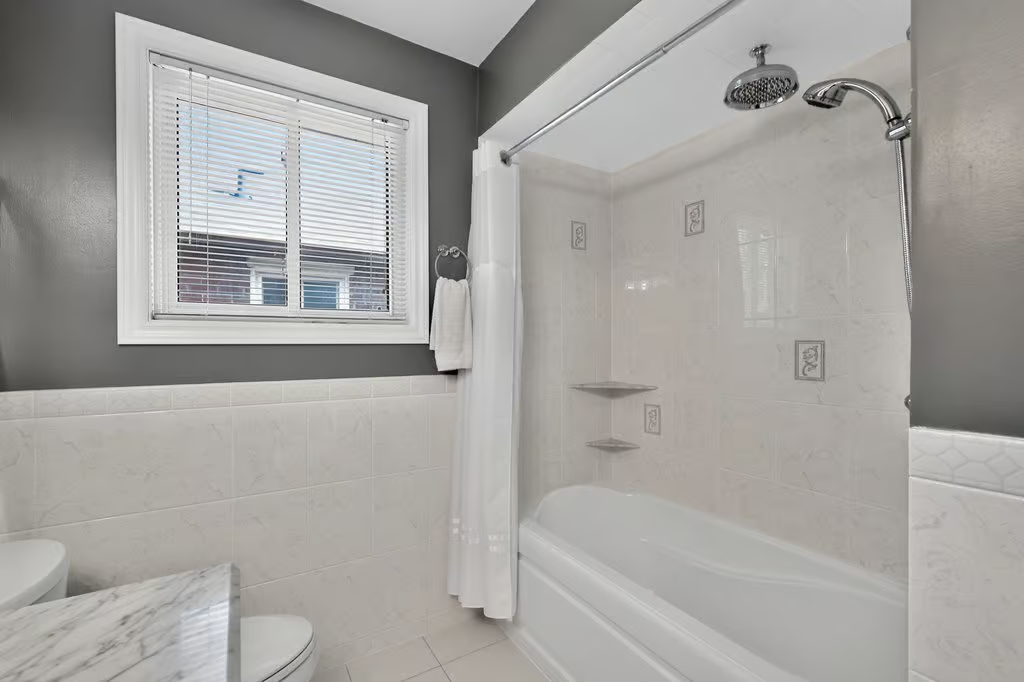
4-Piece Bath
LOWER LEVEL
Recroom: 24.02 x 24.10
Bedroom: 12.01 x 11.07
Gym: 11.02 x 15.11
3-Piece Bath
Utility Room: 10.03 x 9.08