Open House
Property Details
Downloads
Floor PlanProperty Description
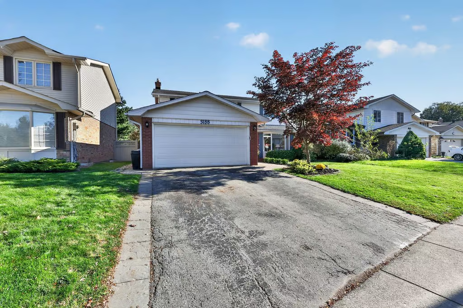
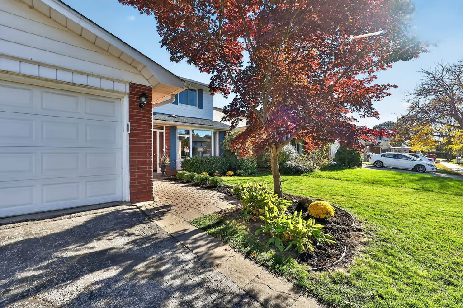
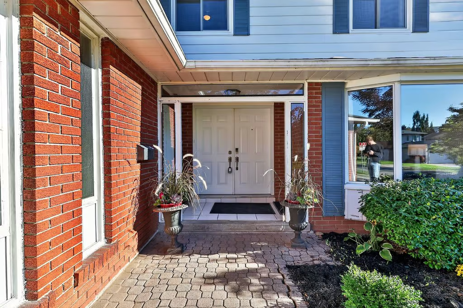
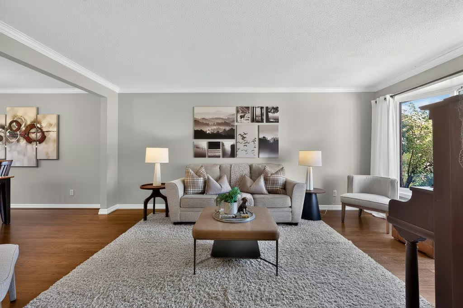
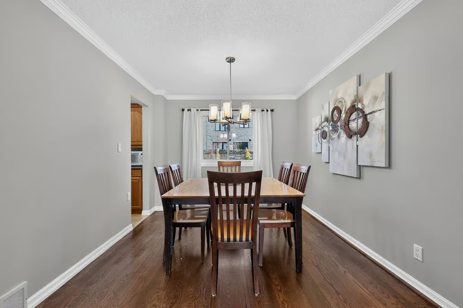
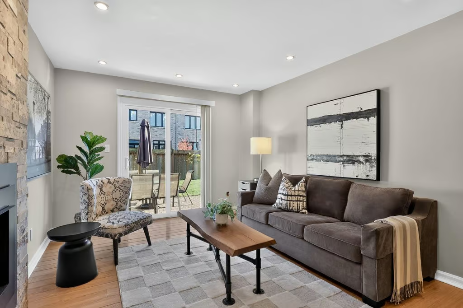
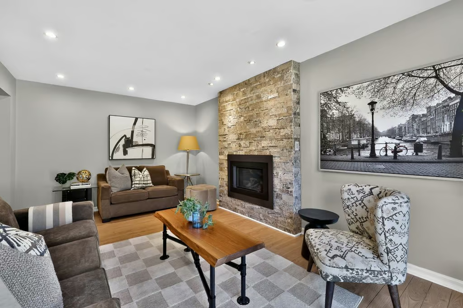
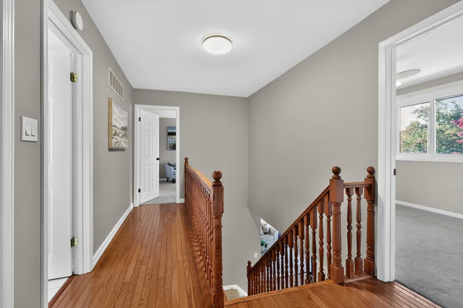
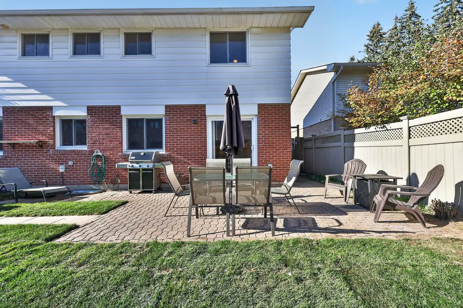
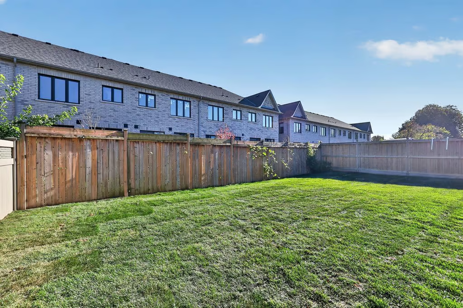
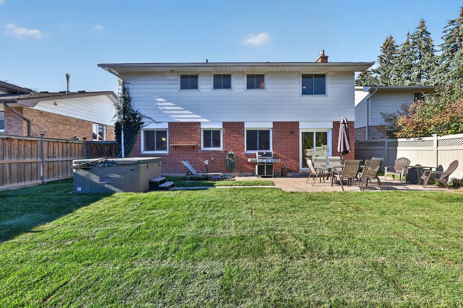
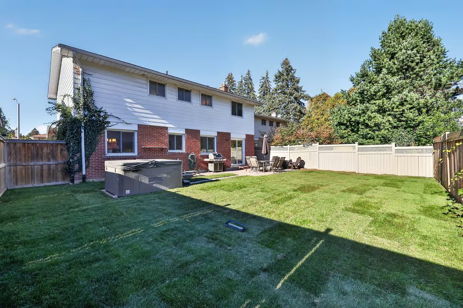
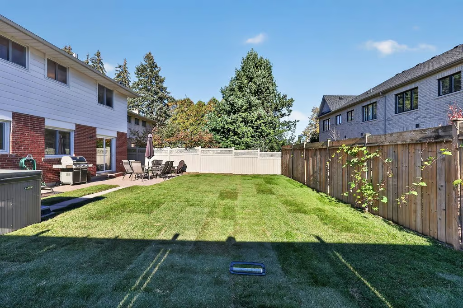
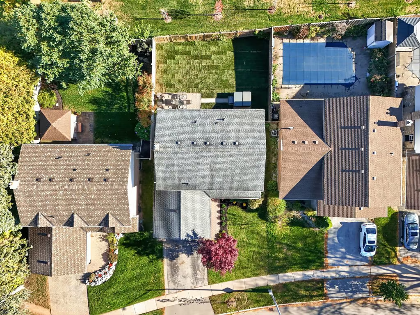
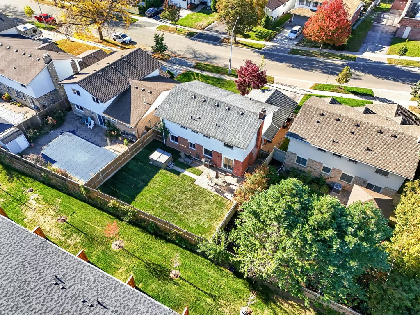
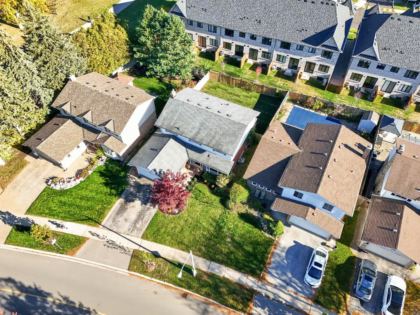
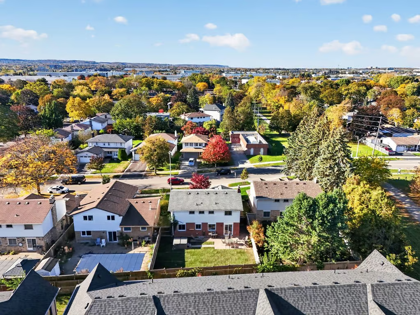
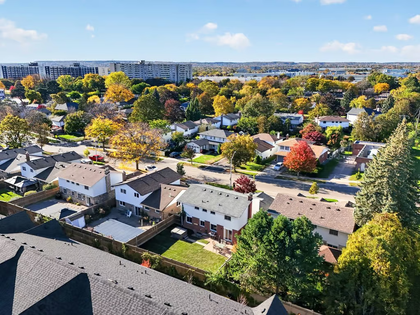
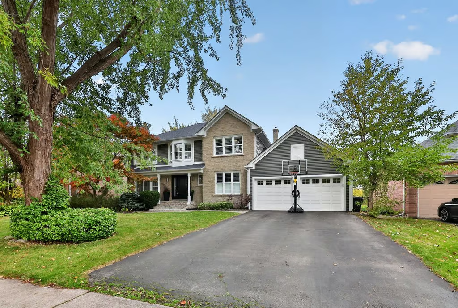
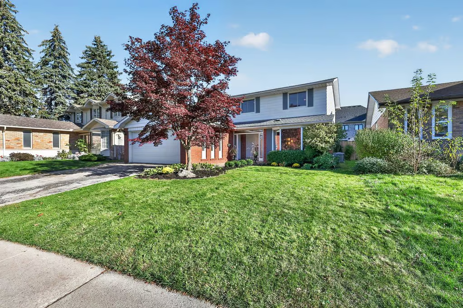
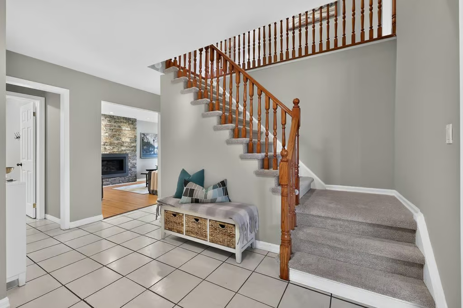
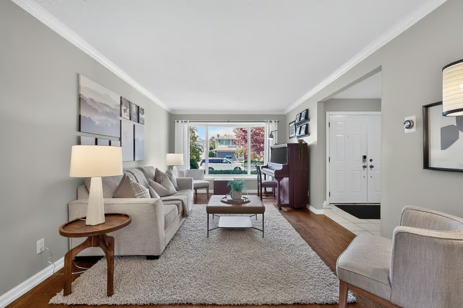
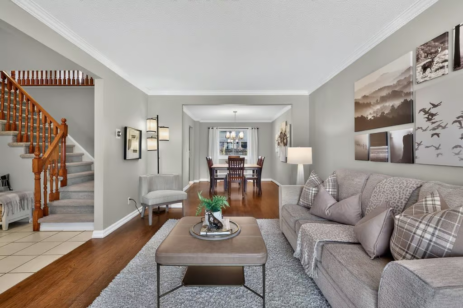
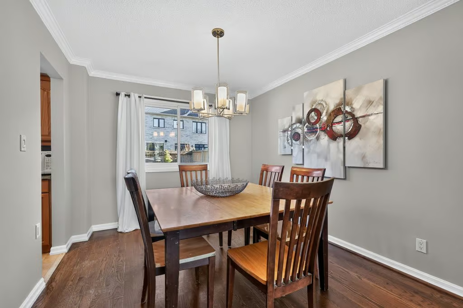
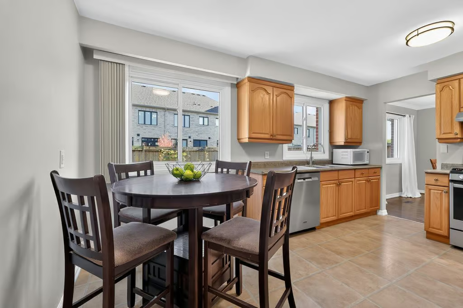
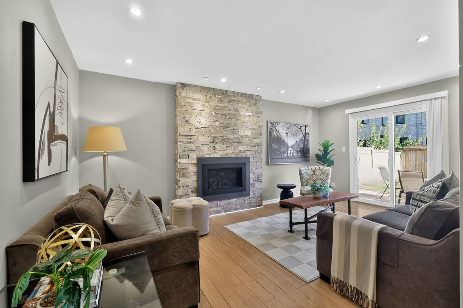
Welcome home to this spacious 4-bedroom home with a double-car garage, nestled in a highly desirable, family-friendly neighbourhood! Featuring beautiful hardwood flooring, an inviting stone fireplace, and an open-concept living and dining area ideal for everyday living and entertaining. Set within an established community known for its mature trees and generous lot sizes, this home offers exceptional walkability to both elementary and high schools, local parks, shopping, and everyday amenities. A wonderful opportunity to enjoy the perfect combination of space, comfort, convenience, and community in a sought-after neighbourhood!
More Information
Tecumseh JK – GR6
Burlington Central* GR9 – GR12
Tom Thomson GR2 – GR6 French Immersion
Burlington Central Elementary GR7 – GR8 French Immersion
Nelson GR9 – GR 12 French Immersion
St. Paul CES JK – GR8
Sacred Heart of Jesus CES GR1 – GR8 French Immersion
St. Gabriel CES GR5 – GR8 Extended French Immersion
Assumption CSS GR 9 – GR12
Notre Dame CSS GR9-GR12 French Immersion
MAIN LEVEL
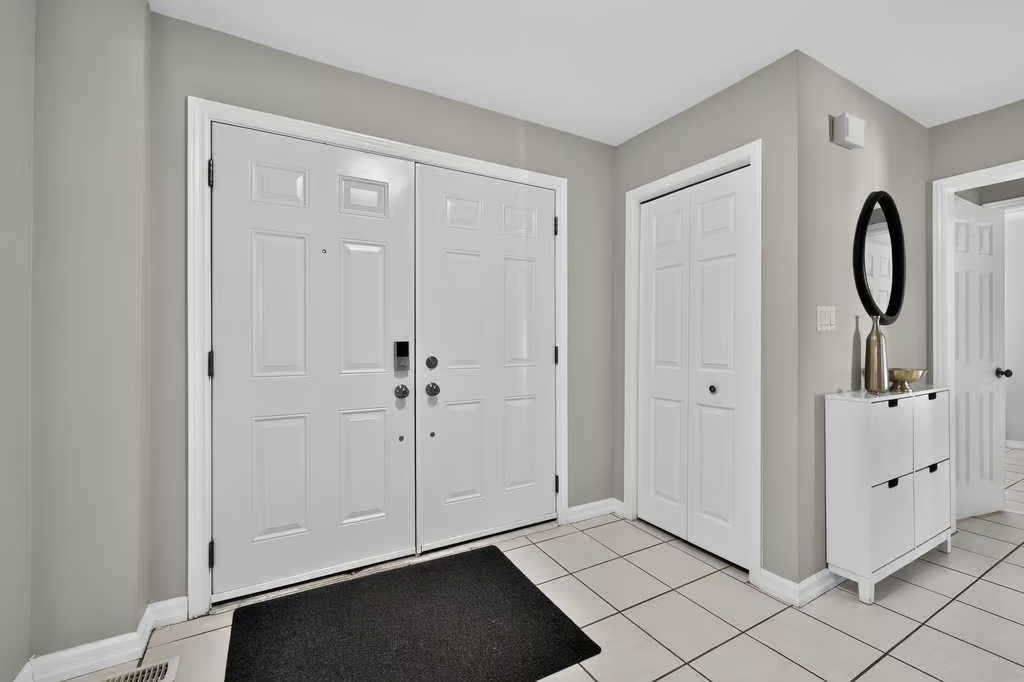
Foyer
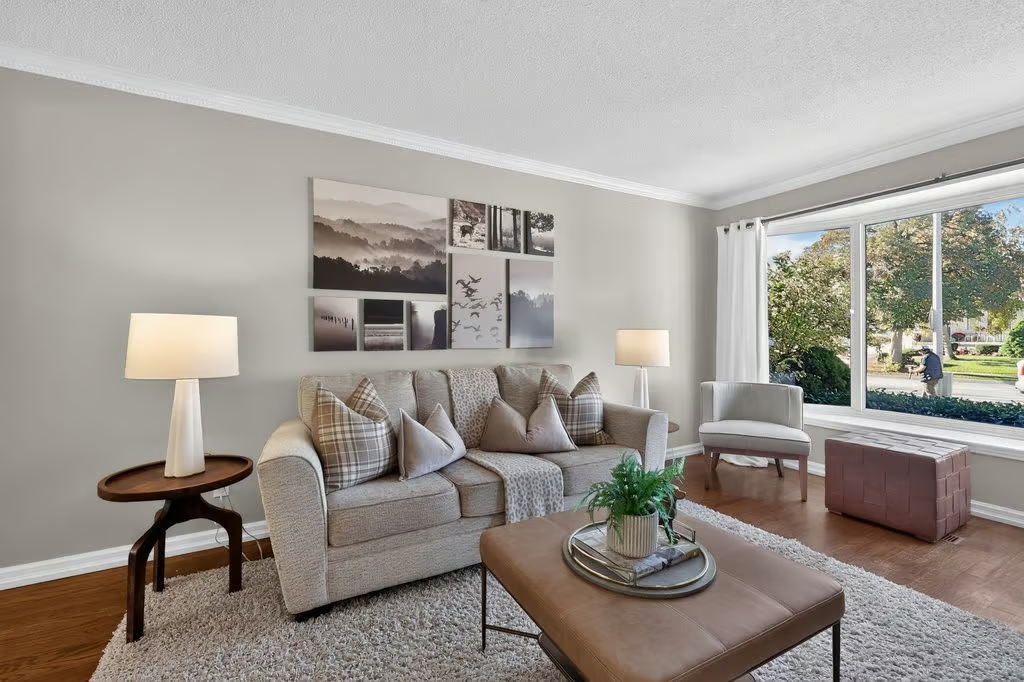
Living Room: 16.10 x 11.02
Dining Room: 12 x 9.11
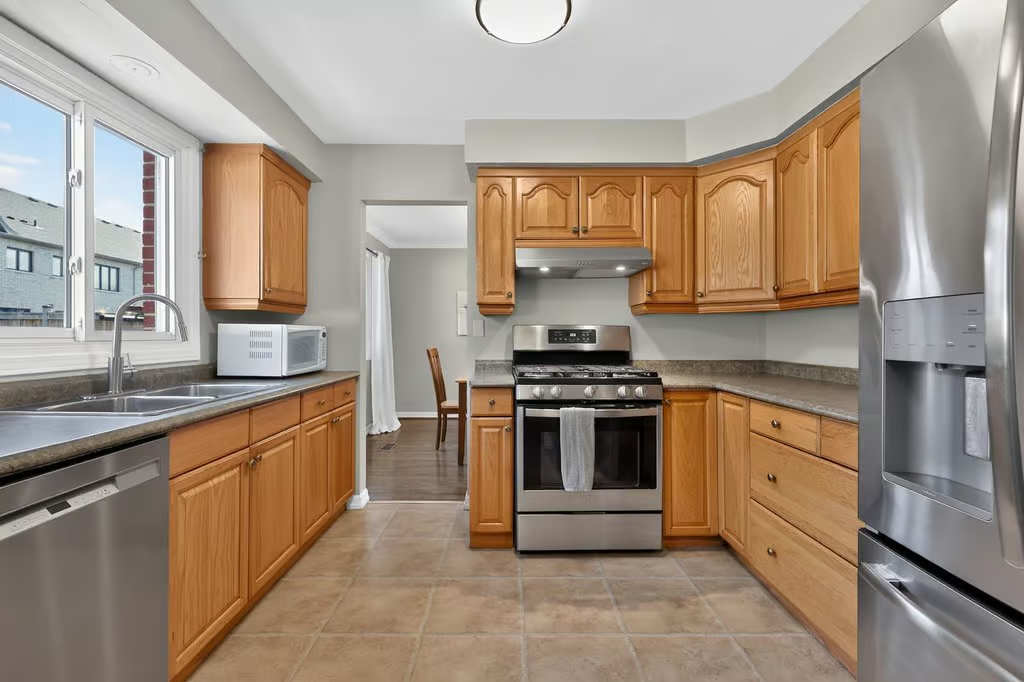
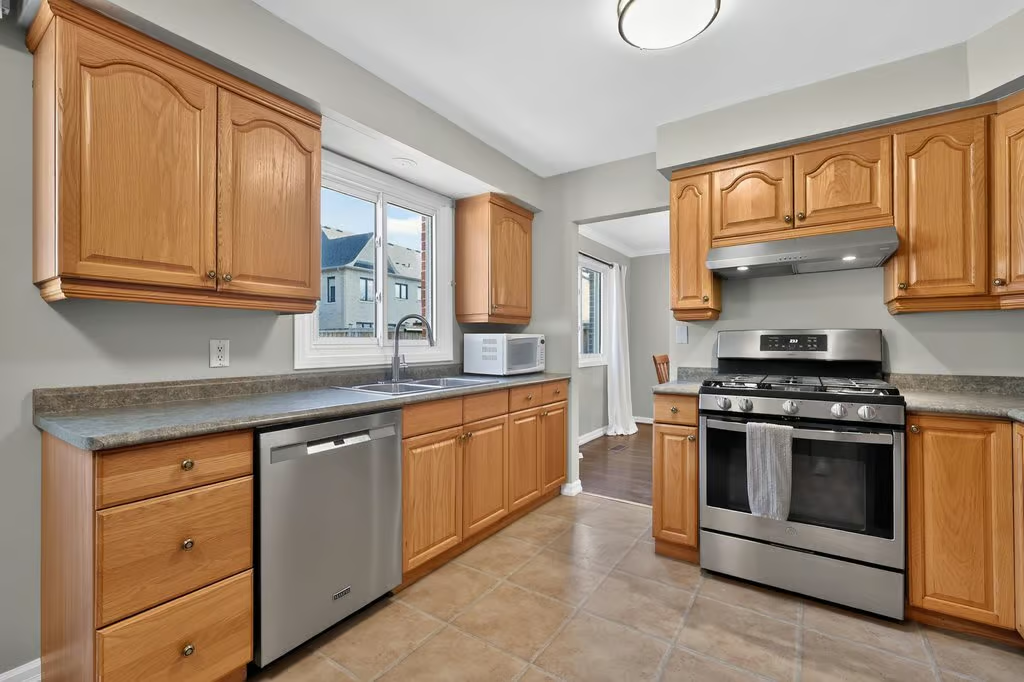
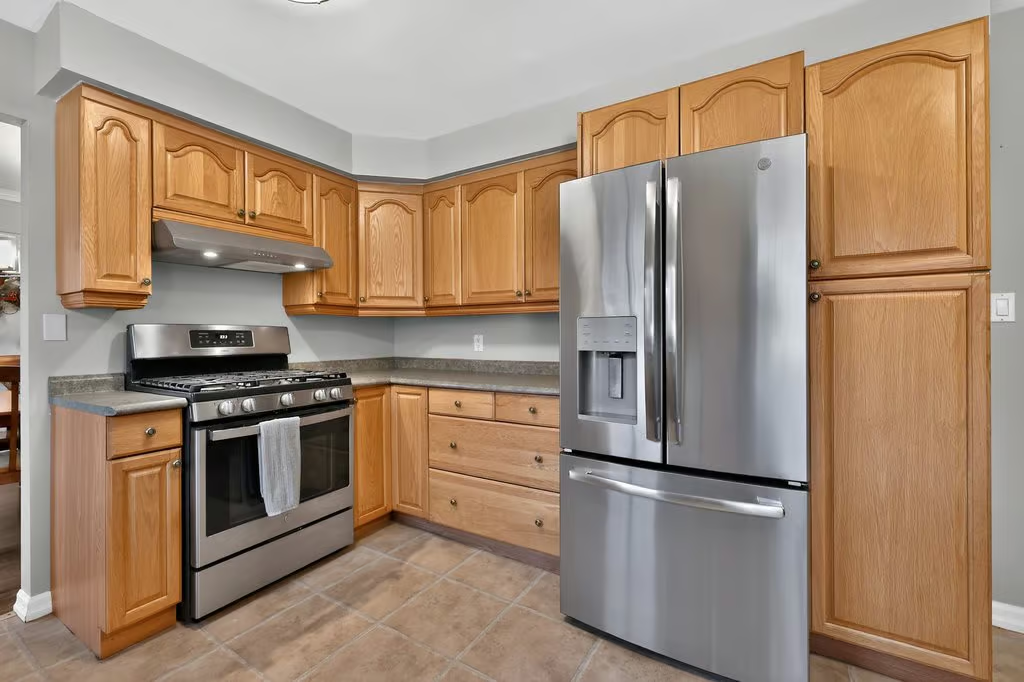
Kitchen: 11.01 x 8.10
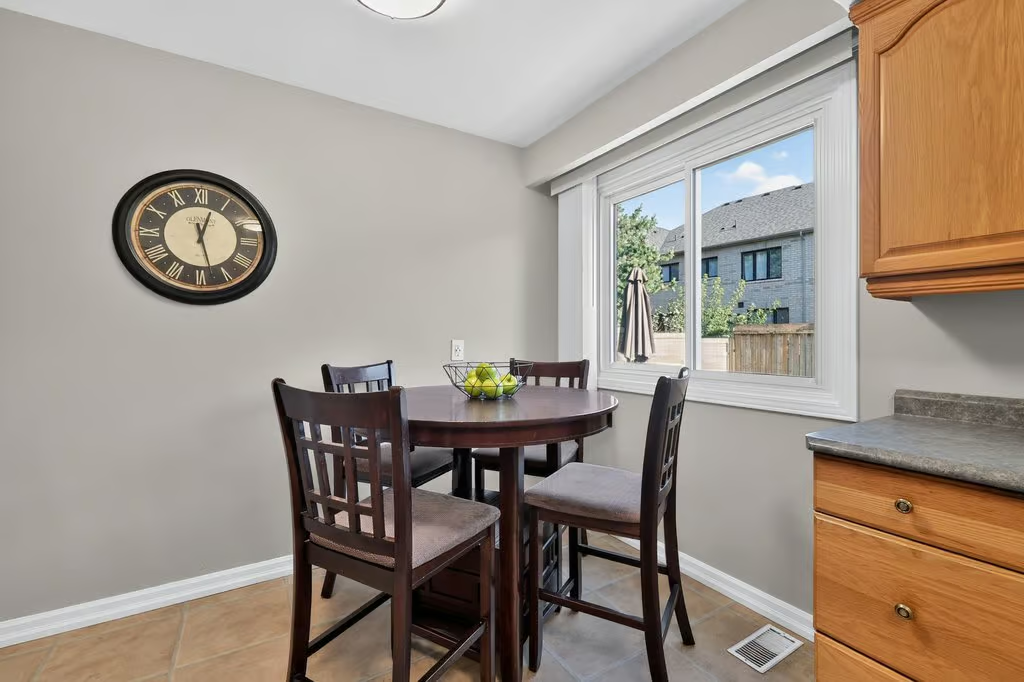
Breakfast: 11.01 x 6
Family Room: 17.05 x 10.11
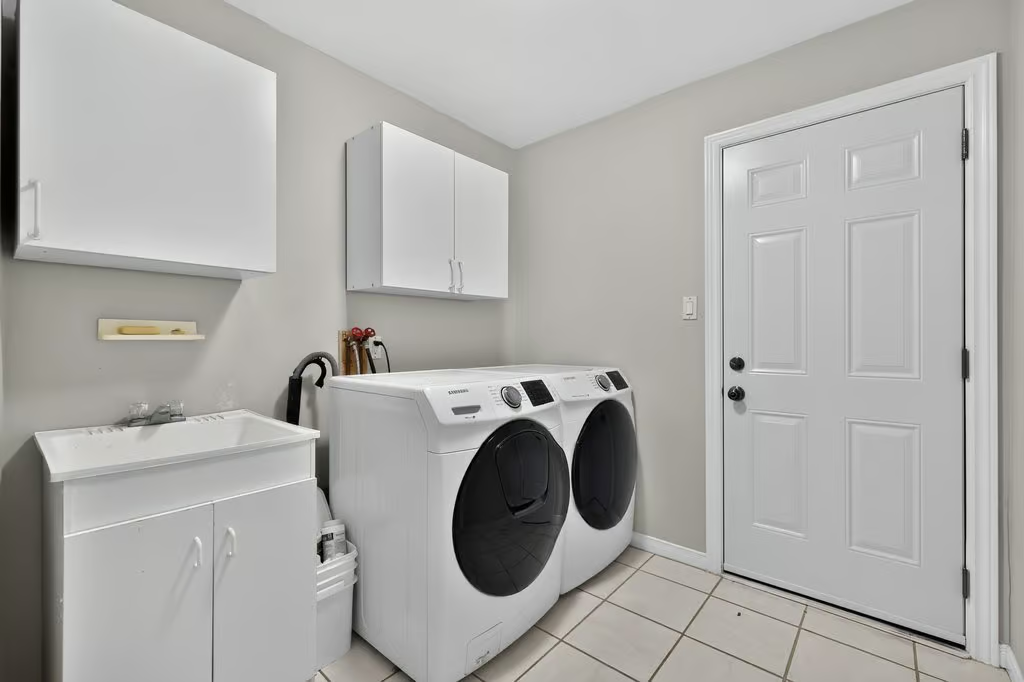
Laundry Room: 7.05 x 7.09
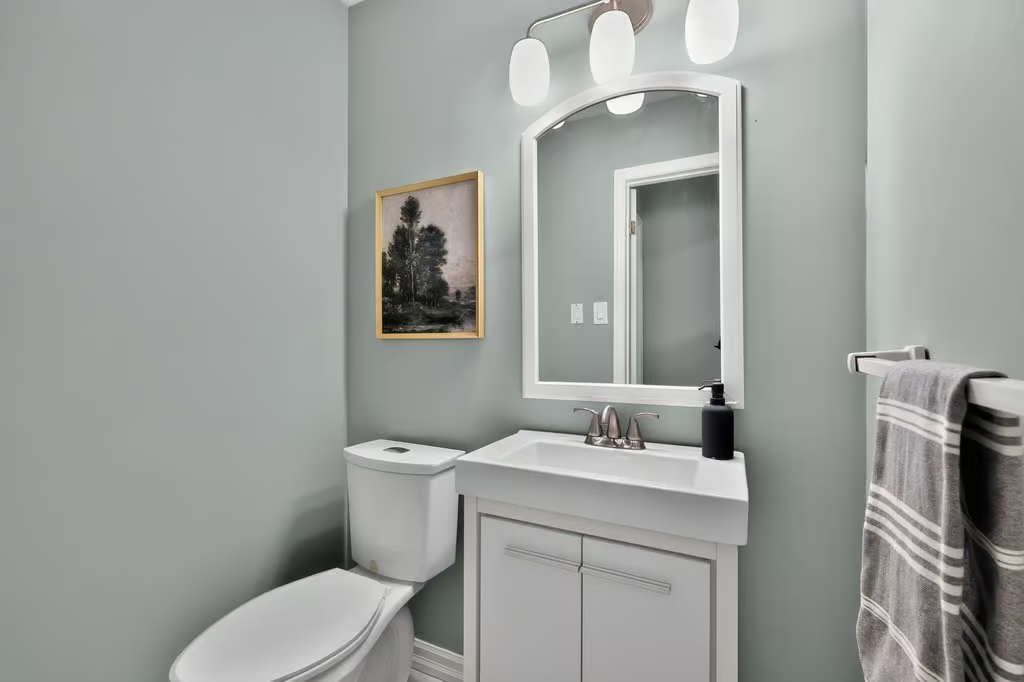
2-Piece Bath
UPPER LEVEL
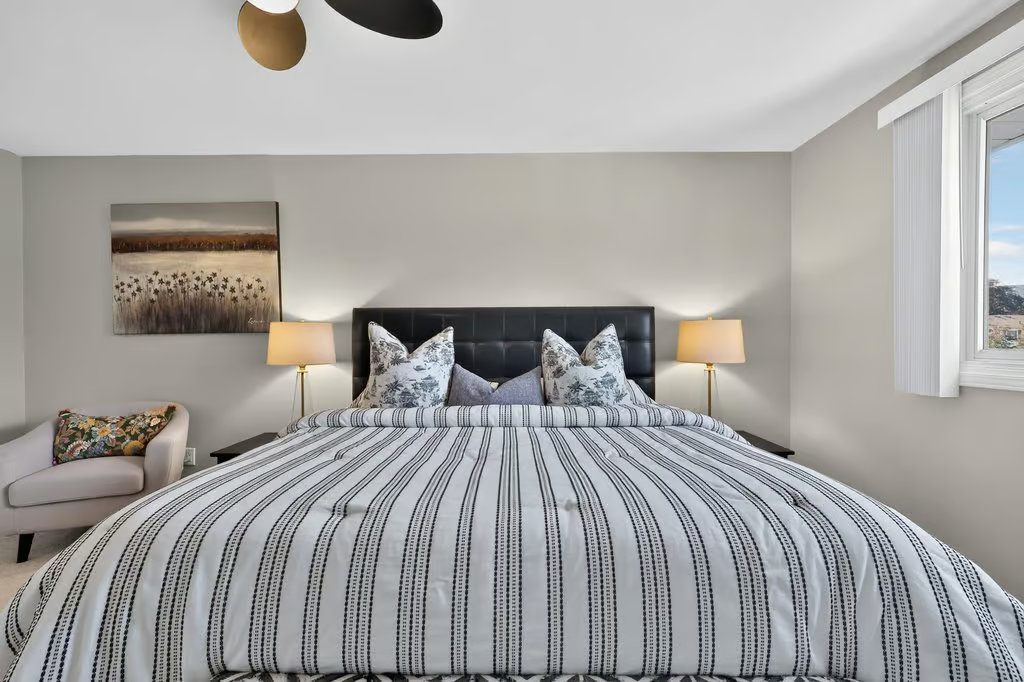
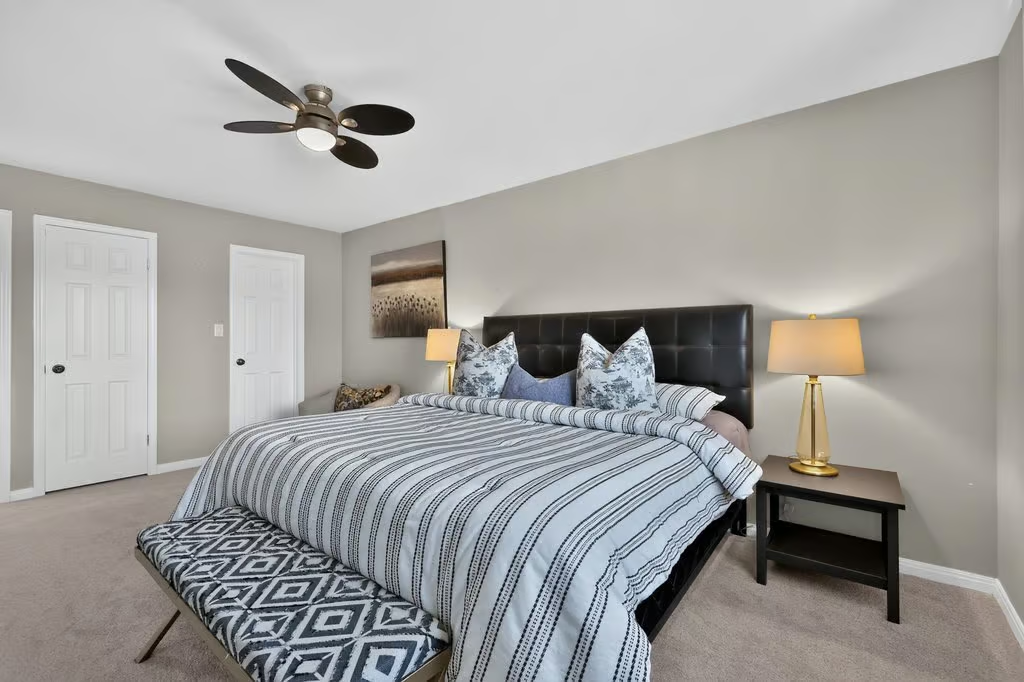
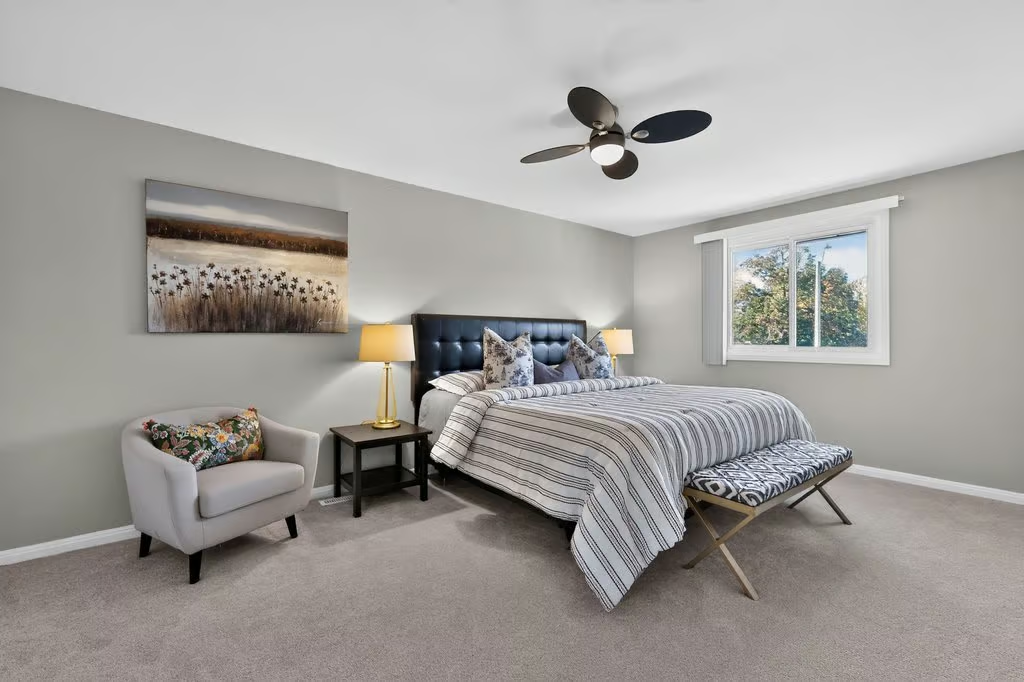
Primary Bedroom: 17.07 x 11.07
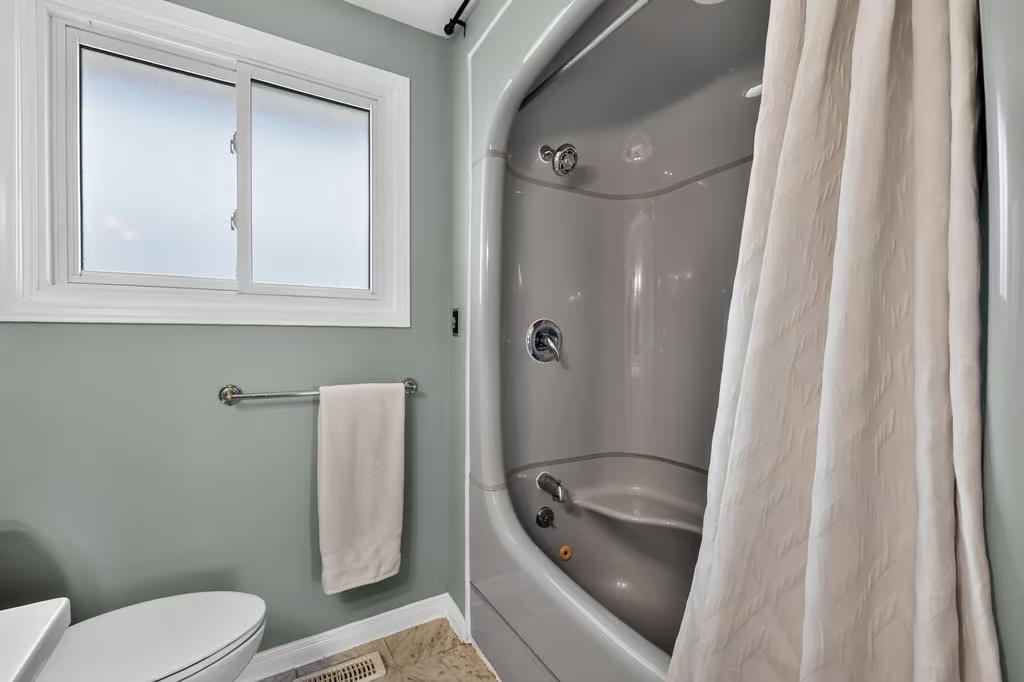
4-Piece Ensuite
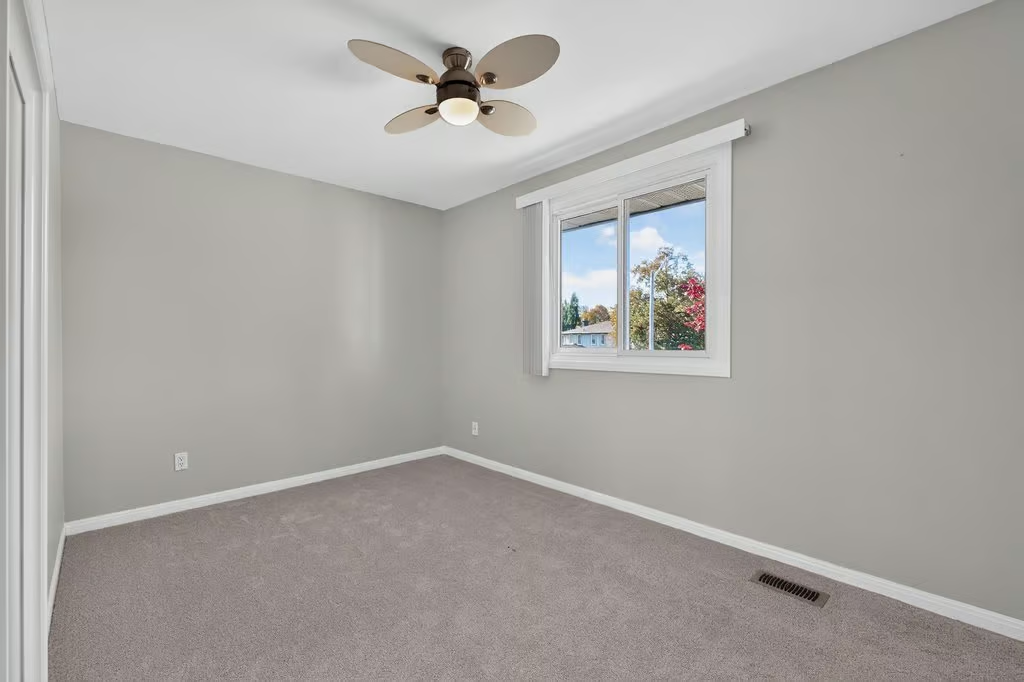
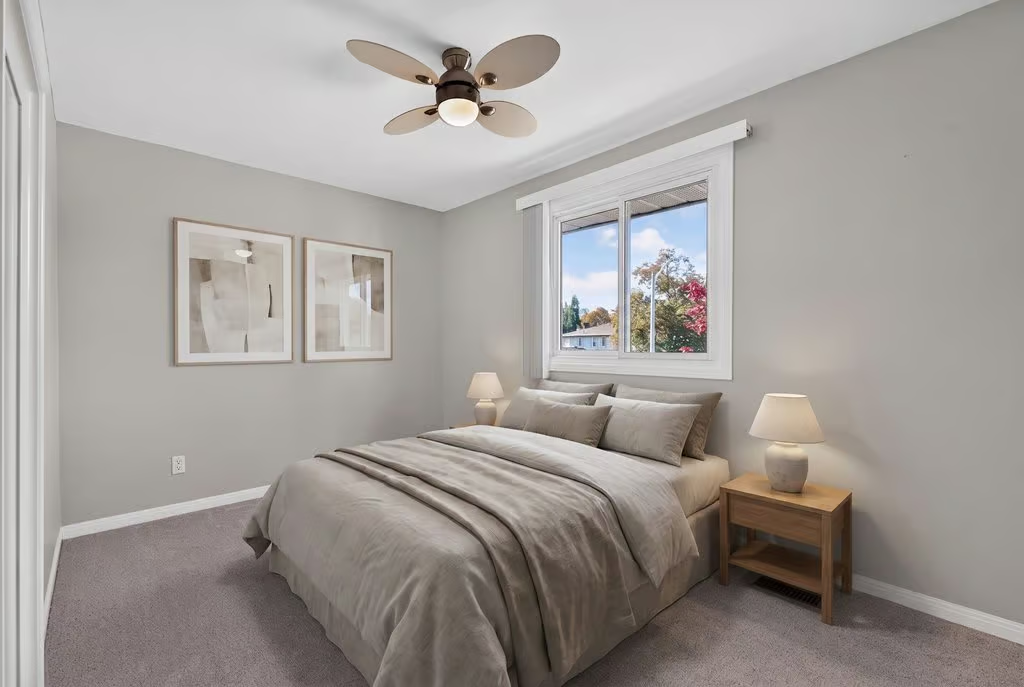
Bedroom: 8.10 x 13.05
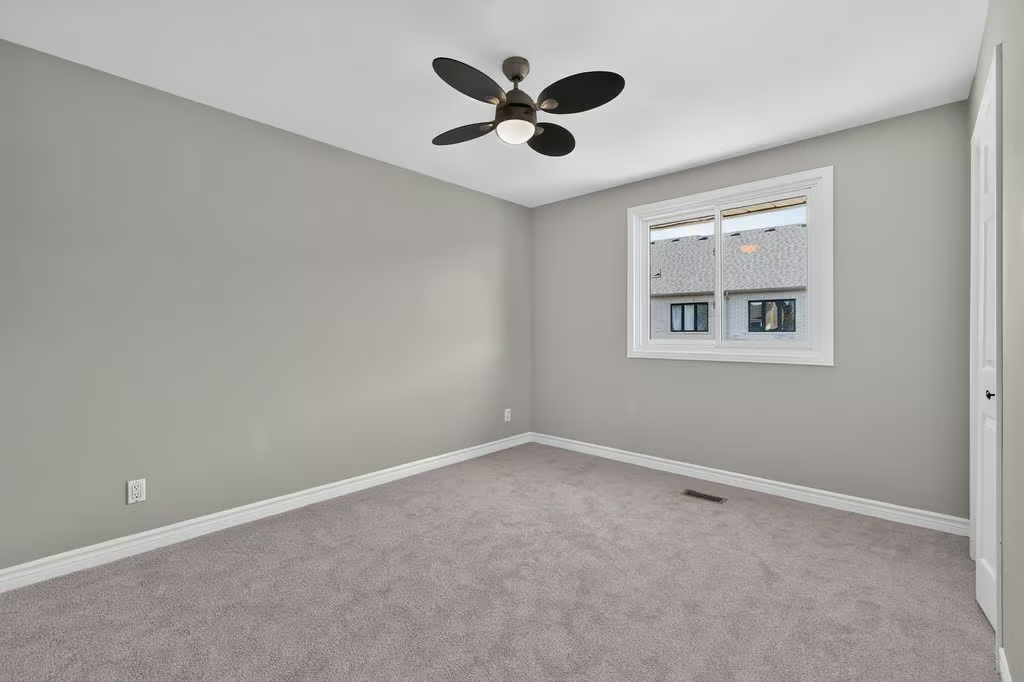
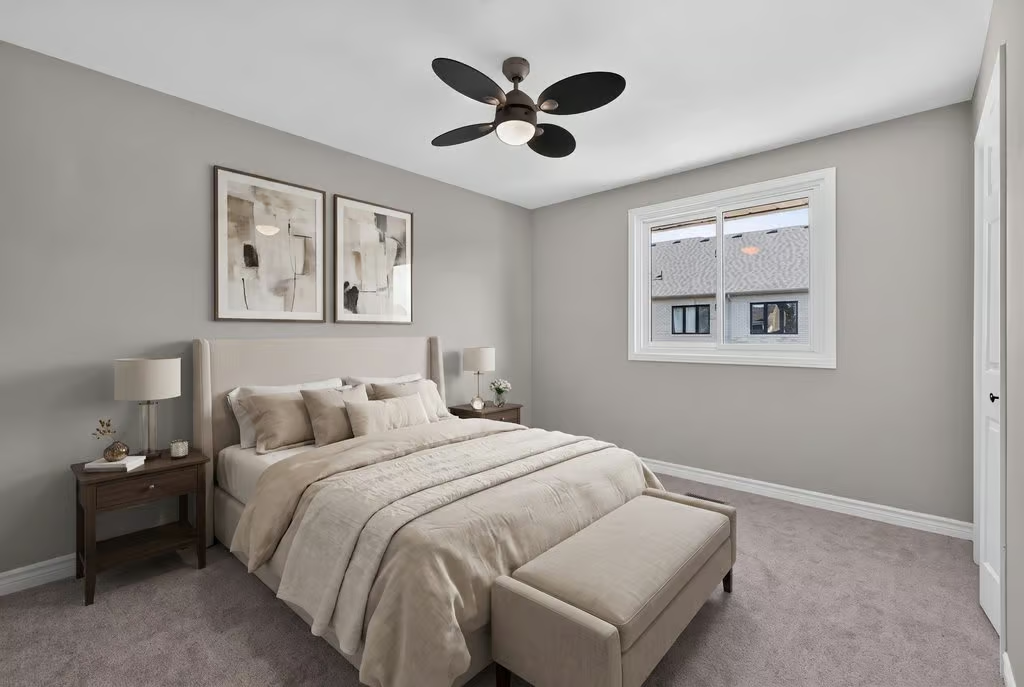
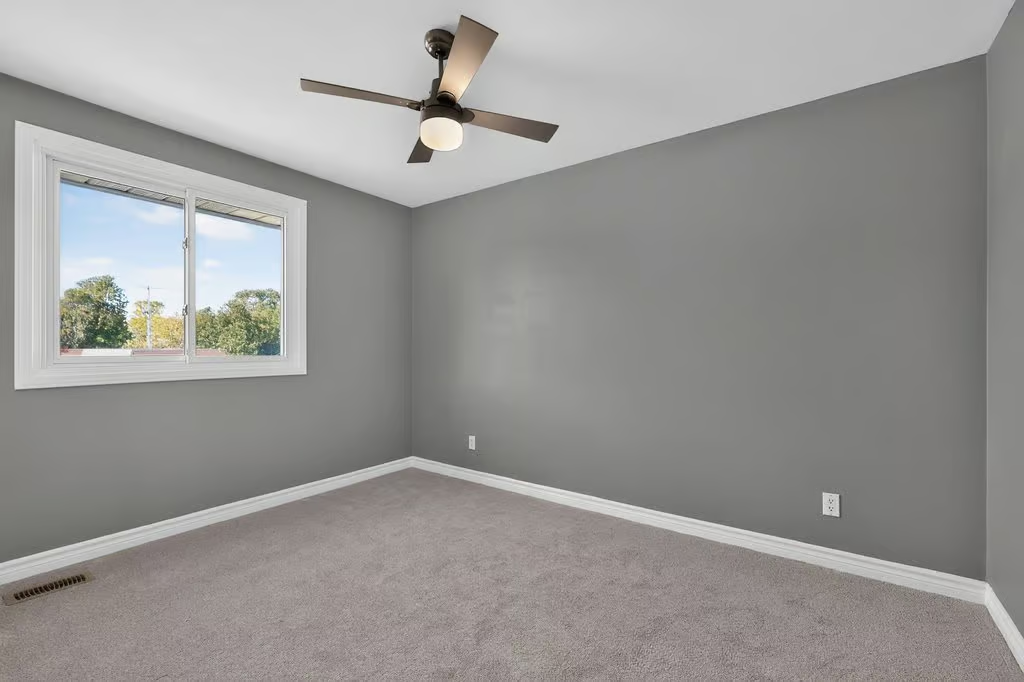
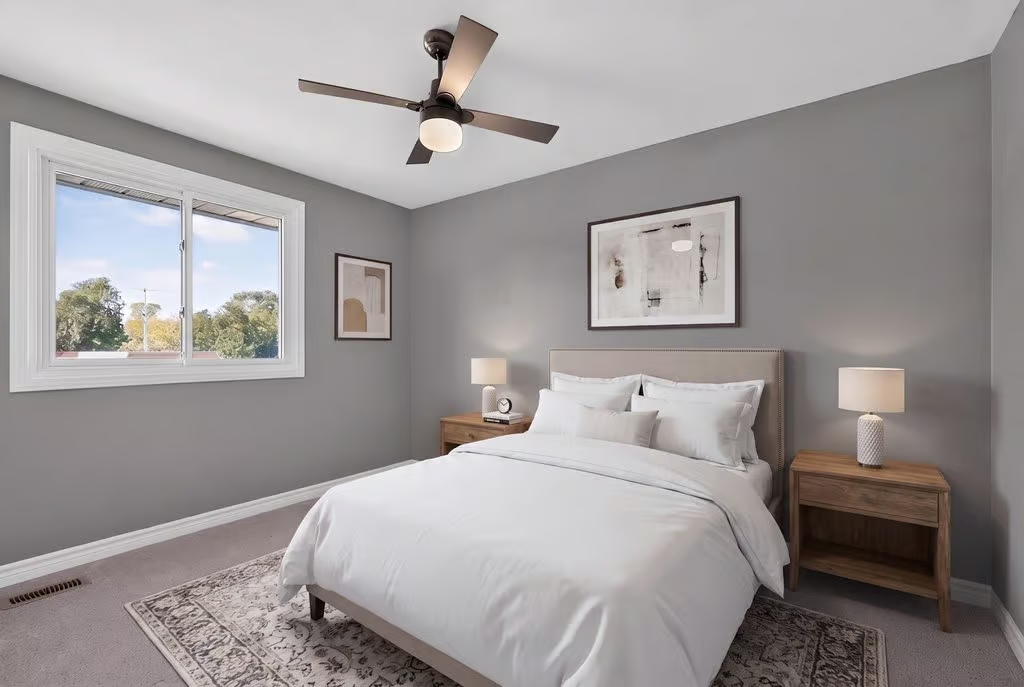
Bedroom: 12.10 x 10.05
Bedroom: 12.05 x 10.05
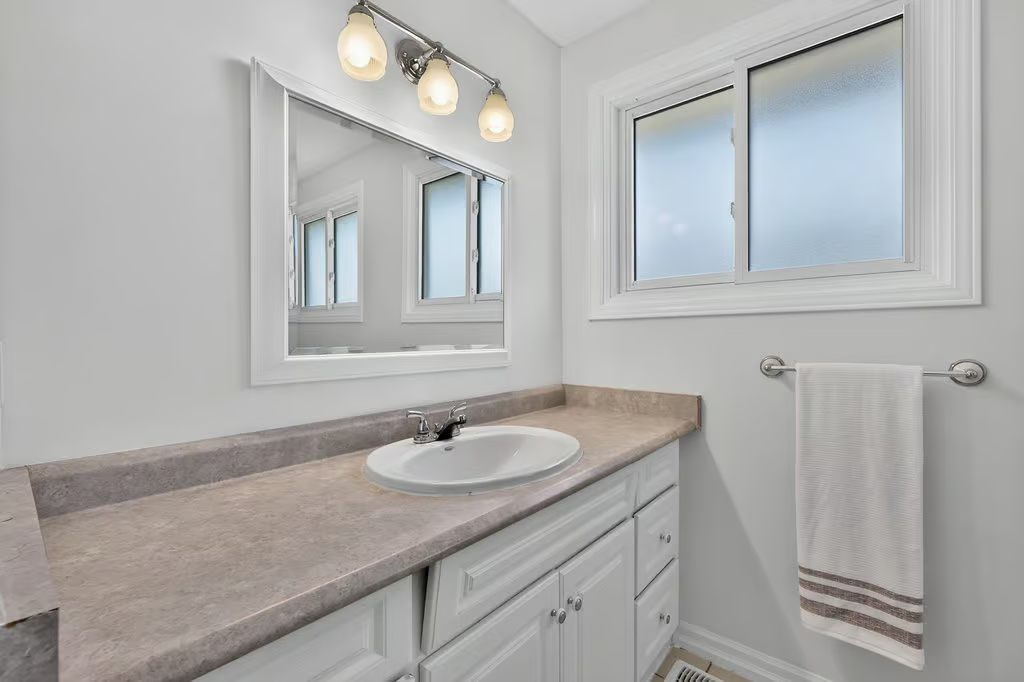
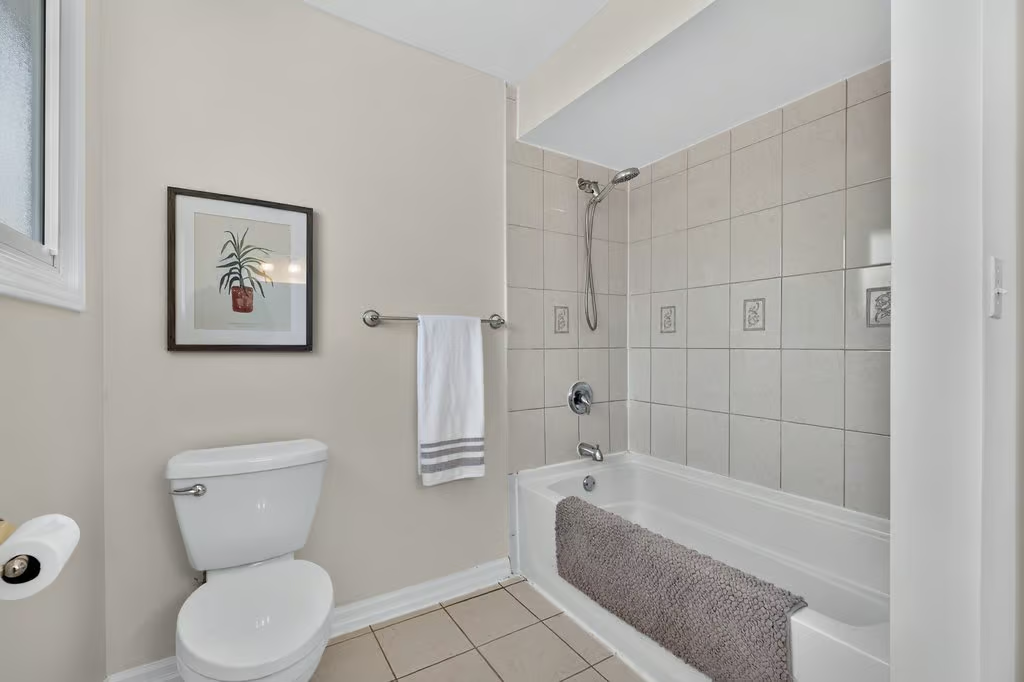
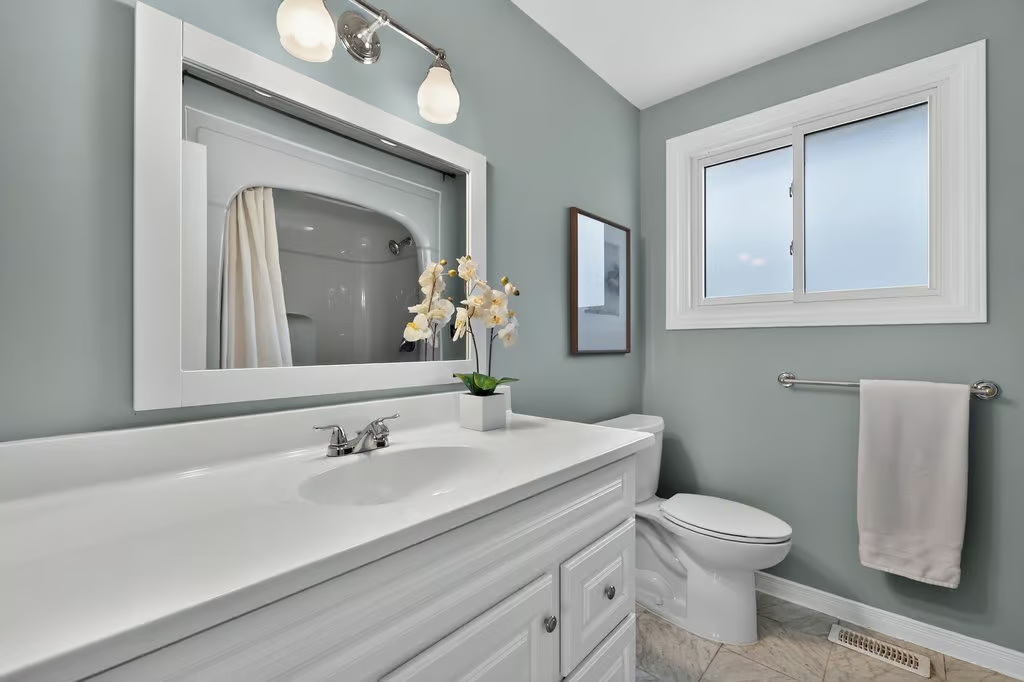
4-Piece Bath
LOWER LEVEL
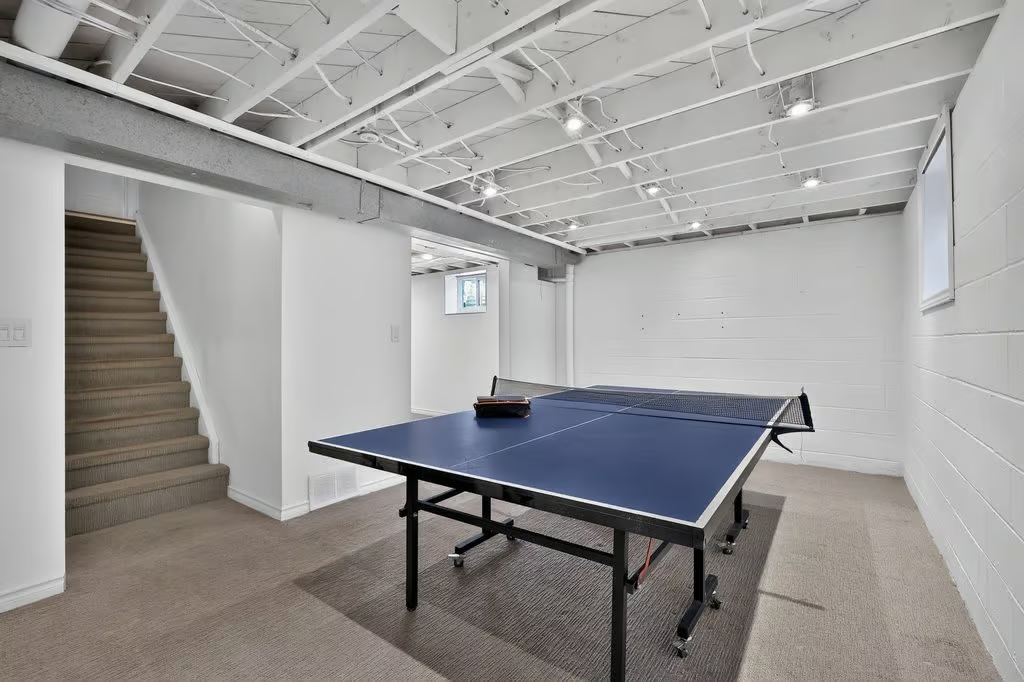
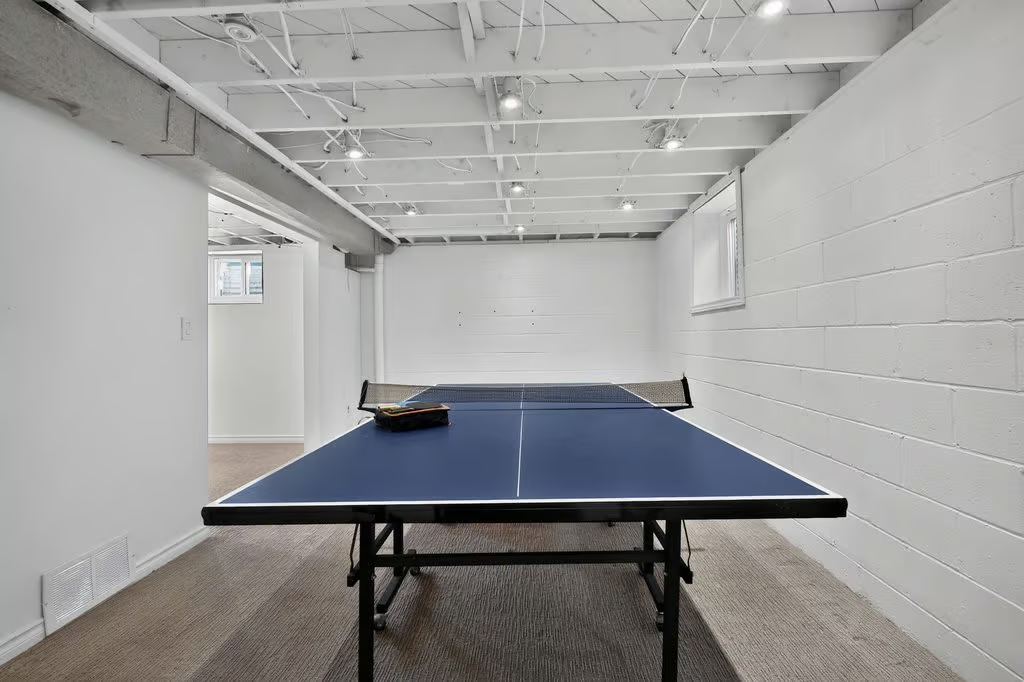
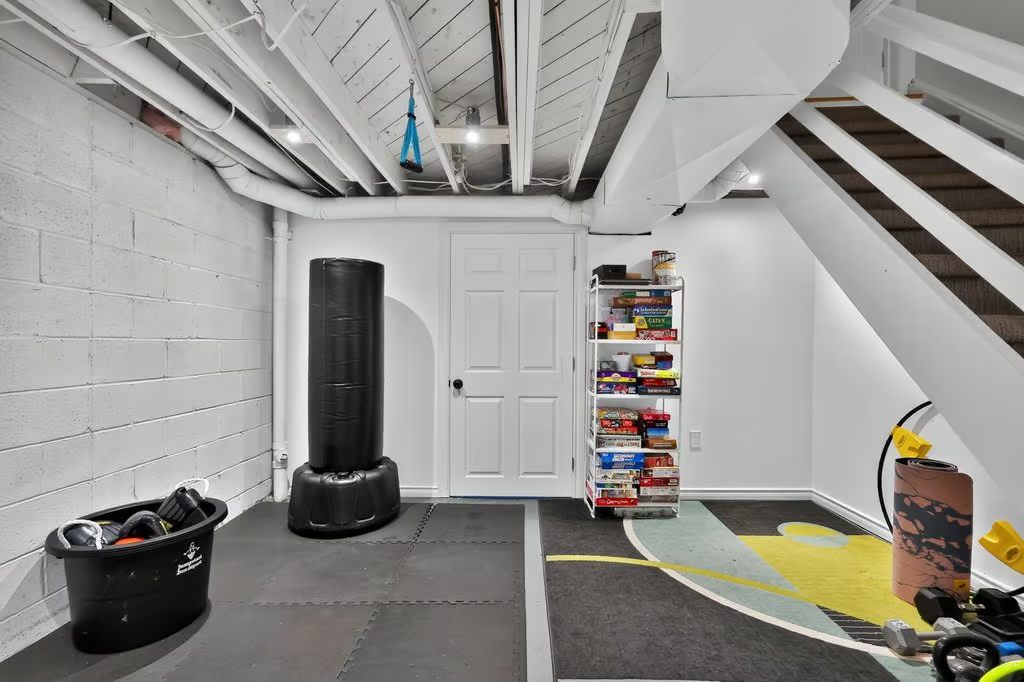
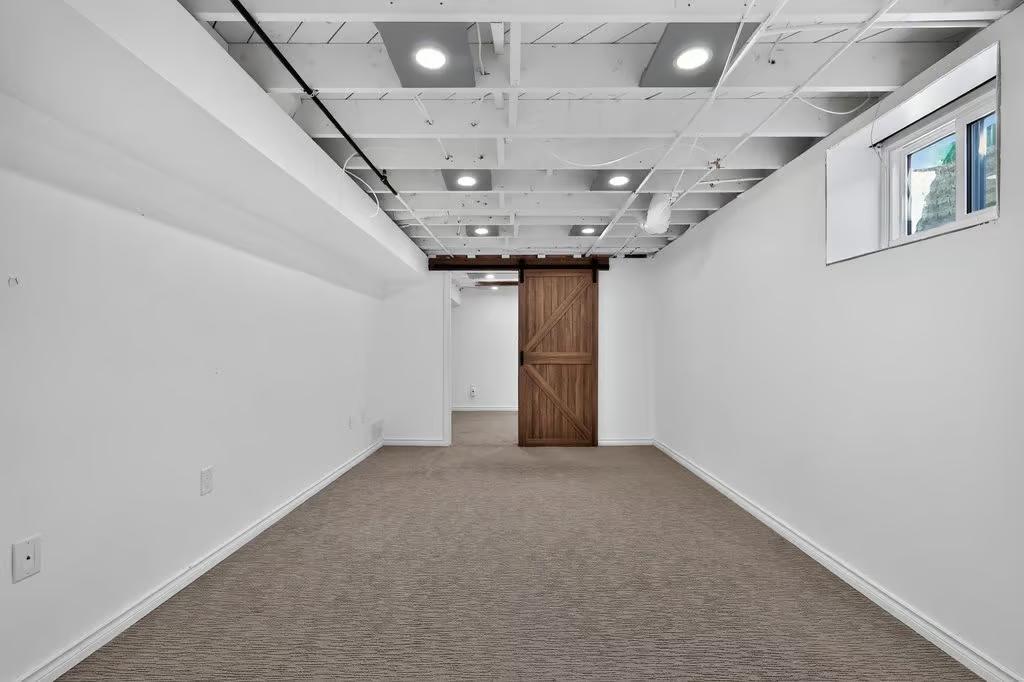
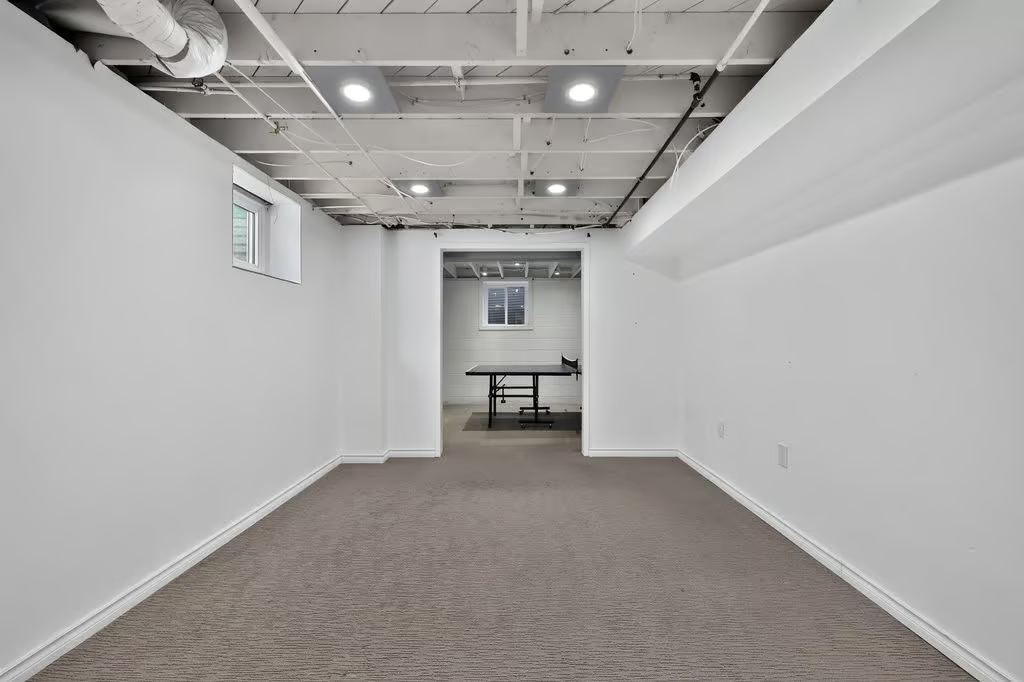
Recroom: 17.05 x 10.11
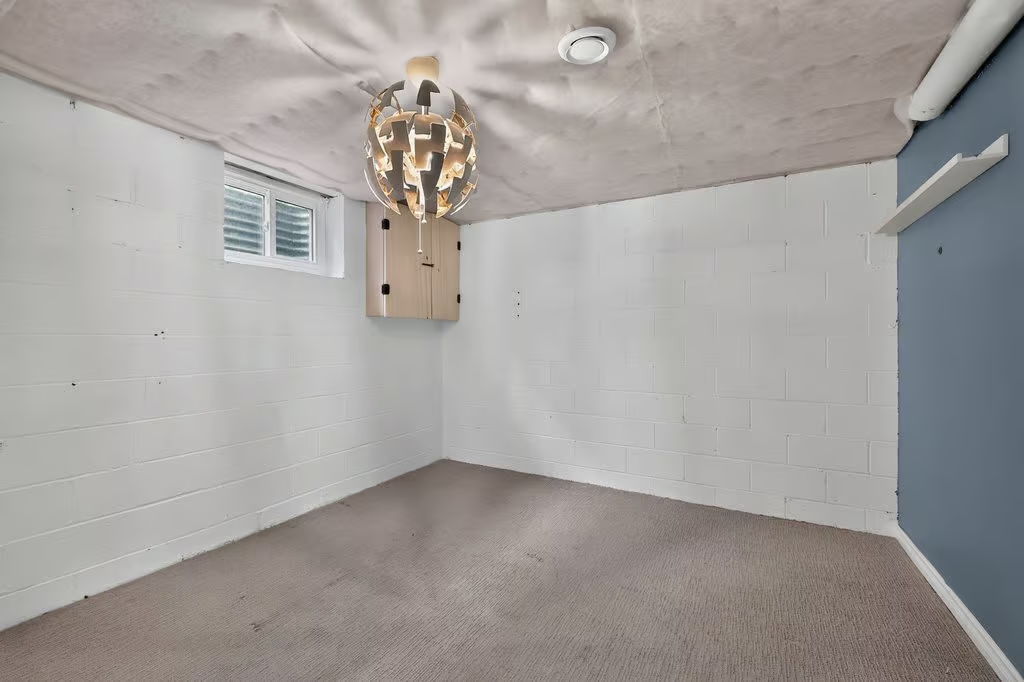
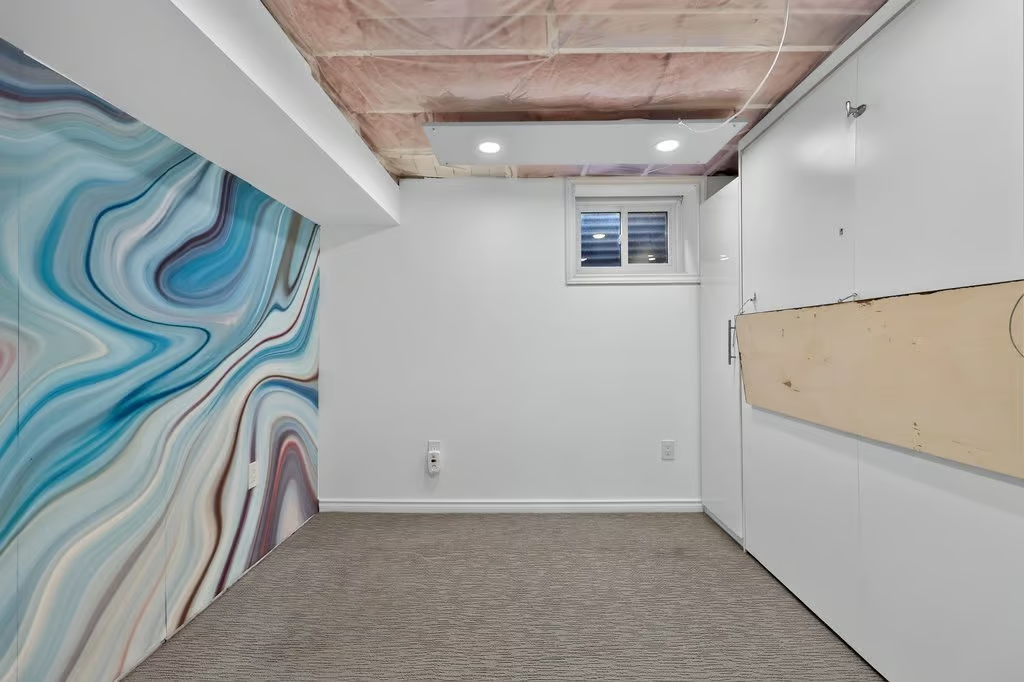
Office: 11.01 x 10.11
Den: 10.06 x 9.01
Recroom: 17.05 x 10.11