
Open House
Property Details
Downloads
Floor PlansProperty Description
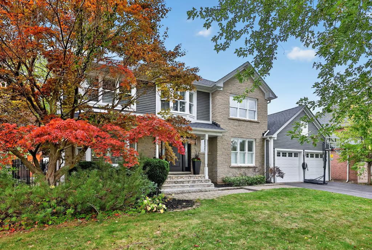
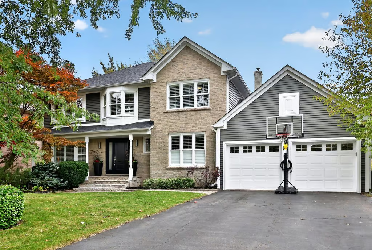
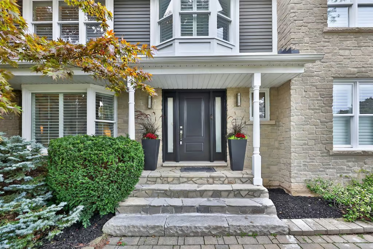
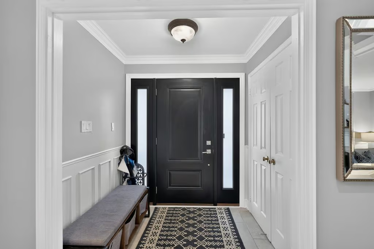
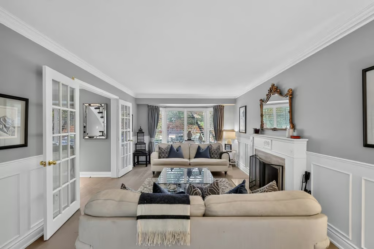
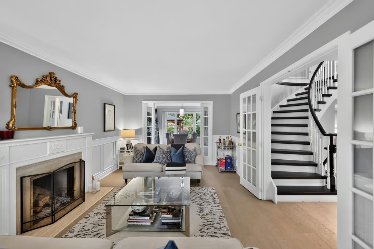
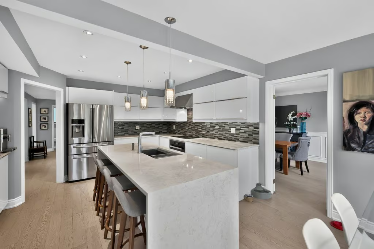
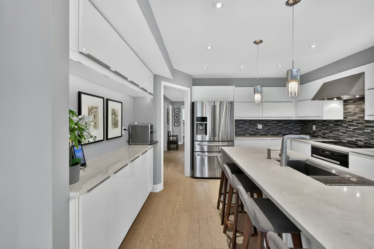
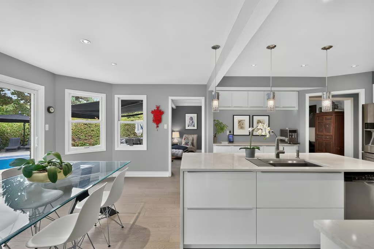
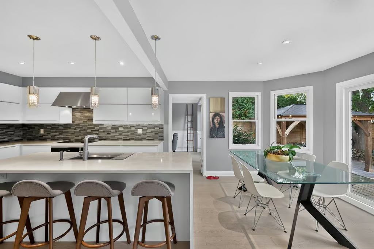
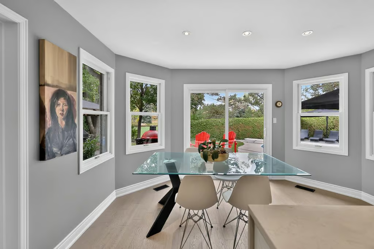
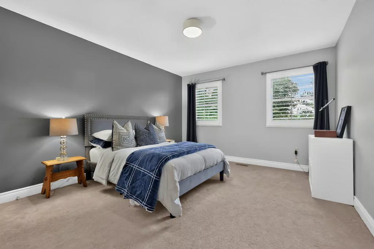
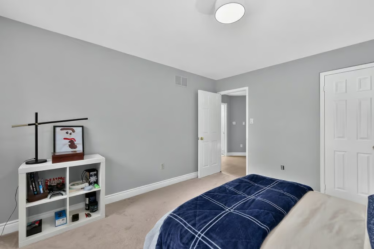
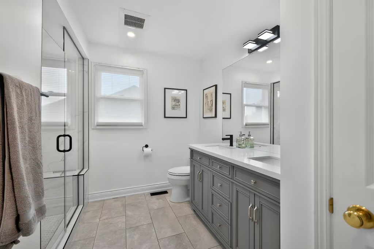
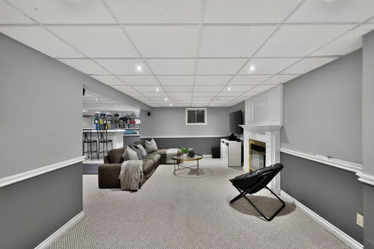
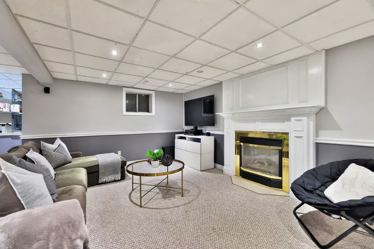
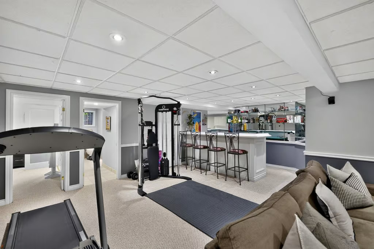
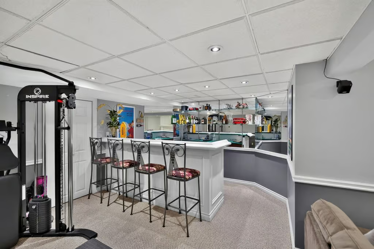
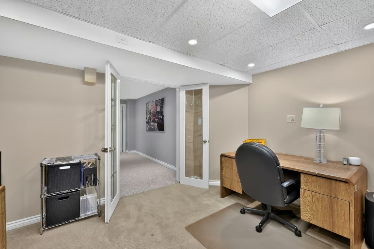
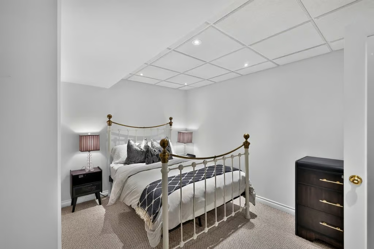
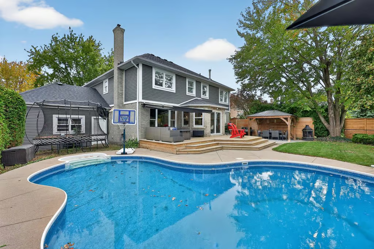
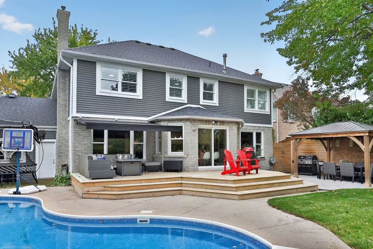
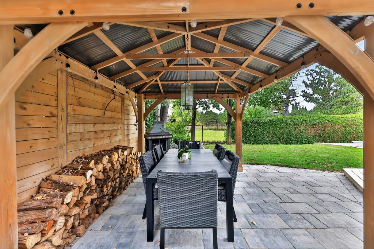
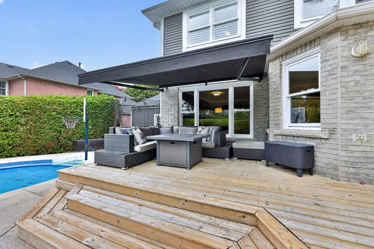
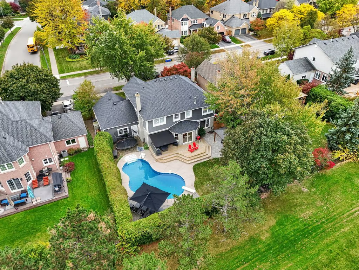
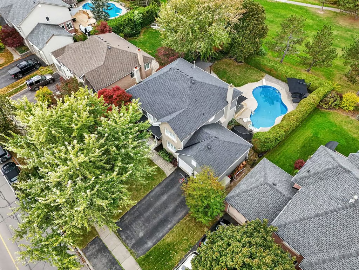
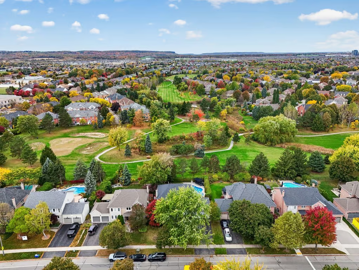
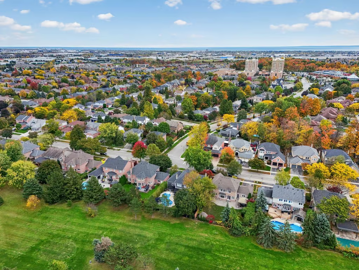
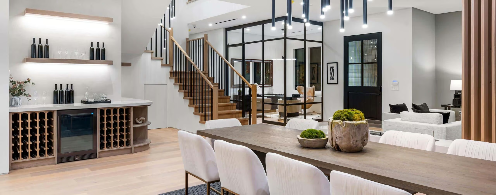
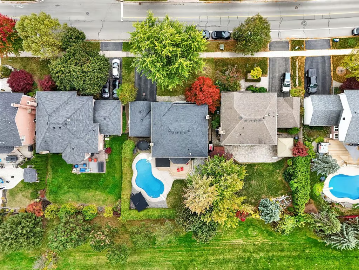
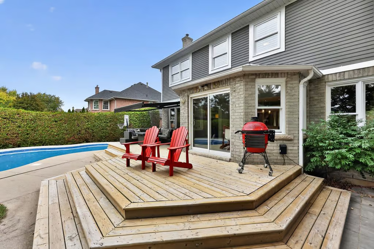
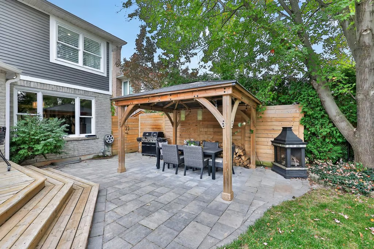
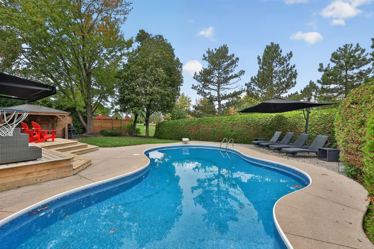
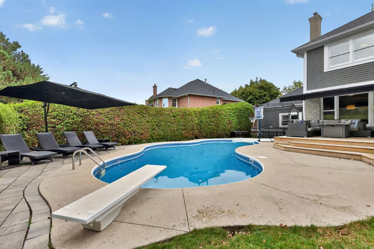
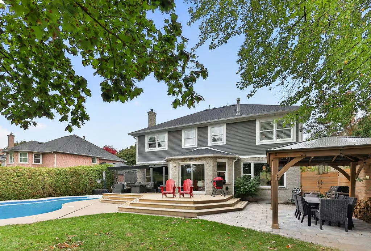
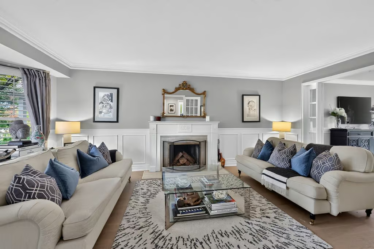
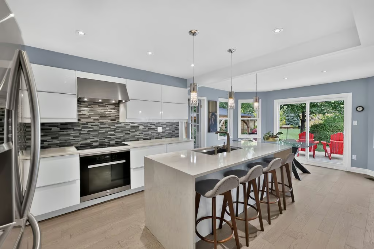
Welcome home. Beautifully updated 4 bedroom detached home situated on an extra-wide lot in a mature, tree-lined neighbourhood! Offering a double-car garage and parking for six vehicles, this property delivers exceptional space inside and out. The backyard is an entertainer’s dream, featuring an inground pool, generous green space, an expansive deck and a covered patio for outdoor relaxation. Inside, enjoy an upgraded kitchen showcasing an extended centre island with stunning waterfall quartz countertops, beautifully updated bathrooms and inviting living spaces throughout. The fully finished lower level offers additional entertaining space complete with a custom bar and separate office. Surrounded by mature trees and established homes, this exceptional property offers the perfect combination of modern upgrades, outdoor living and timeless neighbourhood appeal!
More Information
Roof – 2022 Approx
Windows – Original
Furnace – 2023 / AC – 2024
Hot Water Heater – Rental
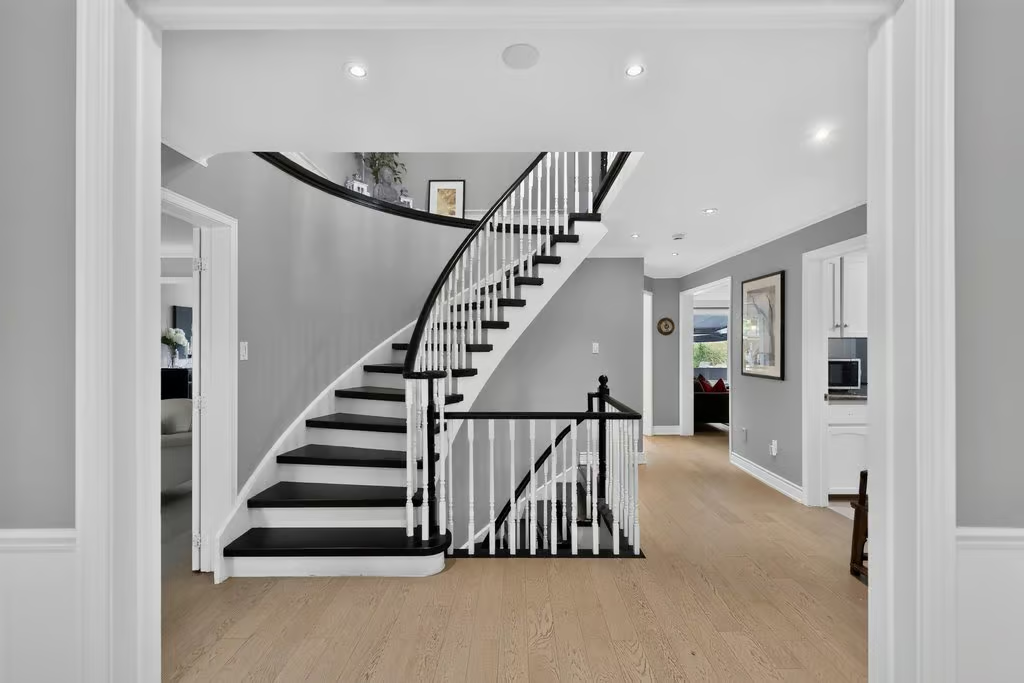
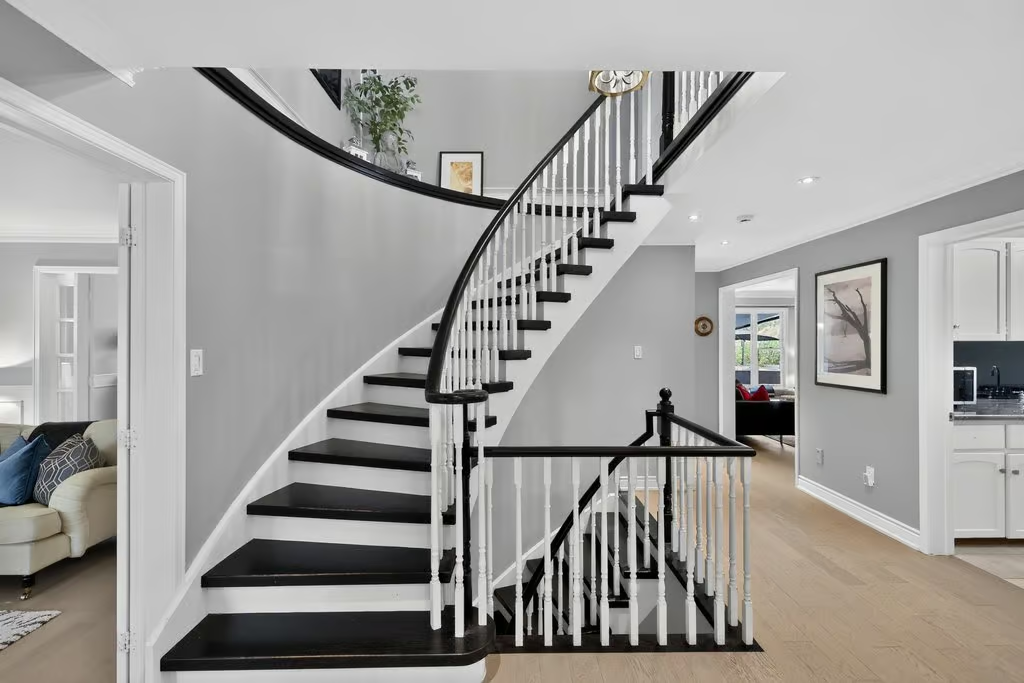
Updated Oak Flooring in Kitchen and on Stairs
Induction Stove / Cambria Counters
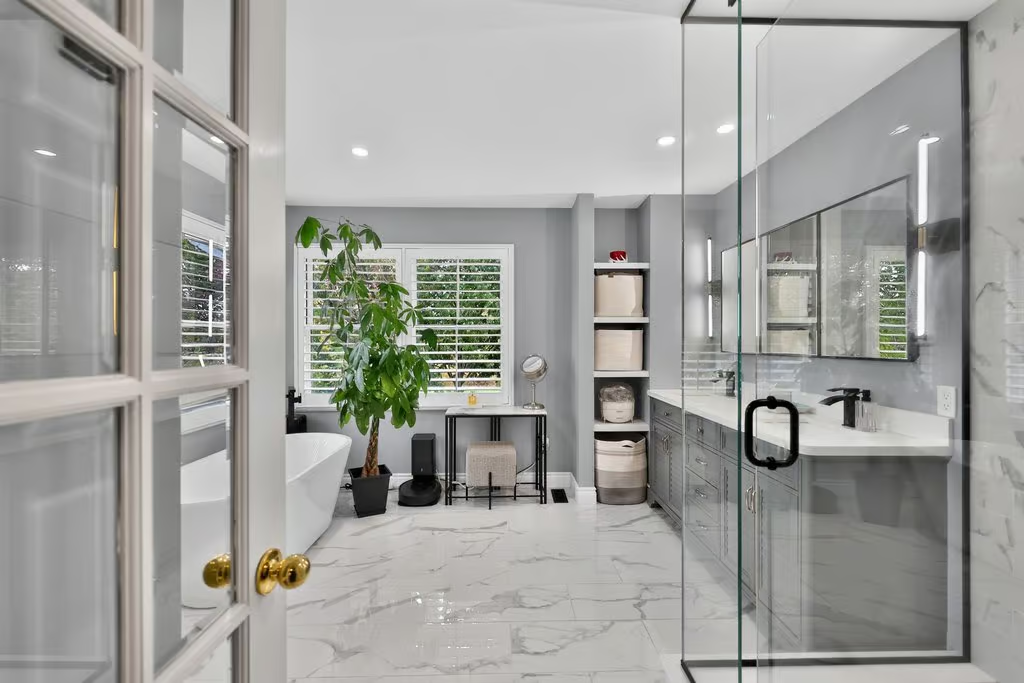
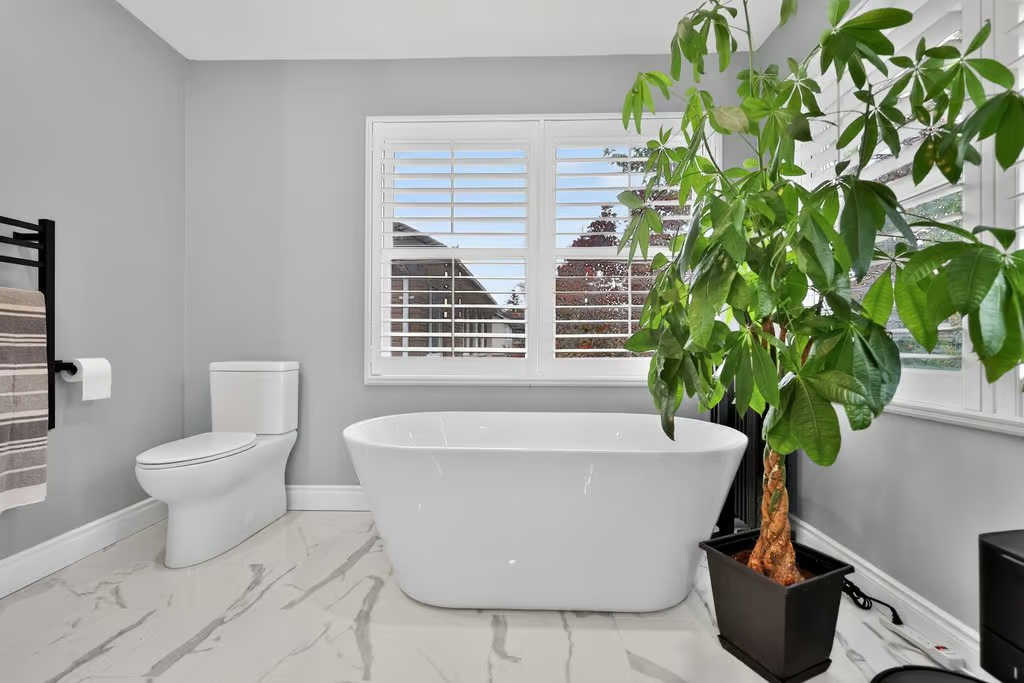
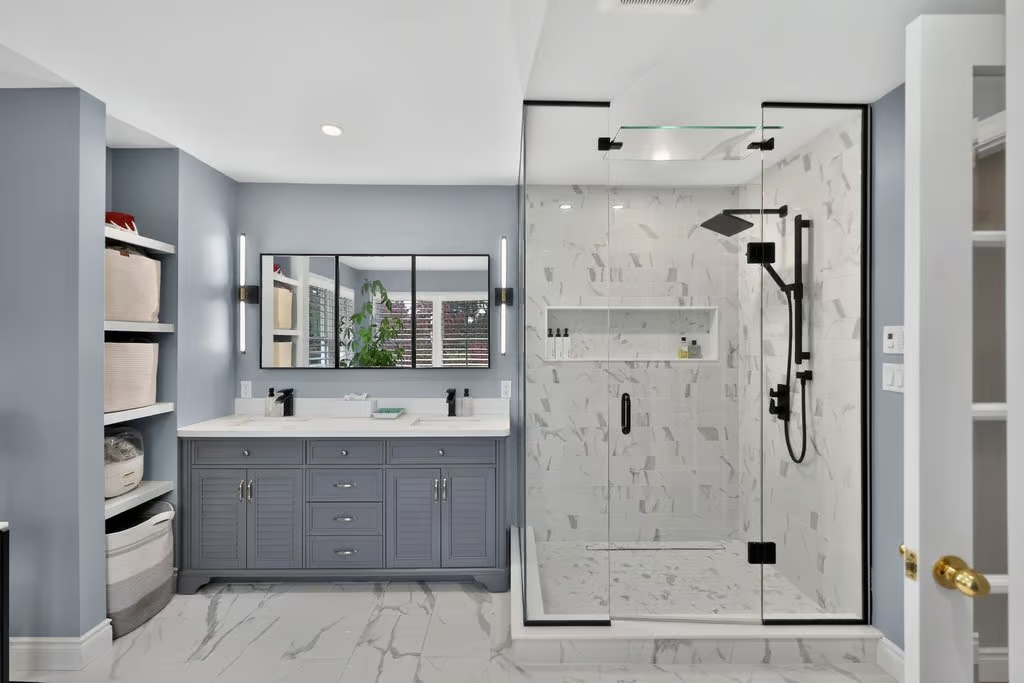
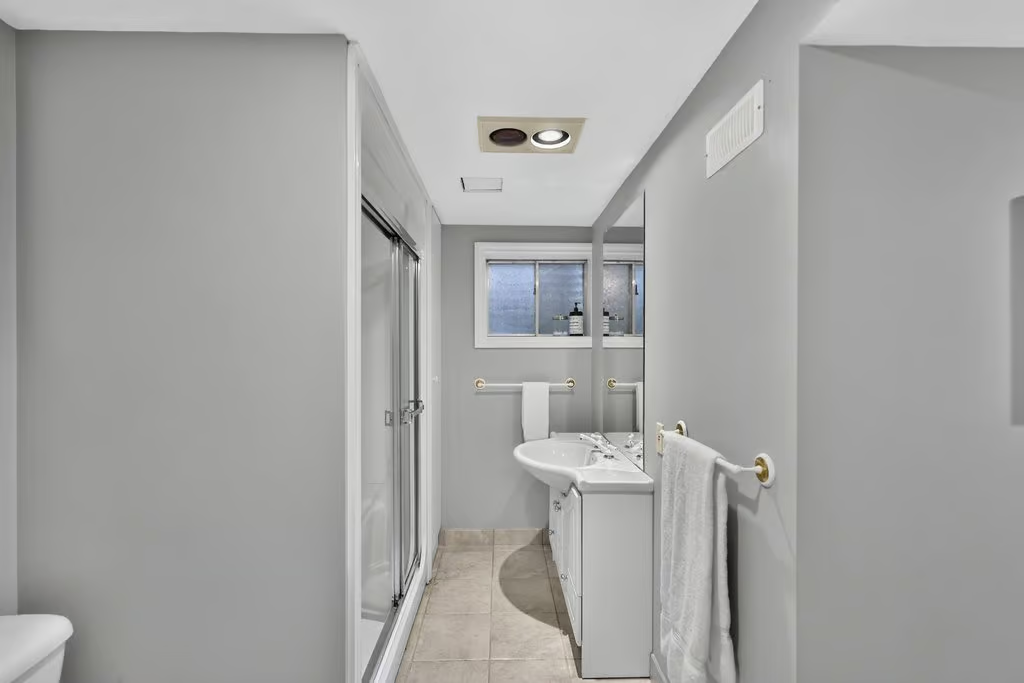
Updated Bathrooms
Pool Pump / Heater / Filter – 2.5yrs Old / Liner – 2025
Electric Awning / Pool Patio / Patio / Gazebo – 2023
Deck – 2020 / 4 Car Drive
Florence Meares JK – GR8
Charles R. Beaudoin GR2 – GR8 French Immersion
Dr. Frank J. Hayden GR9 – GR12
M.M. Robinson GR9 – GR12 French Immersion
Sacred Heart of Jesus CES JK – GR8 / GR1 – GR8 French Immersion
St. Gabriel CES GR5 – GR8 Extended French Immersion
Corpus Christi CSS GR 9 – GR12
Notre Dame CSS GR9-GR12 French Immersion
MAIN LEVEL
Foyer
Living Room: 11.05 x 19.10
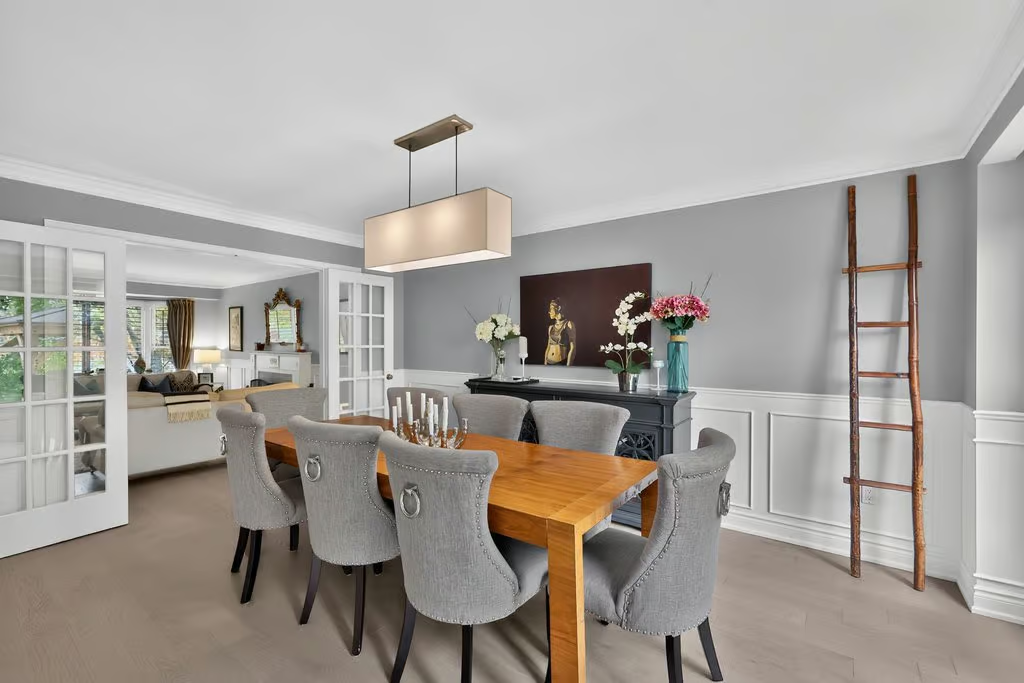
Dining Room: 11.06 x 16.03
Eat-in Kitchen: 13.06 x 12.01
Breakfast Room: 13.07 x 10.11
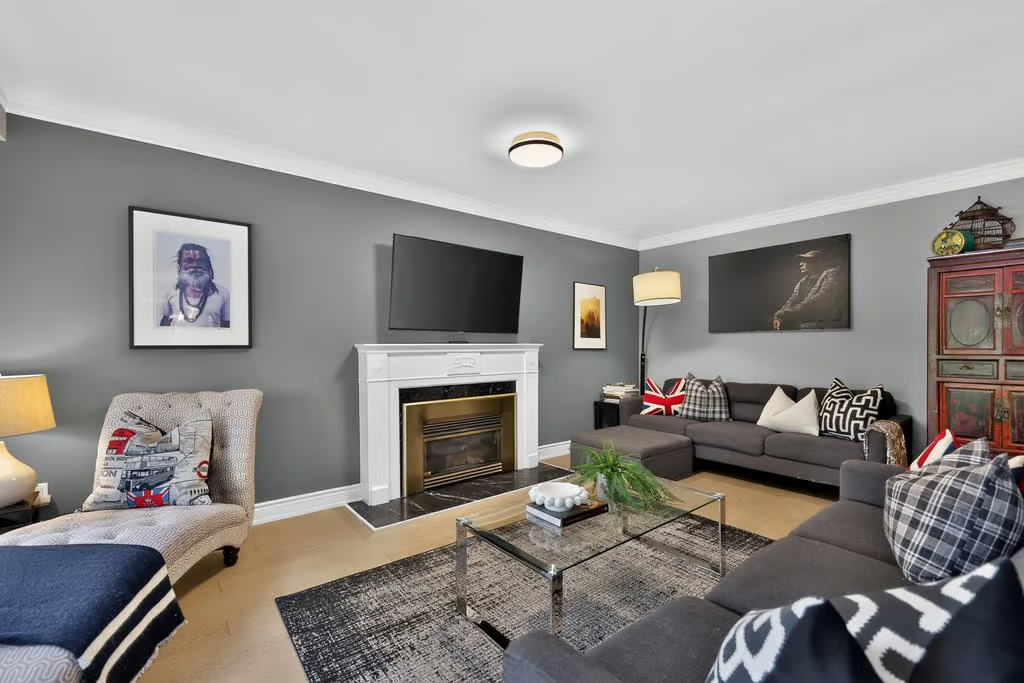
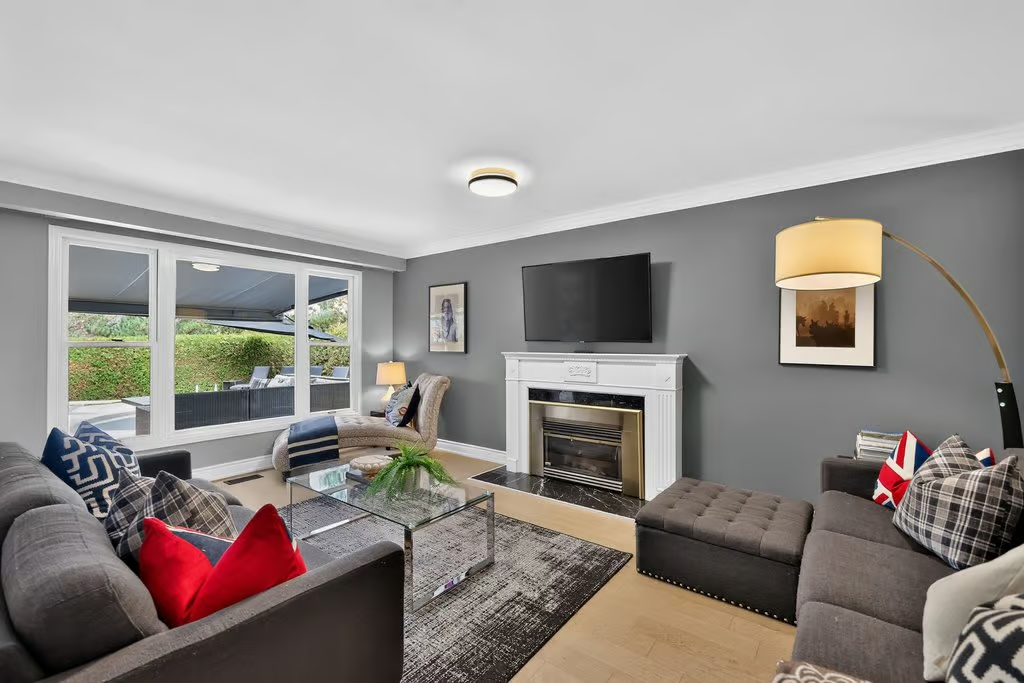
Family Room: 11.07 x 17.11
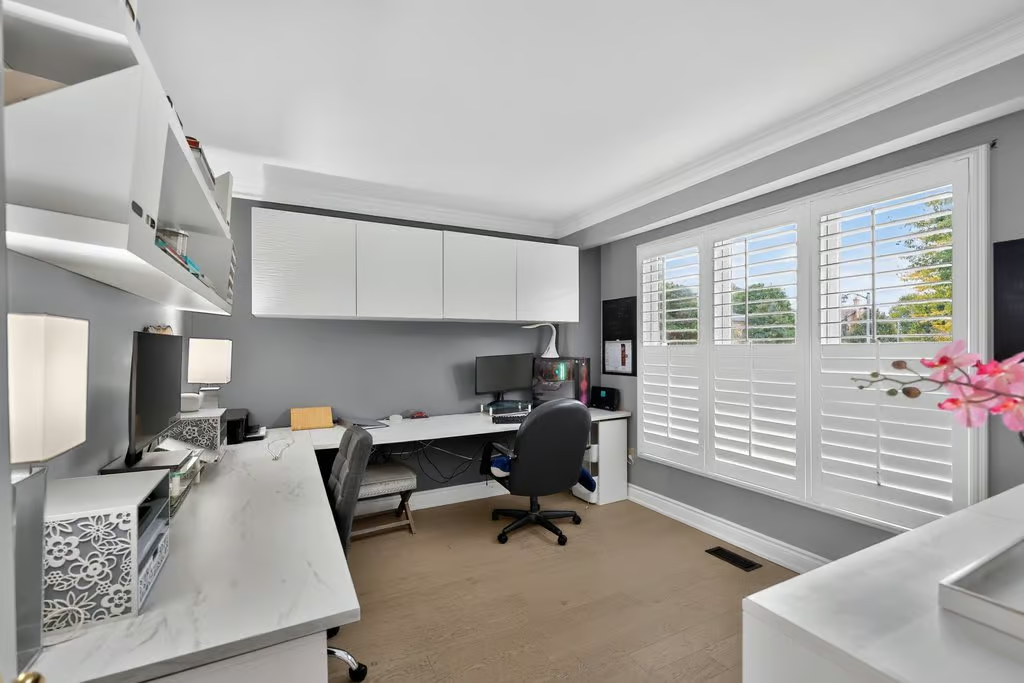
Office: 11.07 x 10.03
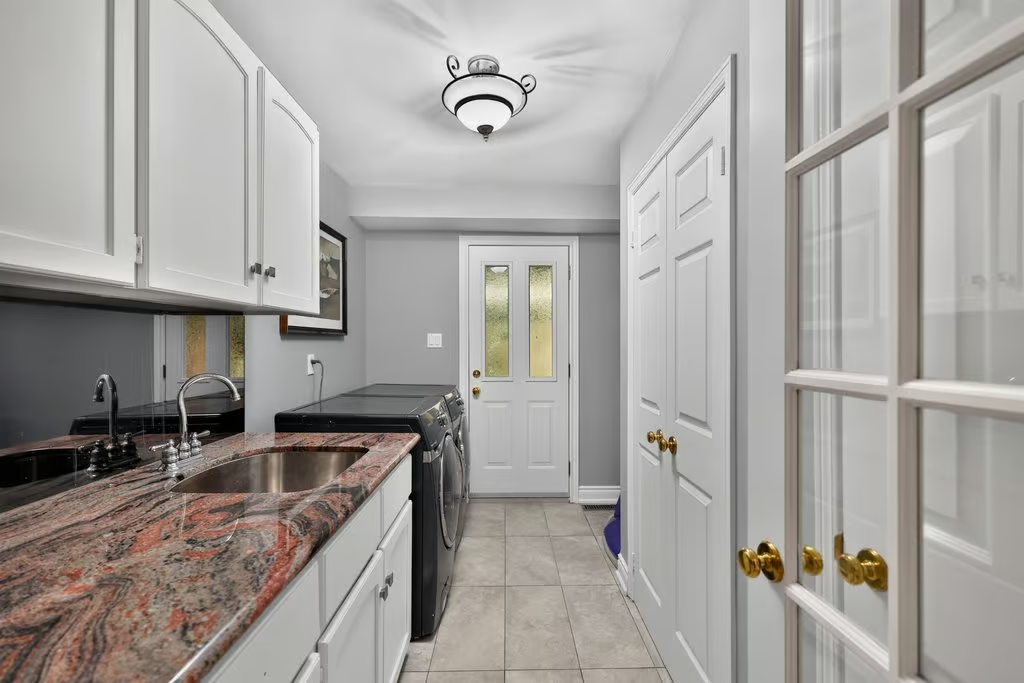
Laundry Room: 11.07 x 8.01
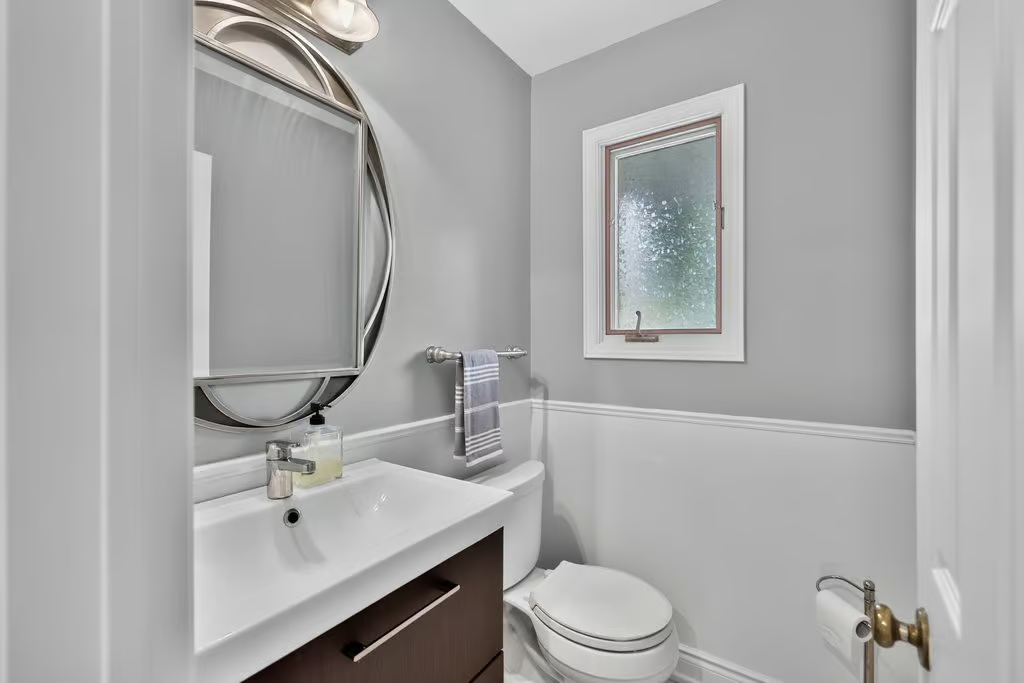
2-Piece Bath
UPPER LEVEL
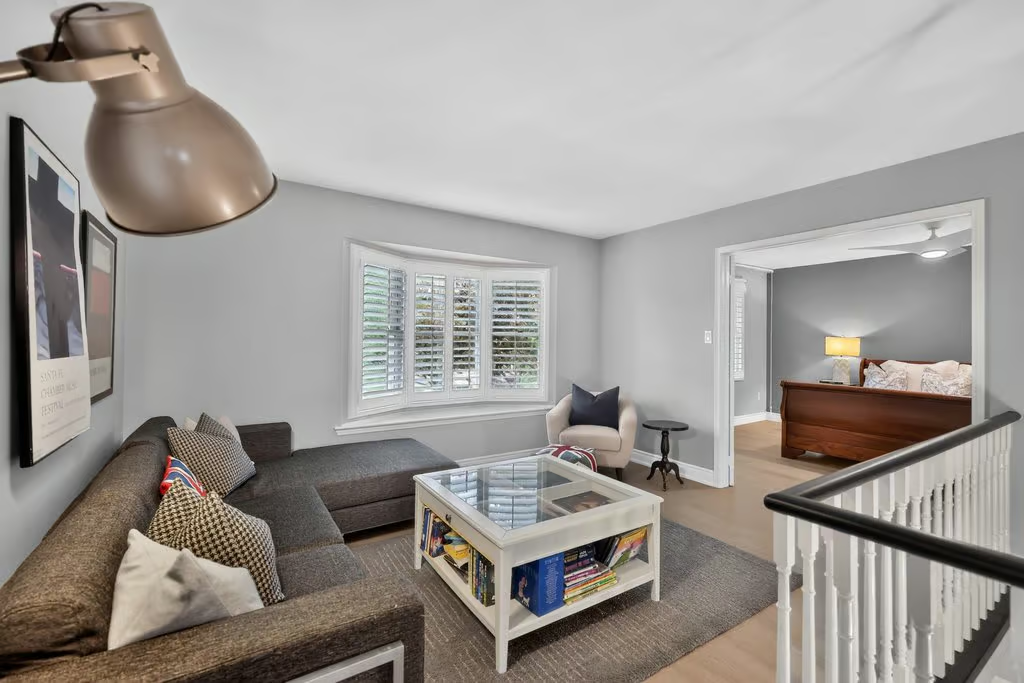
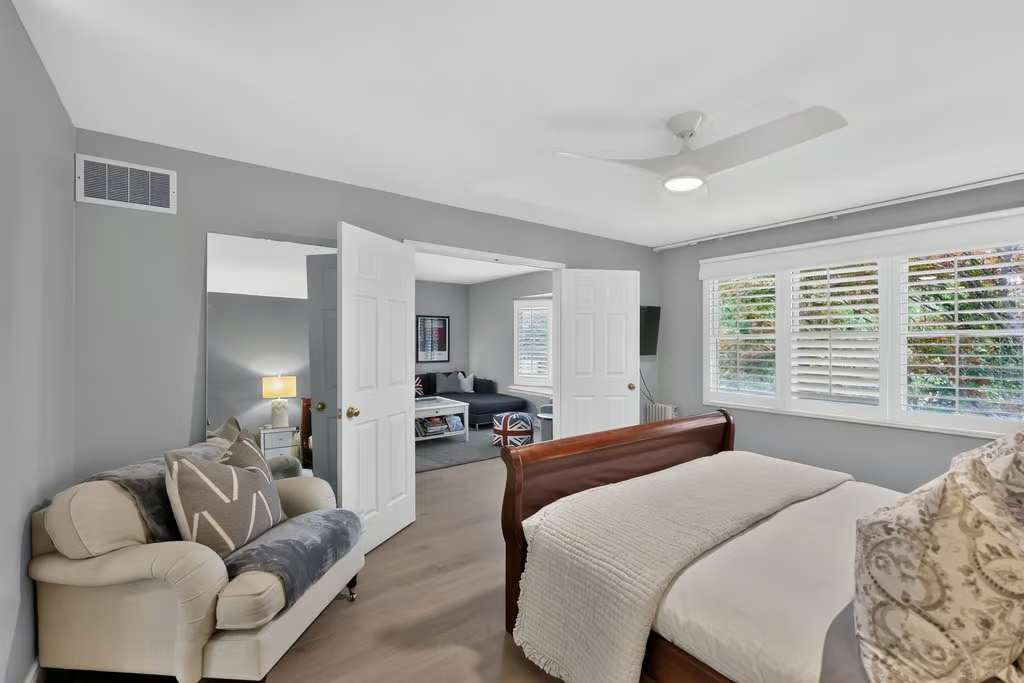
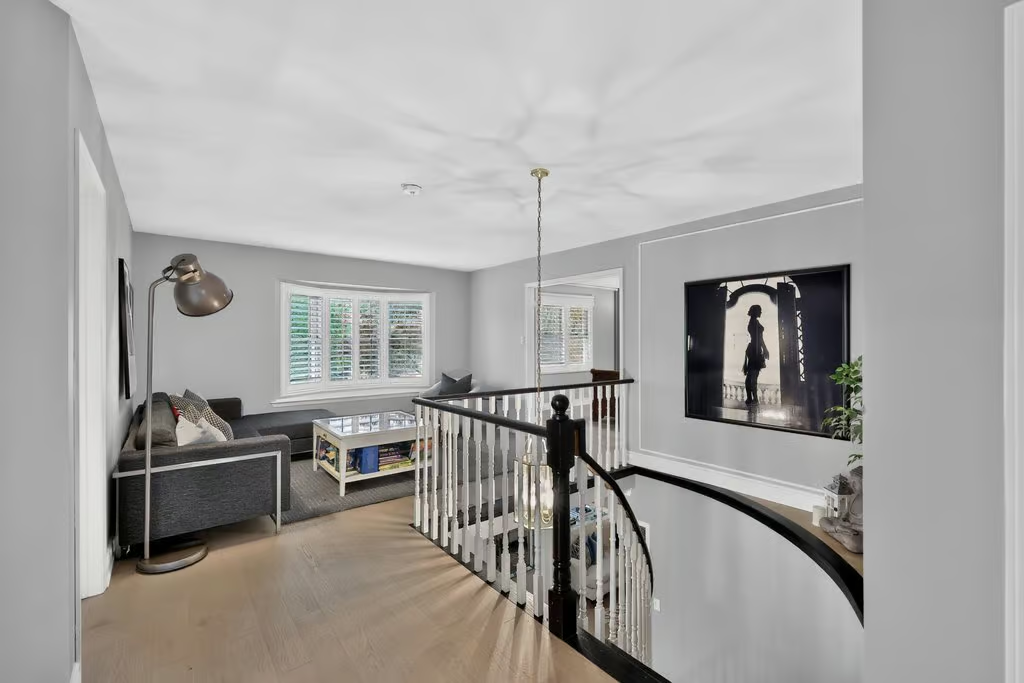
Den: 13.07 x 10.03
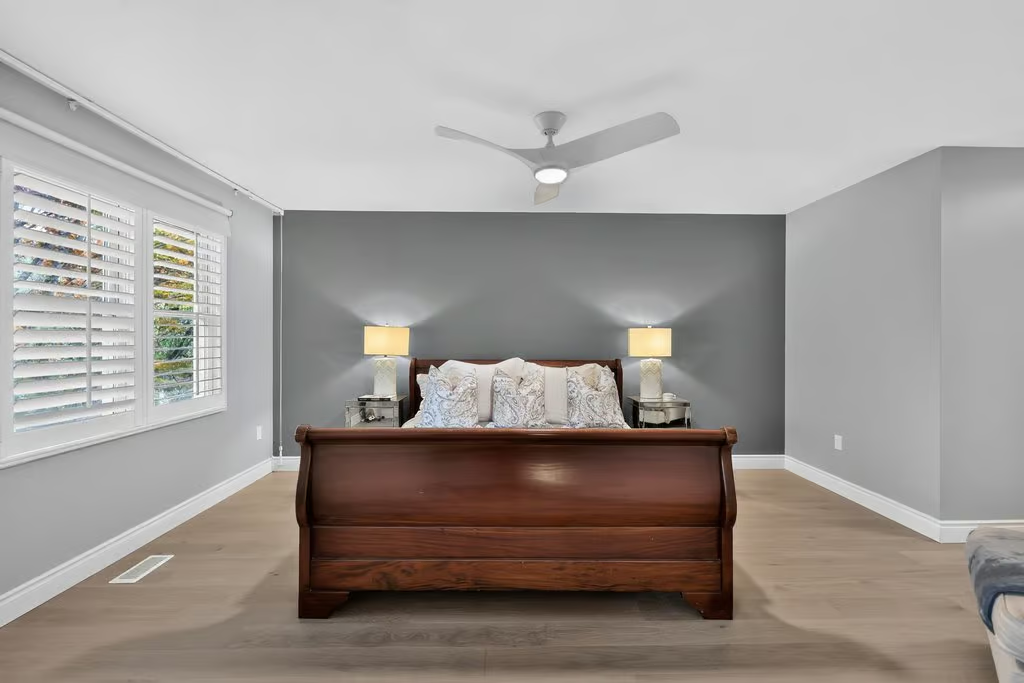
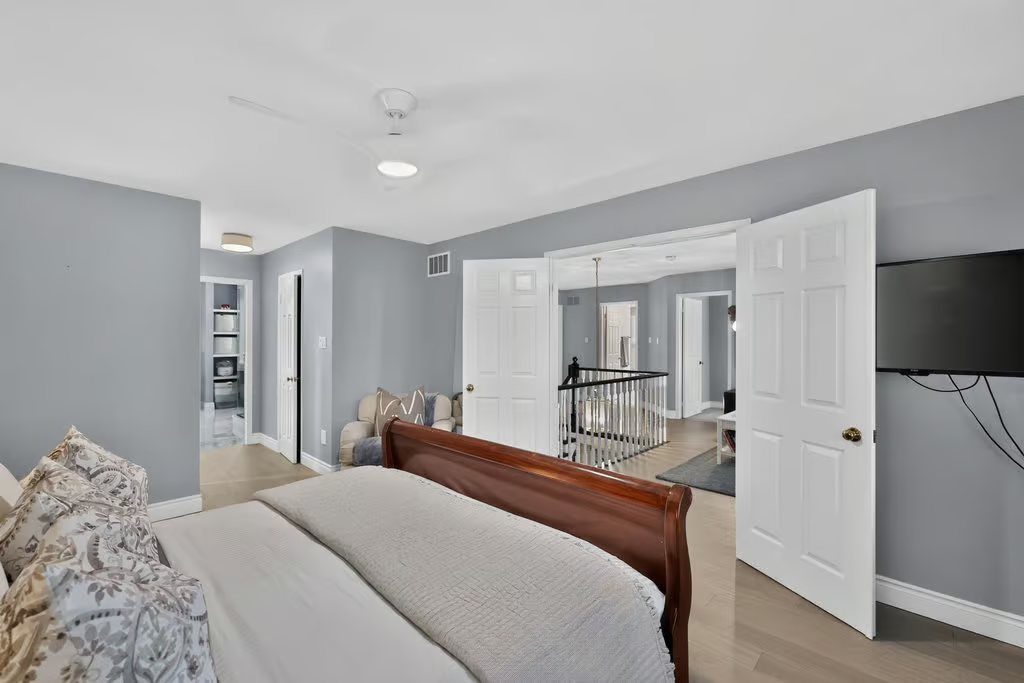
Primary Bedroom: 11.09 x 13.09
5-Piece Ensuite
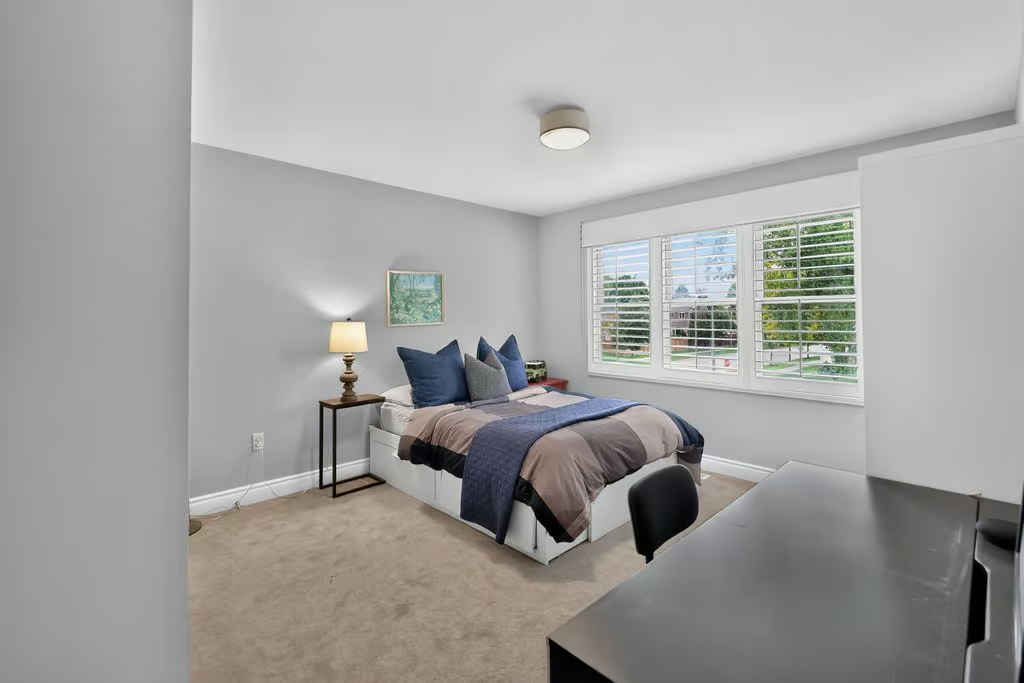
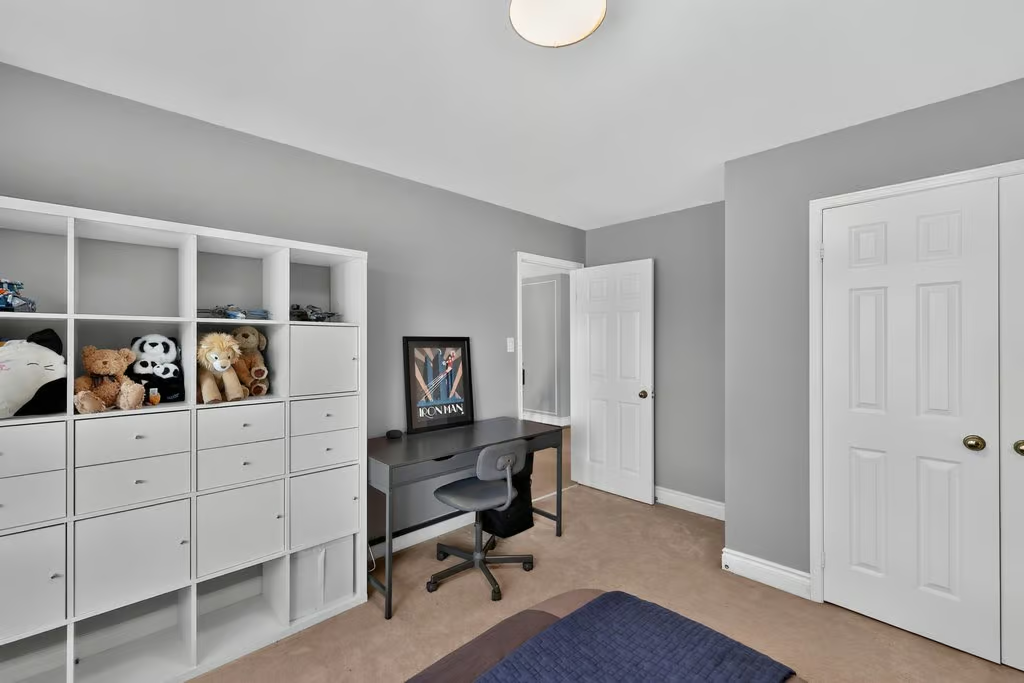
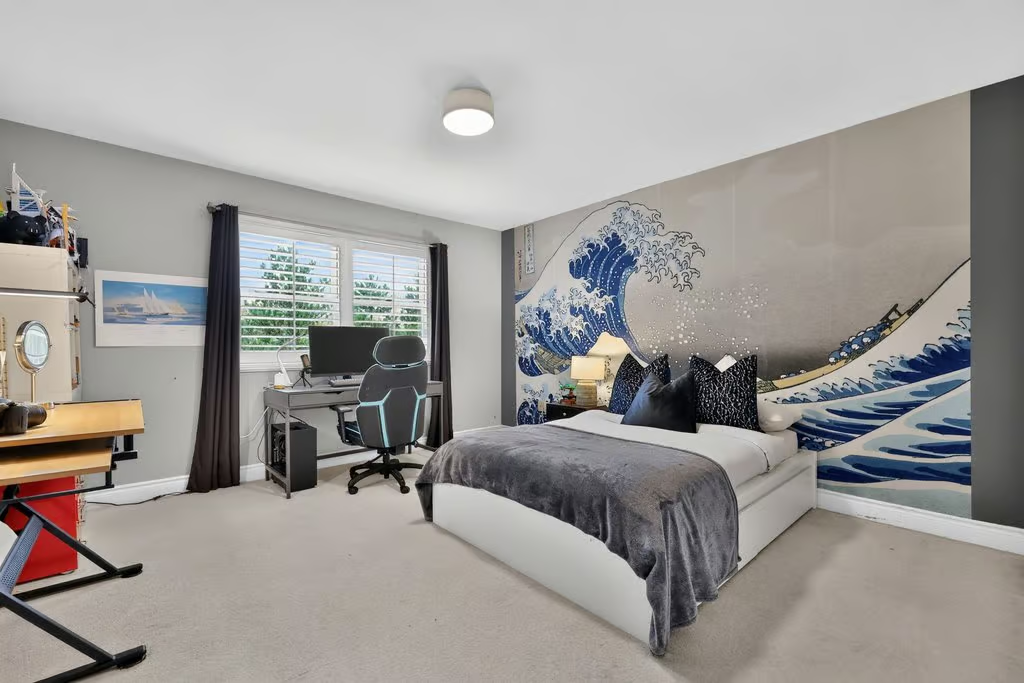
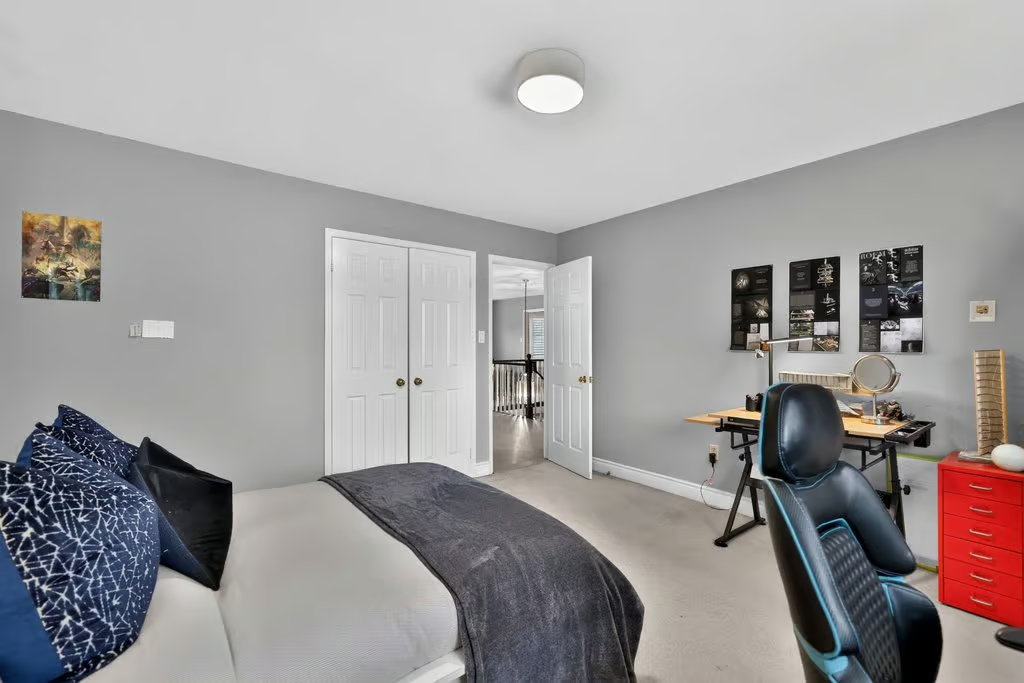
Bedroom: 11.09 x 13.09
Bedroom: 13.03 x 13.09
Bedroom: 12.01 x 14.01
4-Piece Bath
LOWER LEVEL
Recroom: 24.01 x 33.03
Bar: 11.09 x 6.05
Office: 12.08 x 12.02
Den: 12 x 12.09
3-Piece Bath
Utility Room: 5.05 x 7