Property Details
Property Description
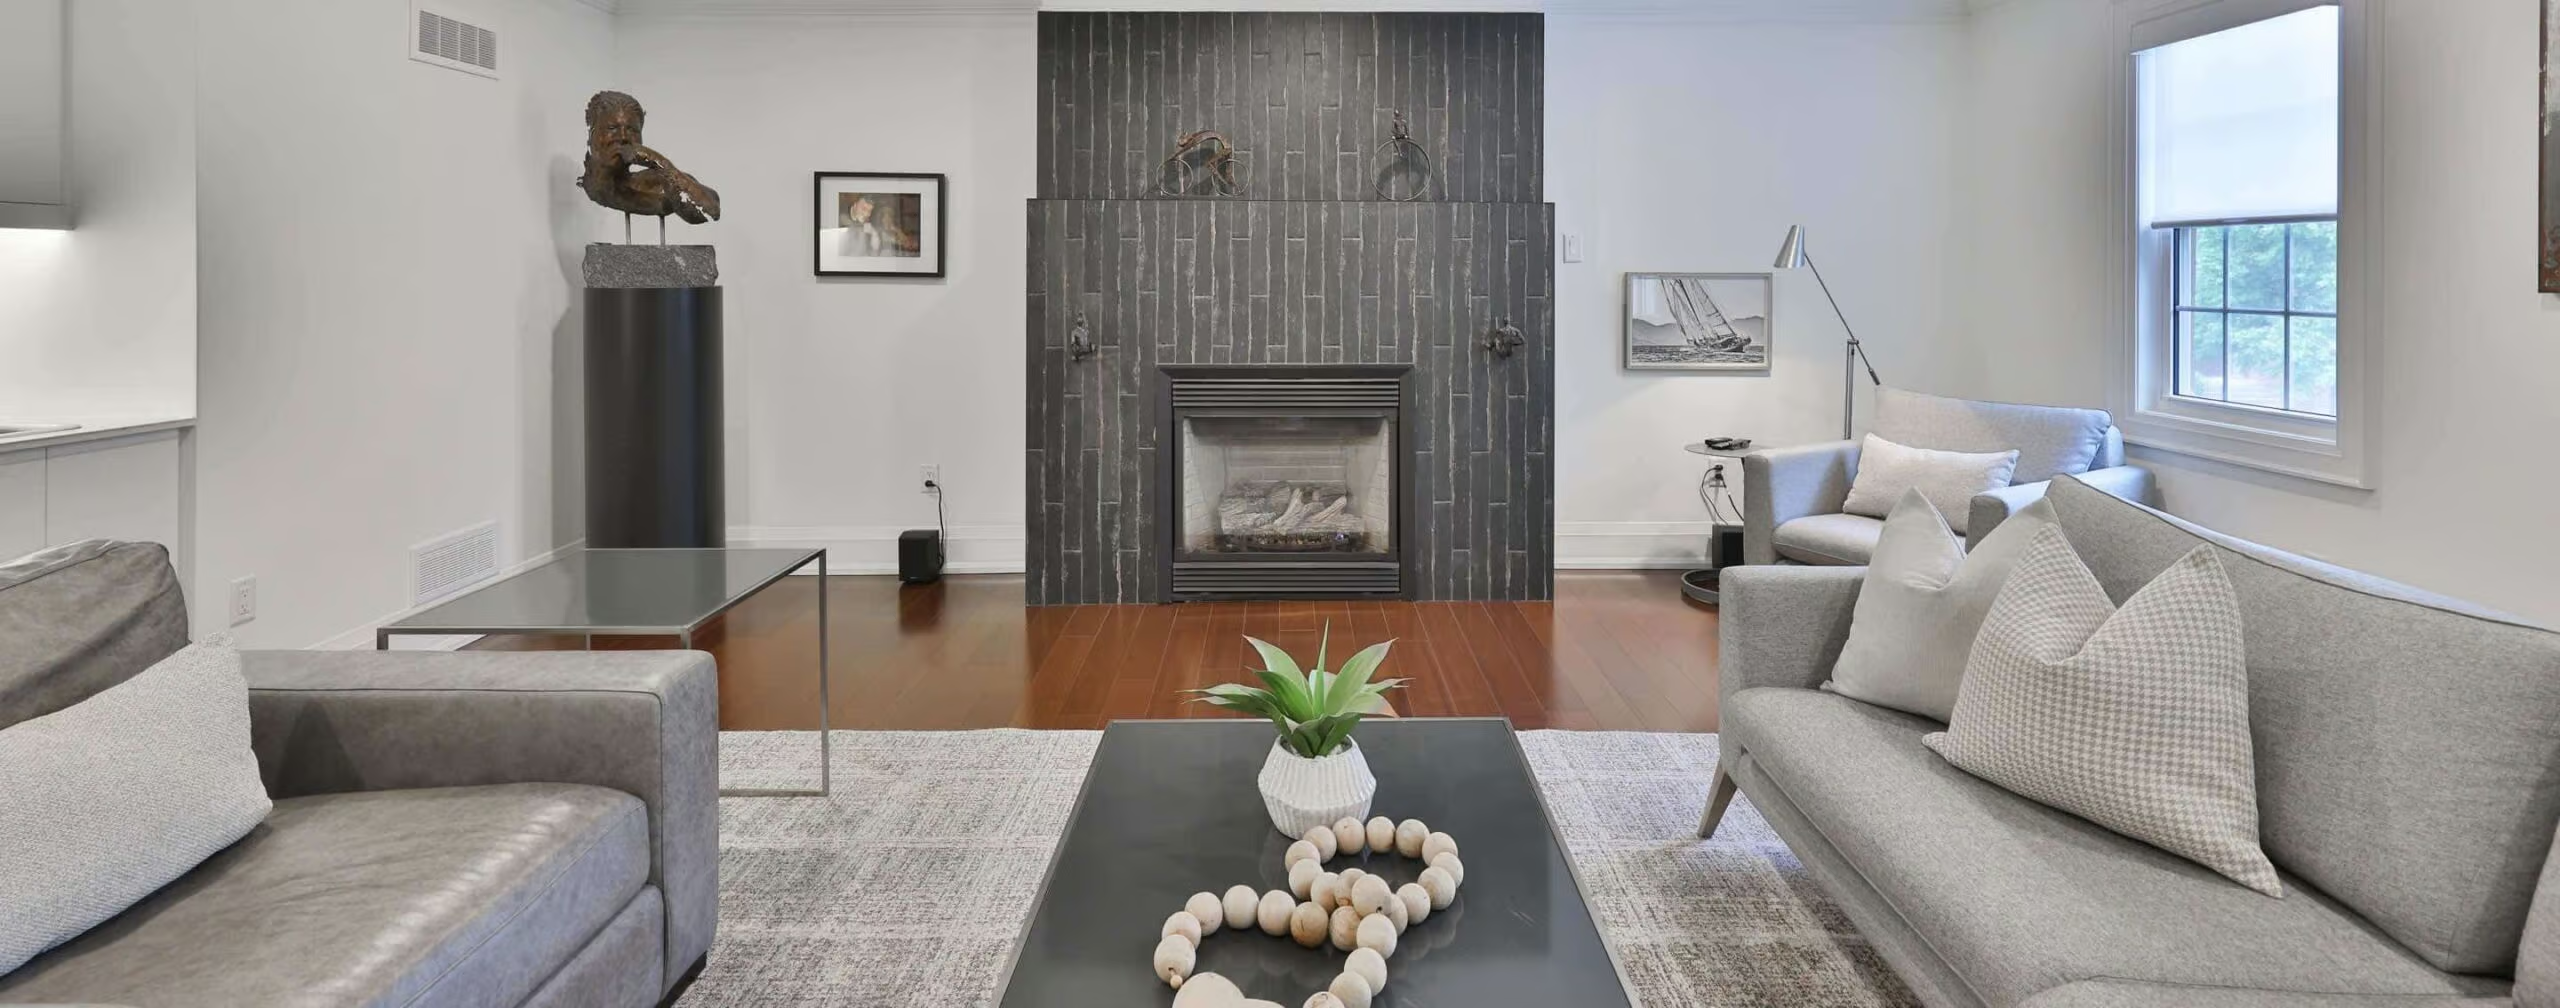
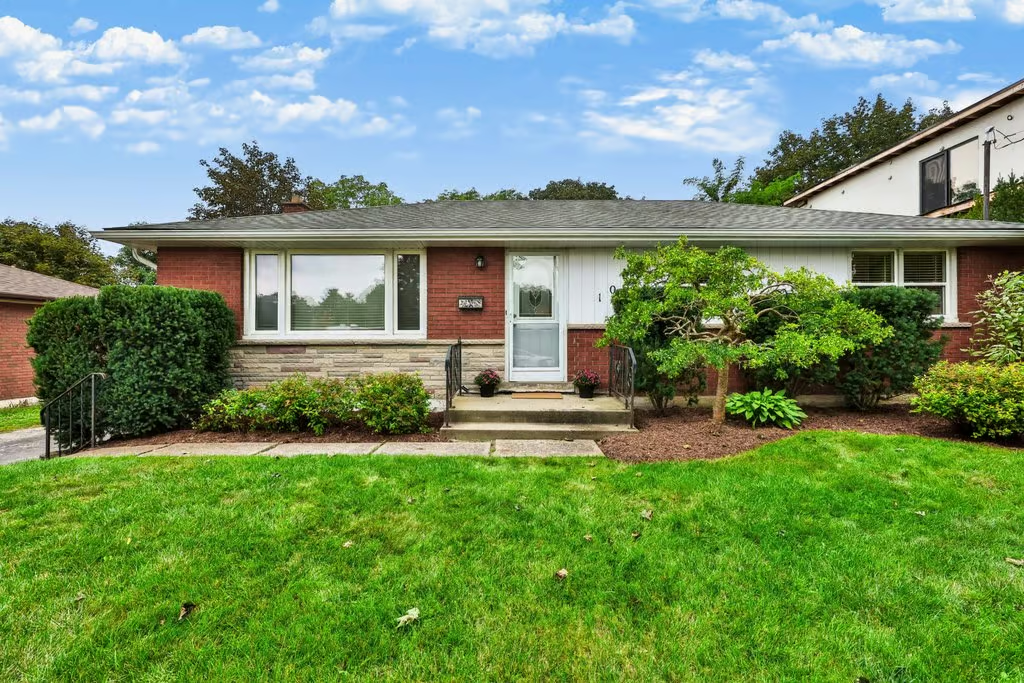
Welcome home. Beautiful home tucked away in the desirable family-friendly Aldershot community, set on a spectacular lot with a private, mature tree-lined backyard. This inviting home offers a thoughtfully renovated chef-inspired kitchen featuring a gas stove, stainless appliances, quartz counters, entertainer-sized island with ample seating, wide plank hardwood flooring, potlights and tasteful updates throughout creating a warm and modern atmosphere. The main level offers 3 comfortable bedrooms, recently renovated 4pc bath, a separate walk-out leading to the spacious backyard. The finished lower level provides exceptional additional living space with an oversized recreation room, a convenient powder room that can be easily converted to include a shower and unfinished storage space. With its generous lot, private backyard, stylish renovations and flexible finished lower level, this Aldershot home offers the perfect blend of comfort, functionality and entertaining appeal.
More Information
Roof – 2016
Furnace – 2016
RENTAL: HWT – Reliance – $124.23/Quarterly
Chef-Inspired Kitchen with Quartz Counters, Oversized Island, Stainless
Appliances, Gas Stove – 2018-2019
2018 New Electrical Panel – 2018
Insulation – 2018
Updated Main Bath – 2018
Exterior Aluminum Replacement – Soffit, Fascia, Eavestroughs, Downspouts – July 2024
Private Tree-Lined Backyard
Glenview JK – GR6
Aldershot Elementary GR7-GR8
Maplehurst GR2-GR6 French Immersion
Burlington Central Elementary GR7-GR8 French Immersion
Aldershot GR9-GR12
Burlington Central GR9-GR12 French Immersion
Holy Rosary CES JK-GR8
Sacred Heart of Jesus CES GR2 – GR8 French Immersion
St. Gabriel CES GR5 – GR8 Extended French Immersion
Assumption CSS GR9-GR12
Notre Dame CSS GR9-GR12 French Immersion
MAIN LEVEL
Foyer
Living Room: 11.08 x 20.01
Eat-in Kitchen: 11.10 x 20.05
Primary Bedroom: 11.04 x 11.05
Bedroom: 11.04 x 11
Bedroom: 9.06 x 11.04
4-Piece Bath
LOWER LEVEL
Recroom: 11.03 x 32.07
2-Piece Bath
Laundry: 11.10 x 28.08
Storage: 23.09 x 10.01