Open House
Property Details
Property Description
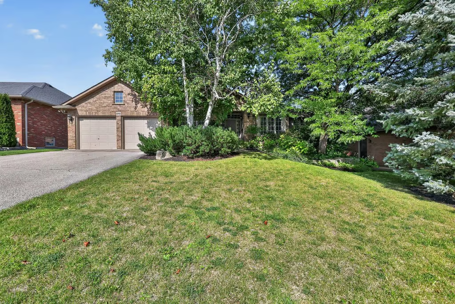
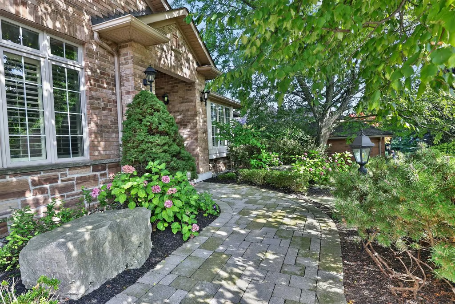
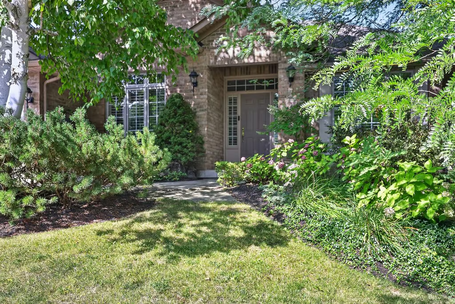
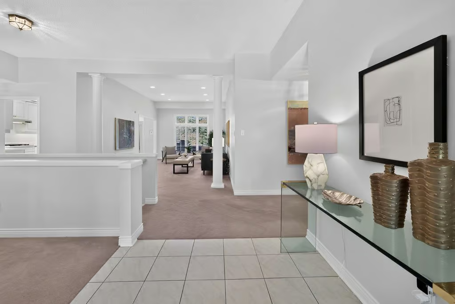
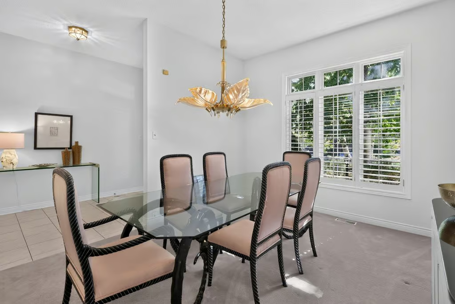
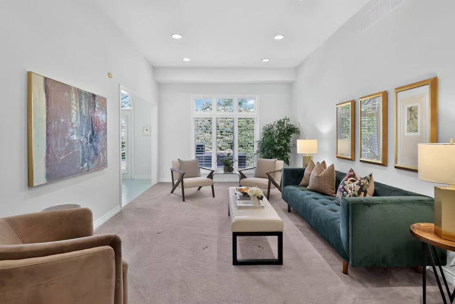
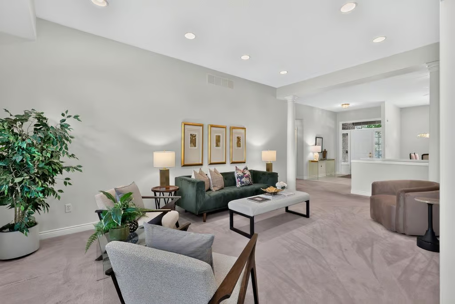
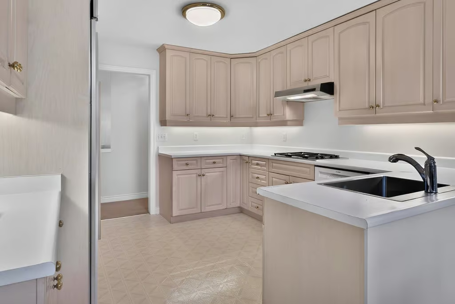
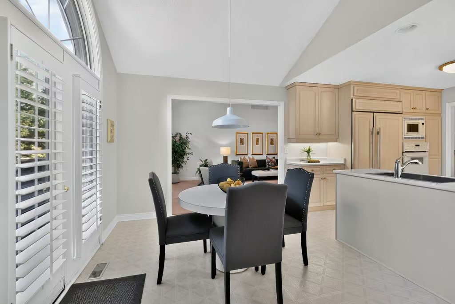
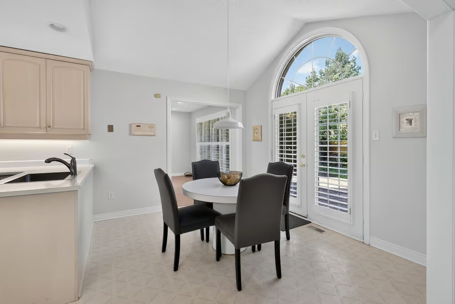
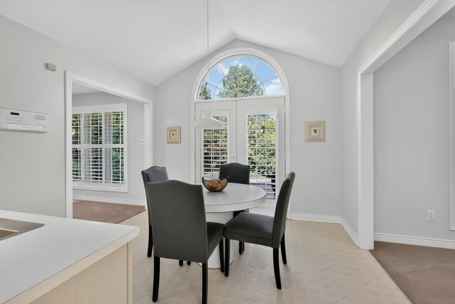
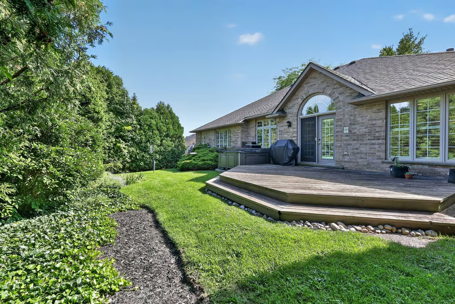
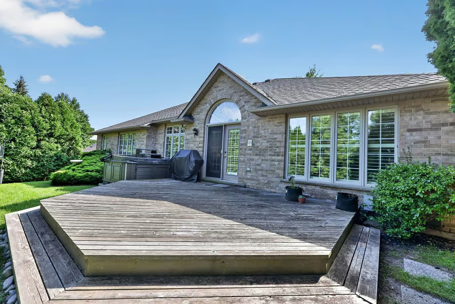
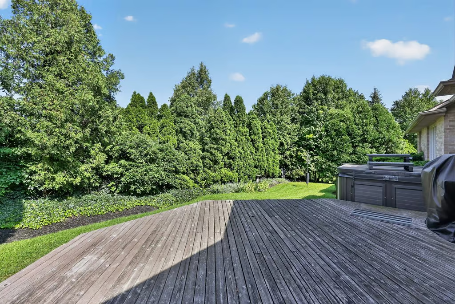
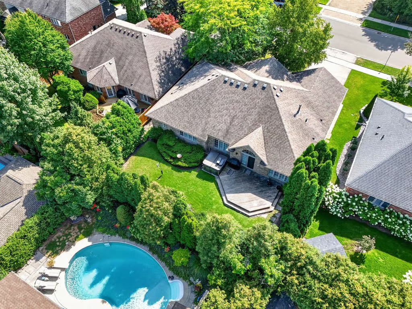
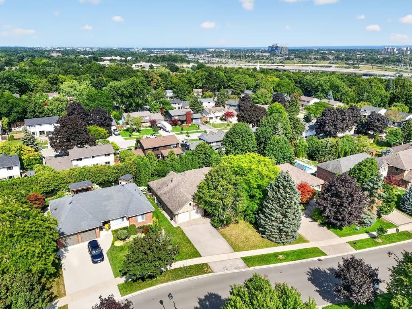
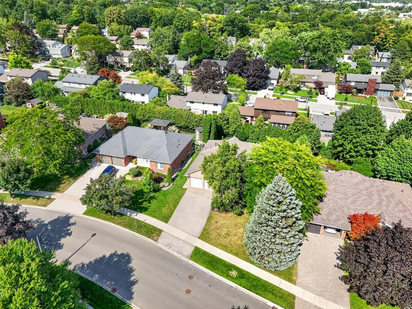
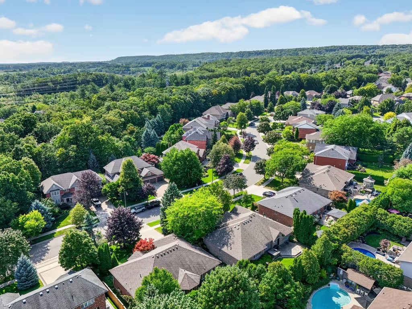
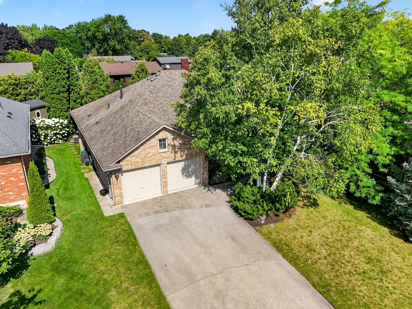
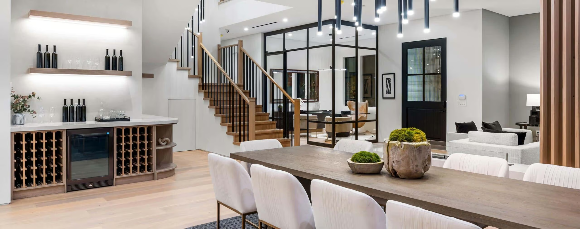
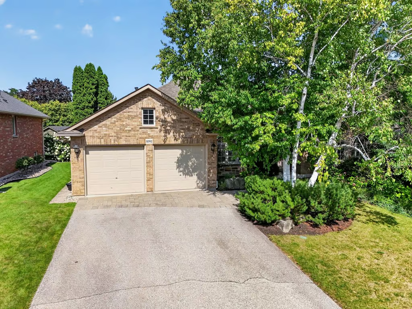
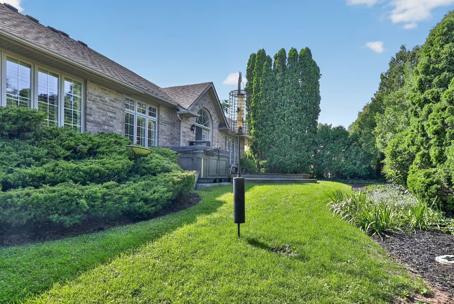
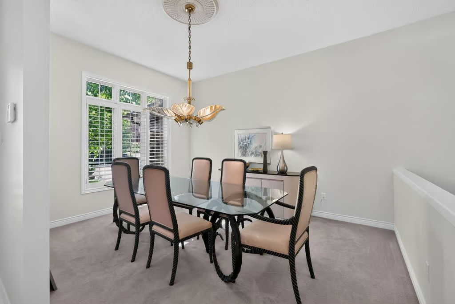
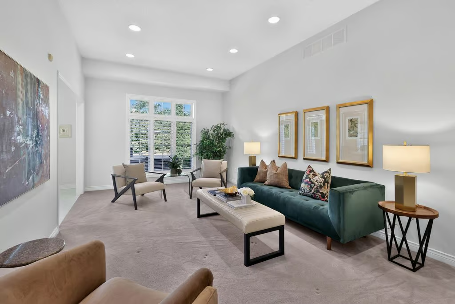
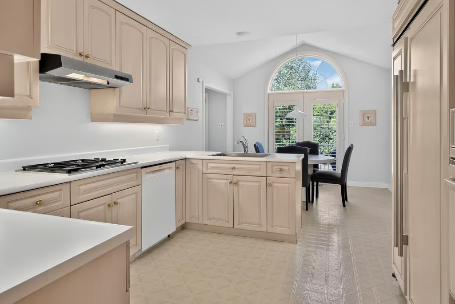
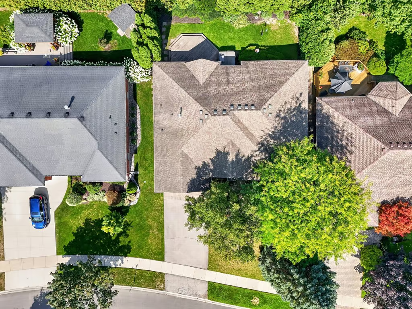
Welcome home. This spacious detached bungalow is ideally situated on a prominent street in the highly sought-after Tyandaga neighbourhood, surrounded by mature trees and established homes. Designed for both everyday living and entertaining, the generous main level features a separate formal dining room, spacious living room, oversized kitchen and inviting family room with fireplace. Large windows throughout fill the home with natural light while offering views of the private, tree-lined backyard—a peaceful setting for outdoor entertaining and relaxation. The fully finished lower level adds exceptional versatility with an additional bedroom, den or home office, full bathroom and generous living space—perfect for an in-law or nanny suite, extended family, guests or older children. A wonderful opportunity to enjoy spacious bungalow living, a mature setting and an exceptional location in one of Burlington’s most desirable neighbourhoods.
More Information
Furnace – 2022 (Serviced Through Enercare – Approx. $60/M)
Roof / Windows – Age Unknown
AC – Age Unknown
OWNED: Tankless Hot Water Heater – 2015
Painted Throughout / Pot Lights / California Shutters
Main Floor Living with Formal Living/Dining Room
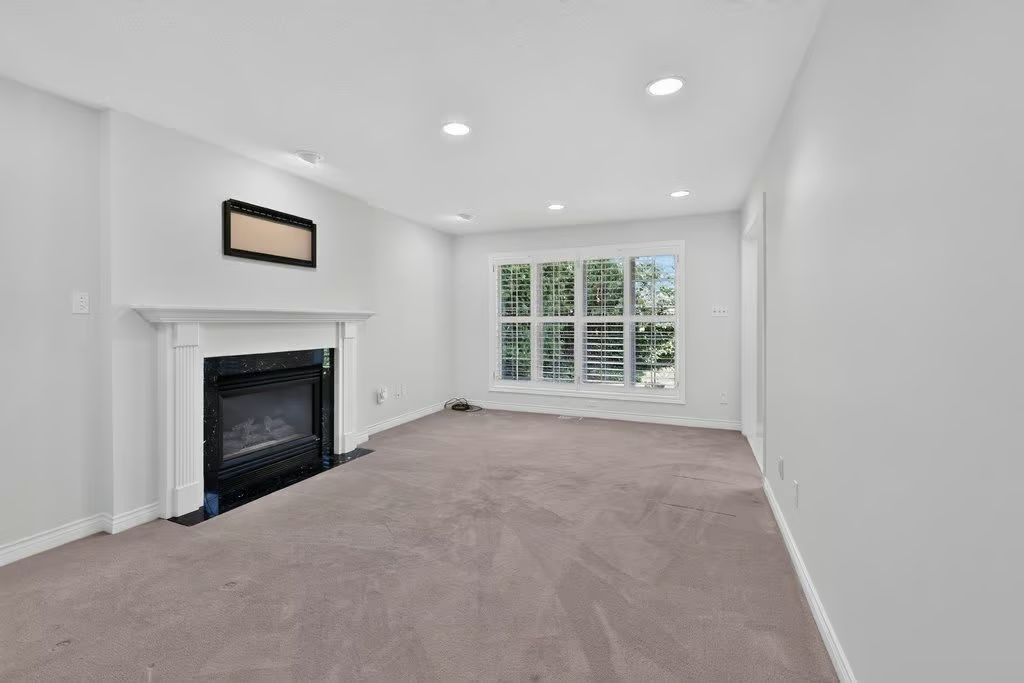
Family Room with Gas Fireplace
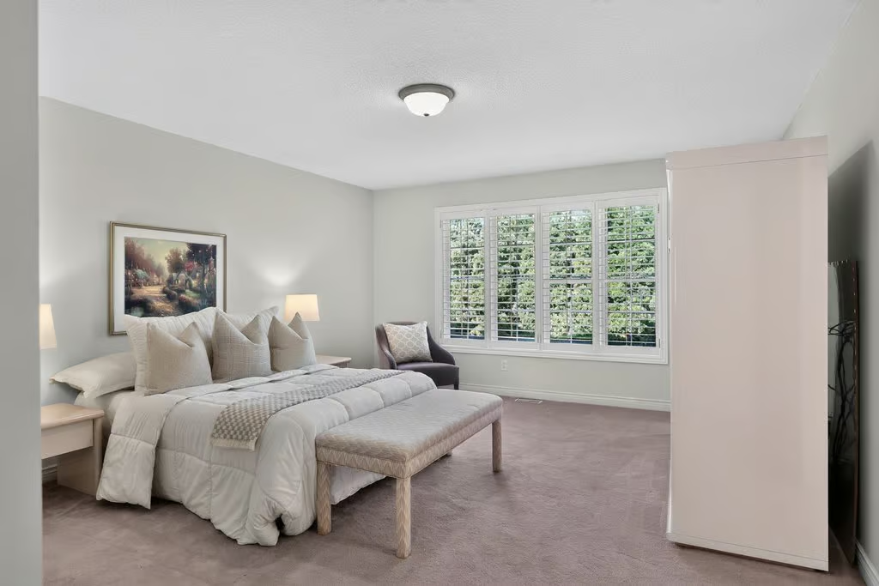
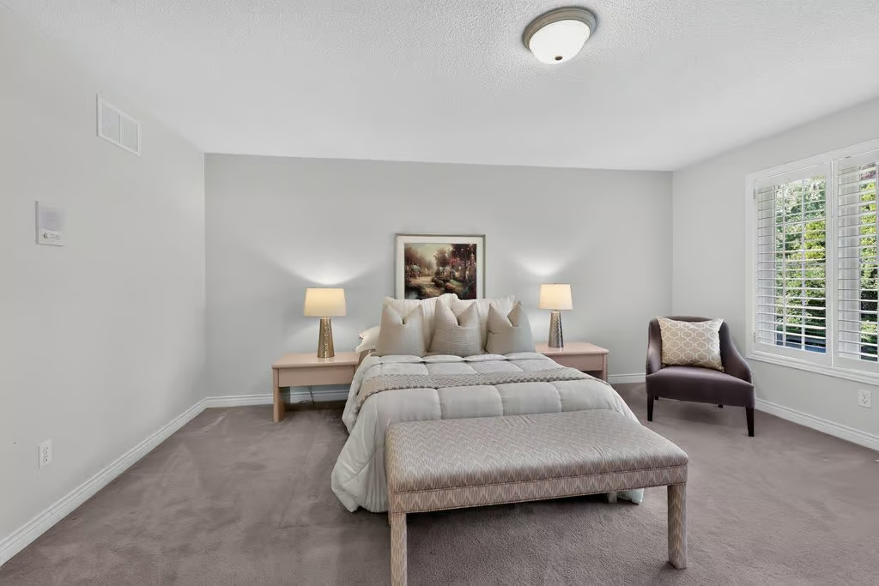
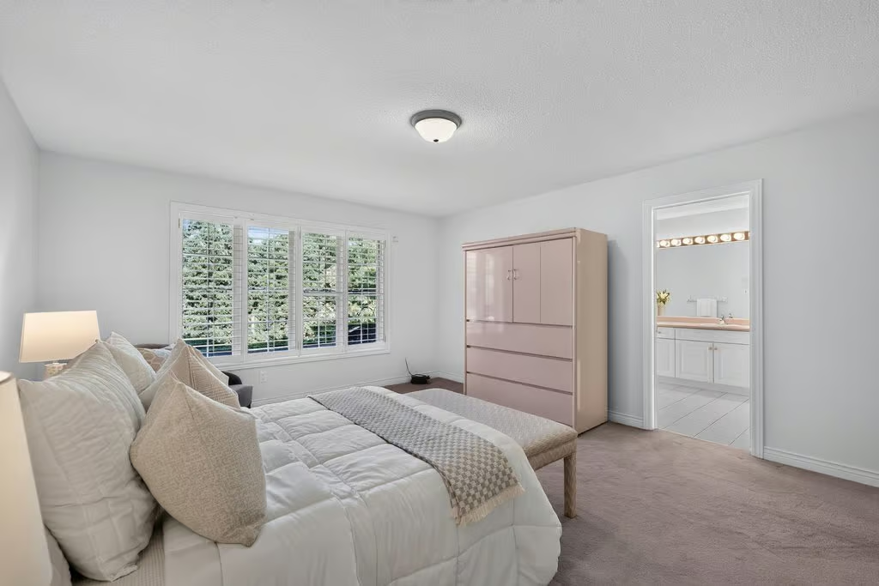
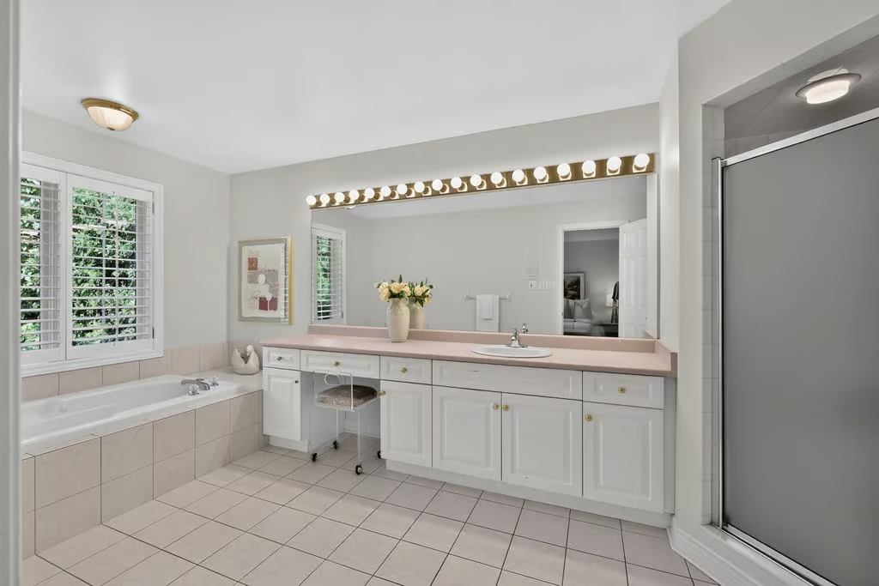
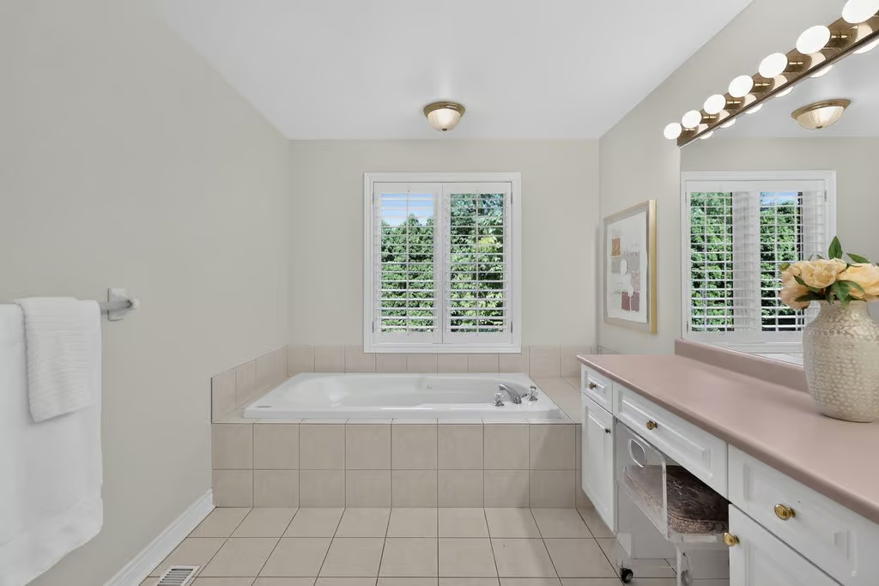
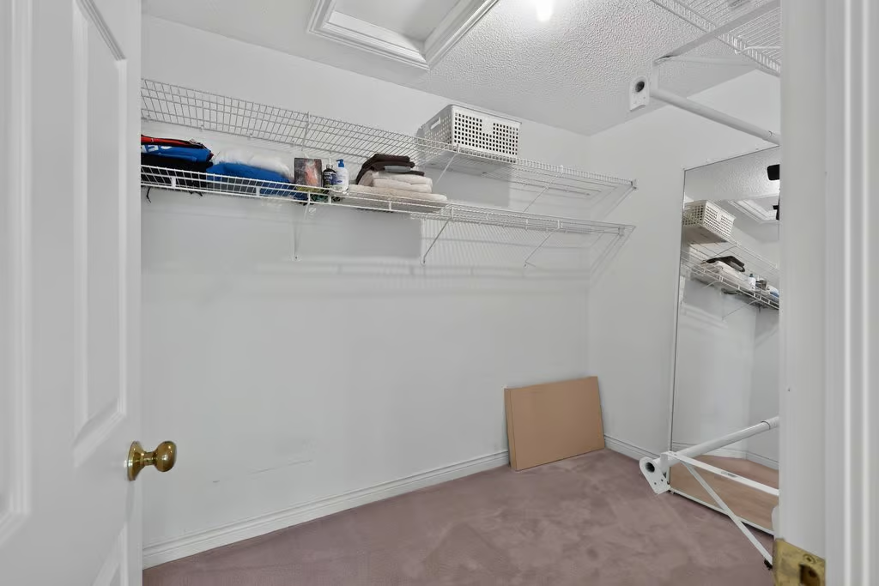
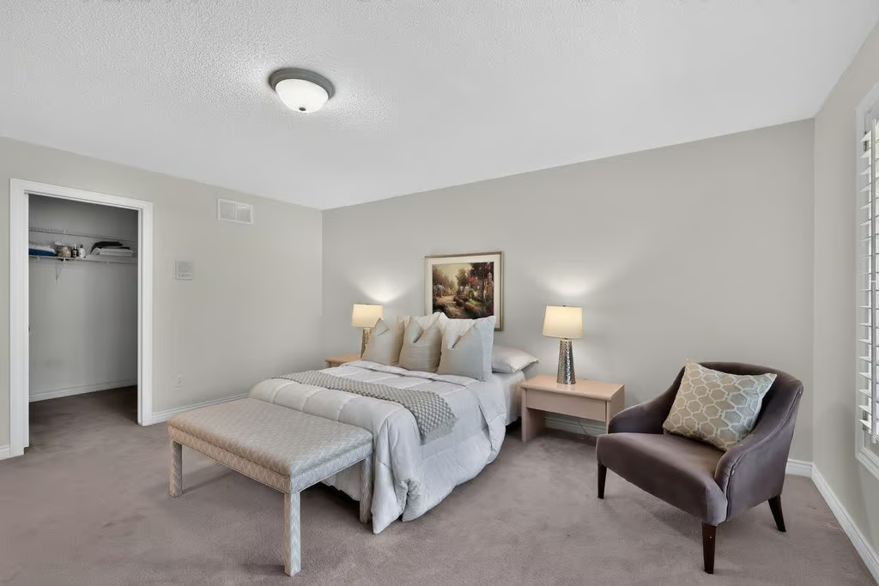
Private Primary Bedroom with Spacious Walk-In Closet and 4-Piece Ensuite
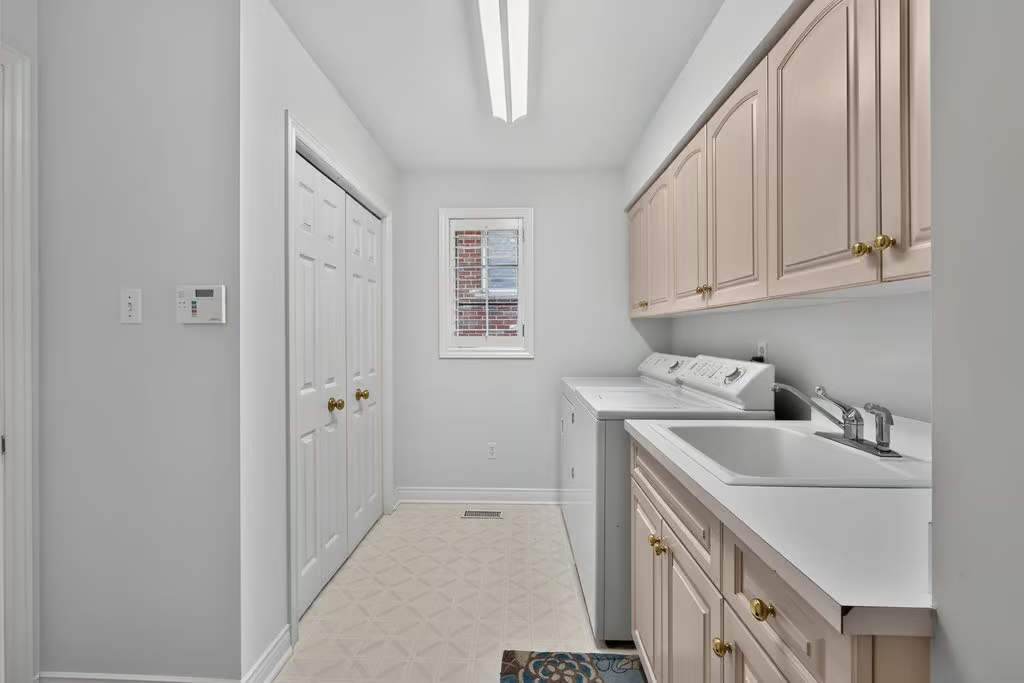
Large Eat-in Kitchen / Main Floor Laundry
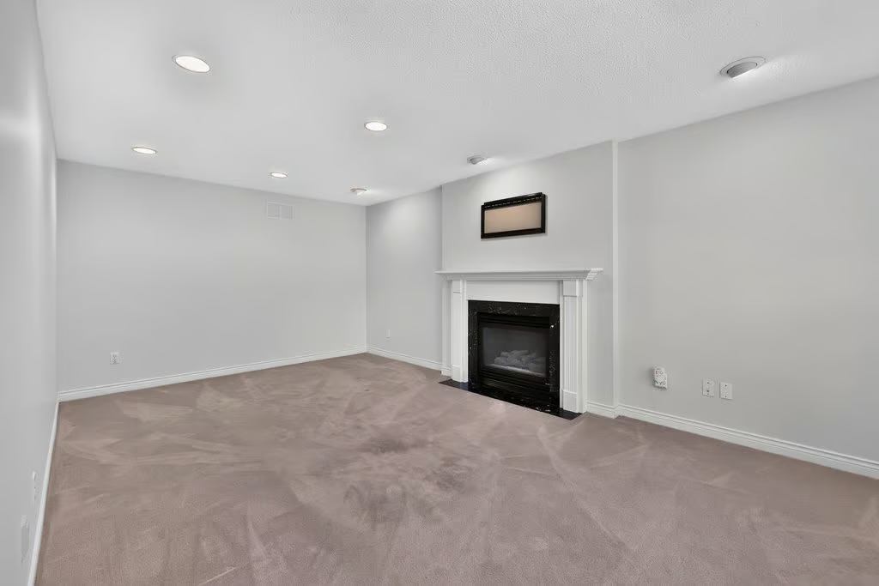
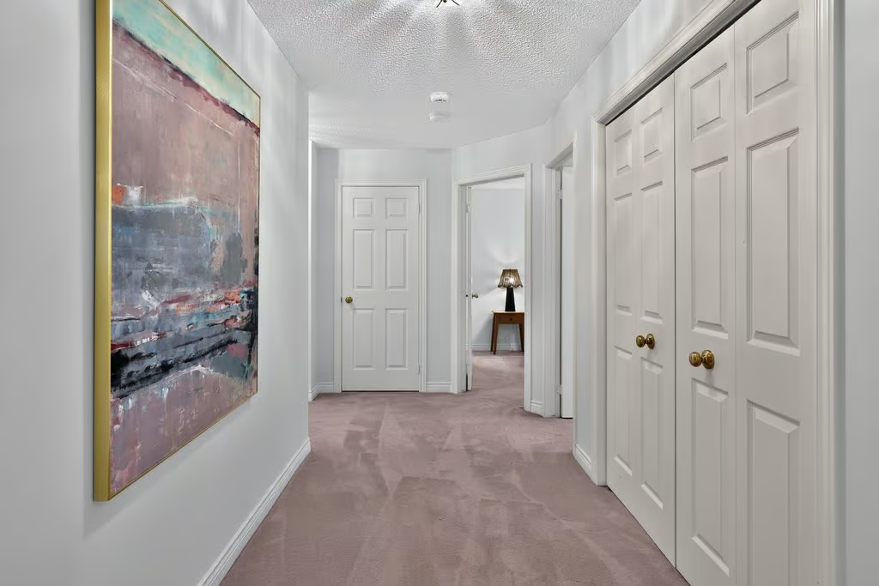
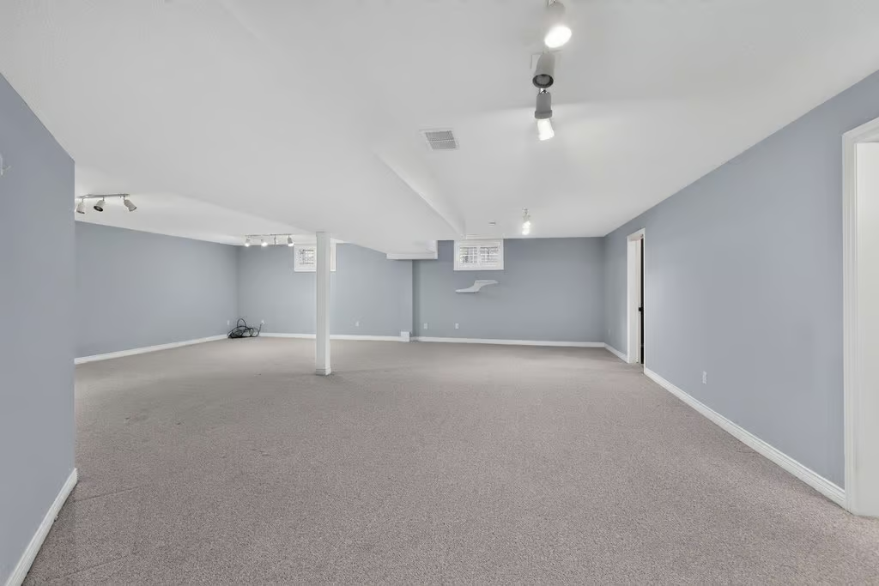
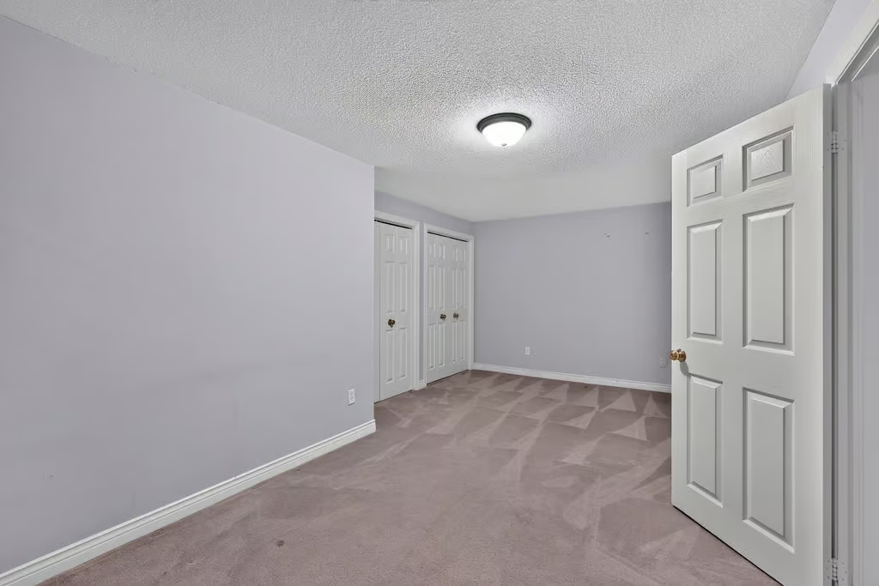
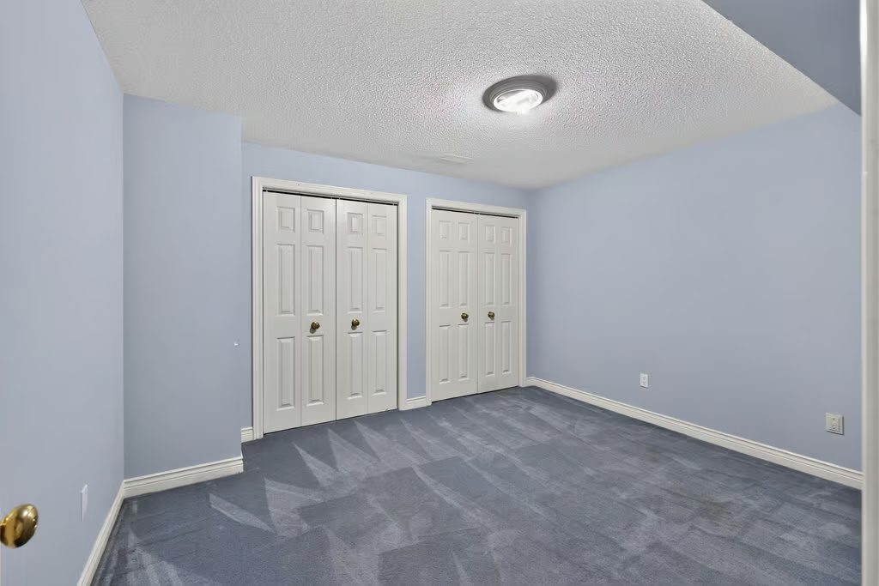
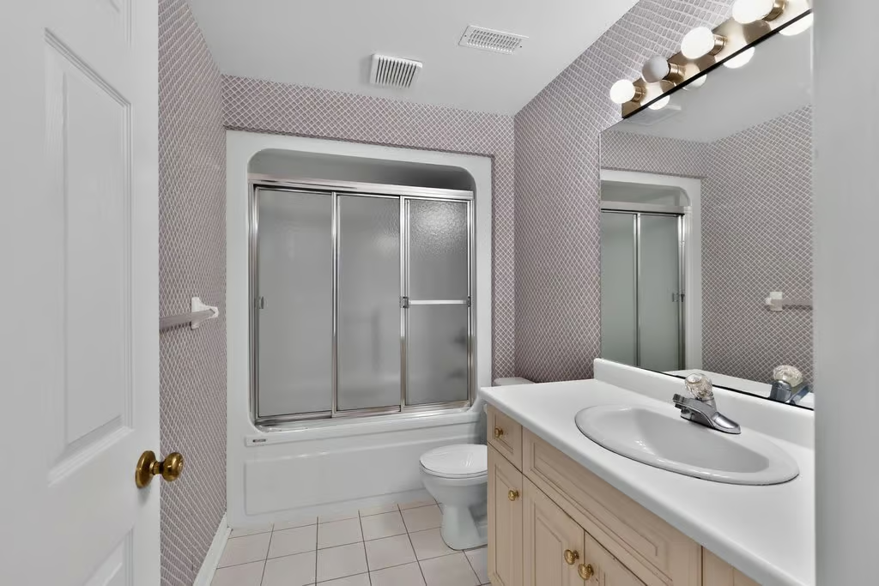
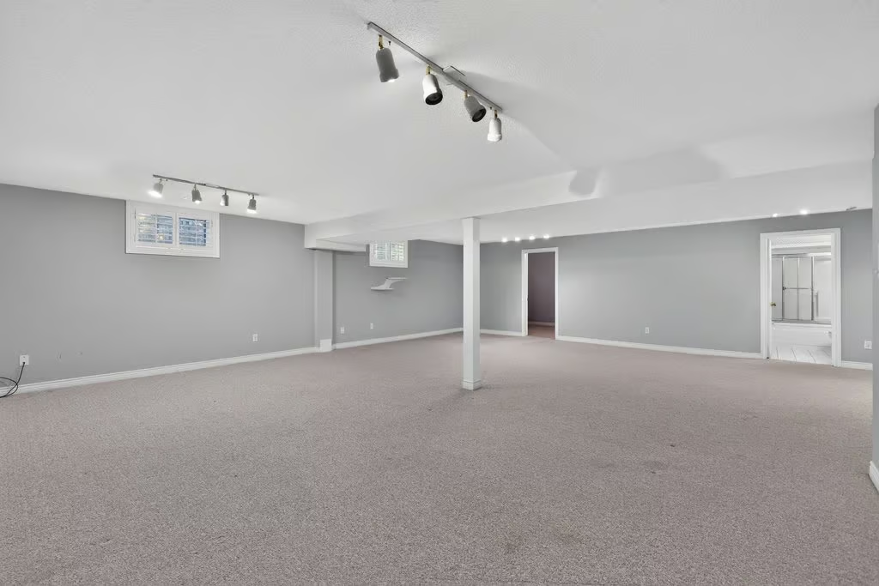
Lower Level Finished with Spacious Recroom, Bedroom, Den and Full Bath Oversized Storage Area
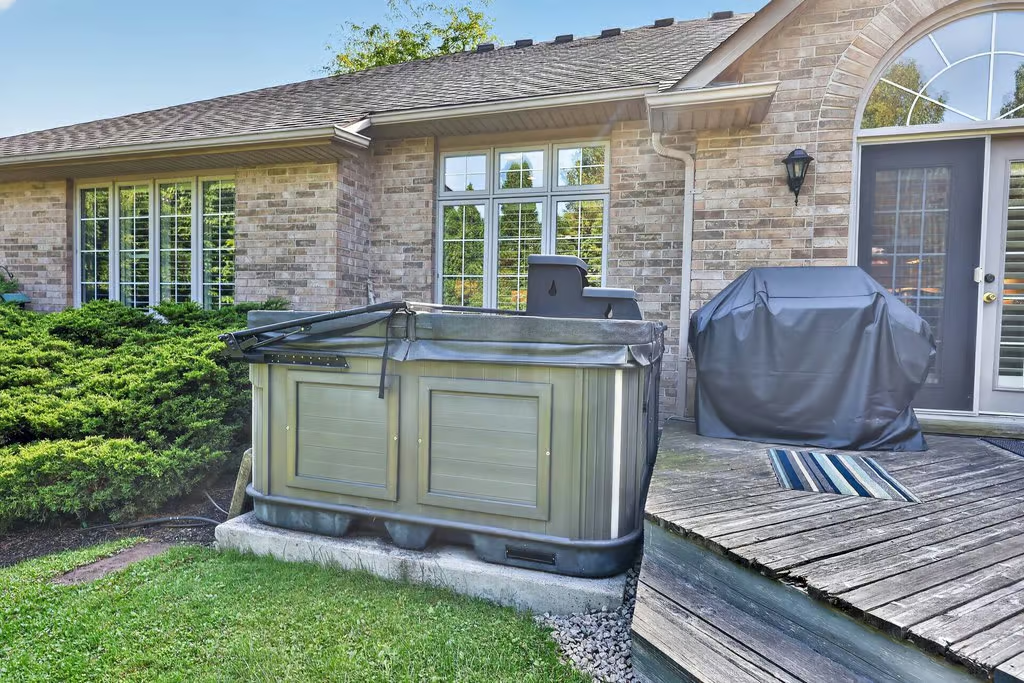
Hot Tub (Can be monitored/controlled by Wi-Fi/App)
Maplehurst JK-GR6 / GR2-GR6 French Immersion
Aldershot Elementary GR7-GR8
Burlington Central Elementary GR7-GR8 French Immersion
Aldershot GR9-GR12
Burlington Central GR9-GR12 French Immersion
St. Gabriel CES JK-GR8 / GR5-GR8 Extended French Immersion
Sacred Heart of Jesus CES GR1-GR8 French Immersion
Notre Dame CSS GR9-GR12 / GR9-GR12 French Immersion
MAIN LEVEL
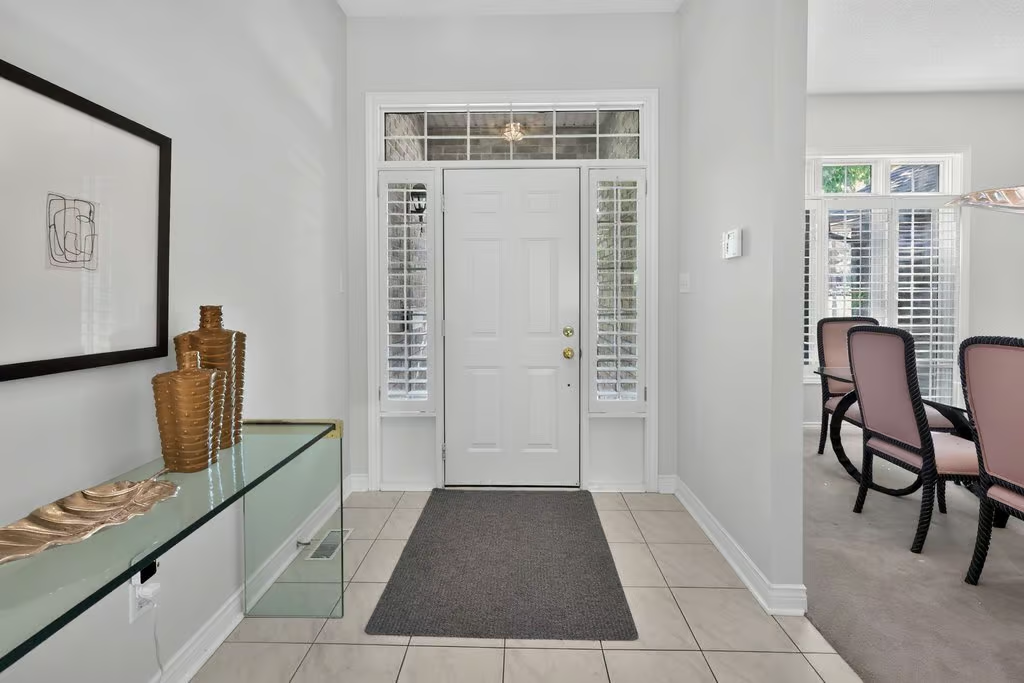
Foyer
Dining Room: 14.01 x 11.06
Living Room: 18.06 x 11.11
Kitchen: 11.06 x 11.01
Breakfast: 9.11 x 11.01
Family Room: 19.05 x 12
Primary Bedroom: 18.07 x 14
4-Piece Ensuite
Walk-in Closet: 6.05 x 9.08
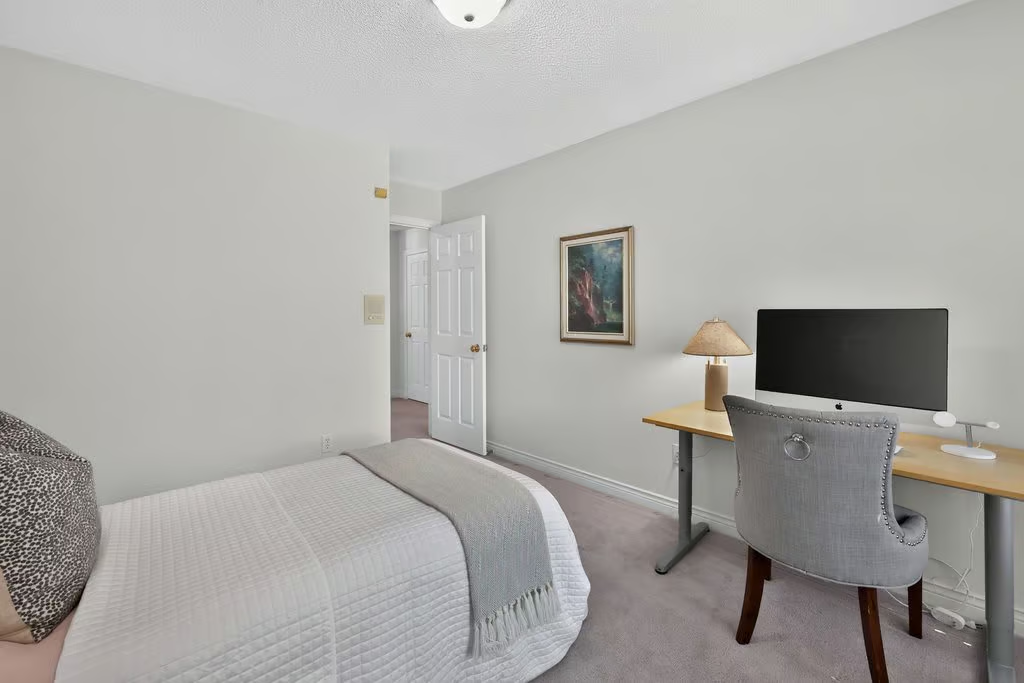
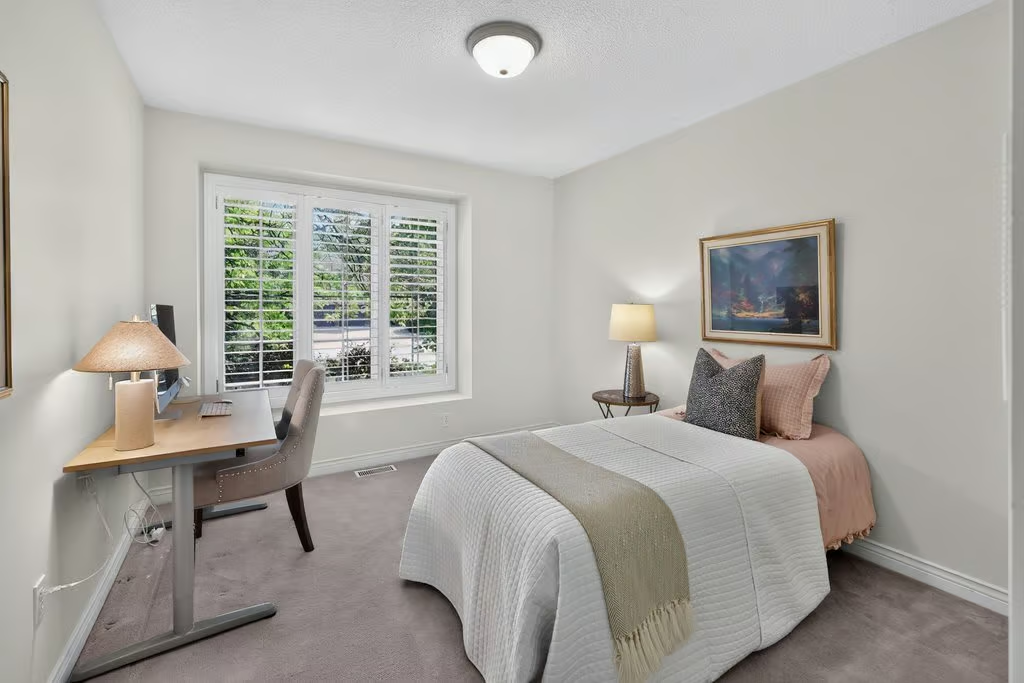
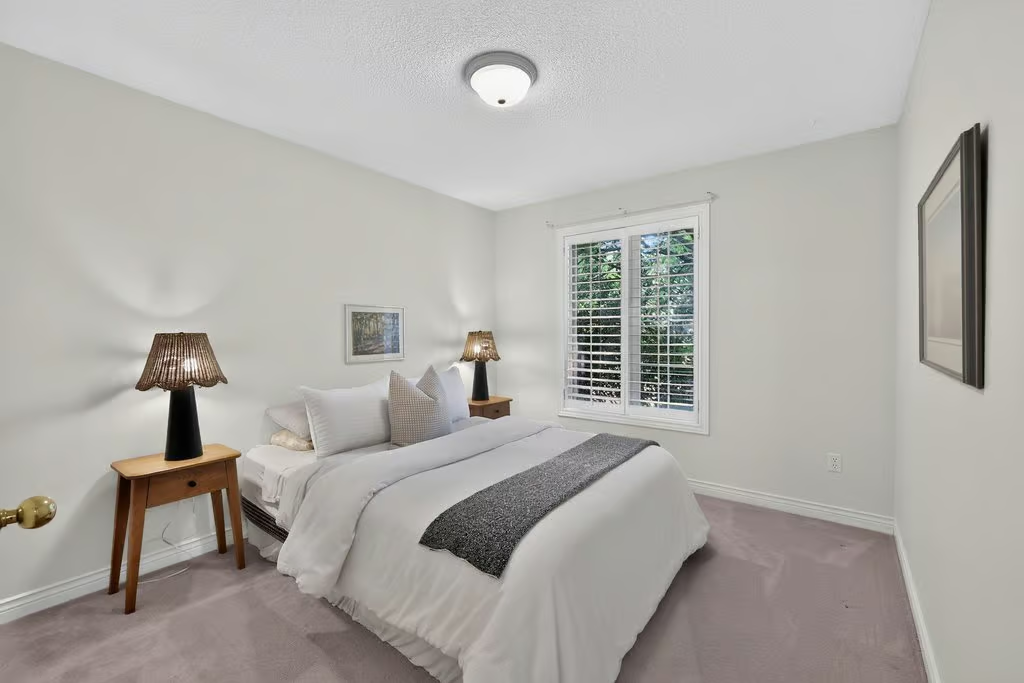
Bedroom: 12 x 10
Bedroom: 13.05 x 10.02
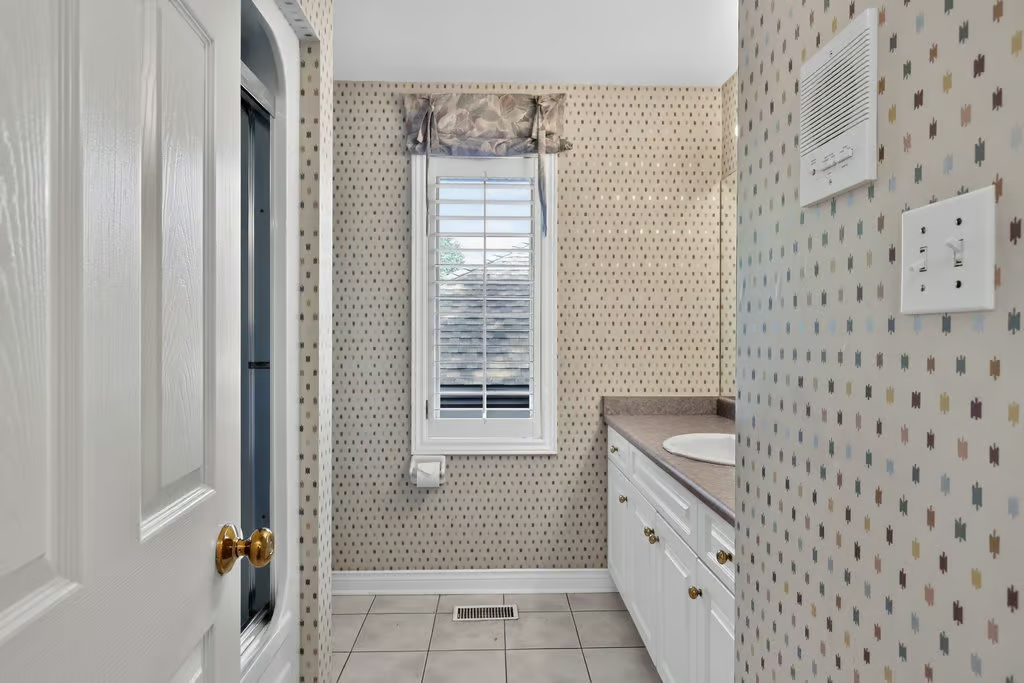
4-Piece Bath
Laundry Room: 9.05 x 13.05
2-Piece Bath
LOWER LEVEL
Recroom: 29.01 x 29.03
Bedroom: 10.11 x 19.10
Den: 11.08 x 12.08
4-Piece Bath