Property Details
Property Description
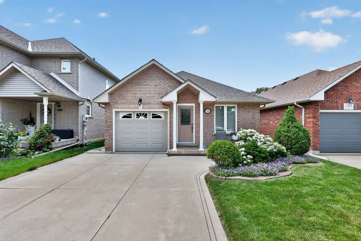
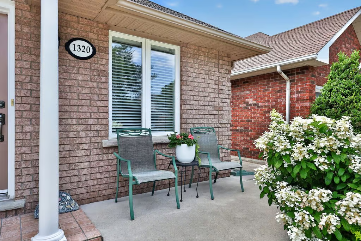
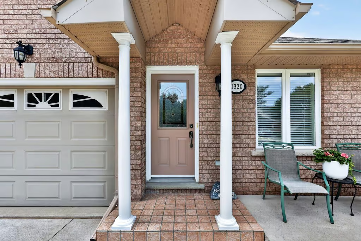
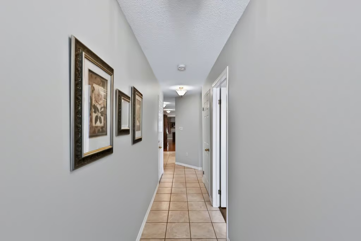
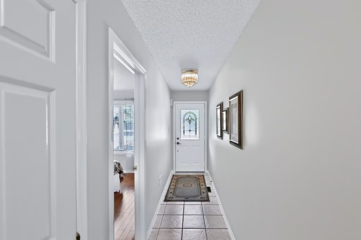
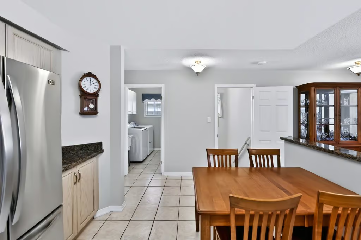
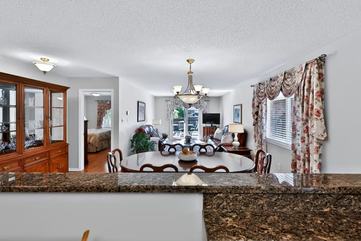
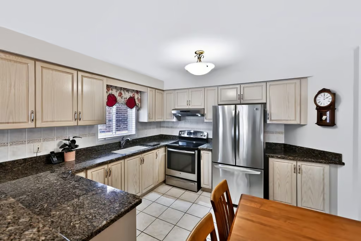
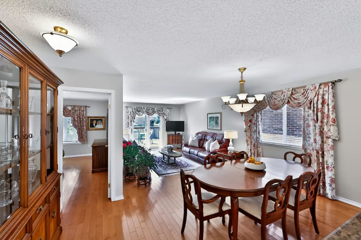
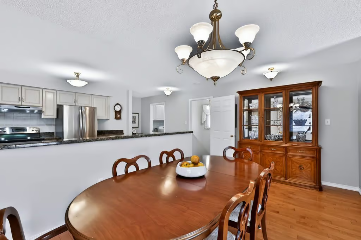
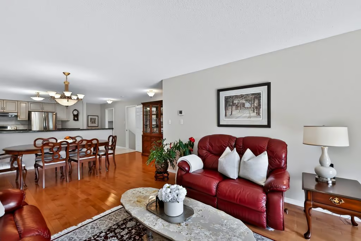
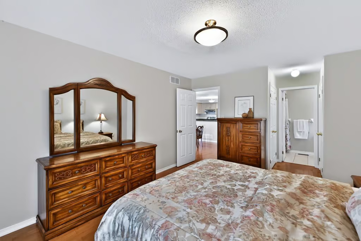
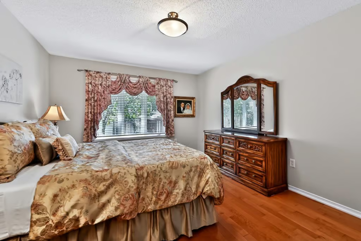
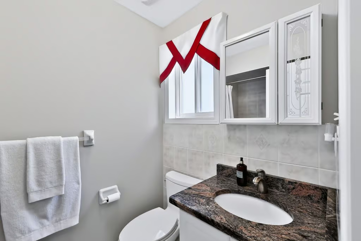
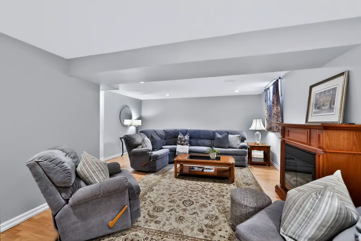
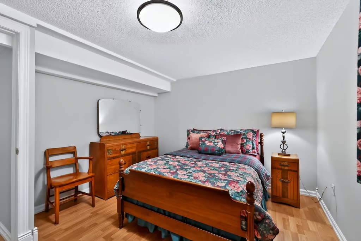
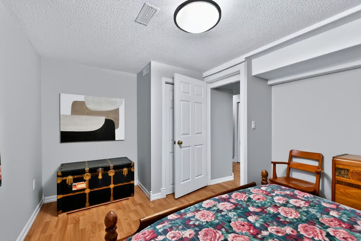
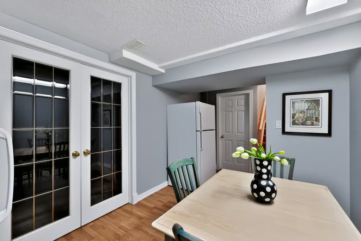
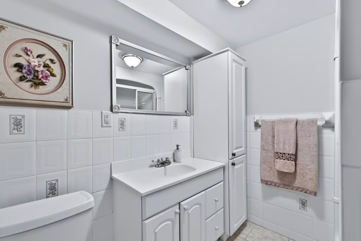
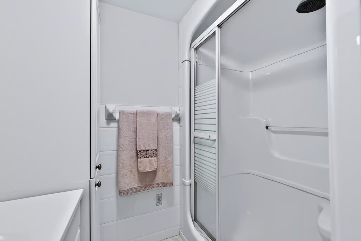
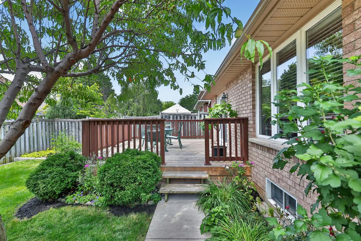
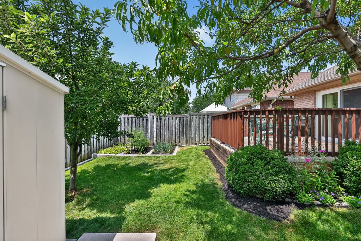
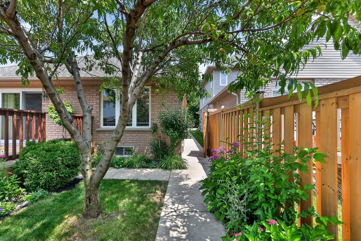
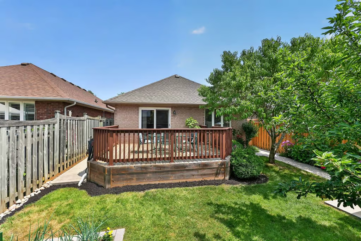
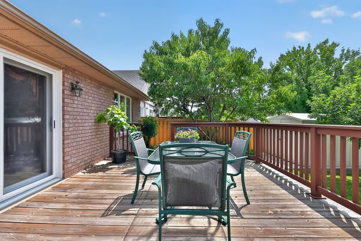
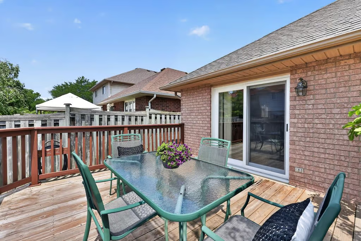
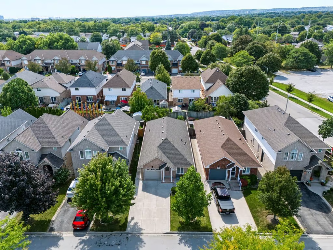
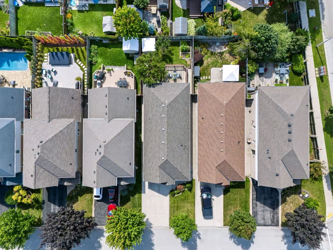
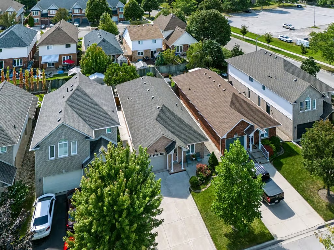
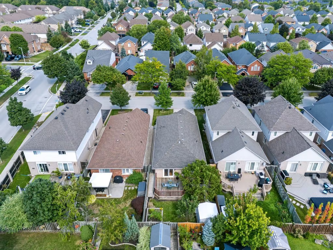
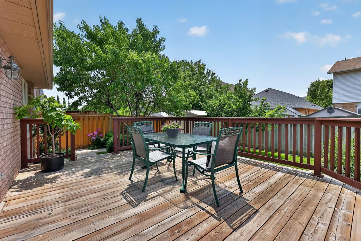
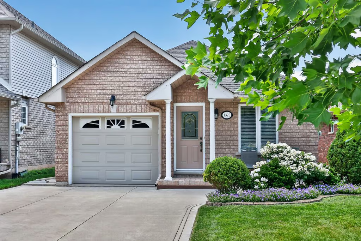
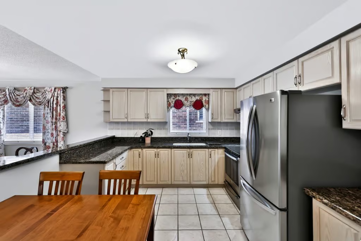
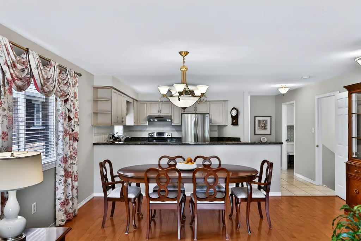
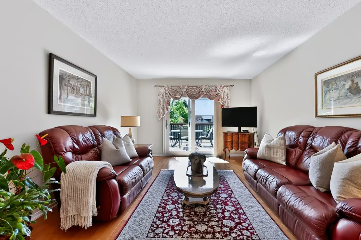
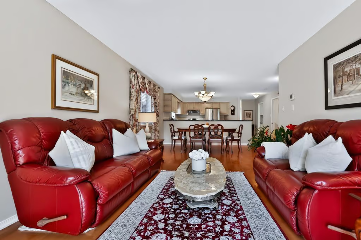
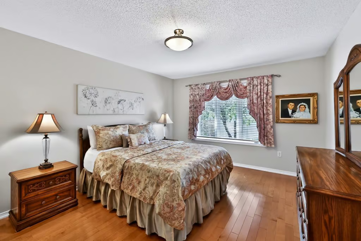
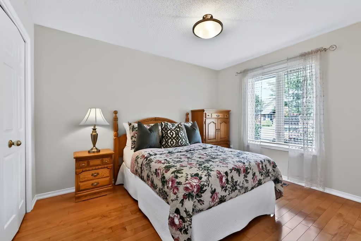
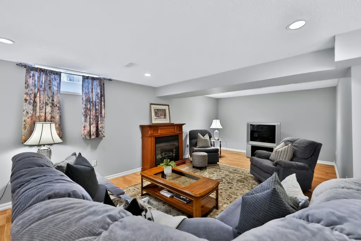
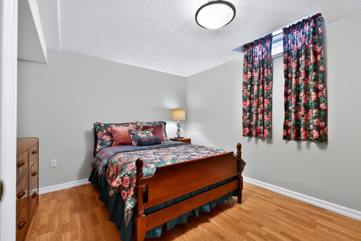
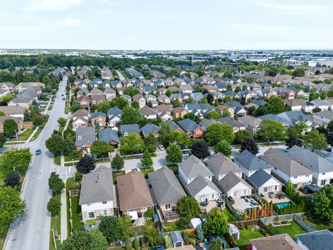
Welcome home! This exceptionally well-maintained bungalow has been lovingly cared for by the original owners. Set on a beautifully landscaped lot with mature gardens, this charming home offers a wonderful opportunity to enjoy one level living. The main floor features two bedrooms, including a spacious primary retreat with its own full ensuite. The charming kitchen offers thick granite countertops and an eat-in dining area, along with a second formal dining space for entertaining. Sliding glass doors lead to a beautiful back deck surrounded by mature greenery, and your very own Apple and Peach tree. A private and ideal space to relax or entertain. Convenience is key with main-floor laundry and interior access to your attached 1-car garage, while the private two-car driveway provides ample parking. The finished basement extends the living space with a large recreation room, an additional bedroom, a full bathroom and generous storage space. This charming bungalow home truly offers you a solid, well-cared-for property, where pride of ownership is evident throughout.
More Information
Roof- 2014 / Furnace – 2011
AC – 2020 / Windows – Original
Patio Door – 2016
Hot Water Heater – Rental with Reliance $98.65/Quarterly
Thick Granite Kitchen Counters
Eat-in Kitchen and Formal Dining Space
Sliding Glass Doors off Living Room with Access to Beautiful Back Deck
Landscaped with Mature Gardens
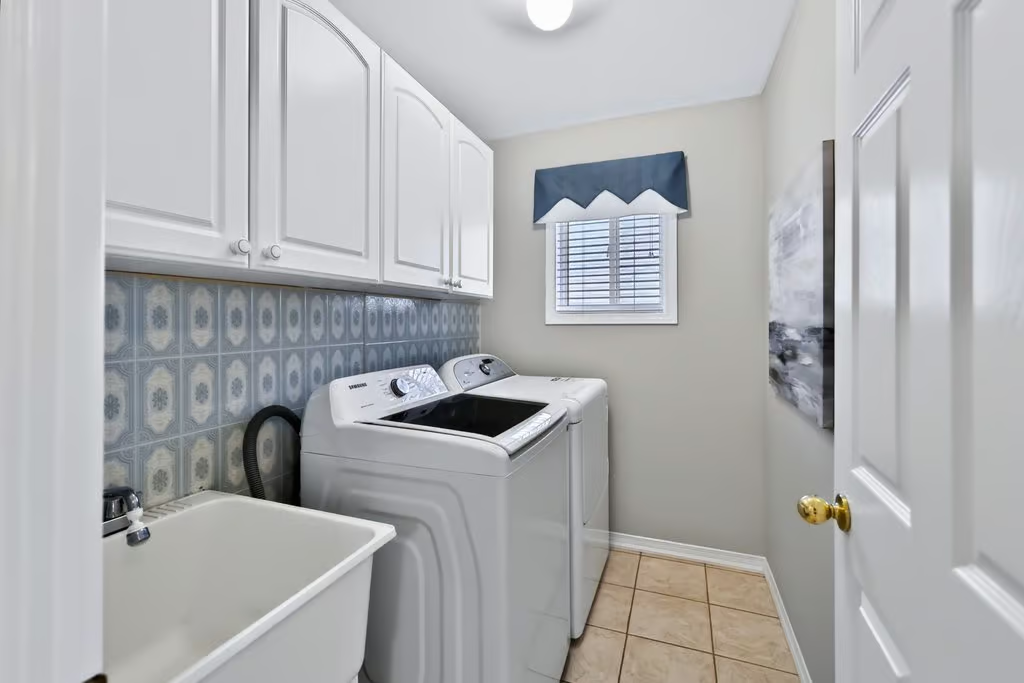
Main Floor Laundry with Interior Access to Garage
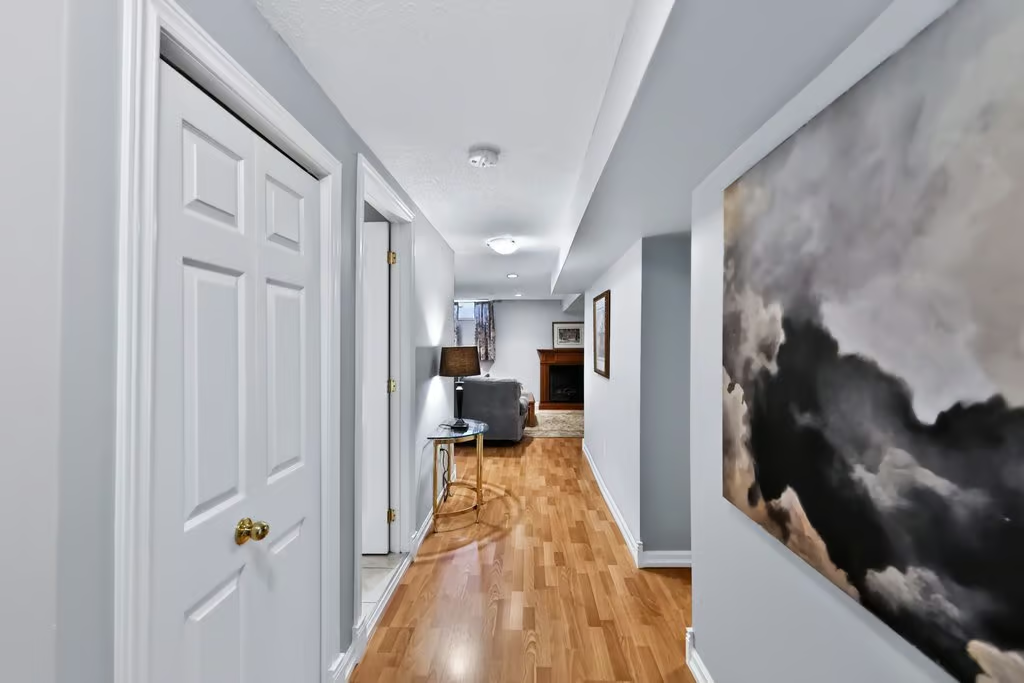
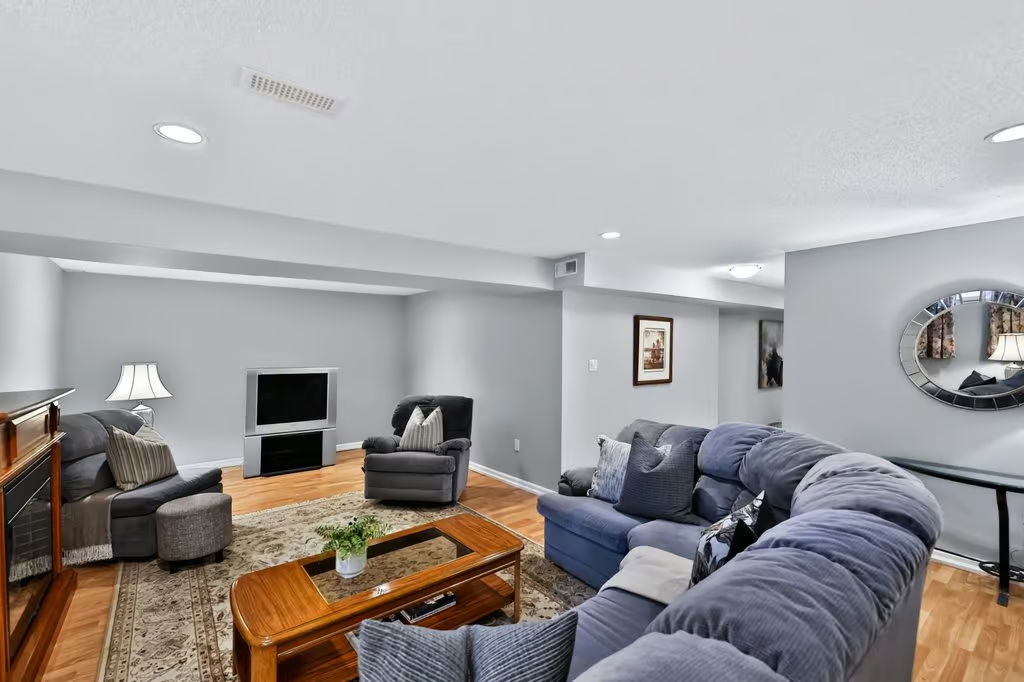
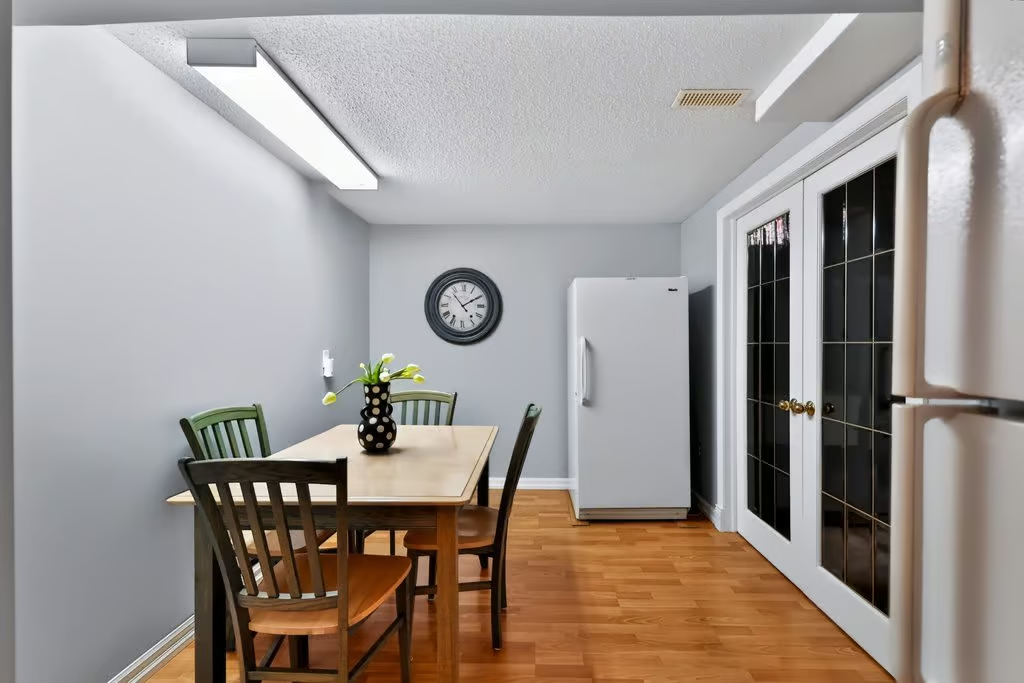
Finished Lower Level with Large Recroom / Full Bath / Generous Storage
Convenient 2 Car Driveway
Charming & Well Cared for Bungalow Shows Pride in Ownership Throughout
Dr. Charles Best JK-GR5
Sir E. MacMillian GR6-GR8
M.M. Robinson GR9-GR12/GR9-GR12 French Immersion
Clarksdale GR2-GR6 French Immersion
Rolling Meadows GR7-GR8 French Immersion
Canadian Martyrs JK-GR8
Sacred Heart of Jesus CES GR2 – GR8 French Immersion
Notre Dame CSS GR9-GR12/Gr9-GR12 French Immersion
MAIN LEVEL
Foyer
Eat-in Kitchen: 12.03 x 10.10
Dining Room: 16.02 x 9.10
Living Room: 11.11 x 15.03
Primary Bedroom: 11.11 x 14.11
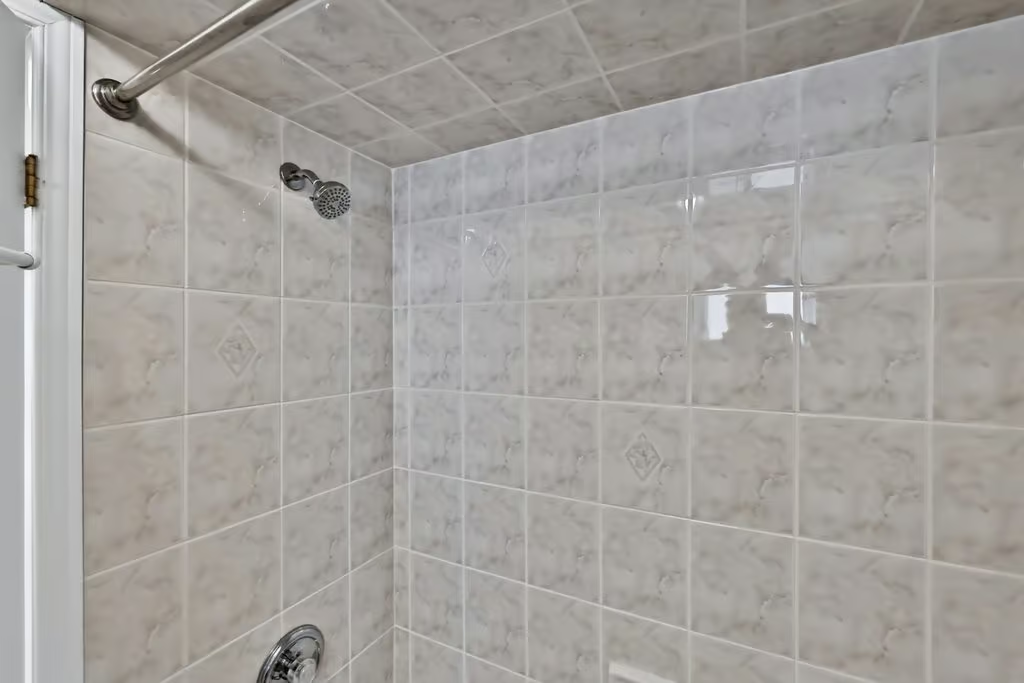
4-Piece Ensuite
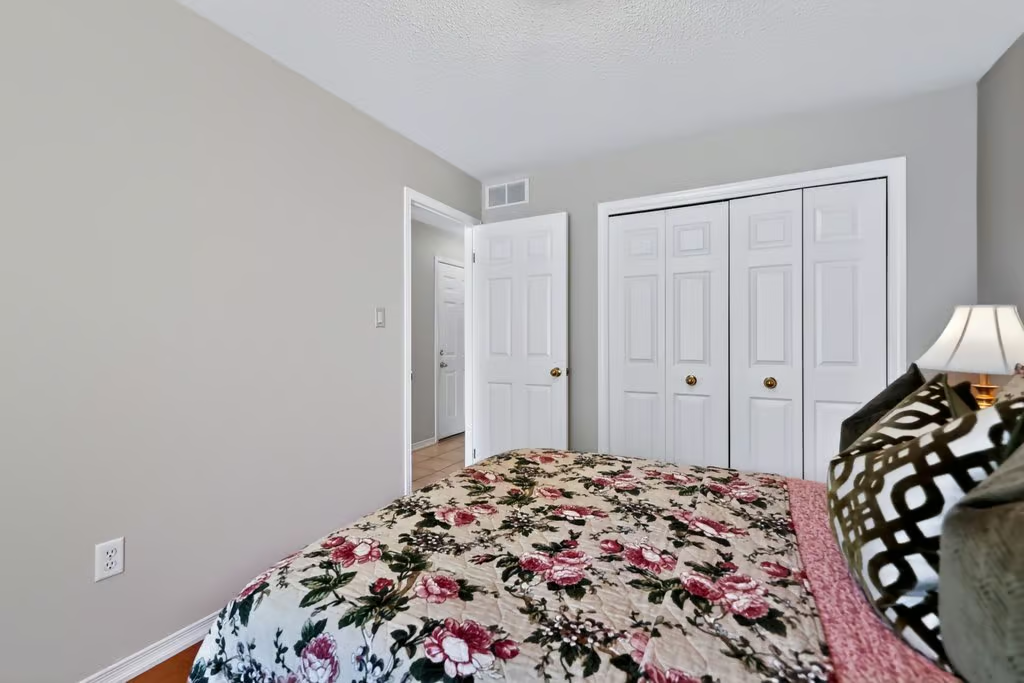
Bedroom: 9.06 x 11.10
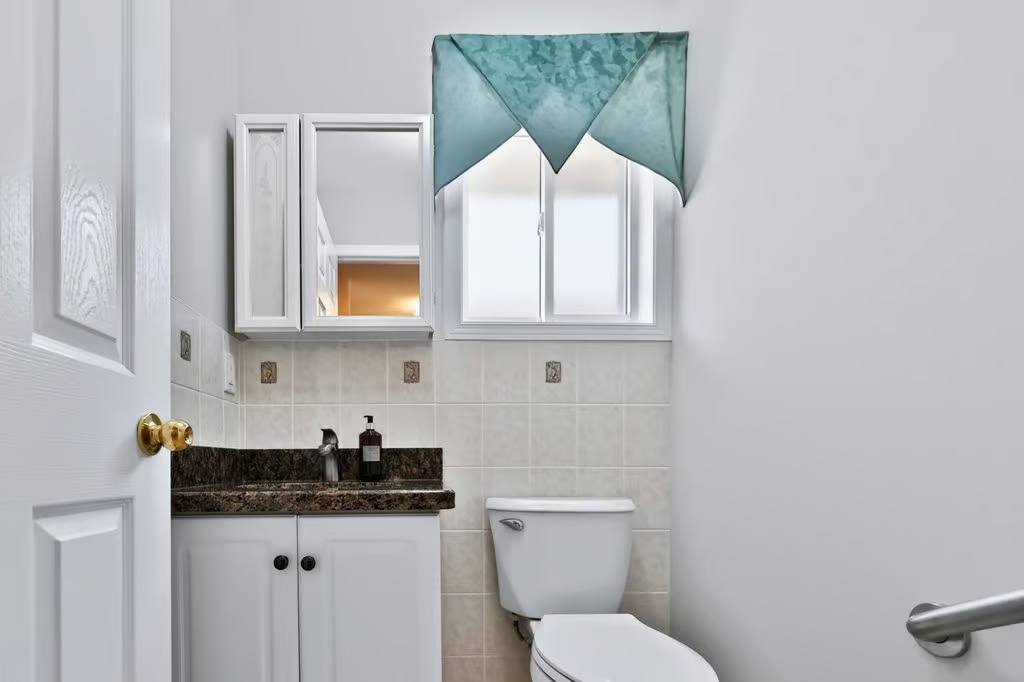
2-Piece Bath
Laundry
LOWER LEVEL
Recroom: 23.08 x 16.01
Bedroom: 10.09 x 14.04
Den: 11.01 x 8.09
3-Piece Bath
Storage
Utility