Property Details
Property Description
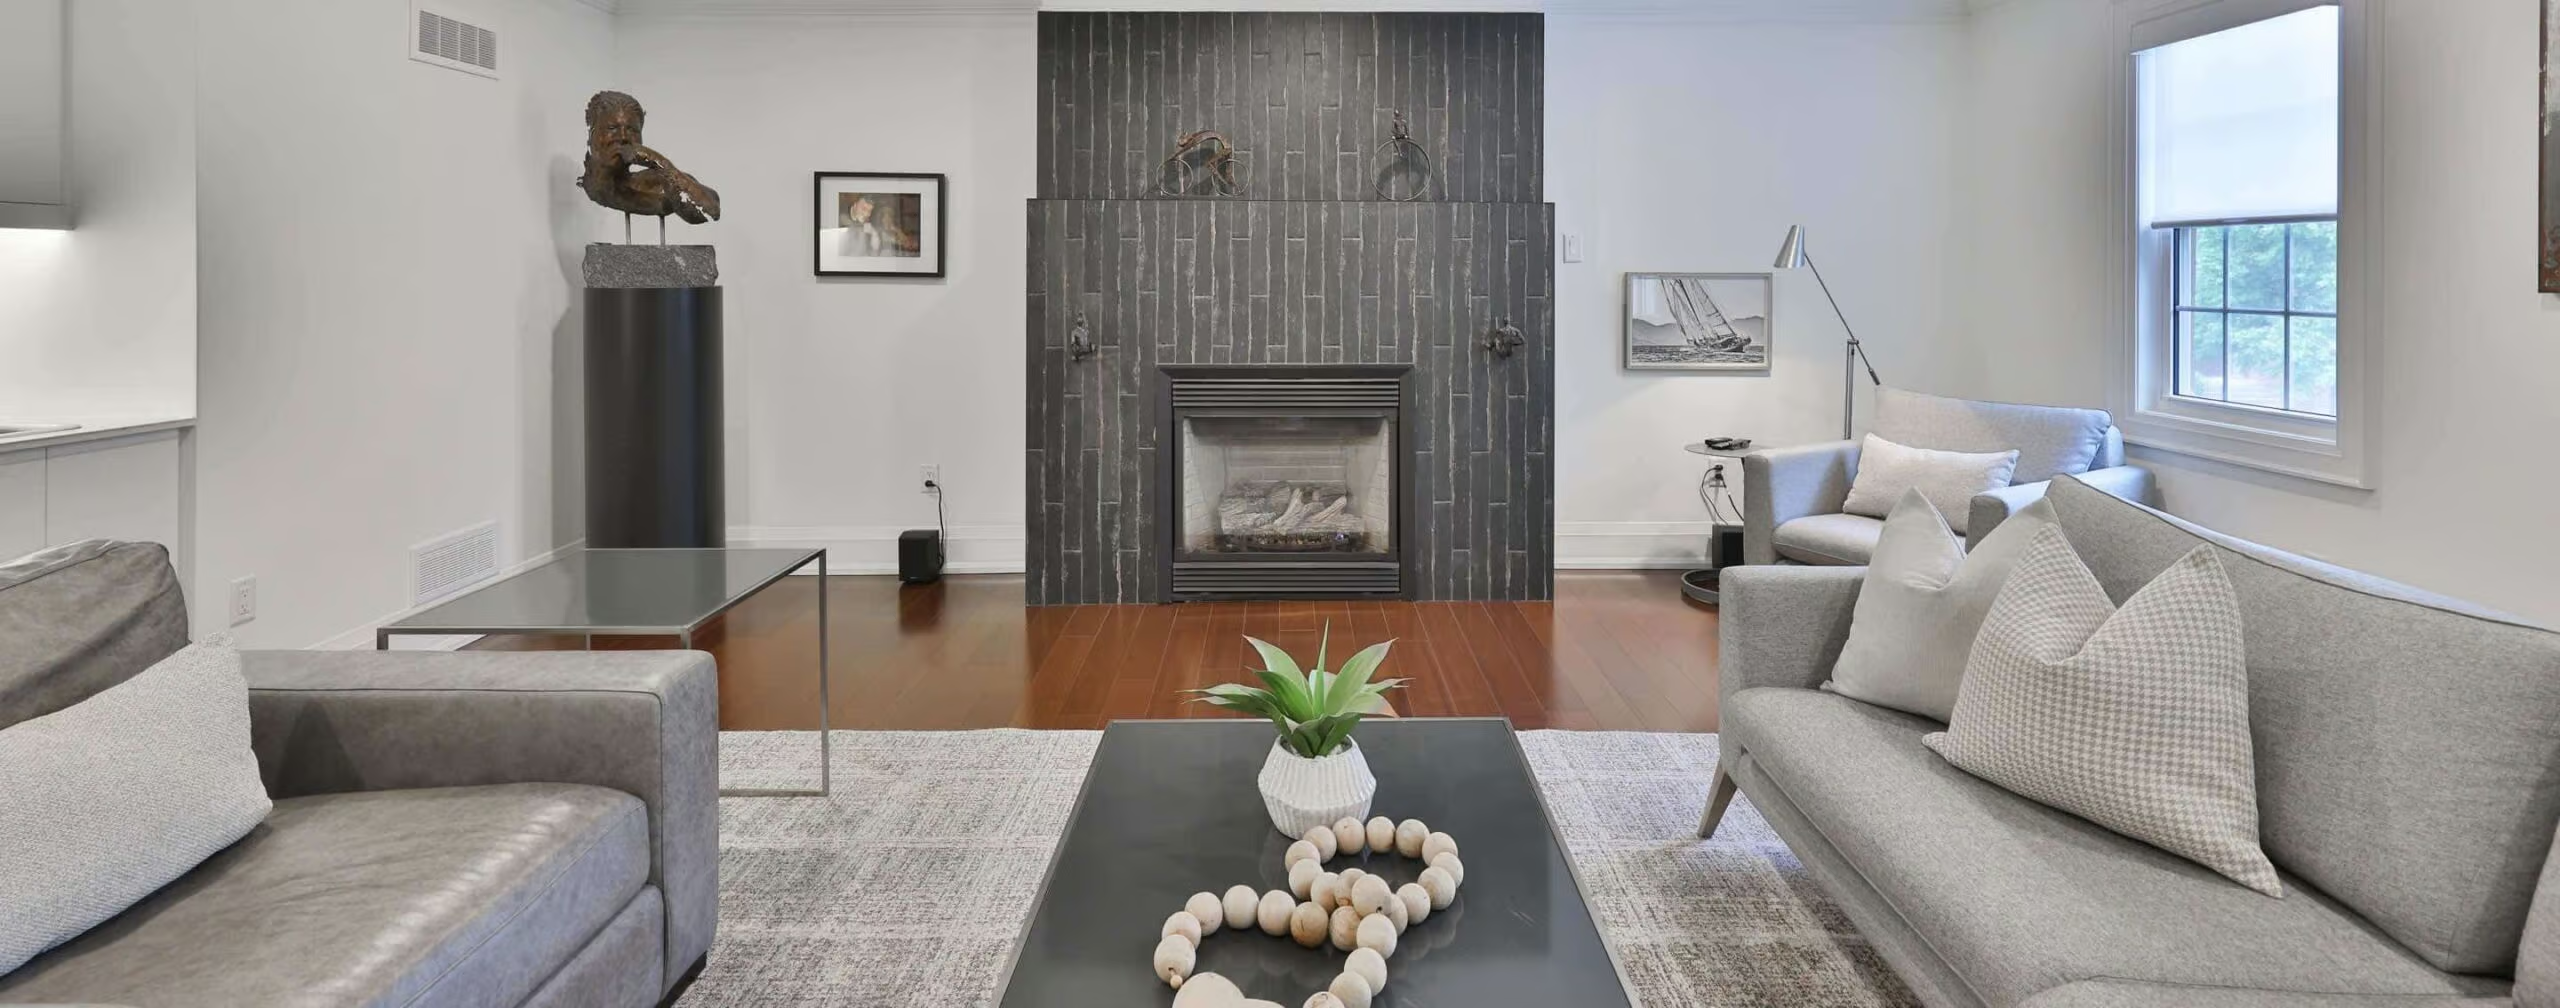
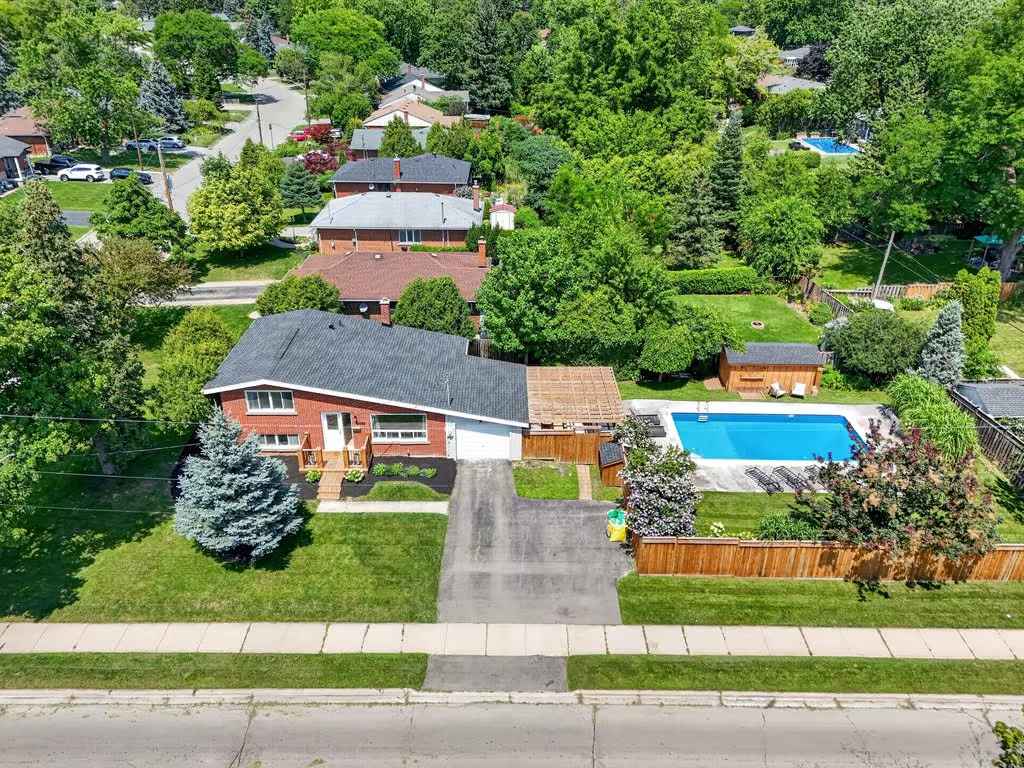
Welcome home. Beautifully renovated detached home, perfectly situated on an exceptional oversized lot in a mature, family-friendly neighbourhood. Designed for both everyday living and effortless entertaining, the backyard is a true retreat featuring an extended lap pool, green space, and multiple outdoor entertaining areas. Inside, the open-concept main level showcases vaulted ceilings, wide-plank flooring throughout, a stunning feature fireplace, and a designer white kitchen complete with quartz countertops, premium finishes, and a spacious layout ideal for hosting. The private upper-level primary suite offers a luxurious escape with a fully renovated spa-inspired ensuite. Two additional bedrooms are located on the lower level, along with a beautifully updated full bathroom and a fully finished recreation room providing flexible space for family, guests, or entertaining. A rare opportunity to own a move-in-ready home that combines timeless style, thoughtful updates, and an outstanding lot in an established neighbourhood.
More Information
Roof – 2025 D’Angelo Roofing
Heat Pumps – 2026
Windows – 1981
Tankless Water Heater – Owned
Neutral Décor / Linear Fireplace
Wide Plank Flooring / Vaulted Ceilings
Open Concept Living / Pot Lights
Updated Kitchen with Quartz Counter / Stainless Appliances
Spacious Primary Bedroom with Updated 5-Piece Ensuite
Finished Lower Level with Recroom / 3-Piece Bath / Laundry
Inground Chlorine Pool / Pool Liner / Pool Pump– Age Unknown
Oversized Premium Lot / Mature Landscaping
Fence / Pergola –2025
Rolling Meadows JK-GR8
Clarksdale GR2-GR6 French Immersion
Rolling Meadows GR7-GR8 French Immersion
M.M. Robinson GR9 – GR12/GR9-GR12 French Immersion
St. Gabriel CES JK-GR8
Sacred Heart of Jesus CES GR2 – GR8 French Immersion
St. Gabriel CES GR5 – GR8 Extended French Immersion
Notre Dame CSS GR9-GR12/GR9-GR 12 French Immersion
MAIN LEVEL
Foyer
Living Room: 13.02 x 16.07
Dining Room: 9.09 x 8.02
Kitchen: 9.07 x 7.10
UPPER LEVEL
Primary Bedroom: 11.01 x 24.09
5-Piece Bath
LOWER LEVEL
Bedroom: 13 x 10.04
Bedroom: 7.09 x 11.04
2-Piece Bath
BASEMENT
Recroom: 16.02 x 23.11
3-Piece Bath
Laundry Room: 4.09 x 7.05