Property Details
Property Description
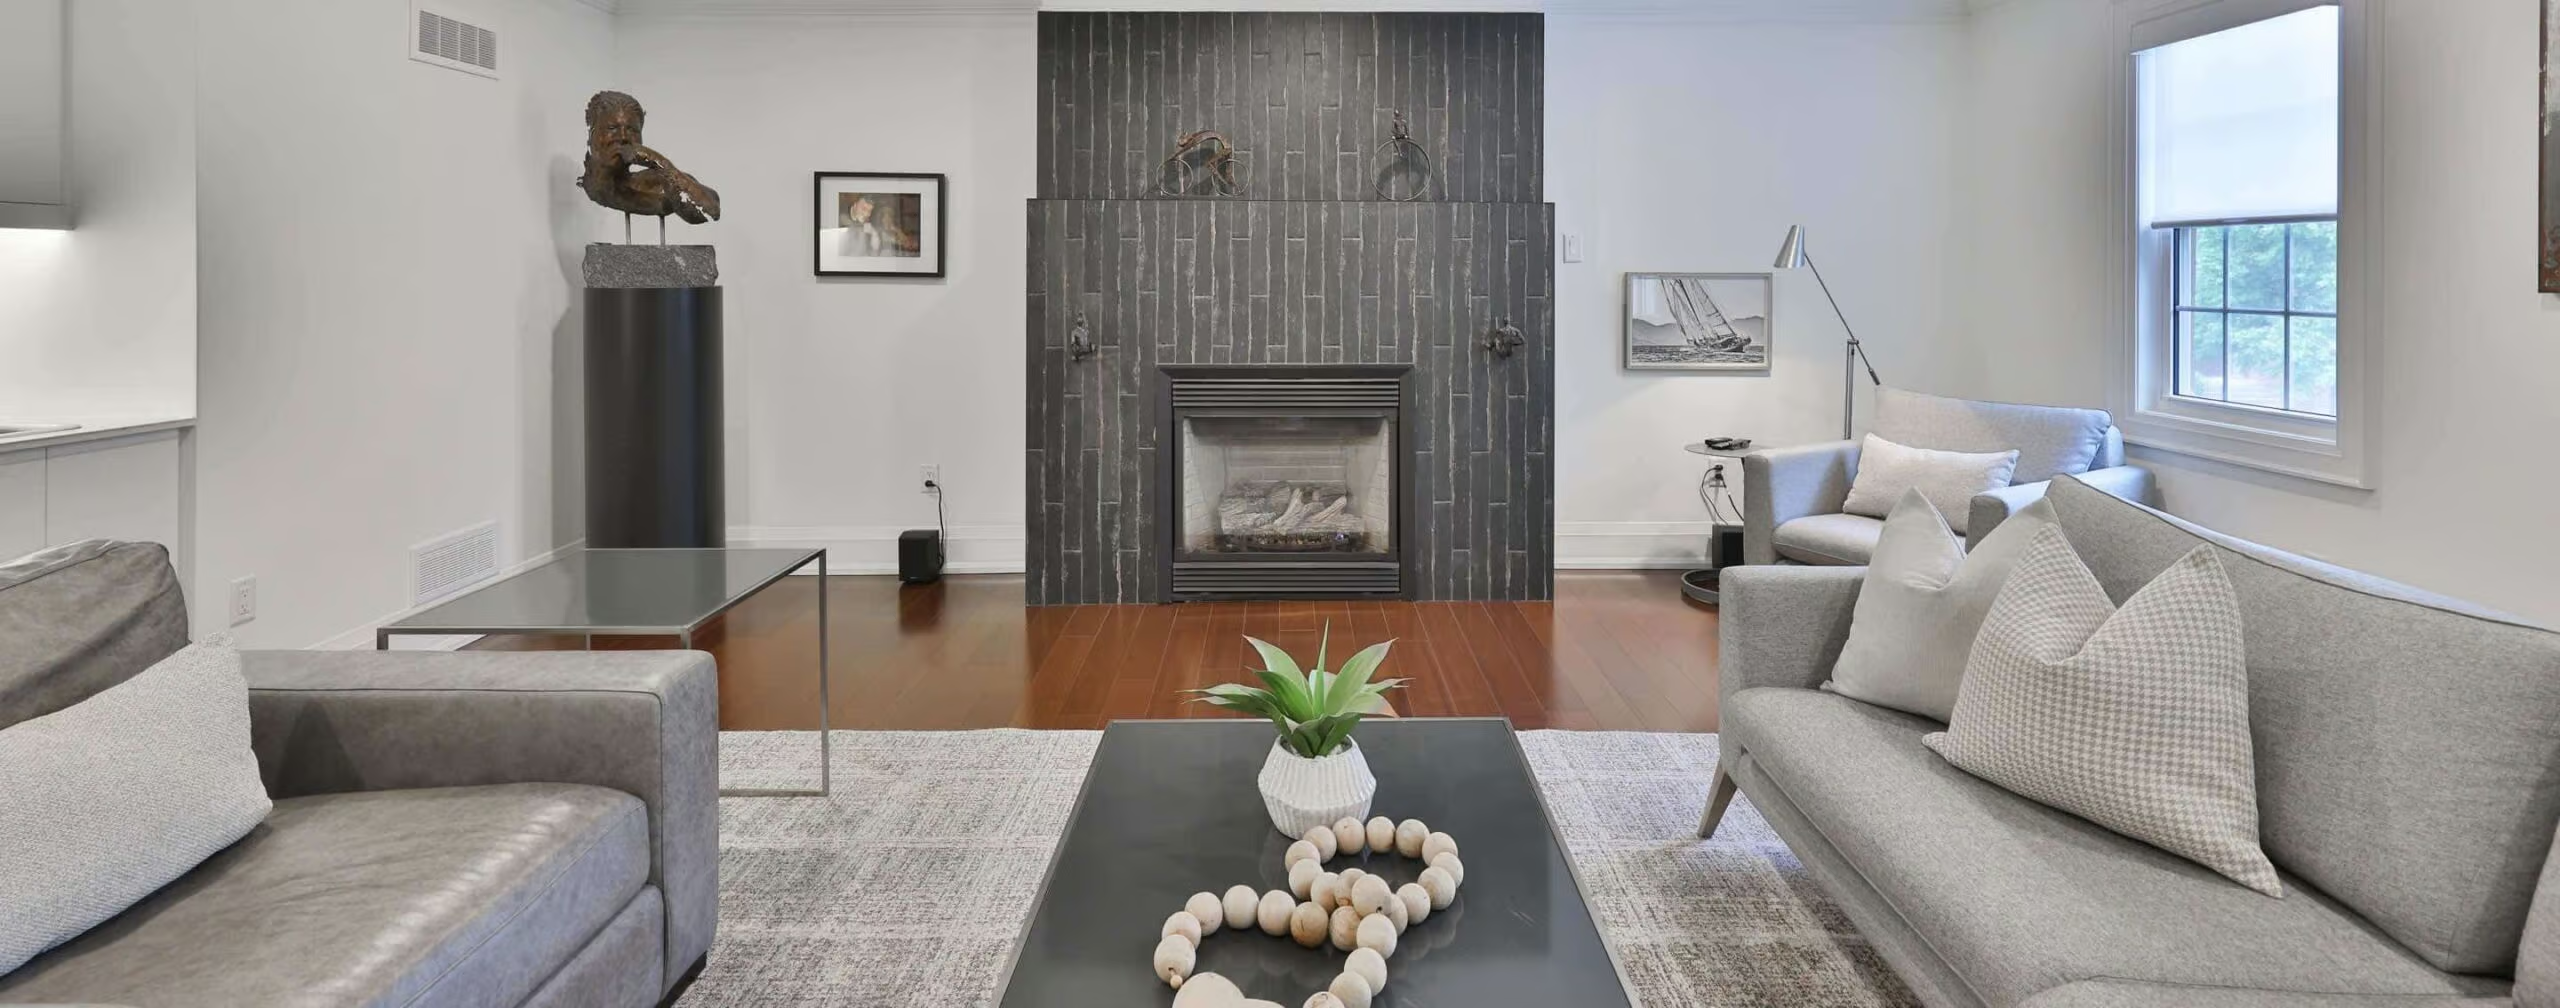
Welcome Home. If you’ve been waiting for something special in Headon Forest- this is the one! This home has a fantastic family friendly layout with formal living and dining rooms, a large eat in kitchen and a family room with gas fireplace on the main level. Upstairs has four spacious bedrooms and three full bathrooms- including the primary with a gorgeous updated ensuite and walk in closet with built in shelving. The second bedroom also has a full ensuite, perfect for growing teens or multi-generational living. The cozy finished basement with 2pc bath has a dry bar that overlooks the open rec room. If that wasn’t enough to convince you, step into the private backyard oasis, complete with heated inground pool, hot tub, gazebo sitting area and tiki bar with built in BBQ- an entertainers dream! Convenient main floor laundry with 2pc bath and a walk out to the backyard means never having wet suits though the house! With a double garage and driveway allowing parking for 4 cars and located on a quiet court location- a short distance to walking trails and Ireland Park with many sports fields, playground and local events. A true Headon Forest gem!
More Information
Roof – 2009 / AC – 2019 / Furnace – 2009
Windows – 2016 (Except DR Window – Original and 2 x Basement -2025)
Garage Doors – 2016 / Hot Tub – 2010 (Chlorine)
Hot Water Heater – Rental $26/mth Appx – 2019
Main Floor Laundry with Access to Yard
Gorgeous Updated Primary Ensuite
Finished Lower Level with Dry Bar
Backyard Oasis with Heated Inground Pool/ Hot Tub (As Is) / Gazebo / Tiki Bar with Built-in BBQ
18’ x 36’ Chlorine Pool -2010 / Deep End Pool Depth 8’
Pool Pump – 2023 / Pool Heater – 2025
Solar Cover – 4 Yrs Appx / Safety Cover – 10 Yrs Appx
Pool Professionally Opened & Closed Every Year
Natural Gas Hookup for BBQ and Fire Pit
C.H. Norton JK-GR8
Clarksdale GR2-GR6 French Immersion
Rolling Meadows GR7-GR8 French Immersion
M.M. Robinson GR9-GR12 / GR9 – GR12 French Immersion
St. Timothy CES JK-GR8
Sacred Heart of Jesus CES GR2-GR8 French Immersion
St. Gabriel CES GR5-GR8 Extended French
Notre Dame CSS GR9-GR12/ GR9 – GR12 French Immersion
MAIN LEVEL
Foyer
Living Room: 11.09 x 17.07
Dining Room: 11.07 x 12.09
Kitchen: 7.09 x 14.01
Breakfast: 9.09 x 16.04
Family Room: 17.08 x 12.10
Laundry Room: 5.04 x 7.09
2-Piece Bath
UPPER LEVEL
Primary Bedroom: 22 x 14.01
5-Piece Ensuite
Walk-in Closet: 11.03 x 5
Bedroom: 13.05 x 17
4-Piece Ensuite
Bedroom: 8.08 x 14.02
Bedroom: 8.08 x 10.11
5-Piece Bath
LOWER LEVEL
Recroom: 28.09 x 40.01
Bar: 8.11 x 8.05
2-Piece Bath
Utility: 11.05 x 18.10