Property Details
Property Description
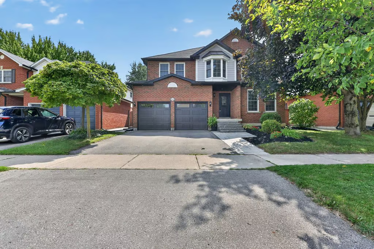
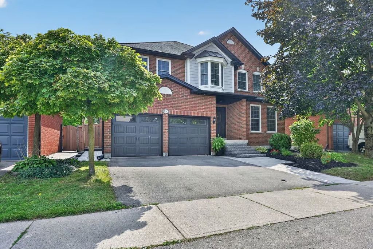
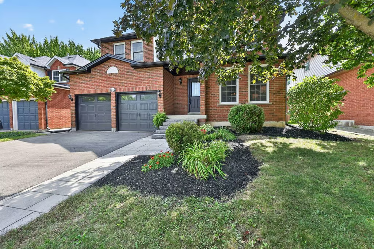
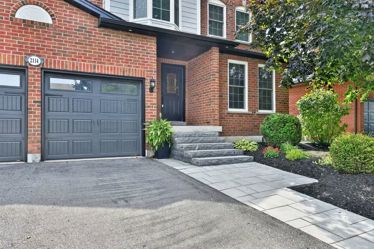
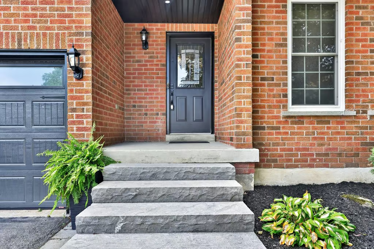
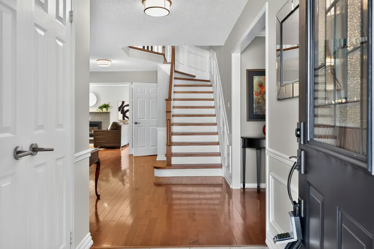
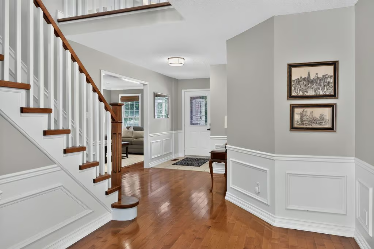
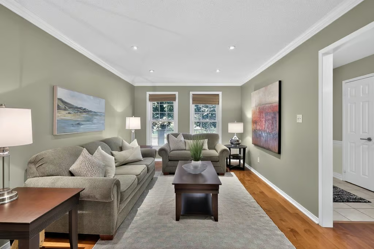
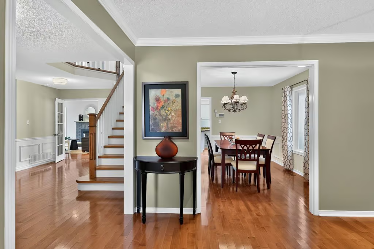
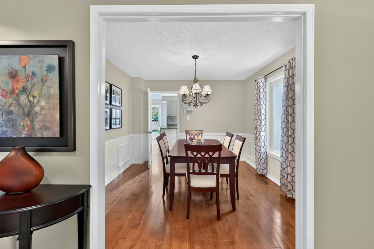
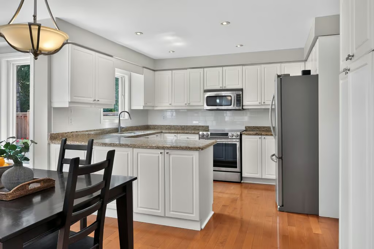
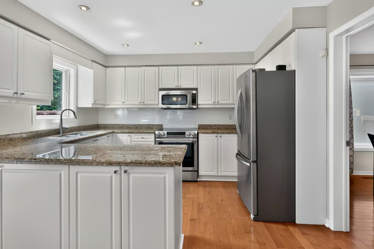
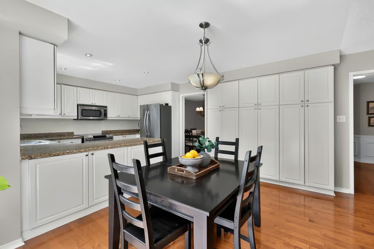
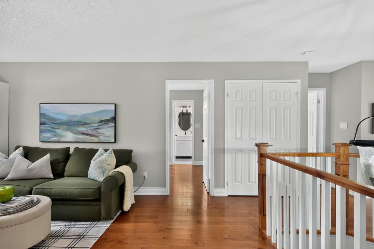
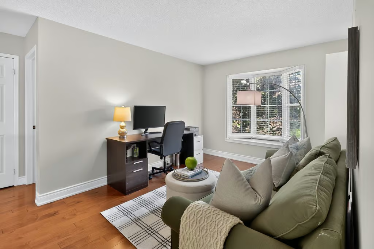
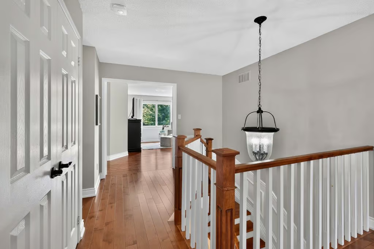
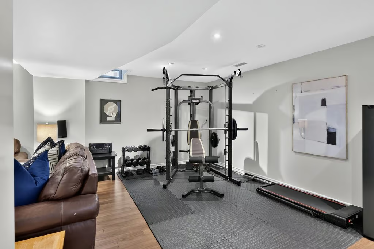
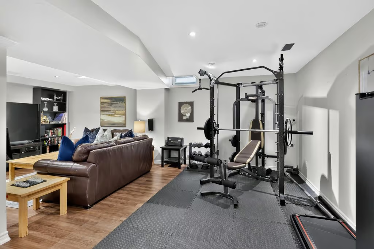
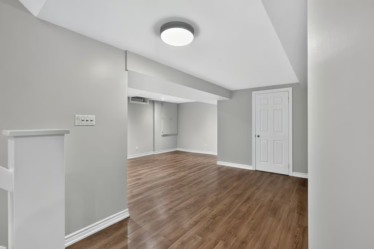
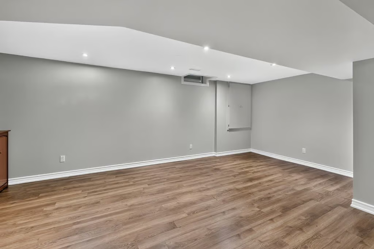
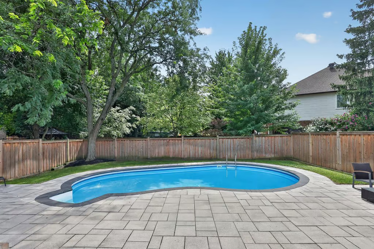
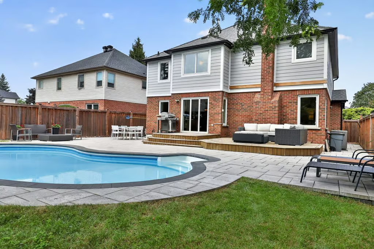
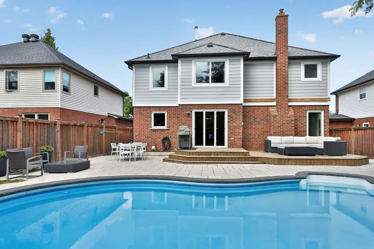
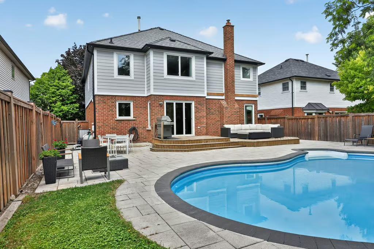
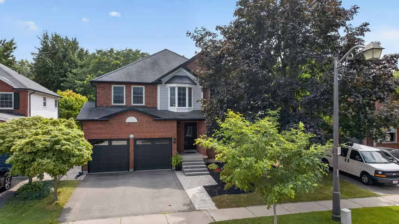
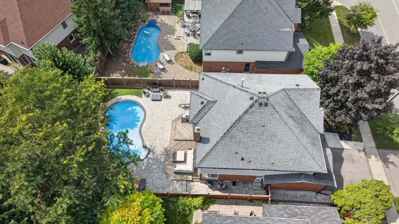
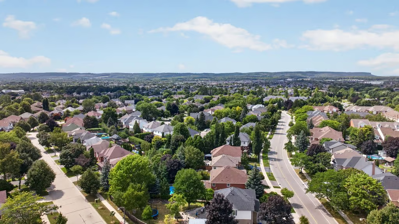
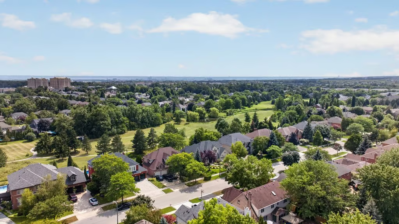
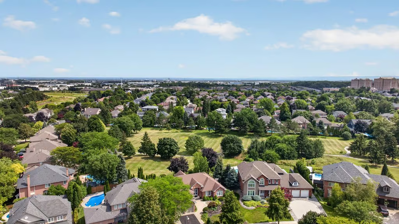
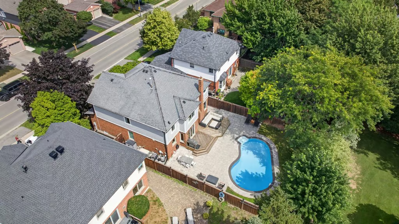
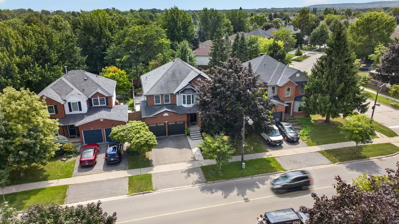
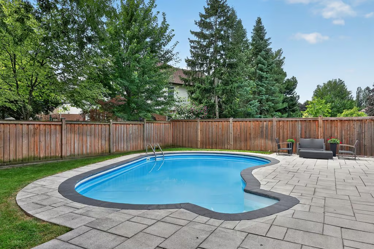
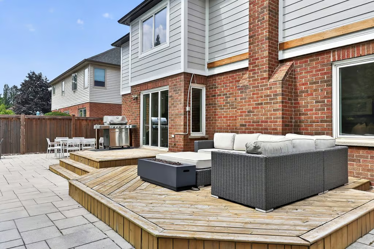
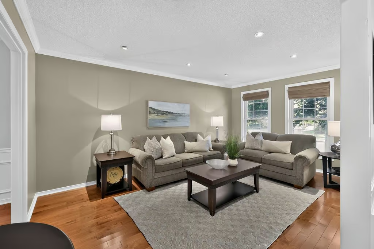
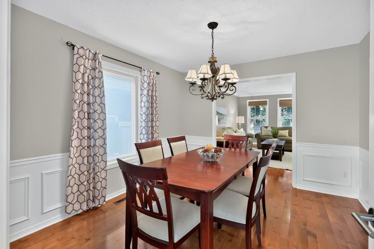
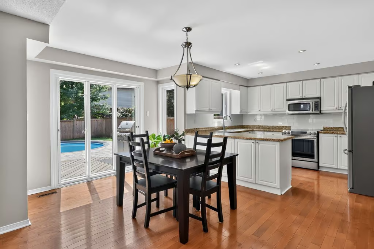
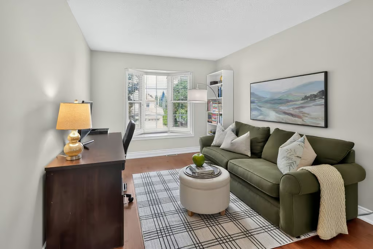
Welcome home. This beautifully appointed two-storey detached home is ideally situated in a sought-after, family-friendly community. Designed for both everyday living and entertaining, the main level features a spacious wraparound white kitchen with granite countertops, generous principal rooms, hardwood flooring and an impressive hardwood staircase. Upstairs, the thoughtfully designed layout offers three full bathrooms on the bedroom level, along with a dedicated office or additional family room —providing exceptional flexibility for working from home, relaxing or creating a separate kids’ retreat. Step outside to your own private backyard oasis, complete with extensive patio space and an inground saltwater pool, perfect for summer entertaining and relaxation. The fully finished basement extends the living space even further, offering plenty of room for recreation, guests, a home gym or media area. A wonderful family home combining generous living space, a versatile floor plan and an incredible backyard lifestyle in a highly desirable community.
More Information
Roof -2005 / Furnace / AC – 2013
Windows Replaced in Kitchen/Family/Dining/Primary/Spare Bedroom – 2020
Magic Windows Retractable Solar Shade System in Kitchen/Family/Dining Windows/Doors
Magic Patio Door Window Wall in Breakfast Room
Hot Water Heater – Rental with Reliance $29.88/mth
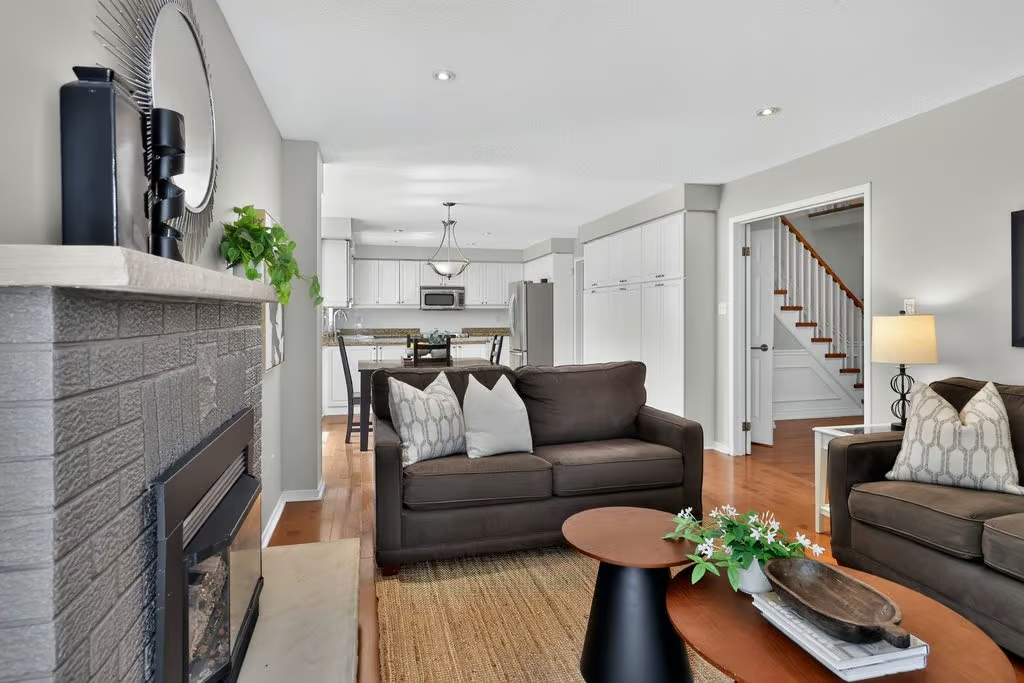
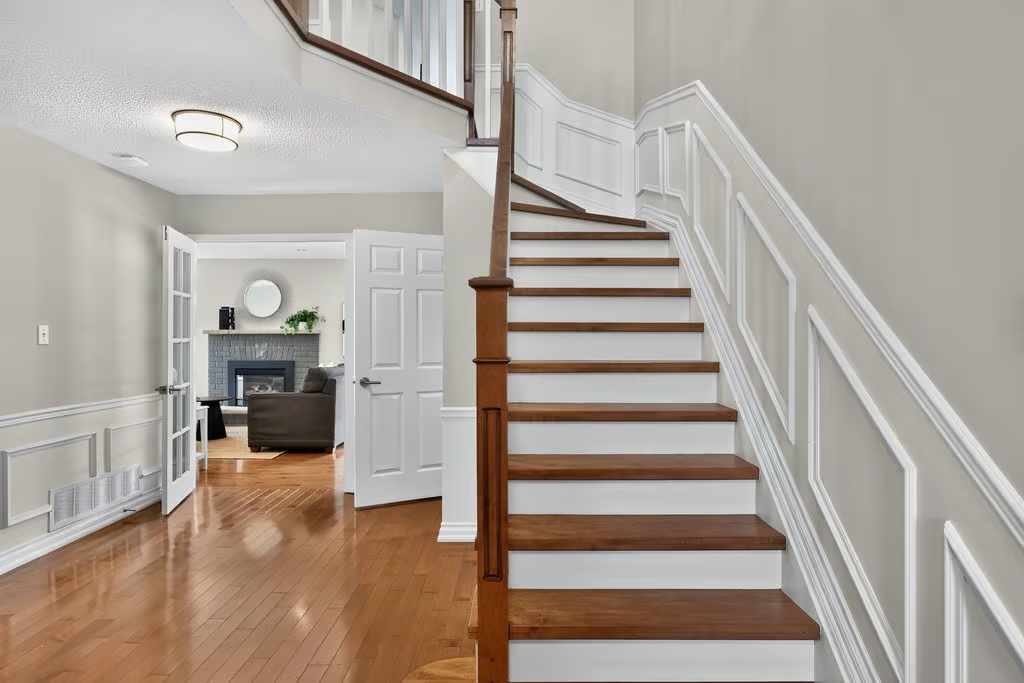
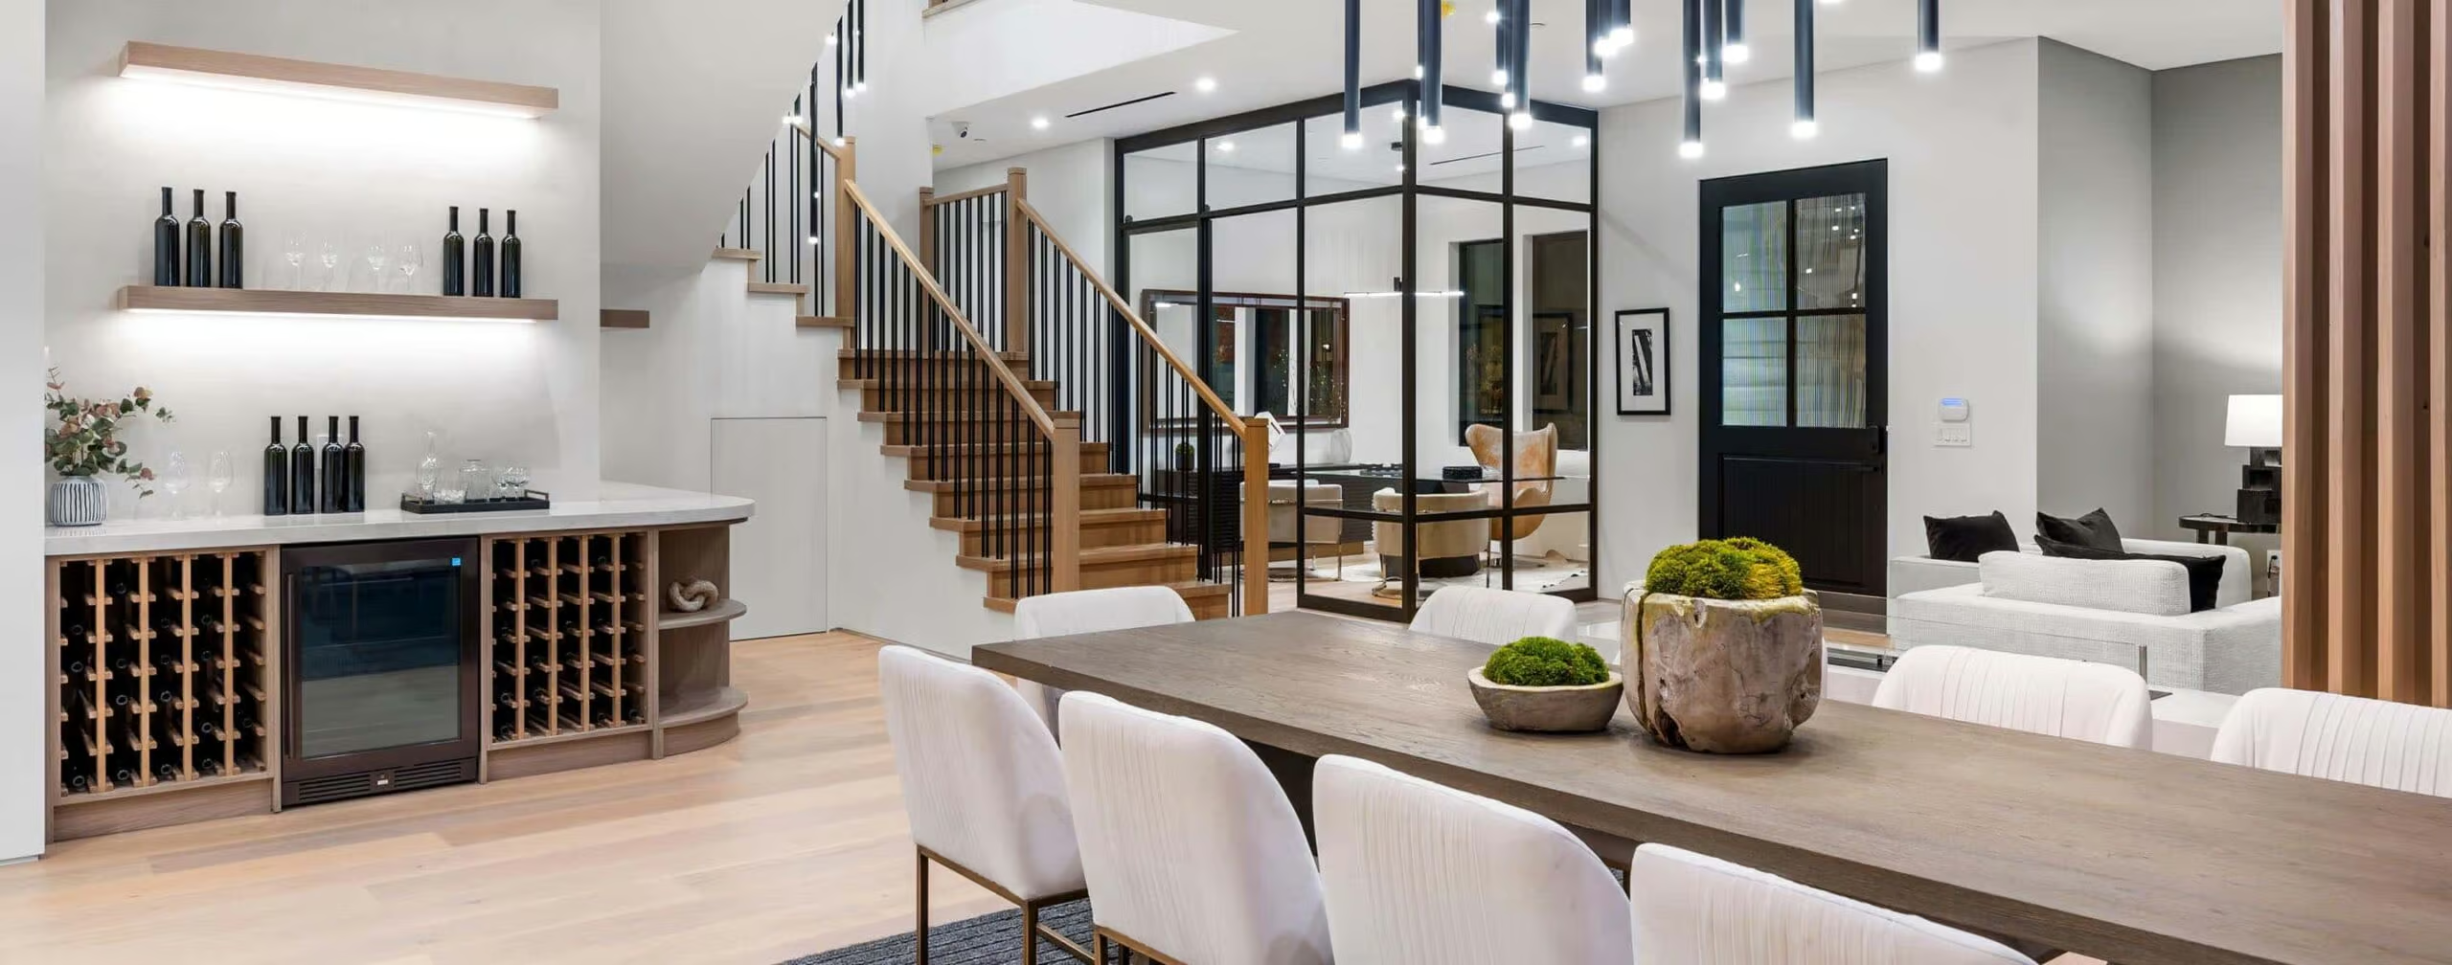
Pot Lights / Hardwood Staircase / Hardwood Flooring
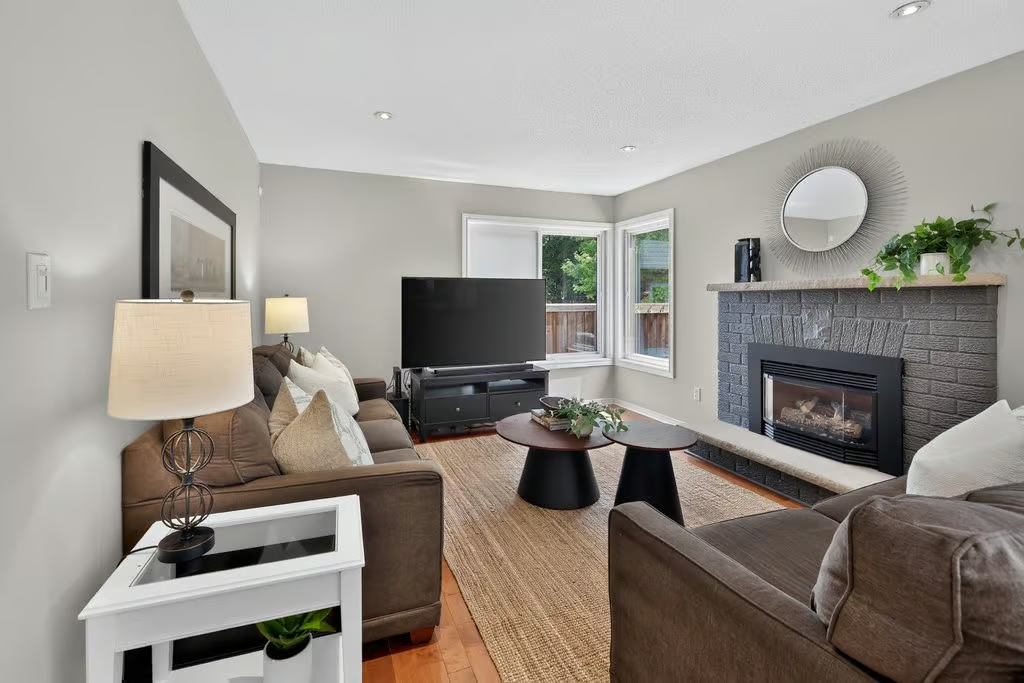
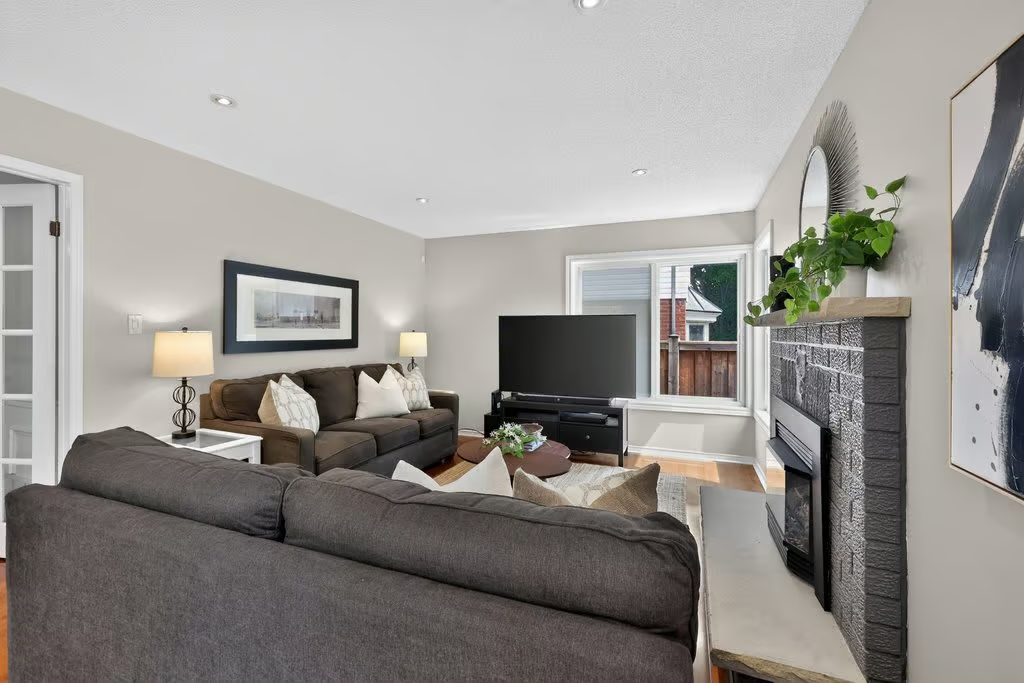
Gas Fireplace / Crown Moulding / Wainscoting
White Kitchen with New Subway Tile Backsplash / Granite Counters / Large Pantry
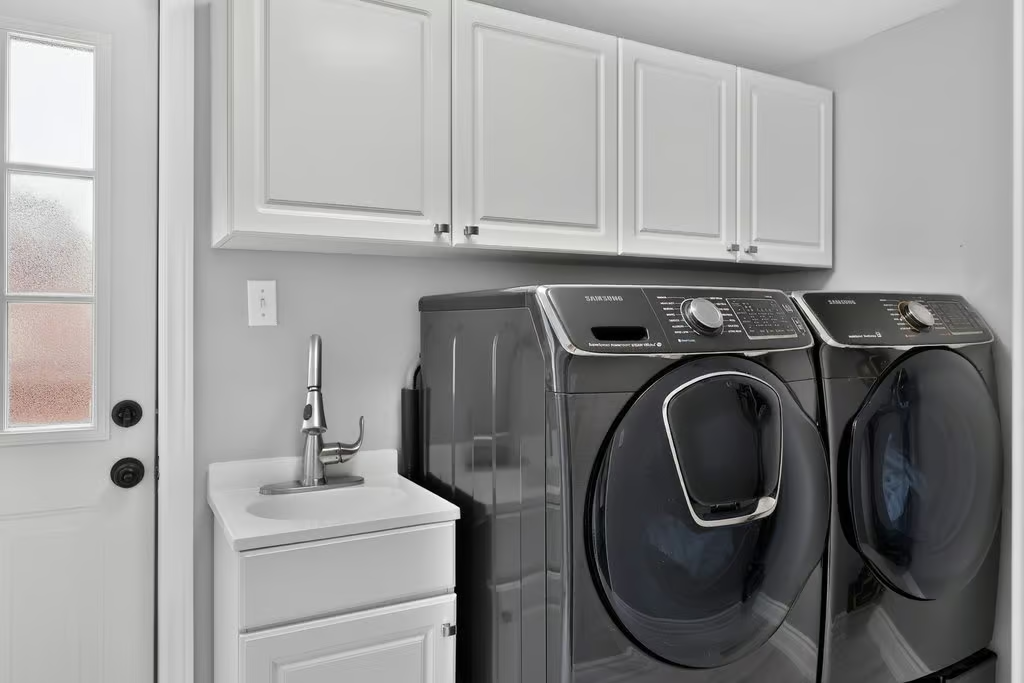
Main Floor Laundry Room with Garage / Side Yard Access
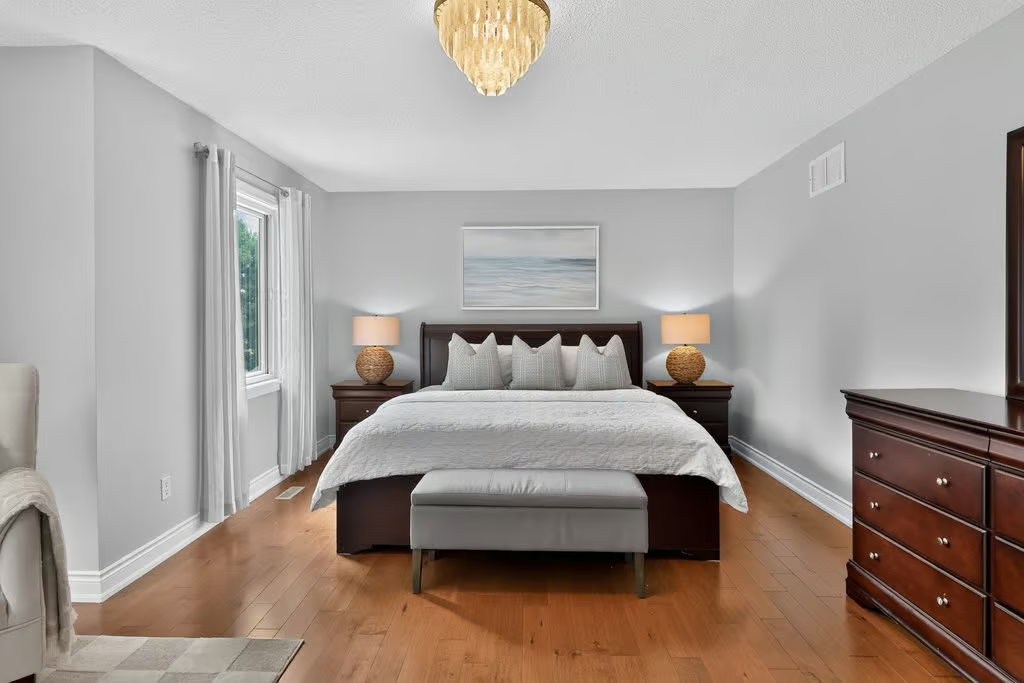
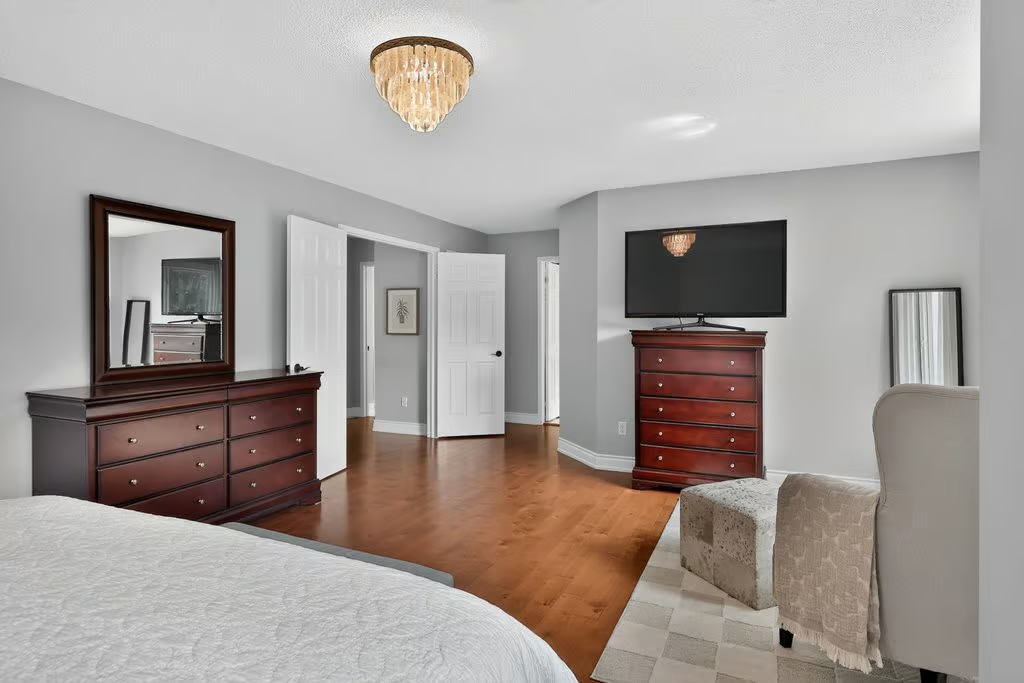
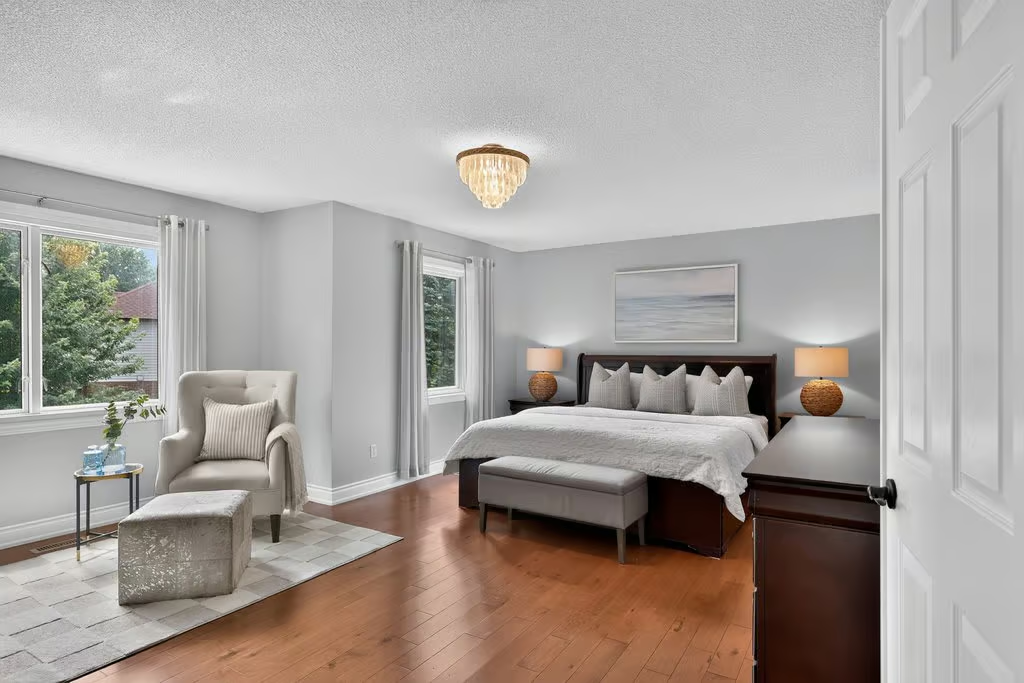
Primary Bedroom with Sitting Area / Walk-in Closet
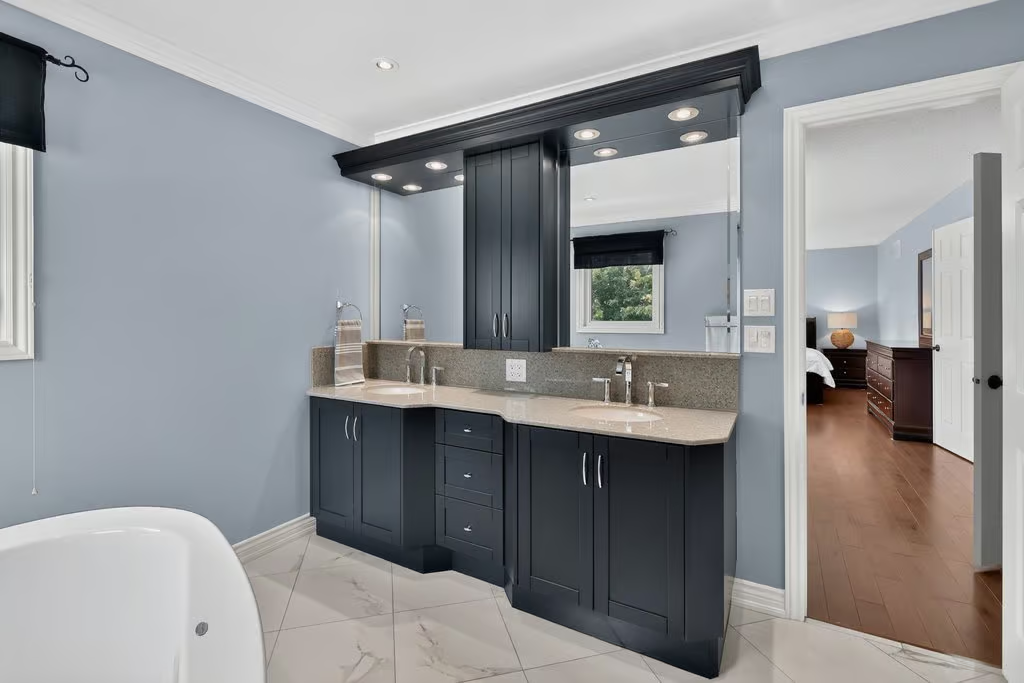
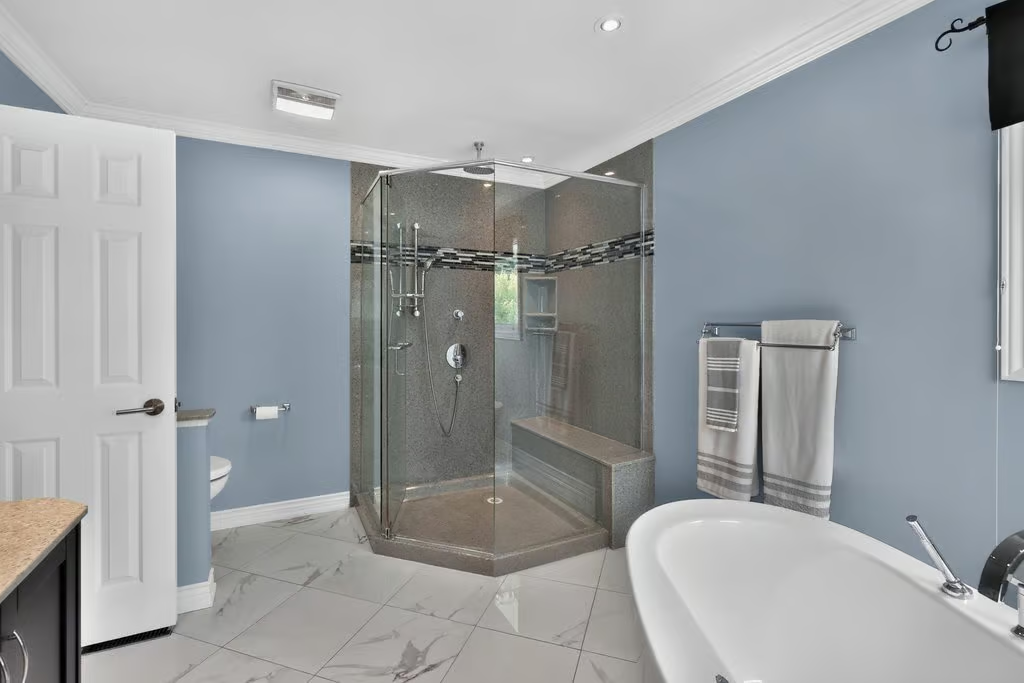
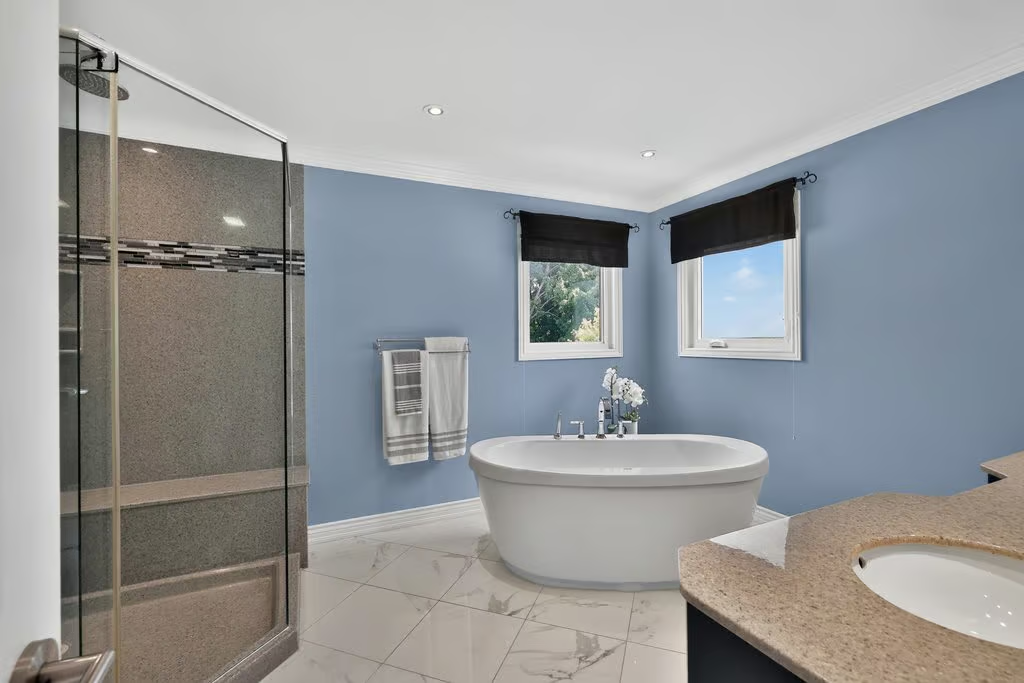
Primary Ensuite with Marble Flooring / Walk-in Shower with Granite Surround / Large Vanity with Granite Counter & Backsplash / Free Standing Vessel Tub
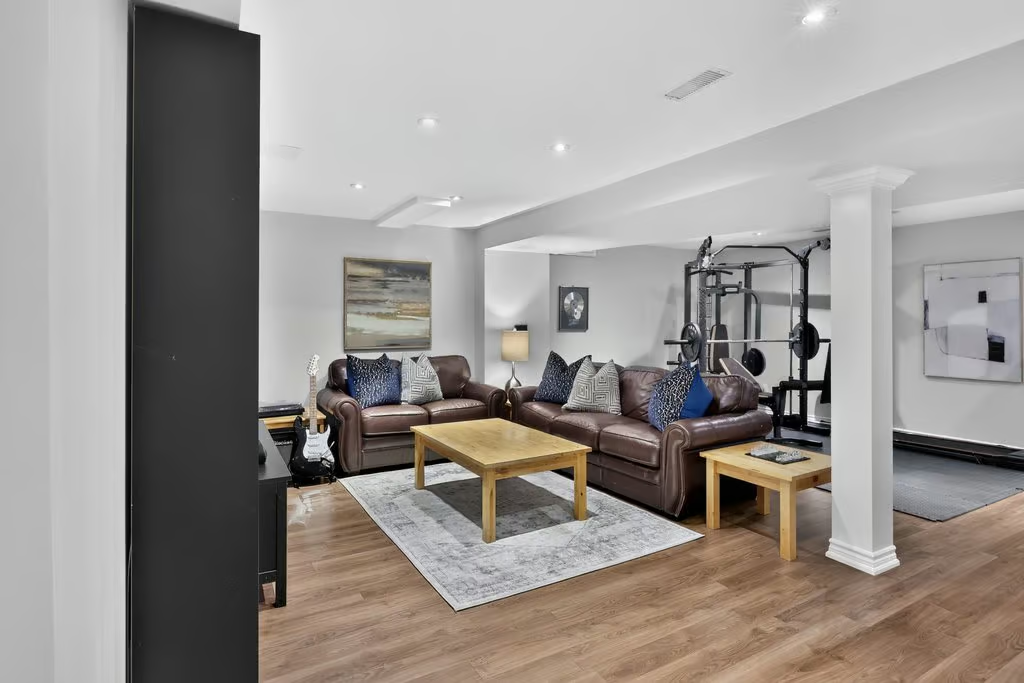
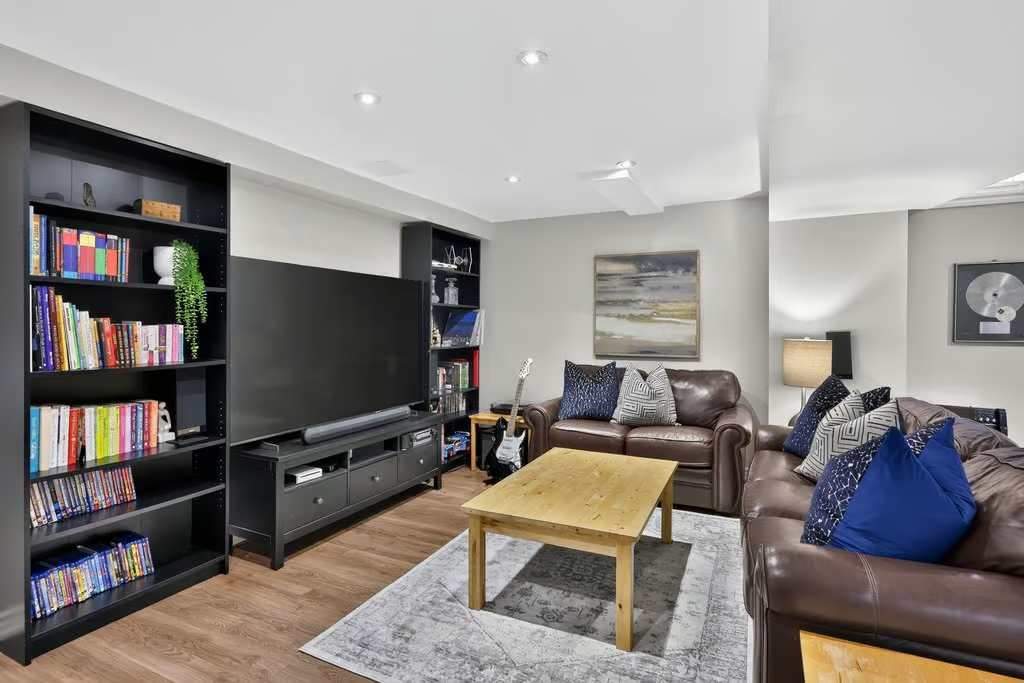
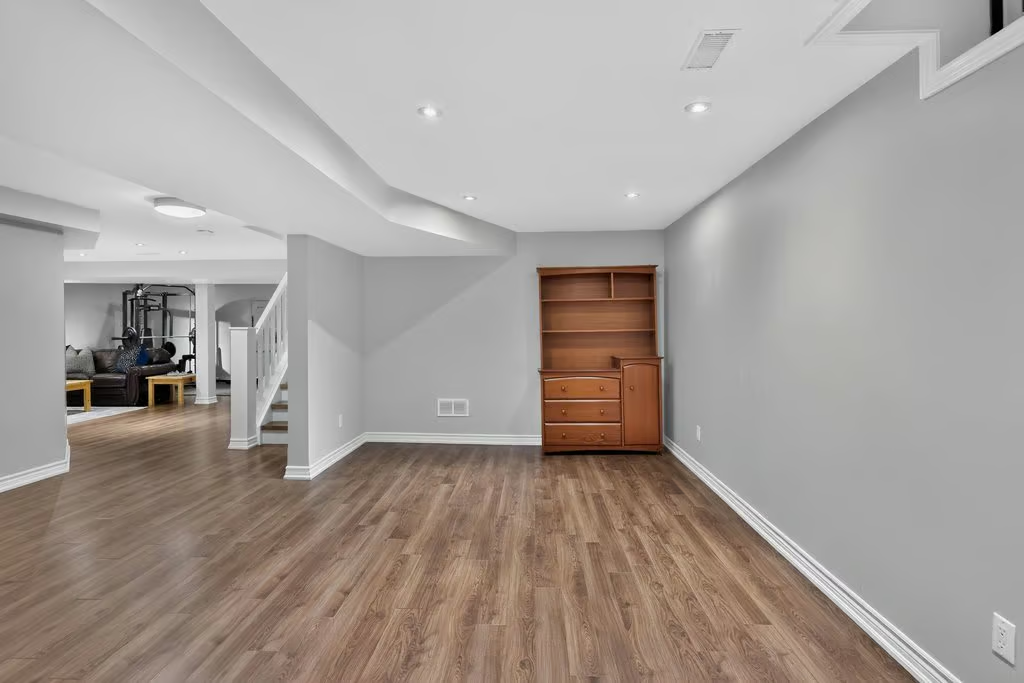
Finished Lower Level with Oversized Recroom
Hardie Board Siding / Eavestroughs / Soffits – 2020
Inground 17’ x 29’ Saltwater Pool ~ Depth in Deep End 7’
Sprinkler System in Front / Back Yard
Natural Gas BBQ Hookup / Wall Mounted Tesla Charger in Garage
Florence Meares JK – GR8
Charles R. Beaudoin GR2 – GR8 French Immersion
Dr. Frank J. Hayden GR9 – GR12
M.M. Robinson GR9 – GR12 French Immersion
Sacred Heart of Jesus CES JK – GR8 /GR1 – GR8 French Immersion
St. Gabriel CES GR5 – GR8 Extended French Immersion
Corpus Christi CSS GR 9 – GR12
Notre Dame CSS GR9-GR12 French Immersion
MAIN LEVEL
Foyer
Living Room: 11 x 16.11
Dining Room: 10.11 x 12
Kitchen: 9.03 x 12.01
Breakfast Room: 9.08 x 15.03
Family Room: 16 x 12.01
Laundry Room: 5.07 x 10.07
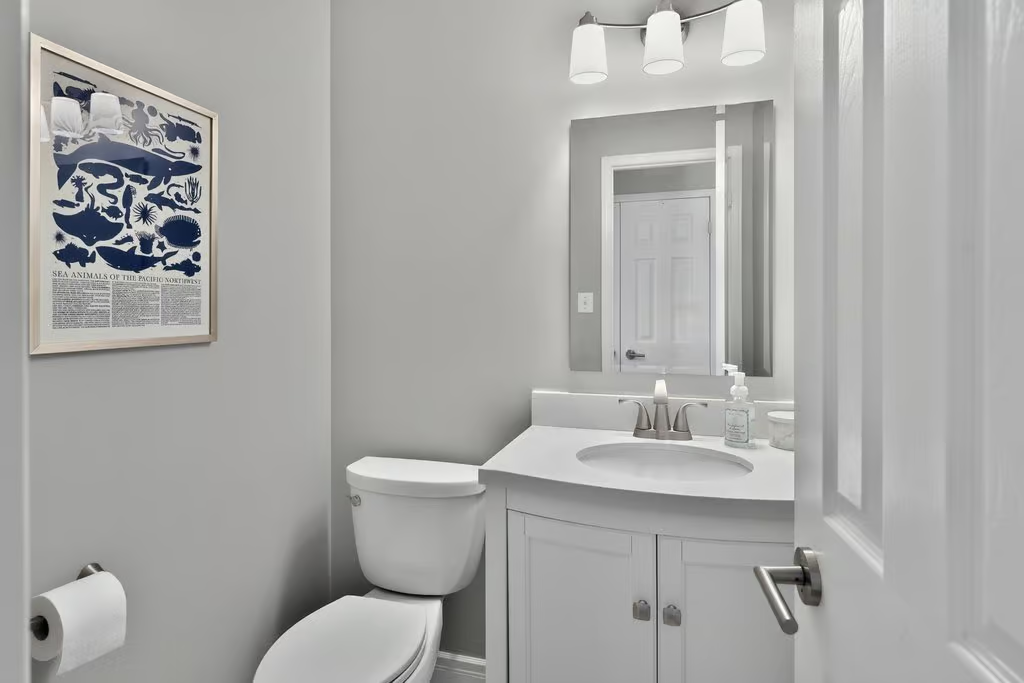
2-Piece Bath
UPPER LEVEL
Den: 10 x 18.03
Primary Bedroom: 25.09 x 15.07
5-Piece Ensuite
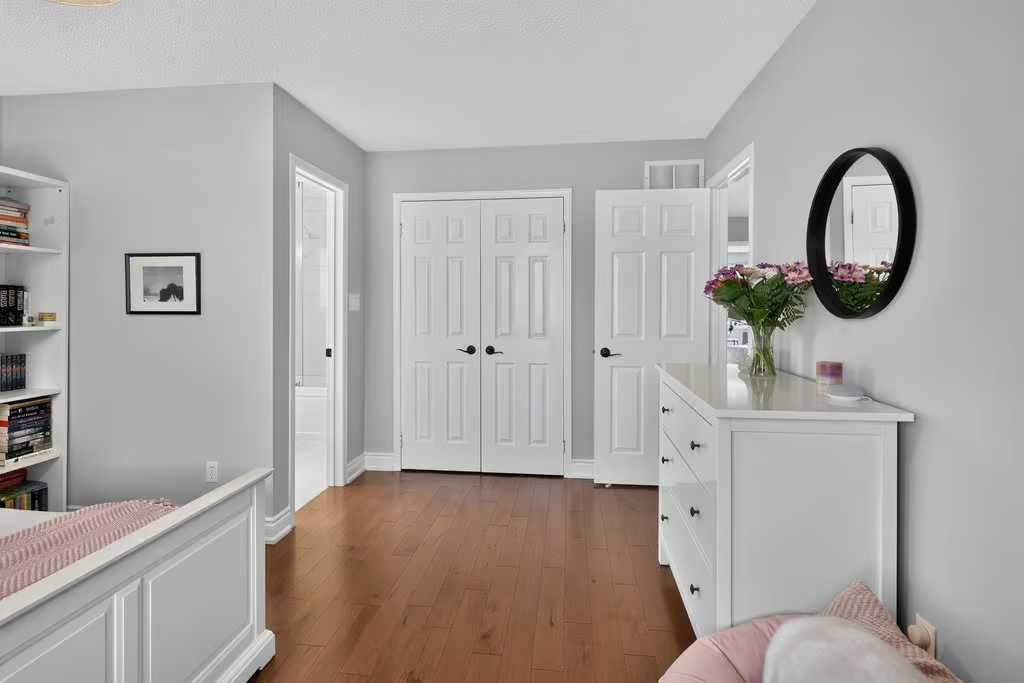
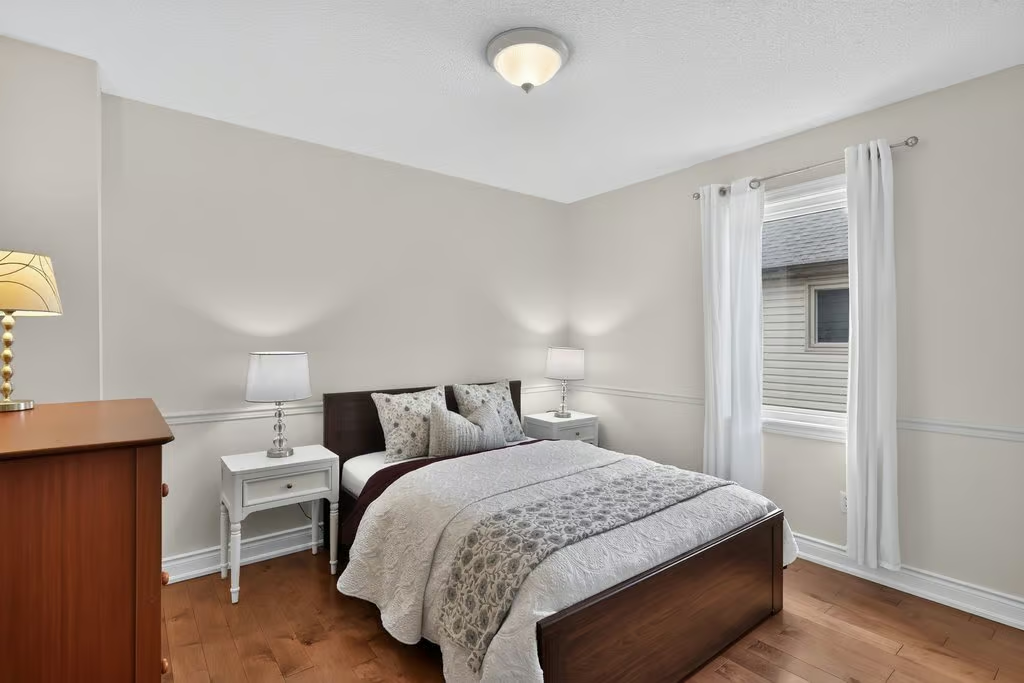
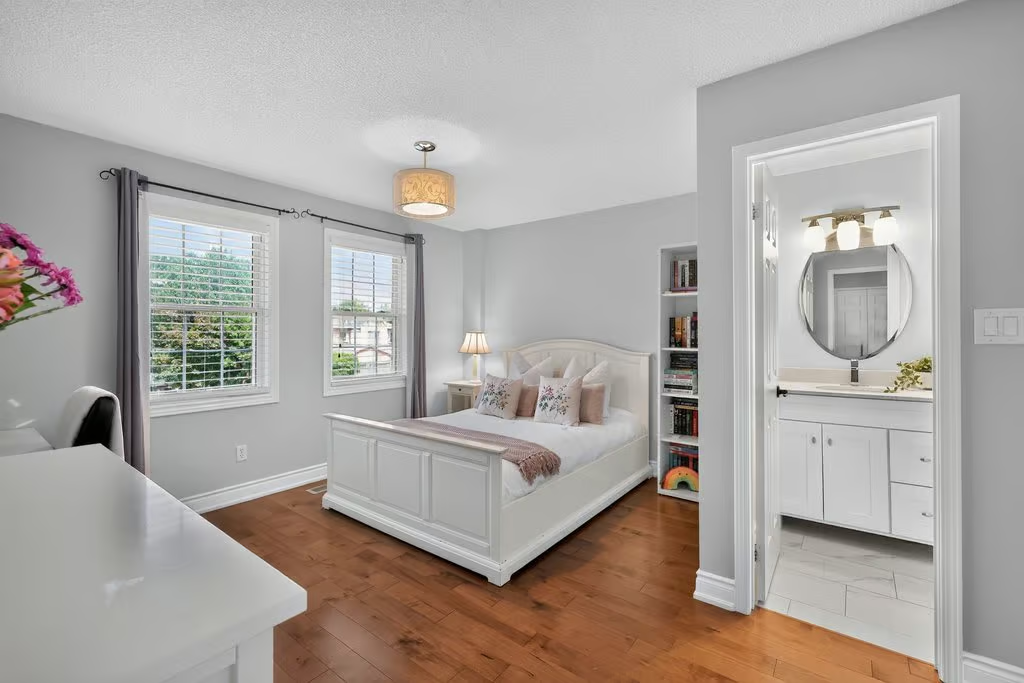
Bedroom: 16.06 x 13.10
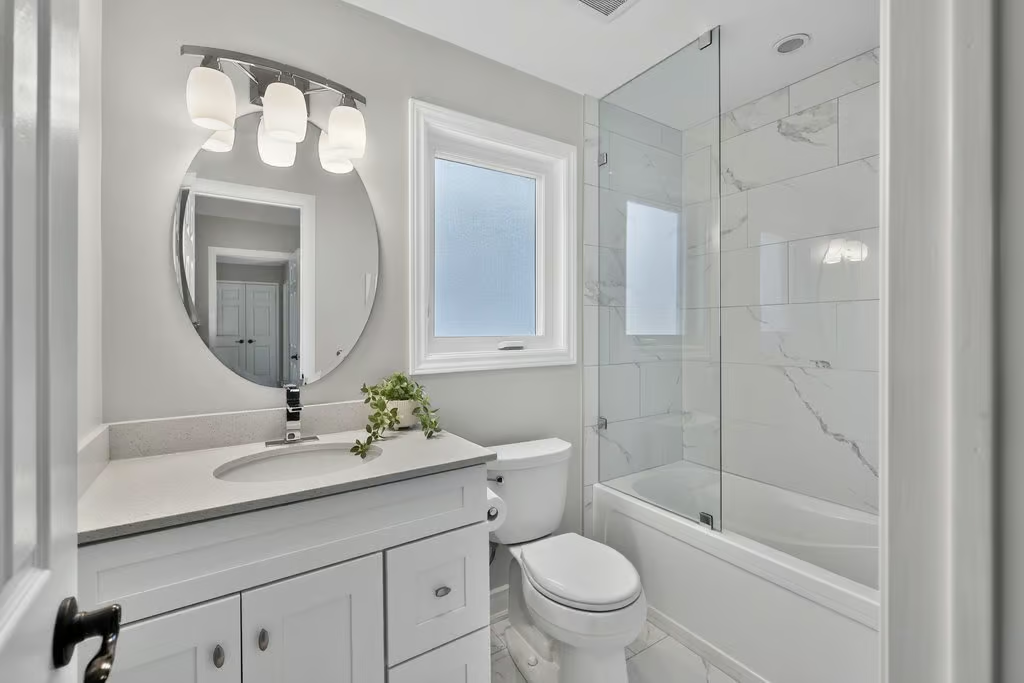
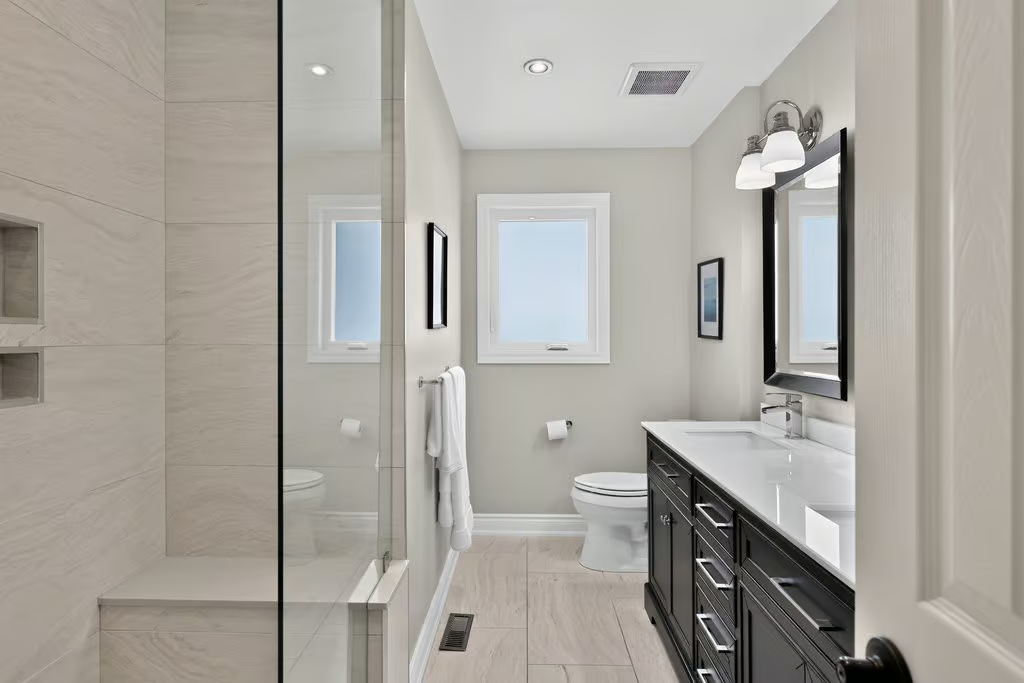
4-Piece Ensuite
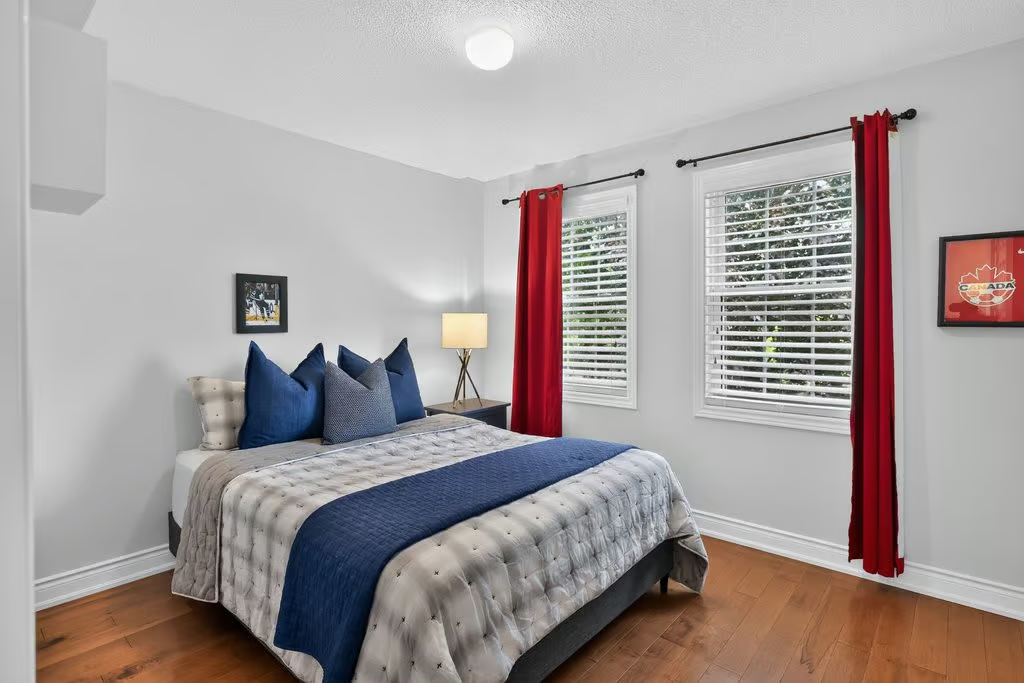
Bedroom: 11.03 x 9.10
Bedroom: 11.05 x 10
4-Piece Bath
LOWER LEVEL
Recroom: 20.04 x 20.06
Recroom: 19.06 x 10.05
Gym Area: 25.09 x 11.06
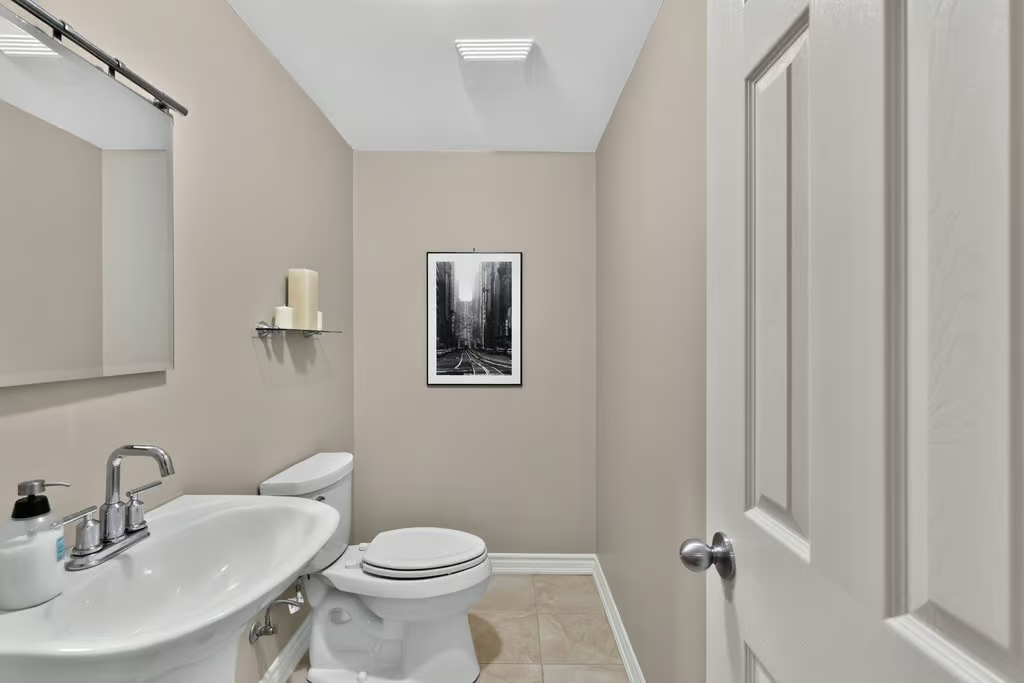
2-Piece Bath
Storage: 7.06 x 4.03
Utility: 10.06 x 15.03