Property Details
Property Description
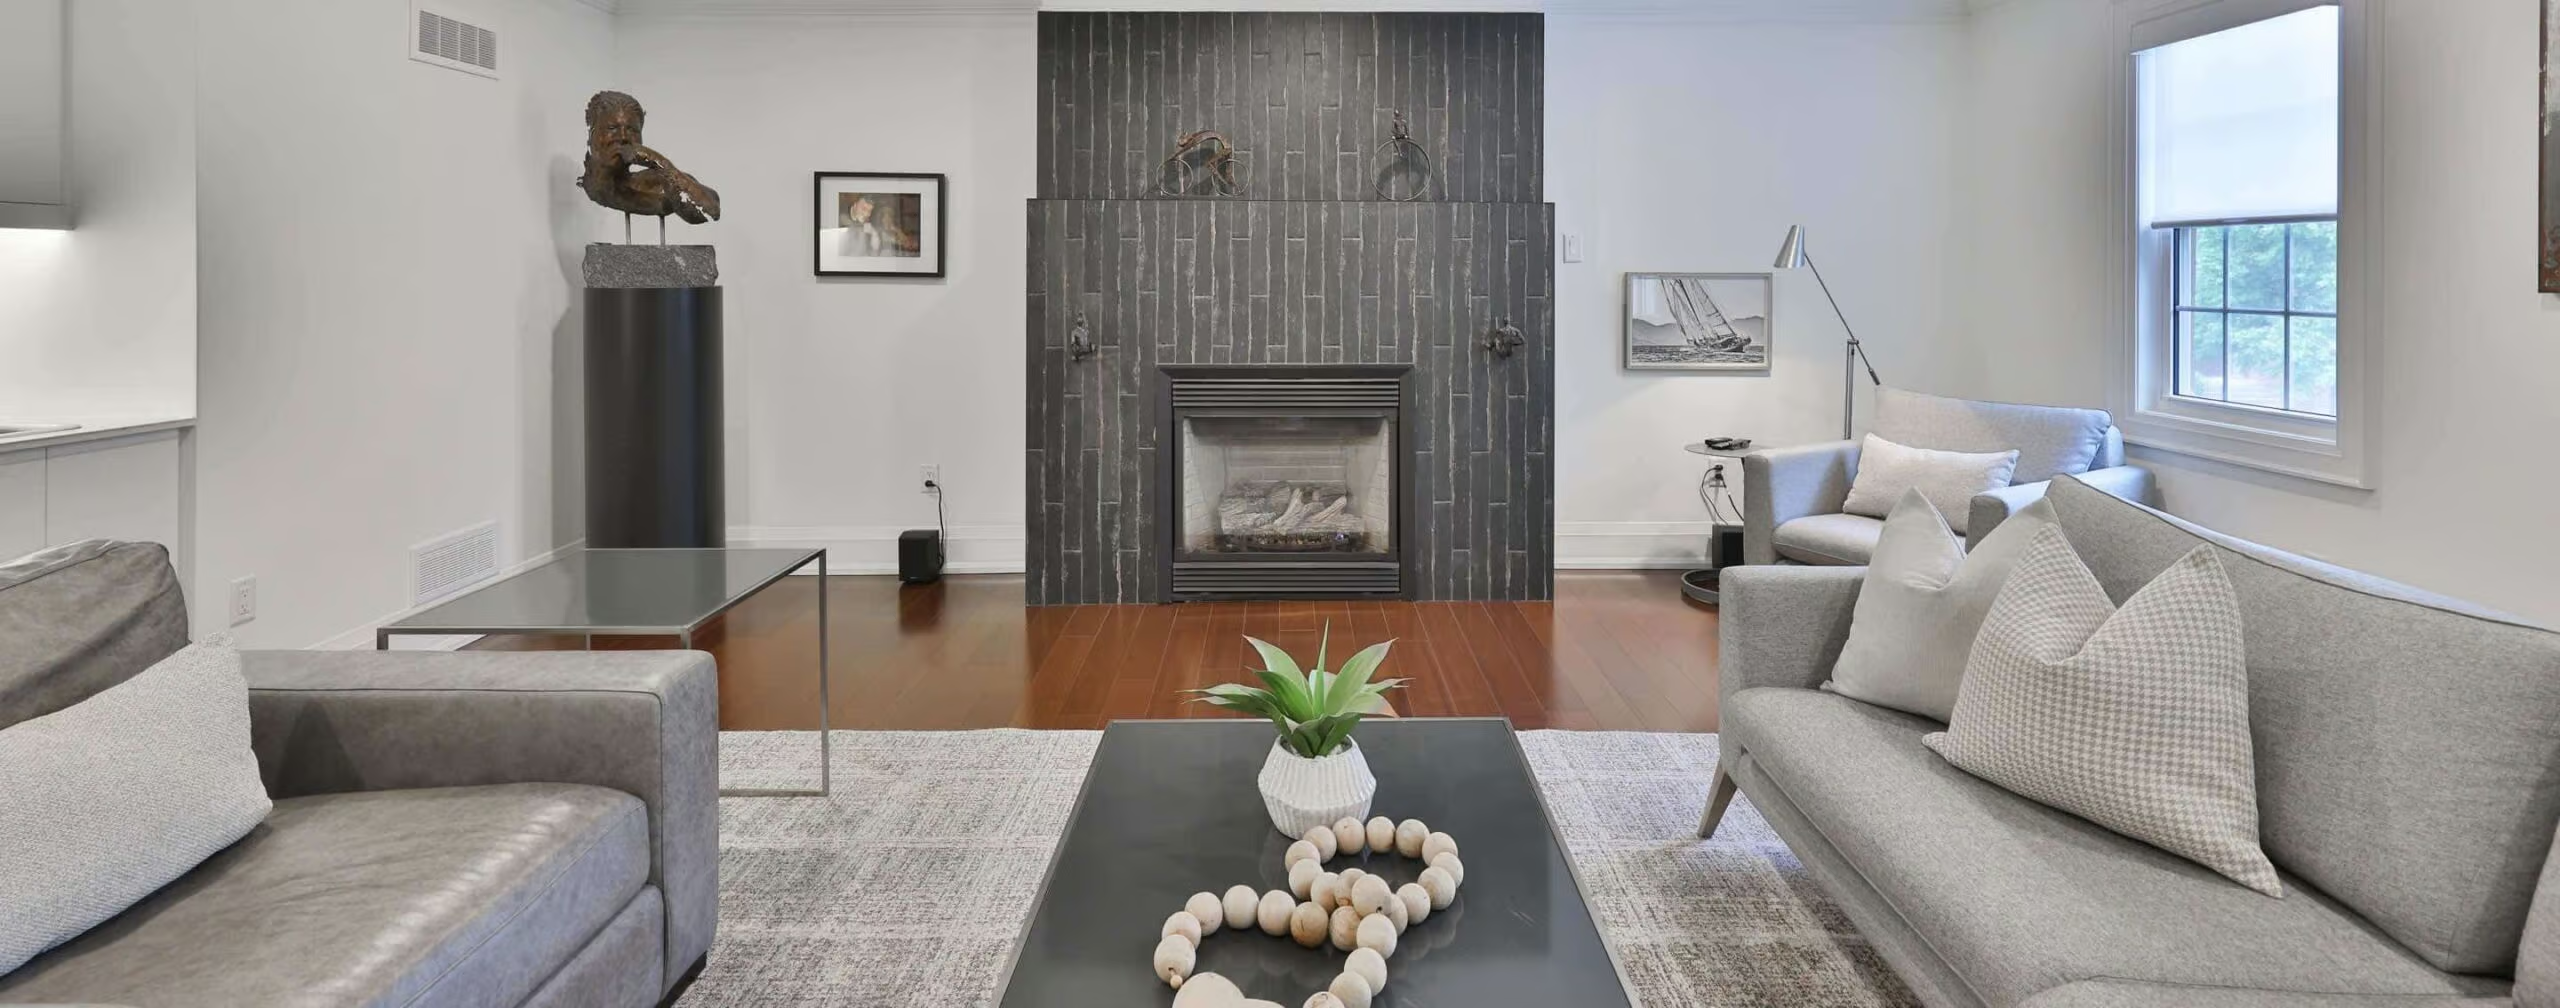
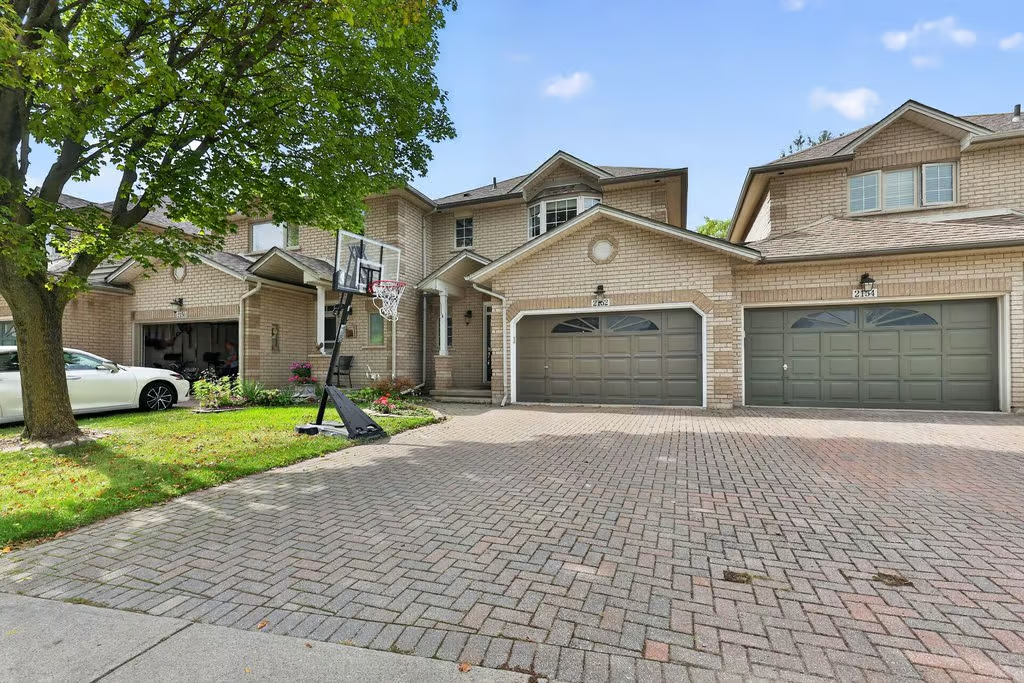
Welcome home. Beautifully updated Millcroft 3 bedroom detached home set in an exceptional family-friendly community! Featuring a 1.5 car garage with side-by-side driveway parking, all new wide plank flooring and a bright open concept living, dining and kitchen area with large windows. The renovated white kitchen showcases quartz counters and modern finishes. Upstairs offers 3 spacious bedrooms, including a large primary suite with private ensuite plus an updated full bath. Lower level is fully finished and provides additional living space ideal for a family room, office or gym. Step outside to a fully fenced private backyard backing onto green space with a brand new deck. Ideally located within walking distance to parks, schools and shopping….move-in ready and perfectly suited for family living!
More Information
Roof – 10 Years Appx / AC – 15 Years Appx
Furnace – 2026 / Windows – Original
Hot Water Heater – Owned
Hardwood Flooring / Freshly Painted
Updated Kitchen with Quartz Counters & Backsplash / Cabinets Refaced
Large Working Island with Seating
Updated Main Bath with New Vanity/ Faucets /Counters / Cabinets Refaced
Updated Lighting in Kitchen / Dining Room
Fully Finished Lower Level
Interlcok Driveway / Updated Deck
Backing onto Greenspace
Florence Meares JK – GR8
Charles R. Beaudoin GR2 – GR8 French Immersion
Dr. Frank J. Hayden GR9 – GR12
M.M. Robinson GR9 – GR12 French Immersion
Sacred Heart of Jesus CES JK-GR8 / GR1 – GR8 French Immersion
St. Gabriel CES GR5 – GR8 Extended French Immersion
Corpus Christi CSS GR9-GR12
Notre Dame CSS GR9-GR12 French Immersion
MAIN FLOOR
Foyer
Eat-in Kitchen: 909 x 13.08
Dining Room: 9.09 x 12.07
Living Room: 11.10 x 20.10
2-Piece Bath
Laundry
UPPER LEVEL
Primary Bedroom: 15.05 x 16.05
3-Piece Ensuite
Bedroom: 10.04 x 16.09
Bedroom: 10.11 x 17.03
5-Piece Bath
LOWER LEVEL
Recroom: 20.11 x 16.02
Storage: 10.09 x 8.01
Utility: 11.02 x 9.02
LOWER LEVEL