Property Details
Property Description
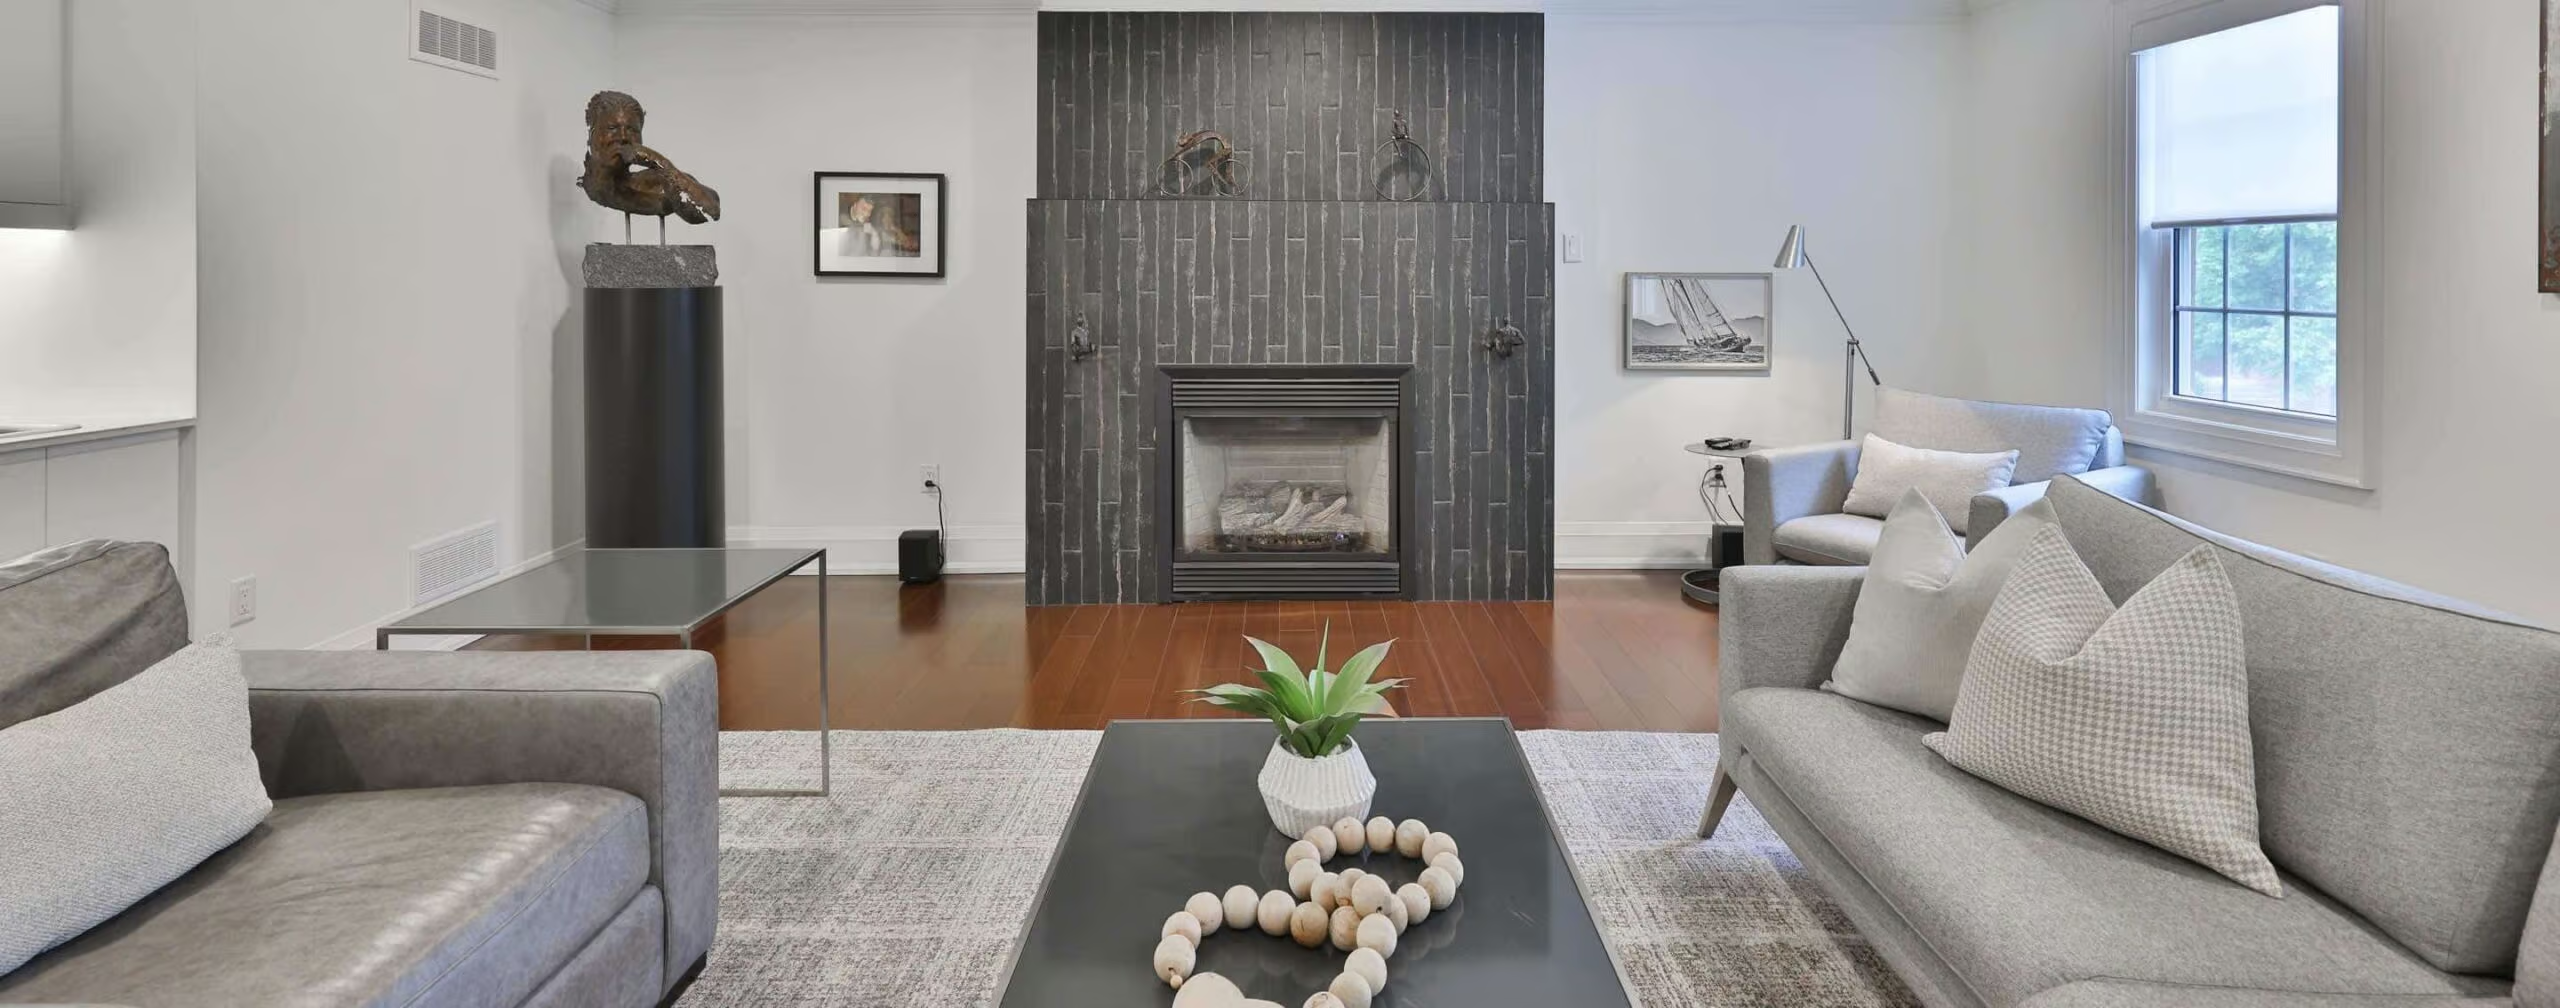
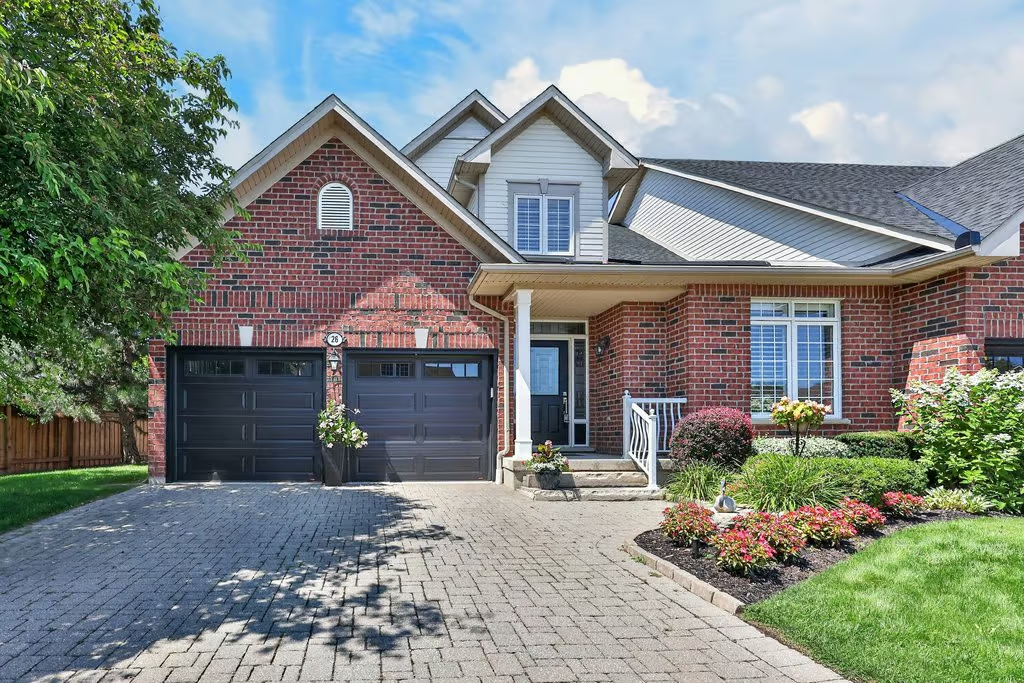
Welcome Home. This fantastic end unit condominium townhome is situated in the quiet enclave of Park Place right in the heart of Millcroft. Only steps to several shopping plazas and restaurants or a short drive to major access roads. A well maintained property, this bungaloft features 2 bedrooms and 3 full baths, including the main floor primary suite with updated 4pc ensuite (double vanity sink and curbless shower). The second bedroom has semi-ensuite access to the main bath – perfect for entertaining. An impressive vaulted ceiling allows natural light to shine into the dining room with walk-out to the rear yard. The open concept living room with gas fireplace walks into the tastefully designed eat-in kitchen with stainless appliances and built-in pantry. An upper loft area provides additional space for hobbies or an extra bedroom together with a 4pc bath and walk-in closet already in place. The unfinished basement is well laid out for recreation or a family suite for multi-generational living. With a double garage featuring beautiful epoxy flooring and private double-wide driveway to accommodate your vehicles – but also with ample visitor parking nearby. If you’re keen to enjoy main floor living without sacrificing space or taste – this is the home for you!
More Information
Property Management: Butlers Management Services
Monthly Condo Fee: $730 (includes: building insurance,
common elements, visitor parking) RENTALS: Furnace, AC & Hot Water Heater – 8yrs (Reliance) Kitchen Backsplash Updated / Contractor Painting of Kitchen Cabinets – 2024
Stainless Appliances / Central Vac / Gas Fireplace
Main Floor Laundry with Stacked Washer/Dryer
California Shutters / Hardwood Flooring & Broadloom
Formal Dining Room with 2 Storey Ceilings
Updated 4pc Main Bath (Semi-Ensuite to 2nd Bedroom) 2015 Appx
Updated 4pc Primary Ensuite – 2014 (Double Sink, Curbless Shower)
Upper Level Loft Space with 4pc Bath and Walk-In Closet
Lower Level Unfinished / Phantom Screen Door
Double Garage with Epoxy Floors –2024 / Double Drive
MAIN LEVEL
Foyer
Kitchen: 12.03 x 13.08
Breakfast: 10.10 x 10.09
Living Room: 15.06 x 13.04
Dining Room: 10.02 x 13.02
Primary Bedroom: 11.04 x 21.10
4-Piece Ensuite
Bedroom: 12 x 14.06
4-Piece Bath
Laundry Room: 8.09 x 5.06
UPPER LEVEL
Loft: 17.07 x 14.03
4-Piece Bath
LOWER LEVEL
Unfinished: 39 x 50.08