Property Details
Property Description
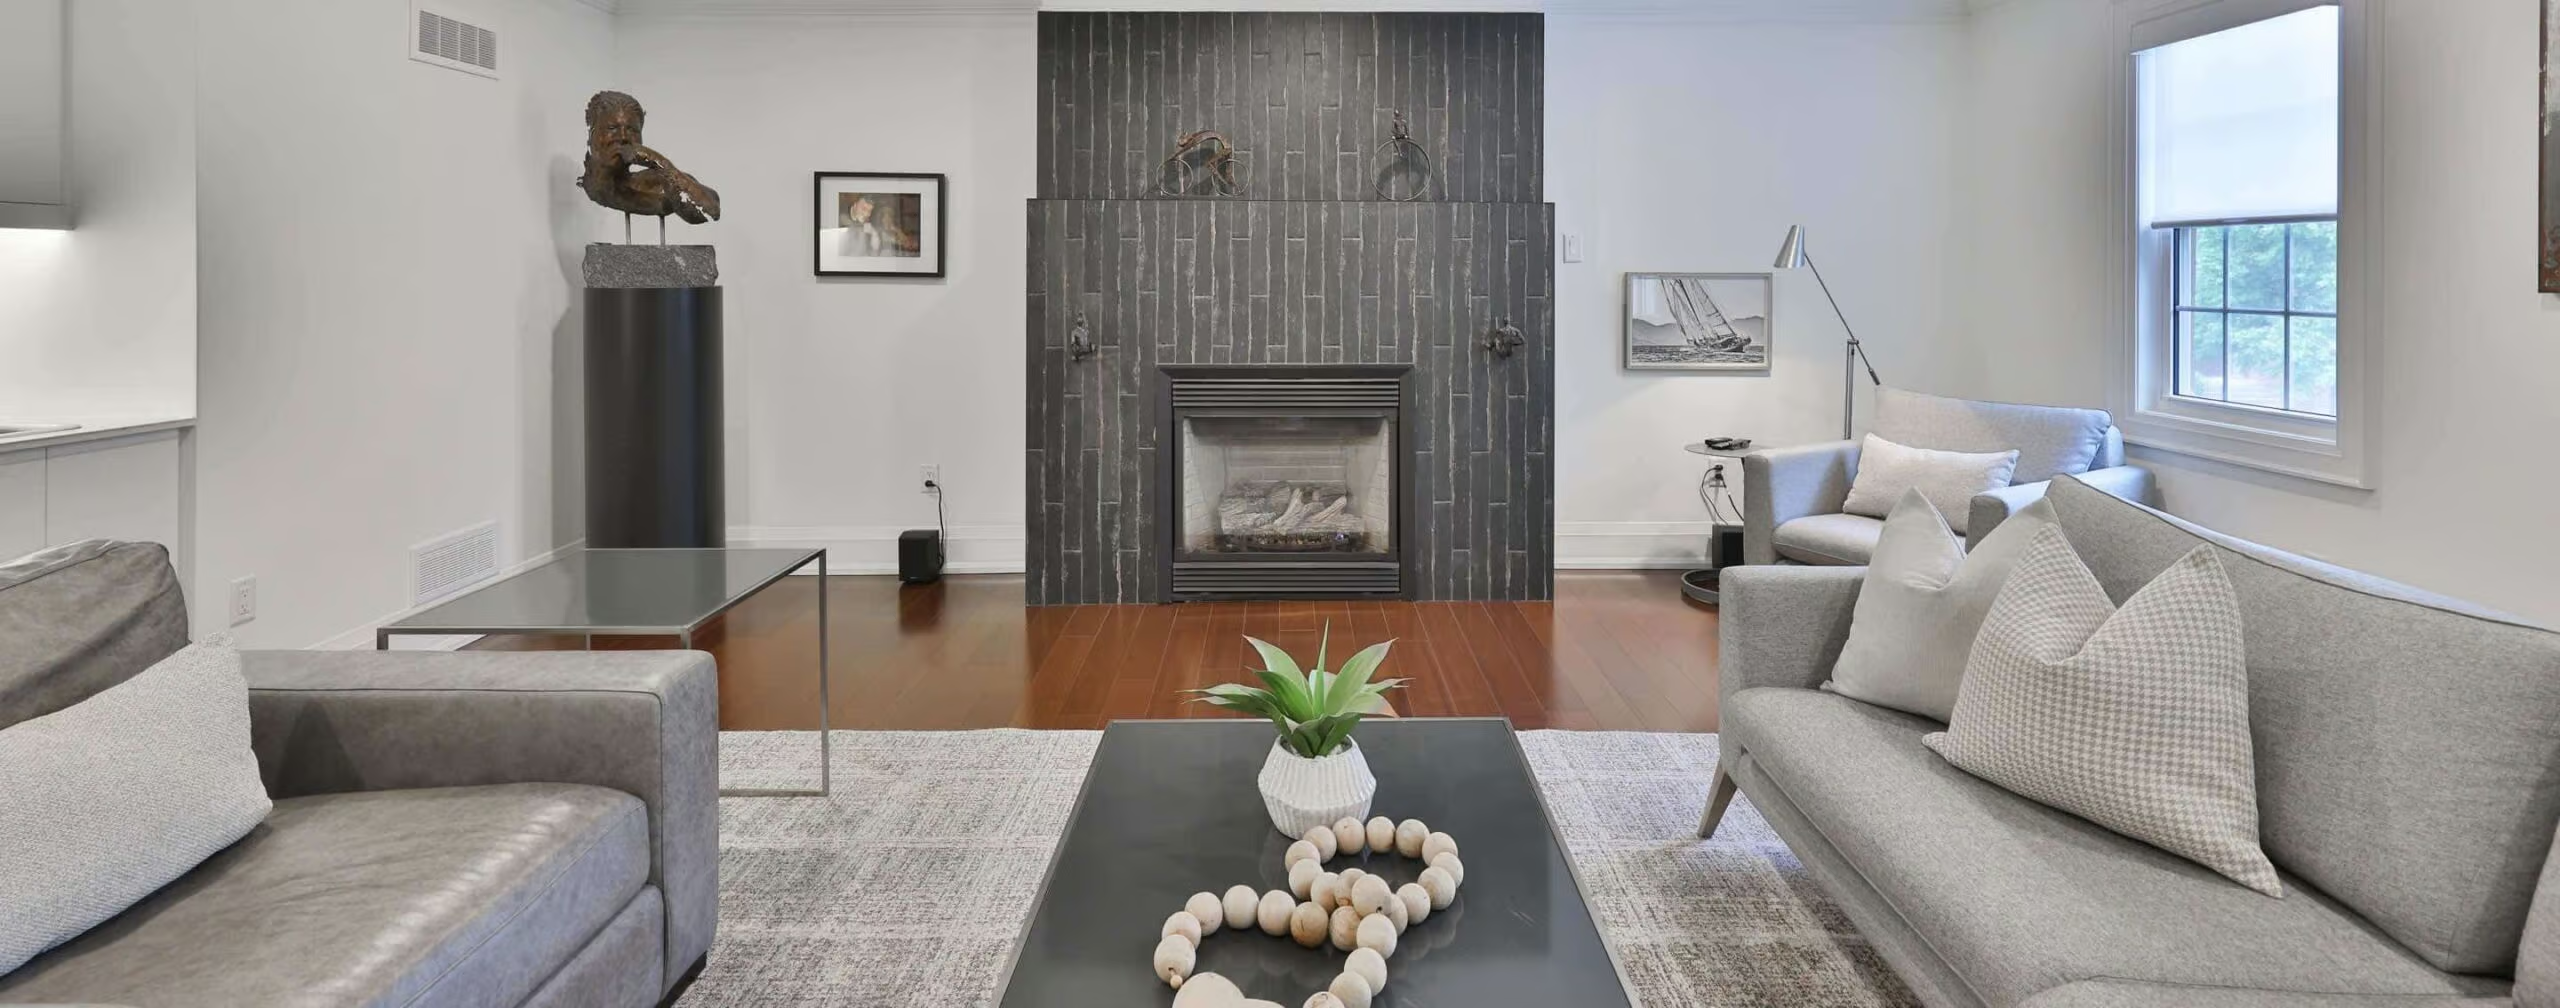
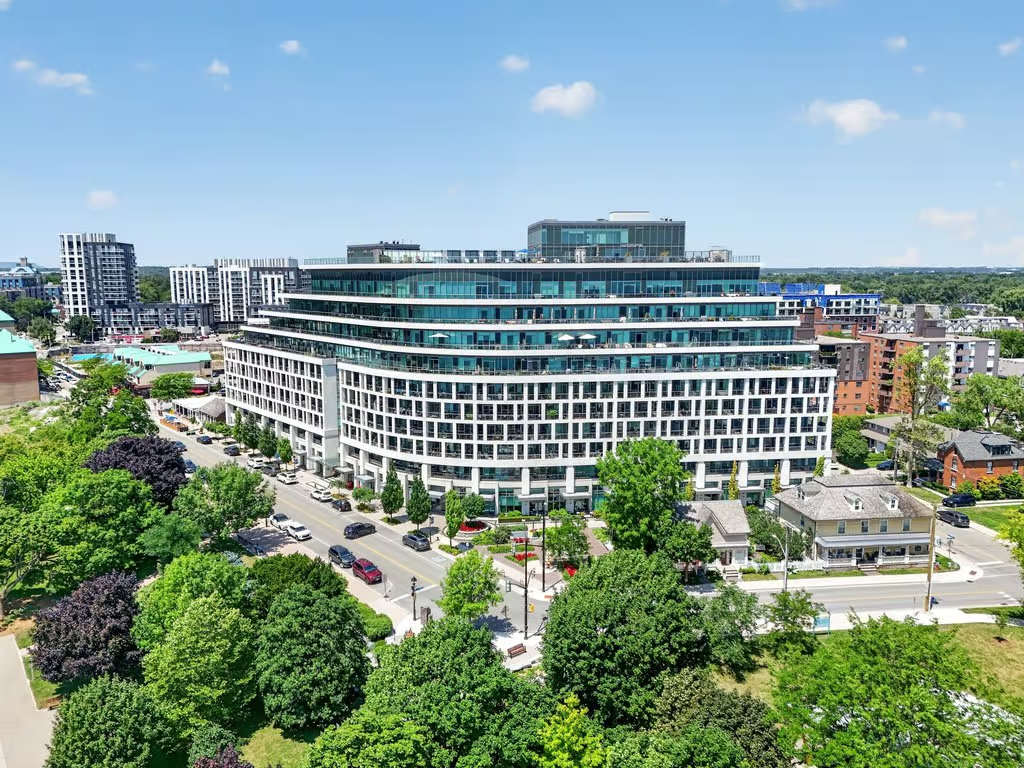
Welcome home. Luxury waterfront living awaits at The Shores in the heart of Bronte Village. This stunning 2-bedroom plus den, 2.5-bath suite is just steps to Bronte Marina, waterfront trails, boutique shopping, cafés, and exceptional dining. Featuring rich hardwood floors and a bright open-concept design, the suite offers a custom kitchen with built-in appliances, quartz countertops, a peninsula with seating, formal dining area, den/library with custom built-ins, and in-suite laundry. One of only nine suites in the building with a dramatic curved wall of windows overlooking Lake Ontario, this exceptional residence also boasts a spectacular 60-foot curved balcony with breathtaking 180-degree lake views. Enjoy world-class amenities including concierge, wine room, theatre, games room, fitness centre, yoga studio, and a rooftop terrace with pool, hot tub, cabanas, BBQs, and panoramic lake views. Experience elegant, sun-filled living in one of Oakville’s most prestigious waterfront communities.
More Information
Property Management Company: First Service Residential
Monthly Condo Fee: $1,344.00 (Includes: building insurance,
ground landscaping/maintenance, building maintenance, common elements,
parking, heat, water, property management fees)
Condo Amenities: Spectacular Lake Views from the Rooftop Terrace
with Pool, BBQ Area, Hot Tub (11th Floor)
Gym, Yoga Room, (12th Floor) Party Room, Billiards Room, Wine Room, (2nd Floor)
Guest Suites, Concierge, Library, Car Wash, Dog Spa
Parking #43 ~ Locker #101 on P3
60’ Long Curved Balcony with 180° Views of Lake, Park & Marina
Integrated Refrigerator, Built-in Appliances & Quartz Counters
Built-in Desk & Shelving in Den
Custom Built-ins in Family Room
Electric Car Charger @ Parking Space
Steps to Restaurants, Shopping, Lake & Marina
Foyer
Eat-in Kitchen: 16.09 x 13.03
Living Room: 15.05 x 13.08
Dining Room: 15.02 x 13.11
Primary Bedroom: 10.03 x 18.08
5-Piece Ensuite
Bedroom: 20 x 10.10
3-Piece Ensuite
Den: 9.05 x 8.01
2-Piece Bath
Laundry