Property Details
Property Description
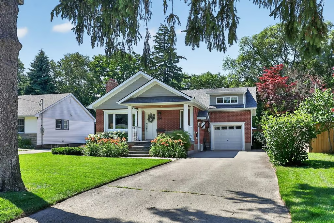
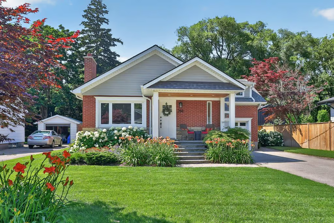
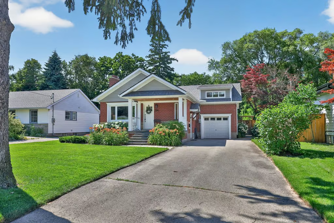
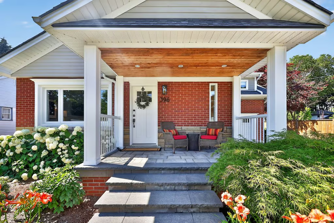
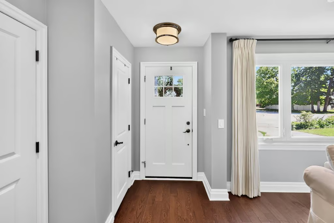
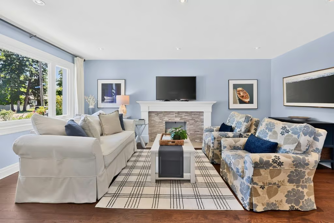
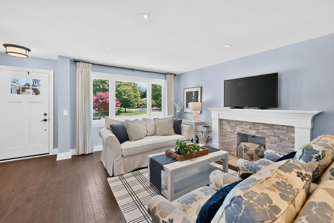
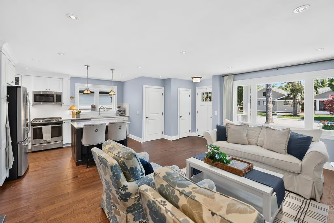
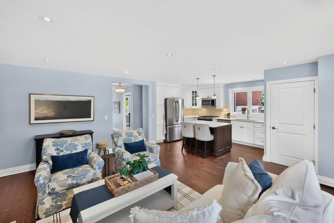
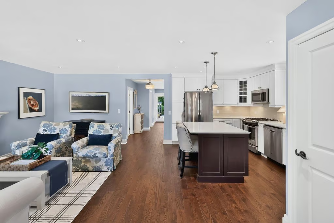
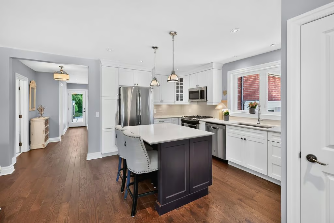
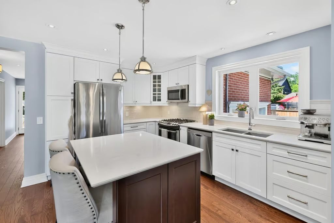
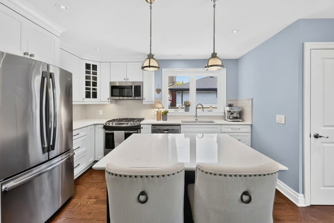
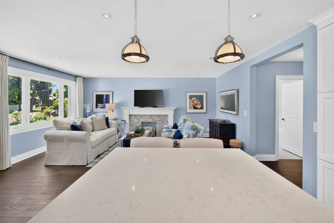
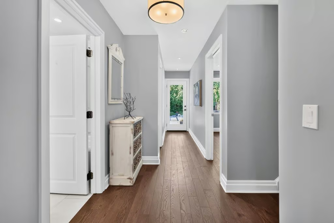
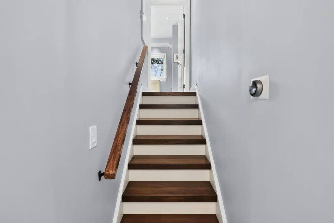
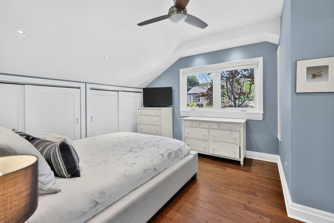
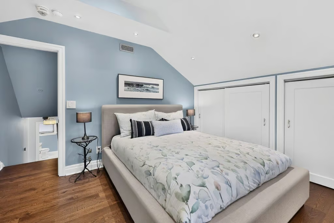
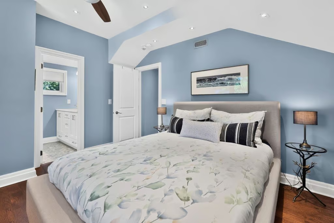
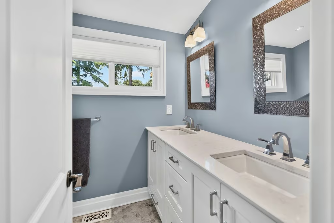
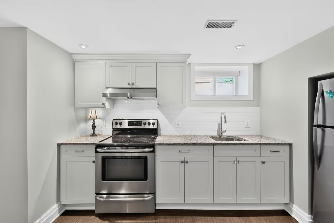
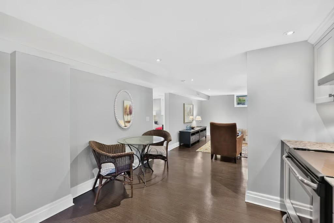
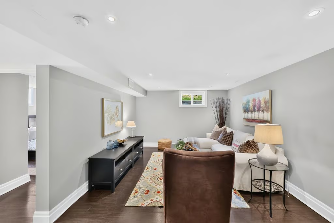
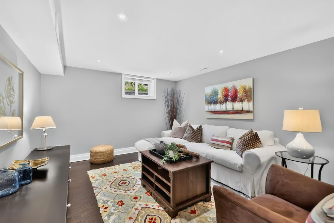
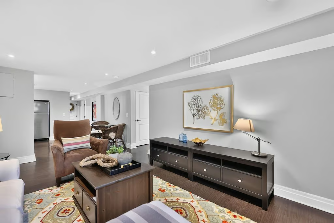
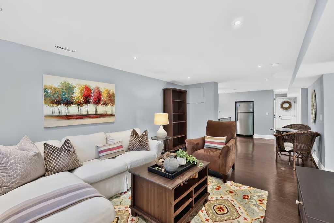
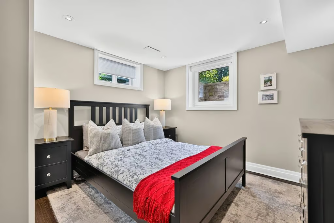
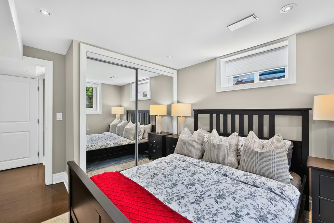
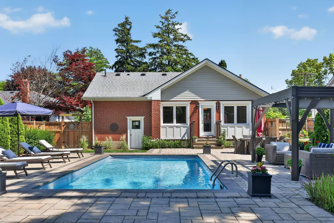
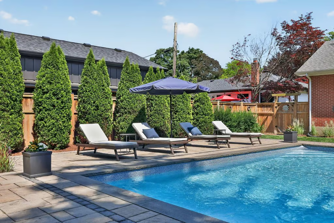
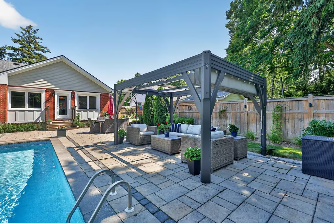
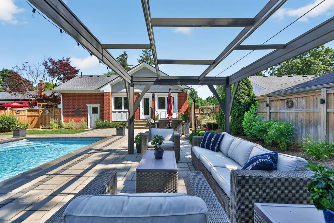
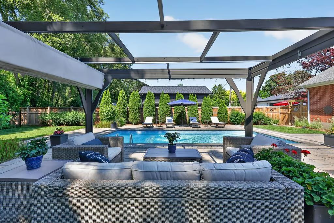
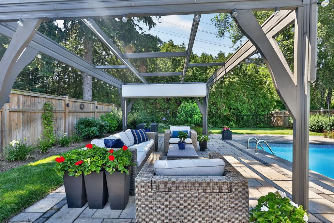
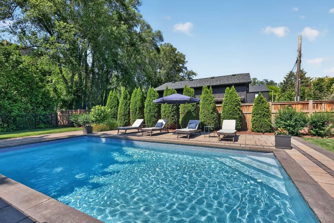
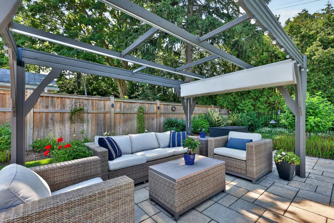
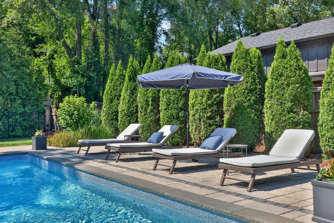
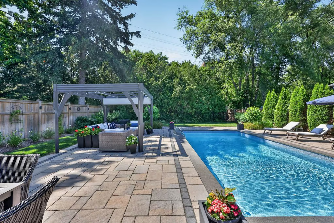
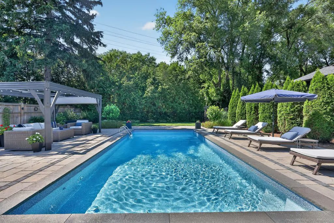
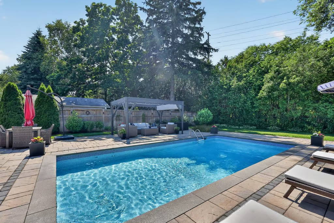
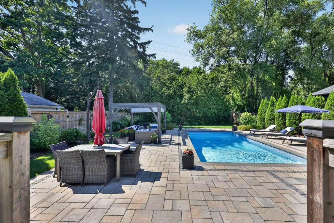
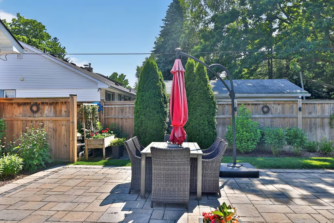
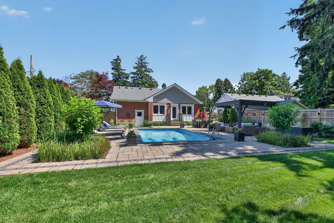
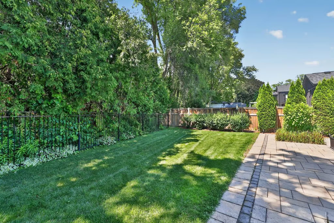
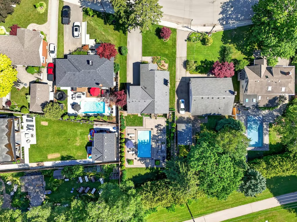
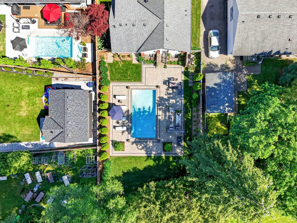
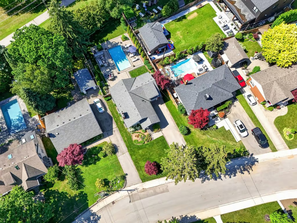
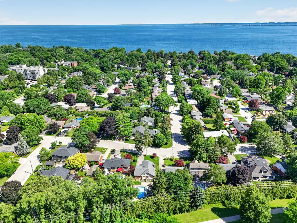
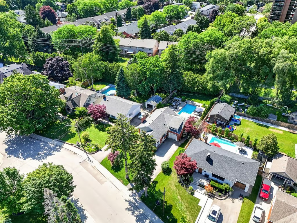
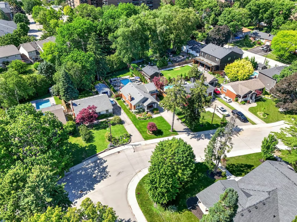
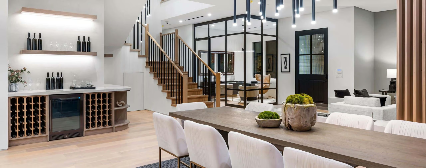
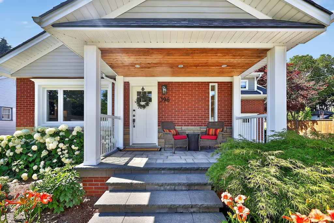
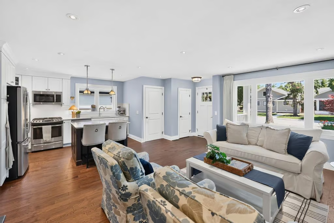
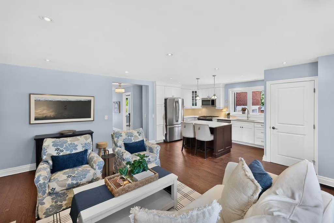
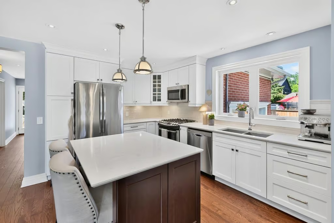
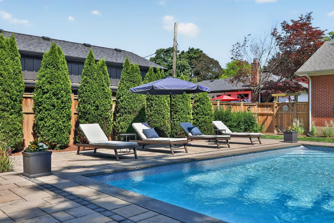
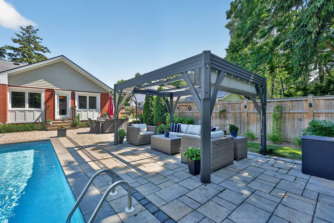
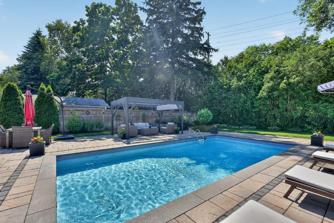
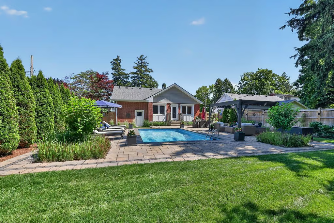
Welcome home. Charming doesn’t even begin to describe this exceptional South Burlington home. Perfectly positioned on one of the area’s most picturesque, quiet streets, this beautifully renovated detached residence blends timeless character with modern luxury, all within walking distance to the lake, vibrant downtown Burlington, parks, restaurants and waterfront trails. From the moment you step inside, you’ll appreciate the thoughtfully redesigned open concept main level, where natural light fills every space. Rich hardwood flooring flows throughout, leading to a stunning wrap-around white custom kitchen featuring premium finishes, abundant cabinetry, expansive countertops, and an ideal layout for both everyday living and entertaining. The main floor also offers a spacious bedroom and beautifully renovated full bath, providing flexibility for guests, family members, or convenient main level living. Upstairs, the private loft-inspired primary retreat is a true sanctuary, complete with a luxurious ensuite and a peaceful atmosphere all its own. The fully finished lower level offers incredible versatility with its own separate entrance, additional kitchen, bedroom, laundry and generous recroom —ideal for extended family, guests, a nanny suite or excellent in-law potential. Step outside and discover your own backyard oasis. The oversized lot has been professionally designed to maximize outdoor enjoyment, featuring a stunning rectangular inground pool, extensive custom stone patio, multiple entertaining areas, and beautifully landscaped surroundings that create the perfect setting for summer gatherings or quiet evenings at home. Combining an unbeatable South Burlington location, exceptional renovations, remarkable outdoor living and outstanding flexibility, this is a rare opportunity to own a move-in-ready home in one of Burlington’s most sought-after neighbourhoods. A home that truly offers the lifestyle you’ve been waiting for.
More Information
Roof – 2013
Windows – 2013
HWT – Owned
Custom Updated White Kitchen with Quartz Counters
Stainless Appliances / Hardwood Flooring / Potlights
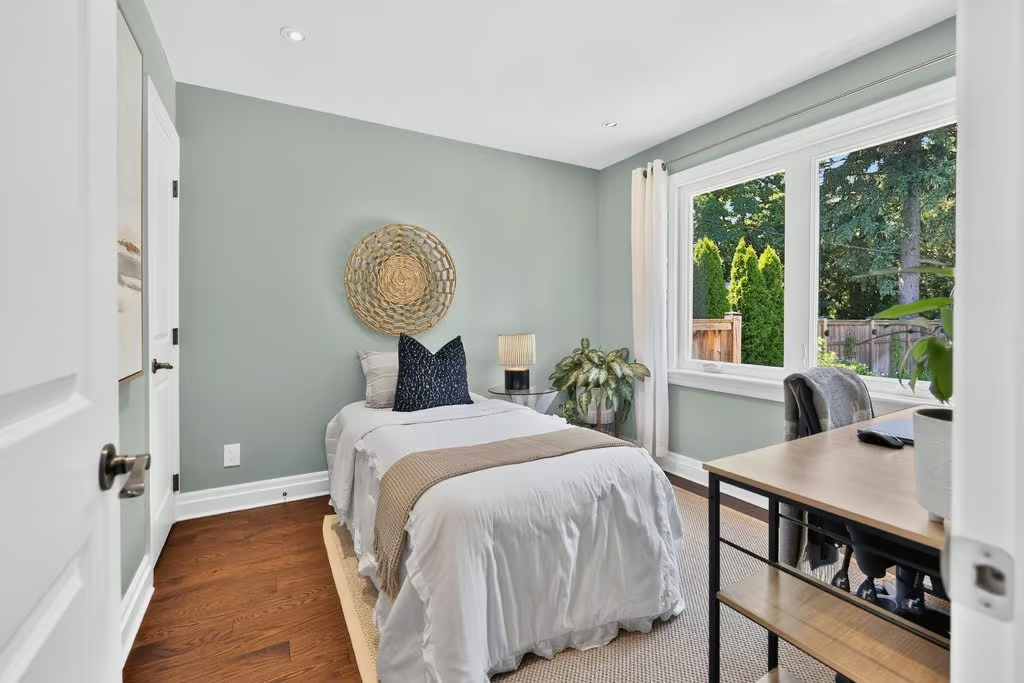
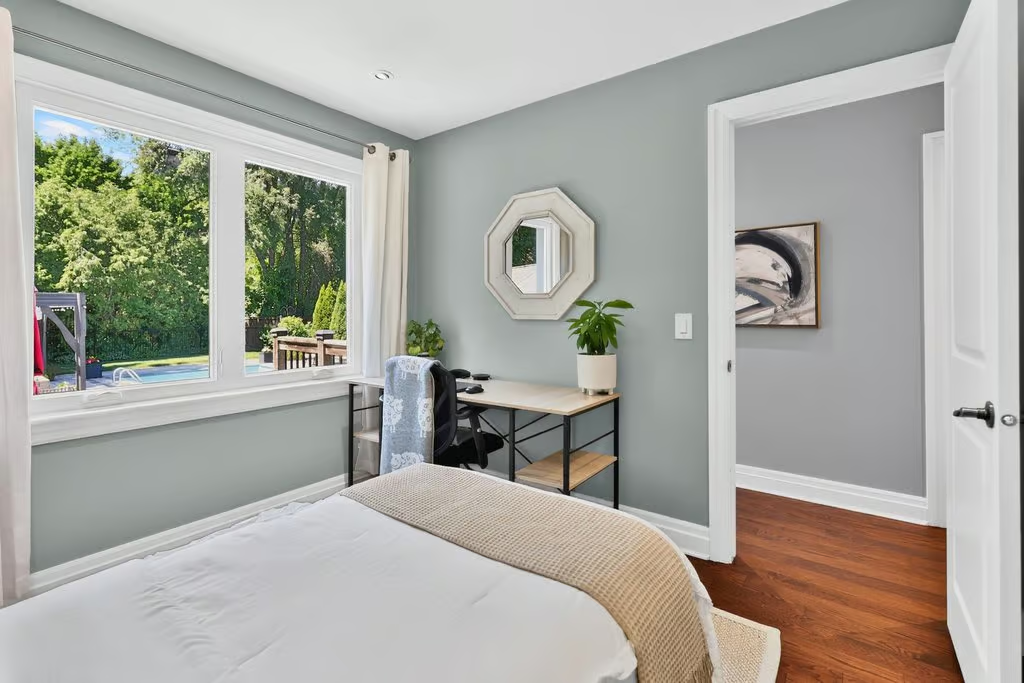
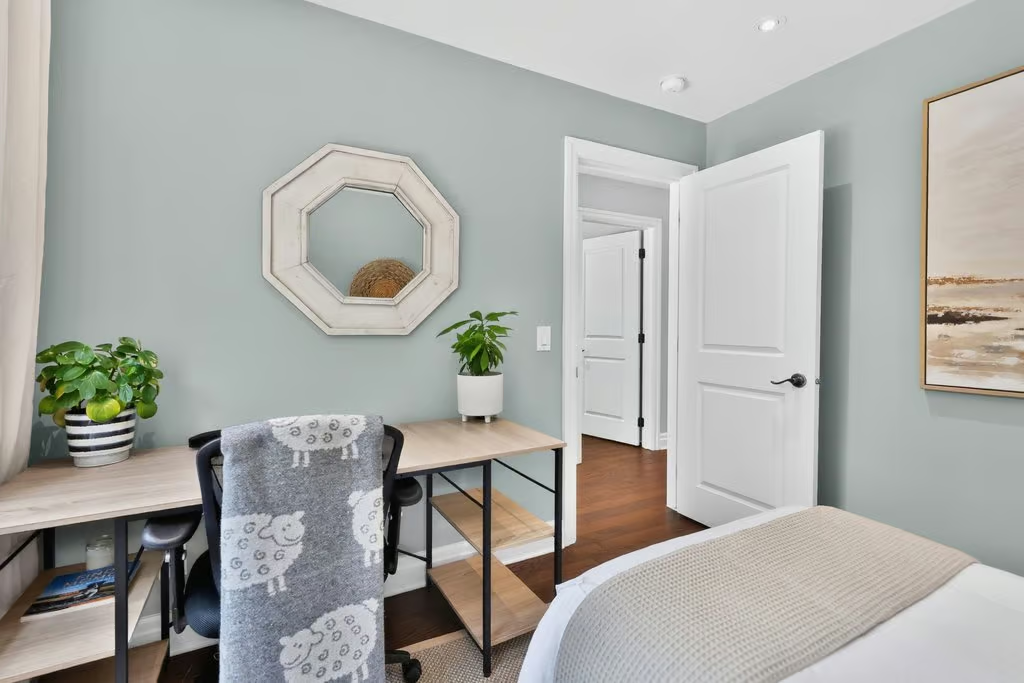
Main Floor Bedroom / Oversized Windows
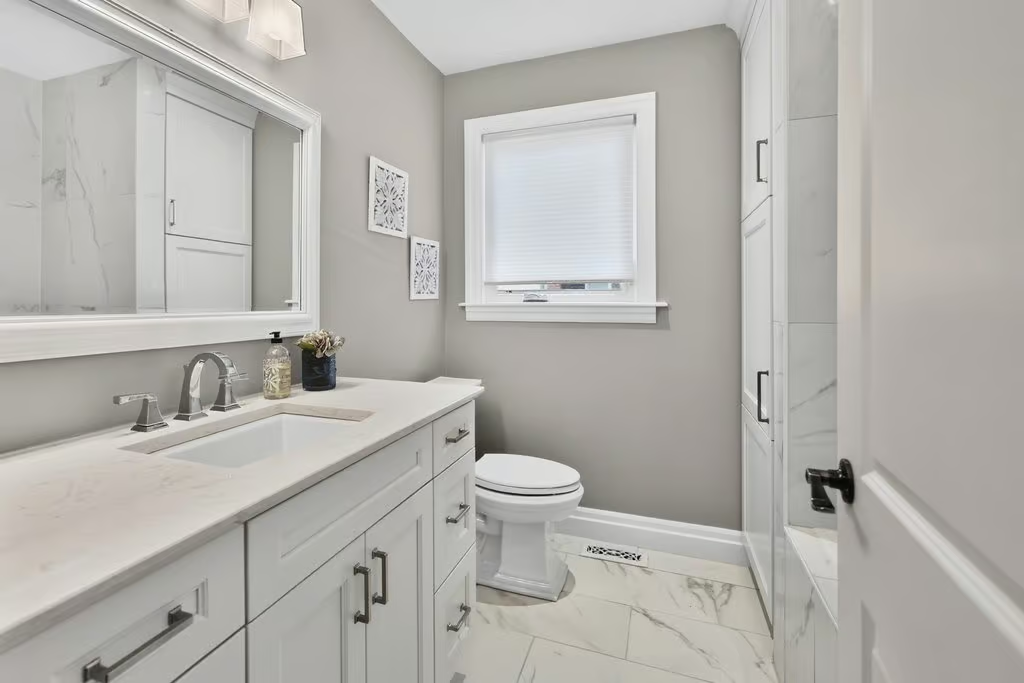
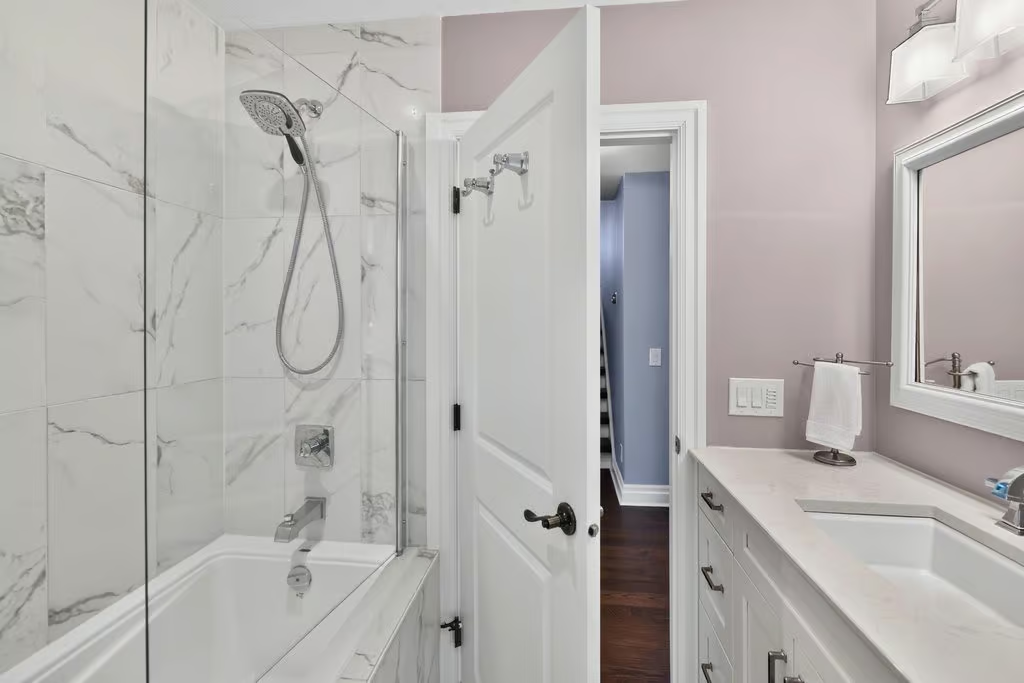
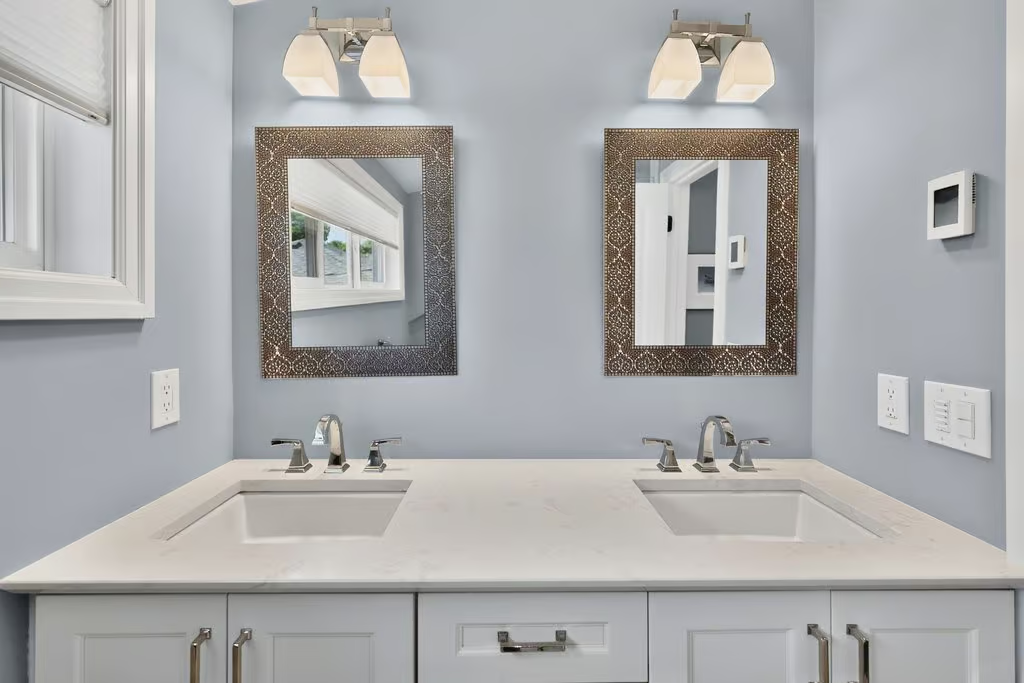
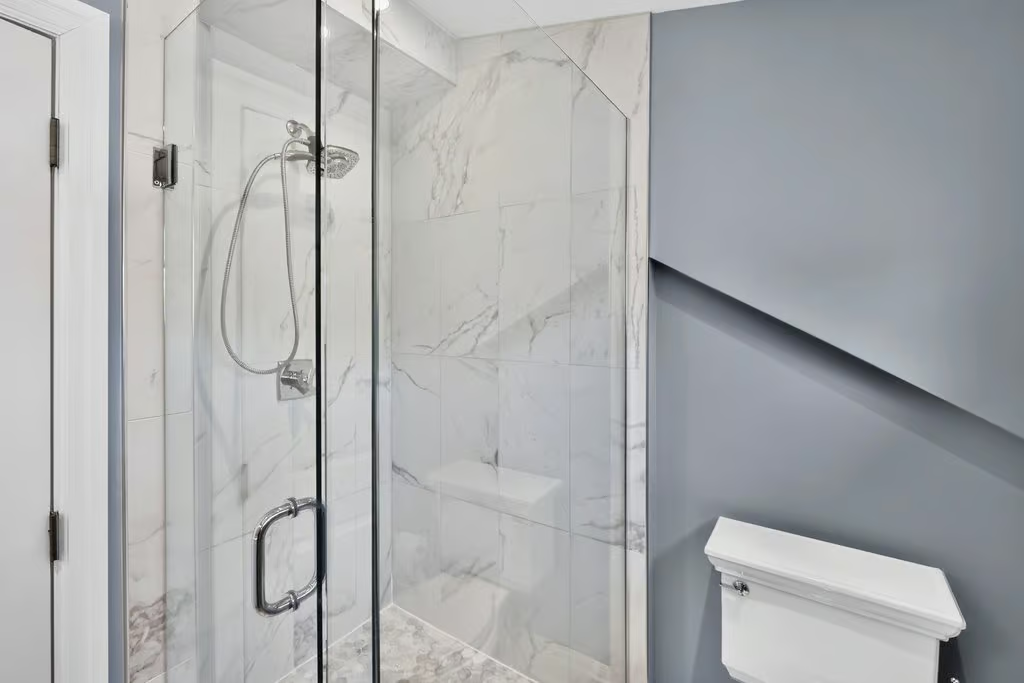
Updated Baths
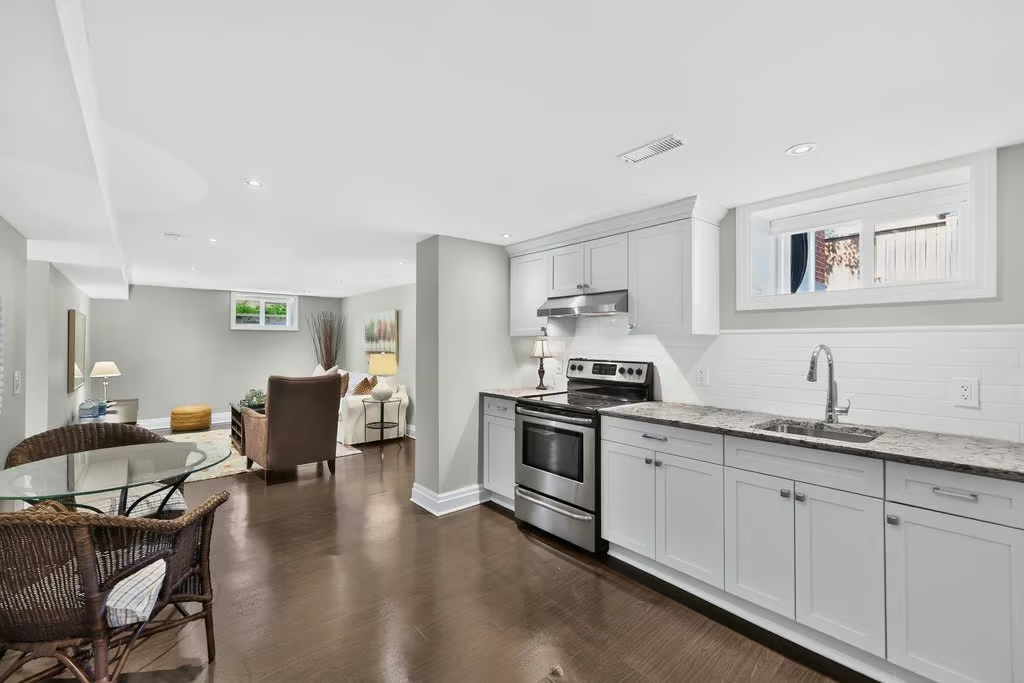
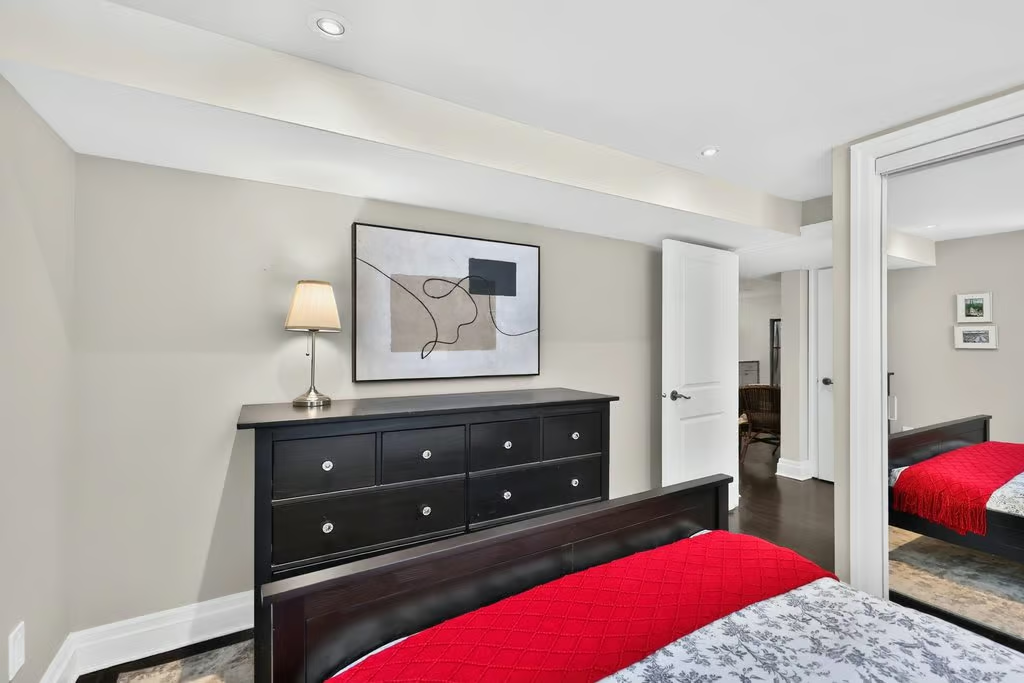
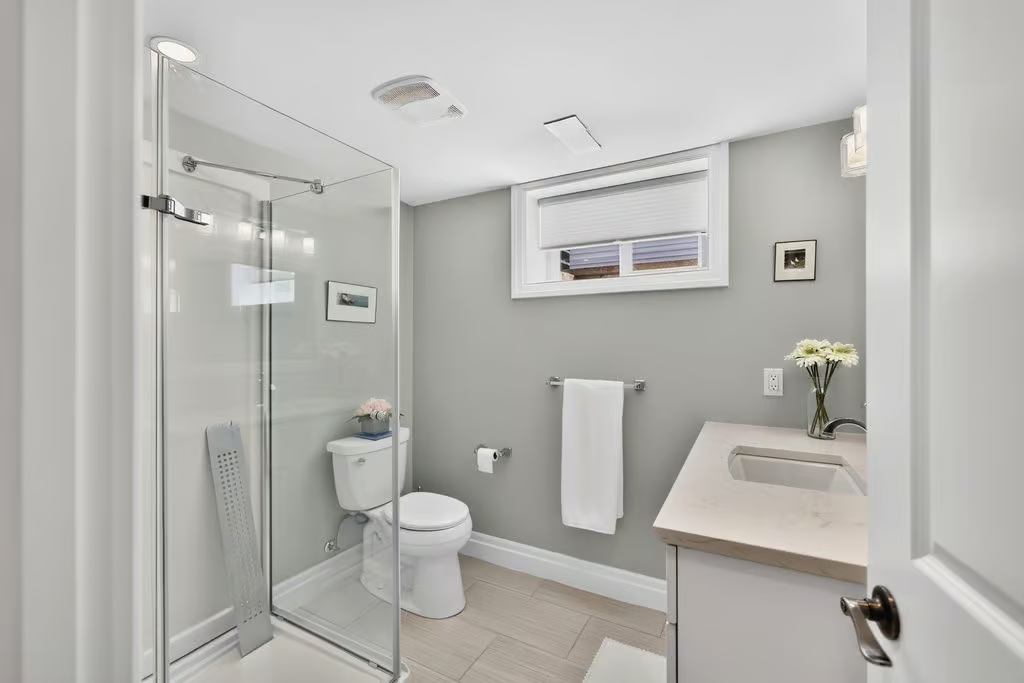
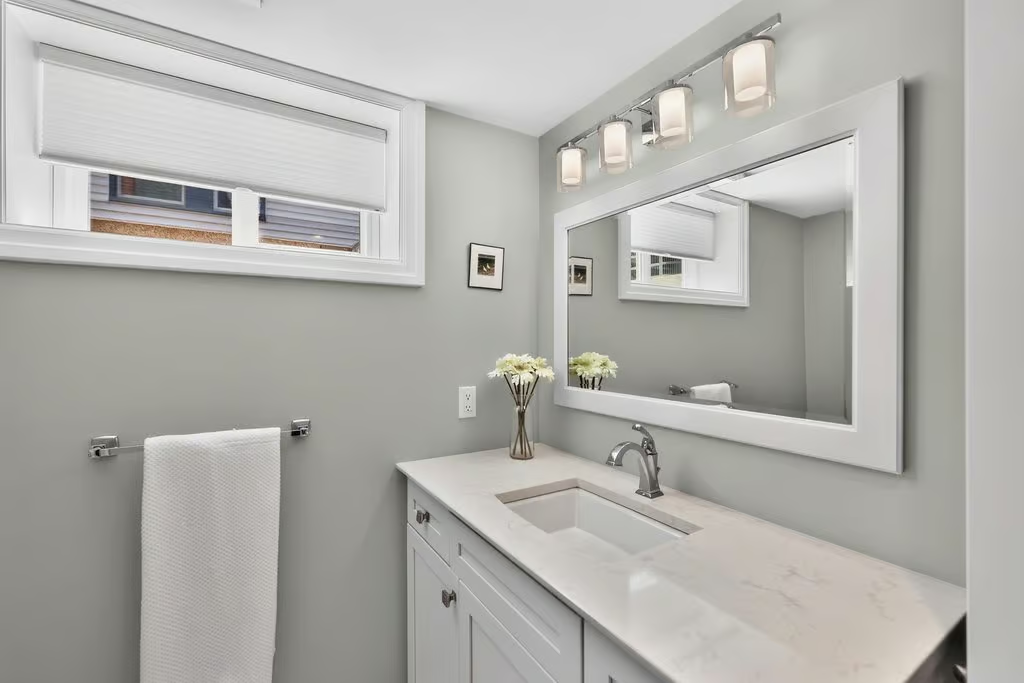
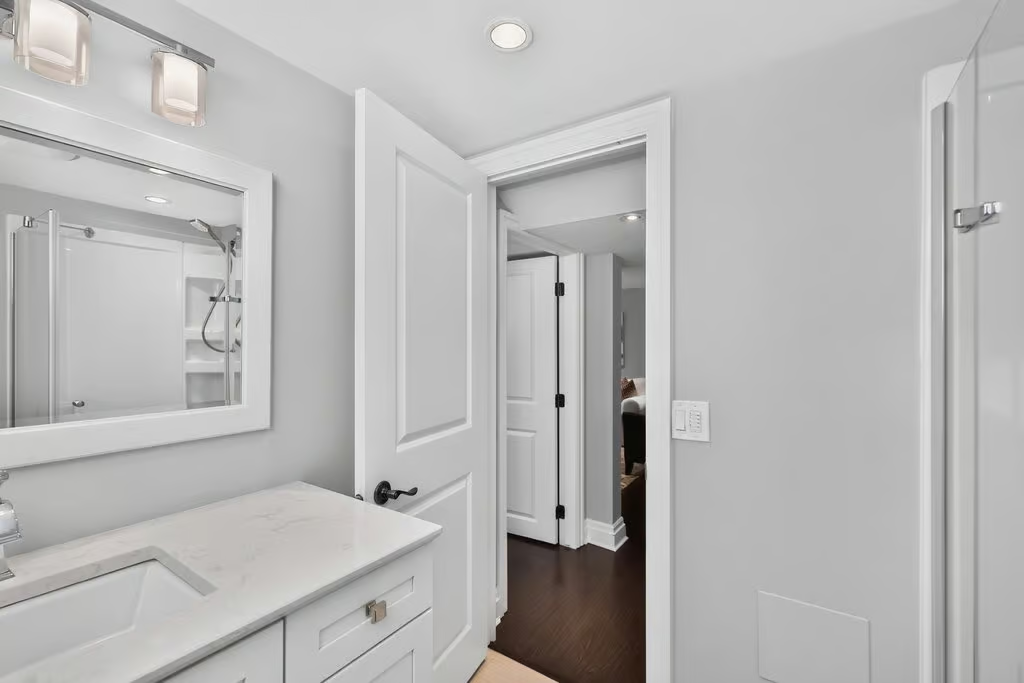
Fully Finished Lower Level with Spacious Recroom,
Bedroom, Eat-in Kitchen and Bath
Private Backyard Oasis with Large Heated Saltwater Pool
Age of Pool – 2018 / Size of Pool – Approx 14’ x 28’ / Approx Depth 3’ to 6.5’
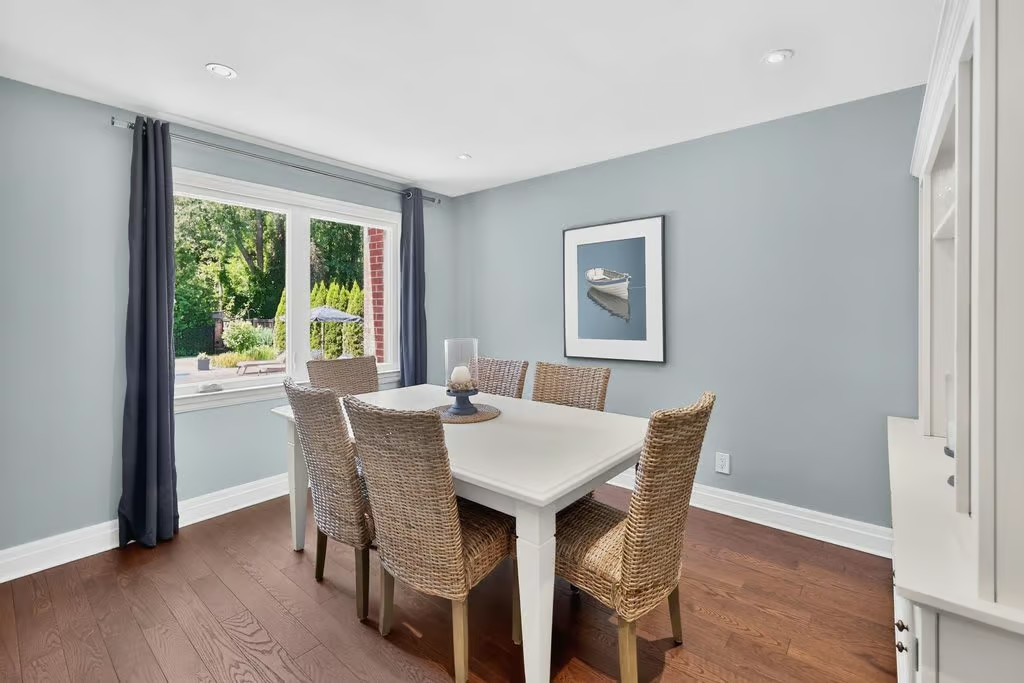
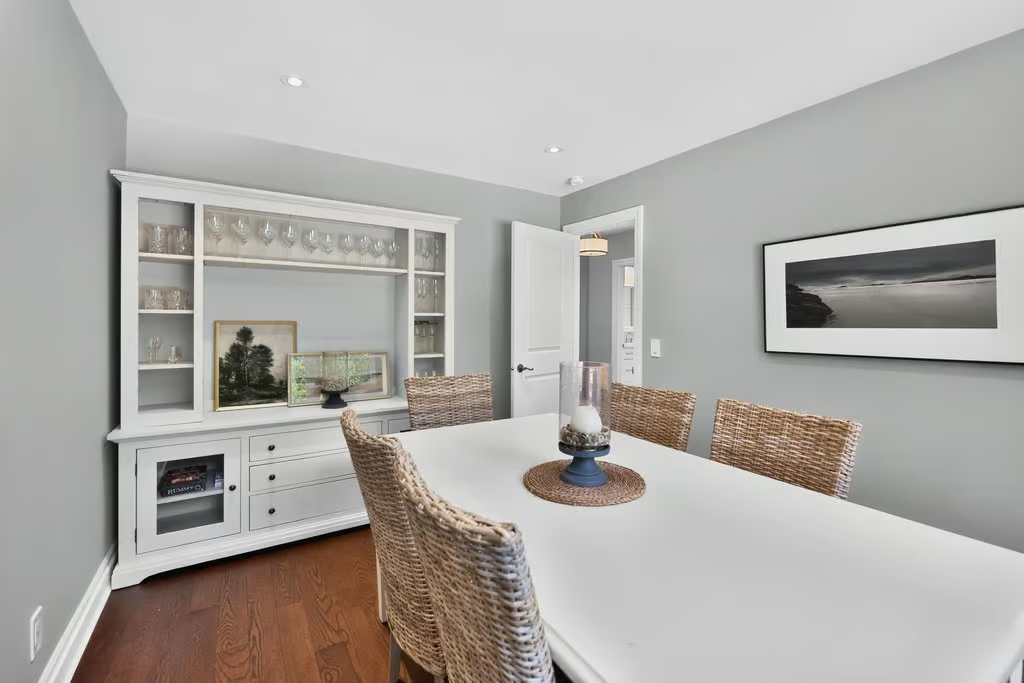
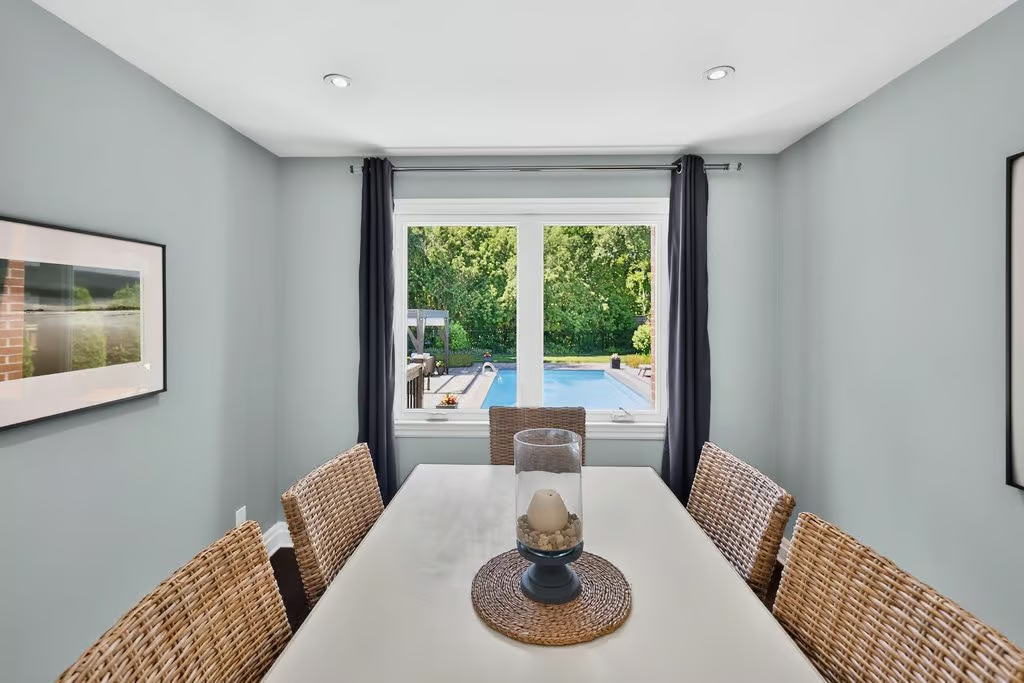
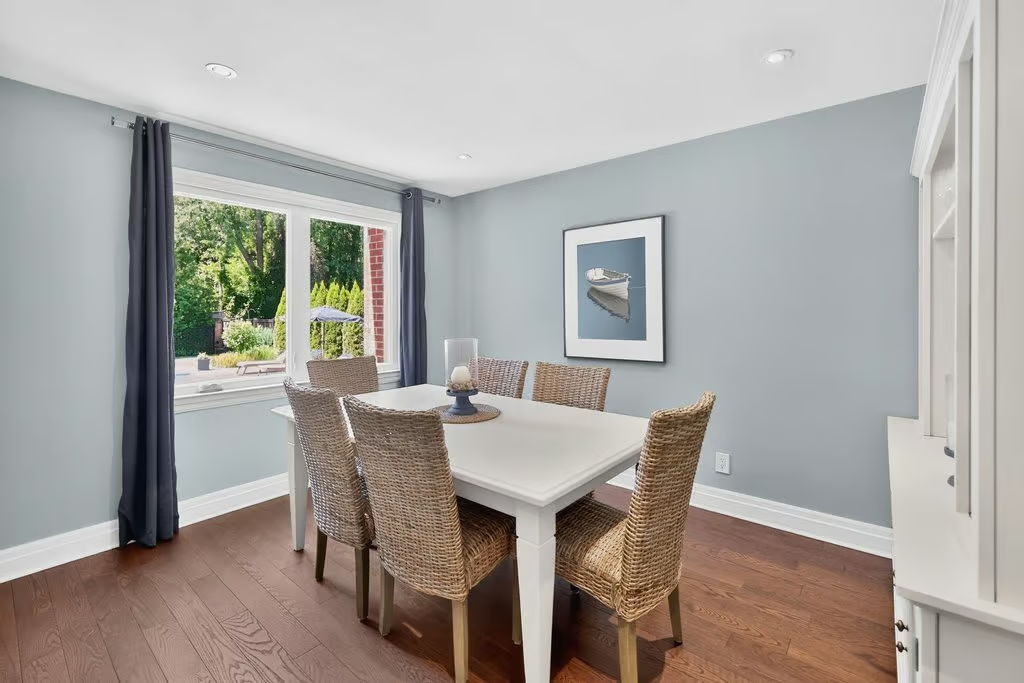
Note: Dining Room Easily Converted to Additional Bedroom
Lakeshore JK – GR6
Burlington Central Elem GR7-GR8 / GR7-GR8 French Immersion
Tom Thomson GR2-GR6 French Immersion
Burlington Central GR9-GR12 /GR9-GR12 French Immersion
St. Paul CES JK-GR8
Sacred Heart of Jesus CES GR1 – GR8 French Immersion
St. Gabriel CES GR5-GR8 Extended French Immersion
Notre Dame CSS GR9-GR12 / GR9-GR12 French Immersion
Main Level:
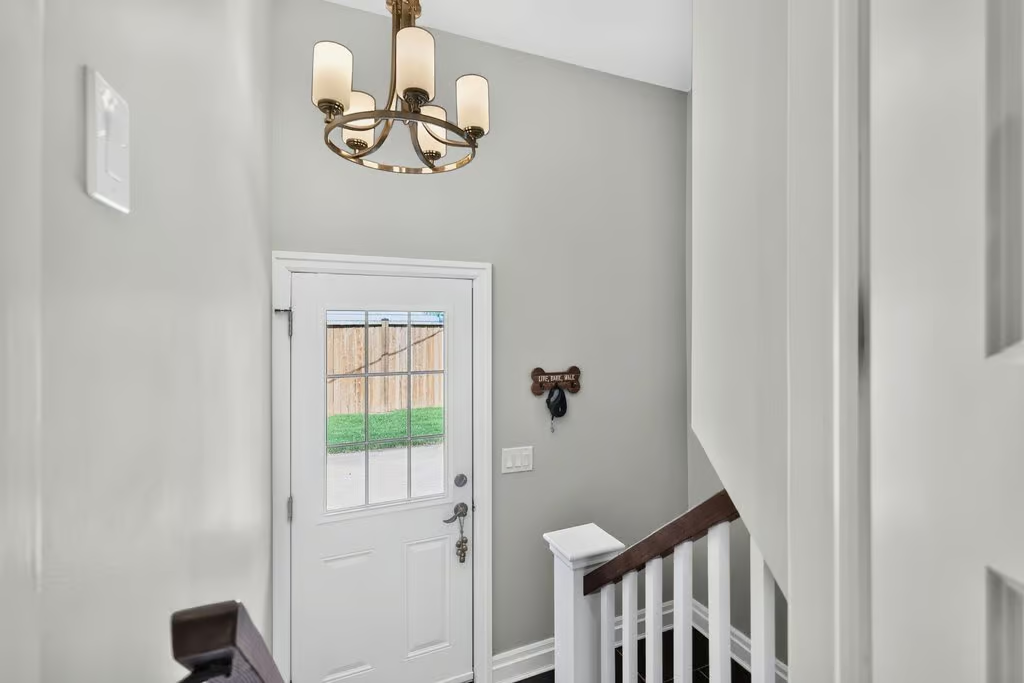
Foyer
Living Room: 13.06 x 17.11
Eat-In Kitchen: 9.09 x 16.04
Bedroom: 10.01 x 12.08 [Currently used as Dining Room]
Bedroom: 9.06 x 10
4-Piece Bath
Upper Level:
Primary Bedroom: 12.03 x 12.07
4-Piece Ensuite Bath
Lower Level:
Eat-In Kitchen: 11 x 9.11
Recroom: 15.08 x 18.08
Bedroom: 10.09 x 11.08
3-Piece Bath
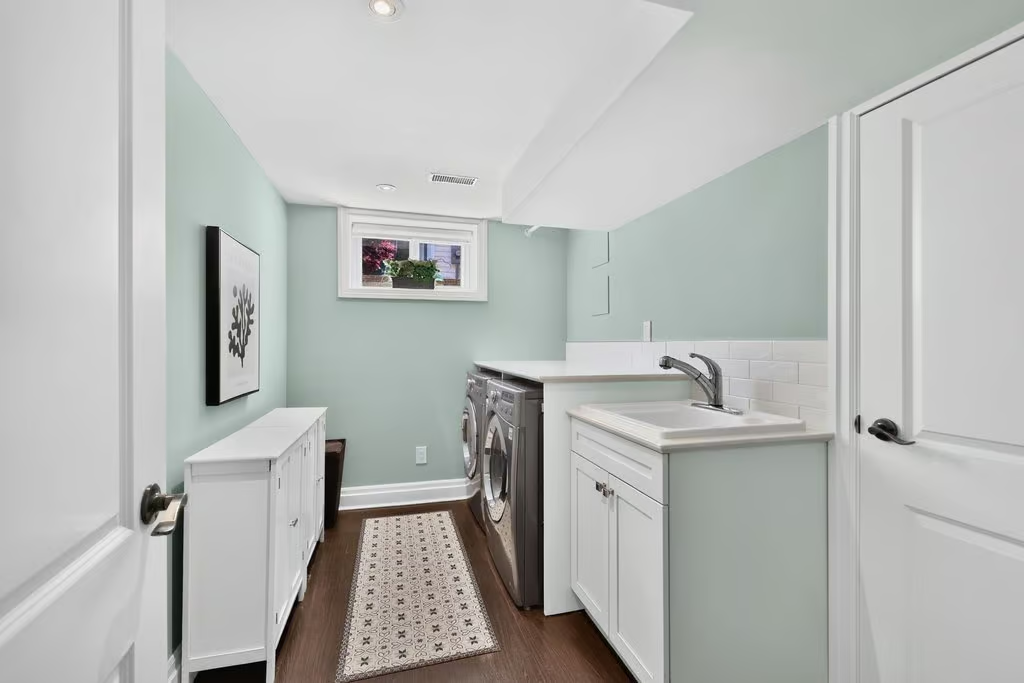
Laundry: 10.07 x 6.11
Storage: 11.04 x 5.11
Utility Room: 10.08 x 7.10