Property Details
Property Description
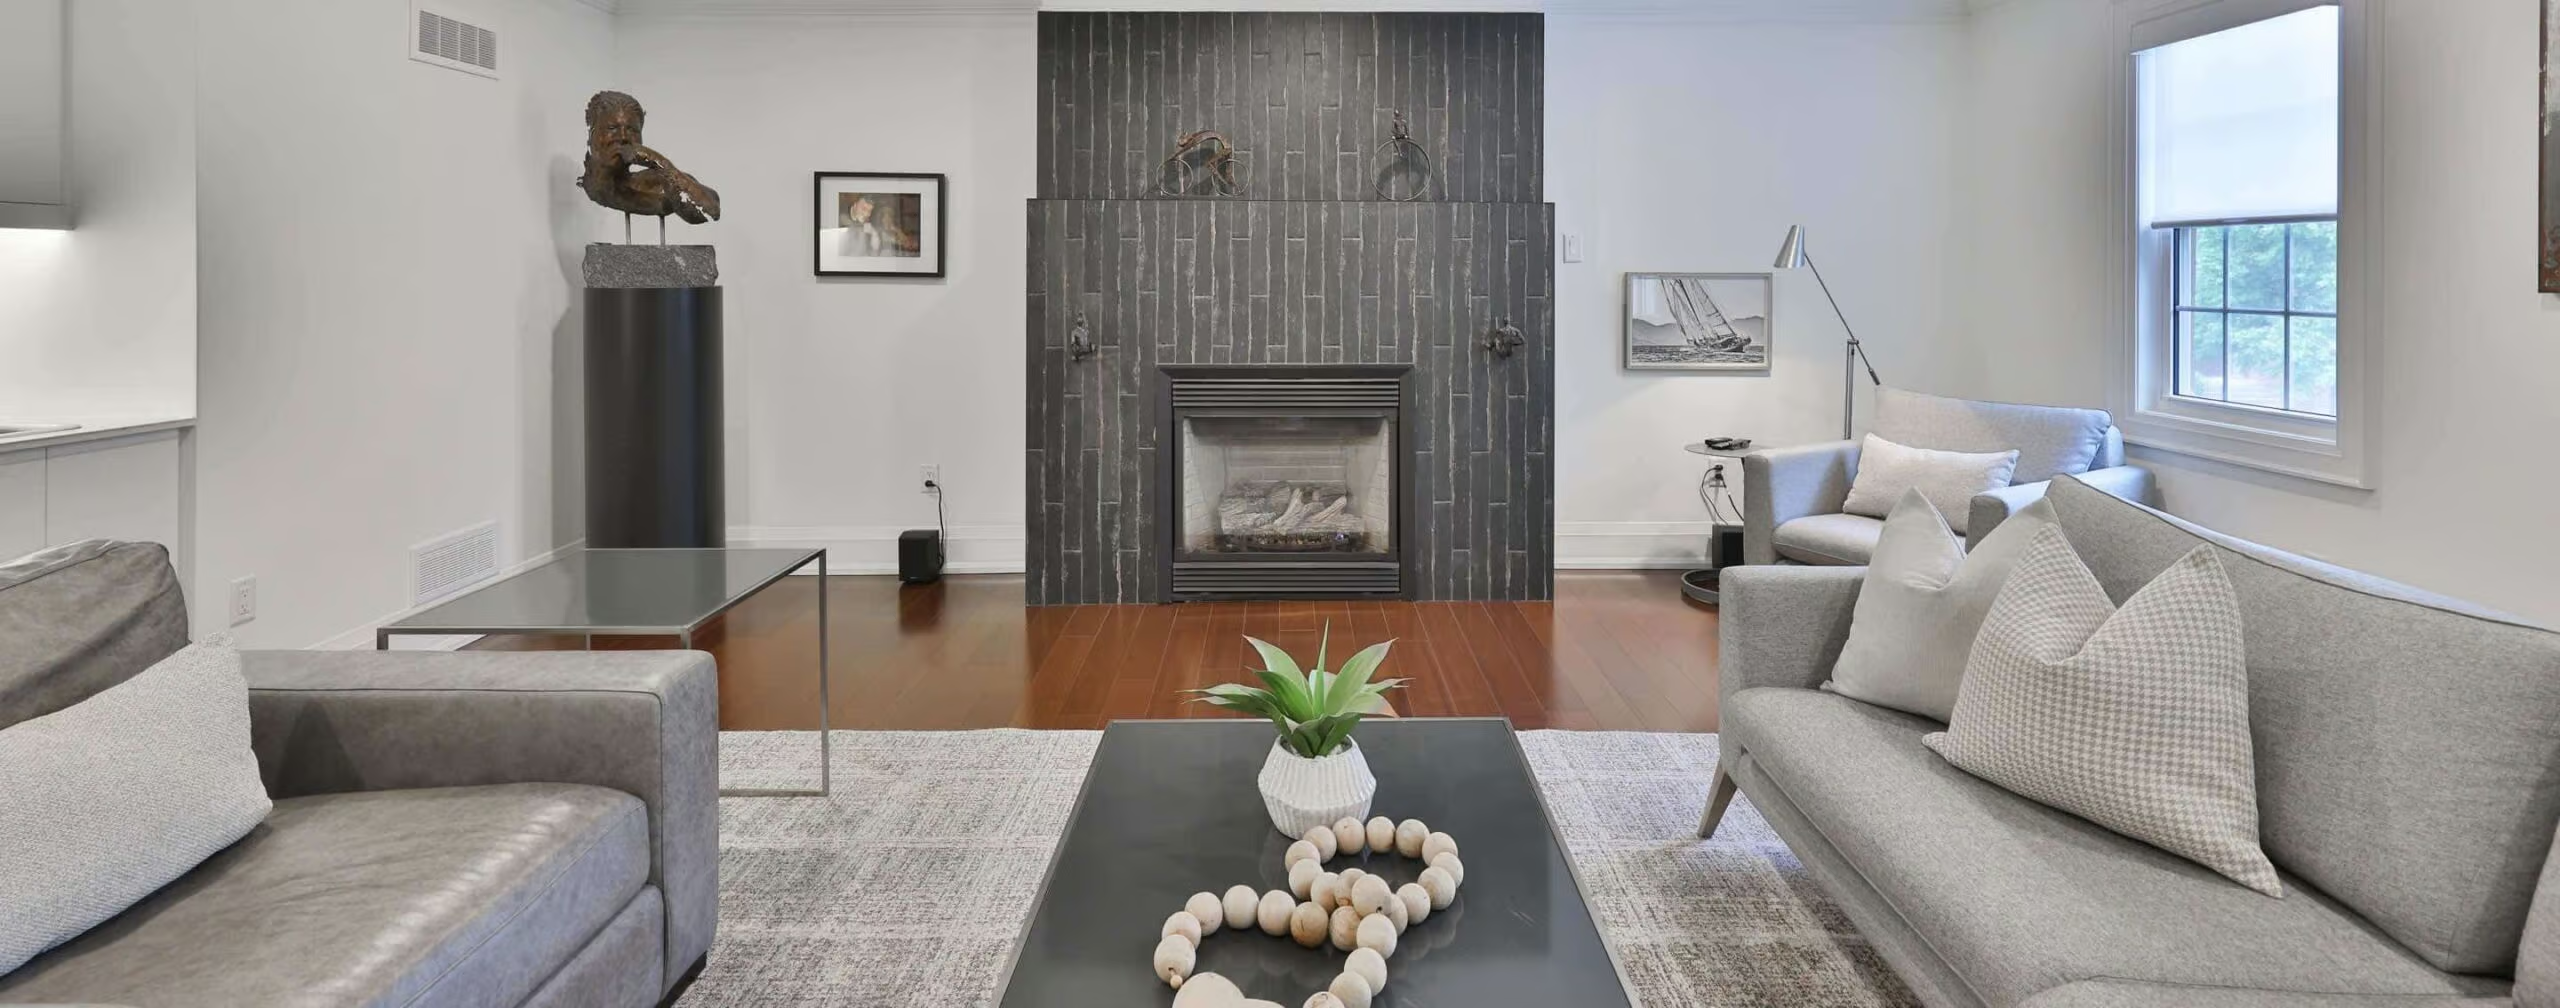
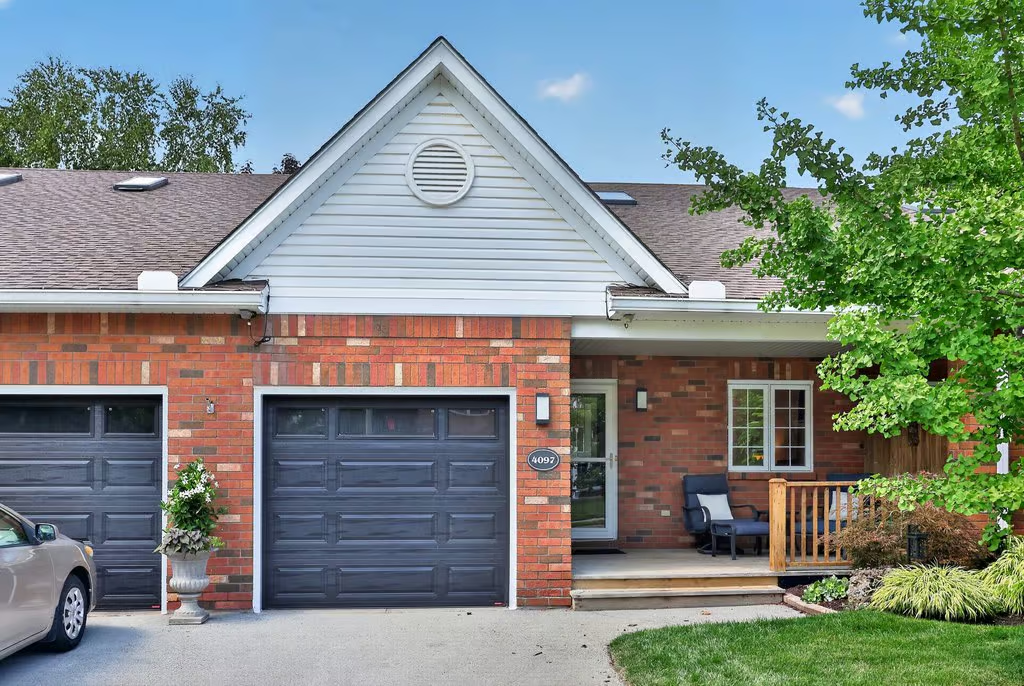
Welcome home. Beautifully renovated bungaloft townhome, offering the perfect blend of stylish main-floor living and flexible additional space. The completely updated main level showcases a stunning white kitchen, sophisticated navy accents, wide-plank hardwood flooring throughout and soaring vaulted ceilings that create a bright, airy feel. The open-concept design seamlessly connects the kitchen, dining and living areas, making it ideal for both everyday living and entertaining. The main-floor primary bedroom offers the convenience of main floor living, while the spacious upper loft provides exceptional versatility and can easily function as a family room, guest retreat, home office or additional bedroom, complete with a full bathroom. Beautifully updated, thoughtfully designed and move-in ready, this home offers modern finishes, impressive ceiling heights and a highly desirable, flexible floor plan.
More Information
Property Management: Shabri Properties
Monthly Condo Fee: $528.64 (includes: building insurance,
common elements, basic cable, internet, water, snow removal on roadways, walkways, parking areas, driveways and unit walkways, grass cutting for front and back with gardens maintained by owners)
Mandatory Clubhouse Membership – $70/M
Furnace and AC – Approx 2021
Condo Replaced Roof, Skylights and Garage Door A Few Years Ago
RENTAL – Hot Water Tank – Enercare – $42.95/M
Updated Main Bath with New Vanity, Toilet and Floor
Updated Kitchen with Custom Cabinets, Quartz Counter, Coffee Bar
New Dishwasher / Fridge and Stove – 2021
New Built-In Bench and Board & Batten in Foyer
New Vinyl Laminate Flooring on Main Level Vaulted Ceilings / Skylights
Most Light Fixtures Updated / Pot Lights
Pet Restrictions: One Pet Per Unit
MAIN LEVEL
Foyer
Living Room: 14.09 x 13.08
Dining Room: 10.06 x 13.07
Eat-in Kitchen: 10.04 x 17.09
Primary Bedroom: 10.03 x 14.09
4-Piece Ensuite
Laundry
UPPER LEVEL
Loft/Bedroom:23 x 20.01
4-Piece Ensuite
LOWER LEVEL
Unfinished