Property Details
Property Description
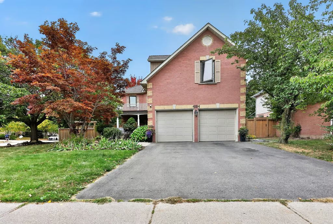
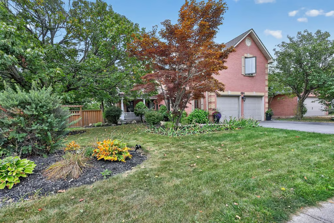
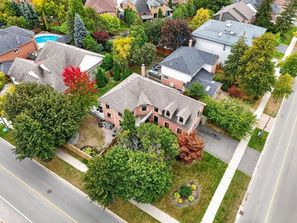
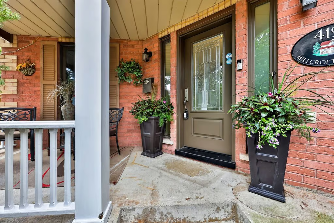
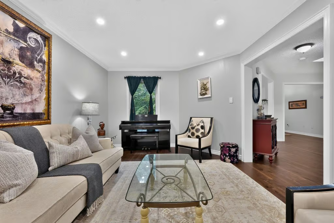
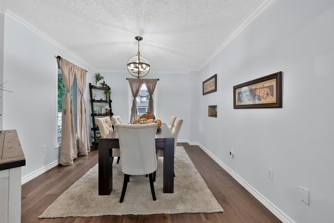
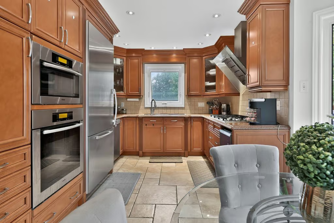
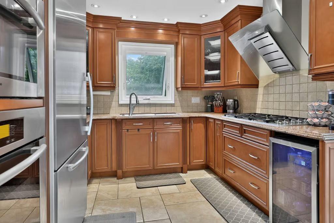
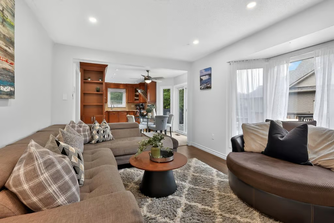
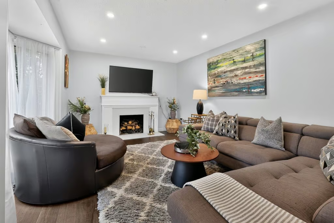
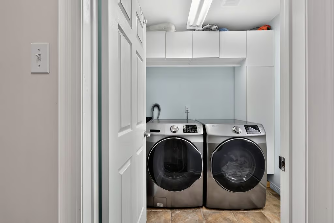
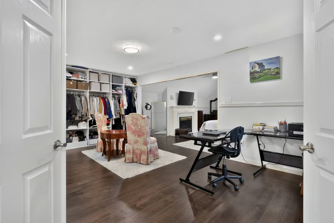
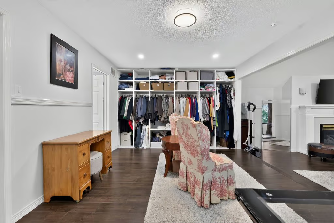
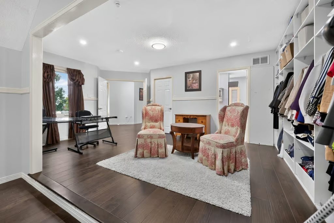
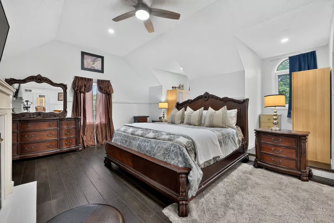
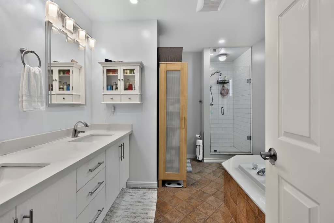
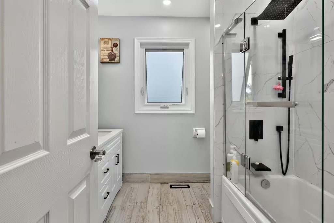
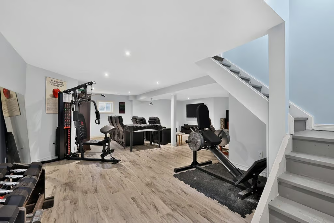
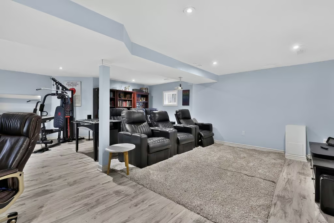
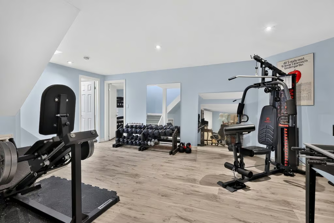
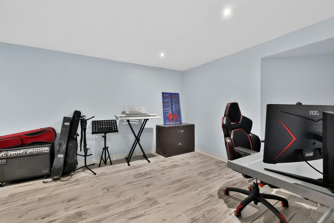
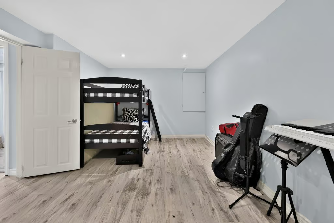
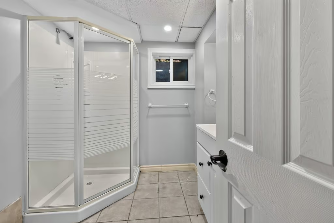
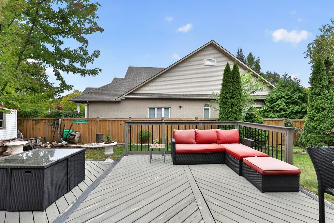
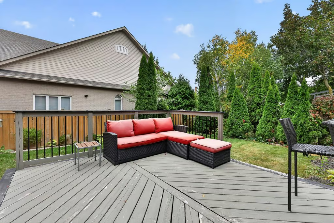
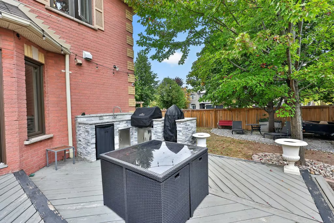
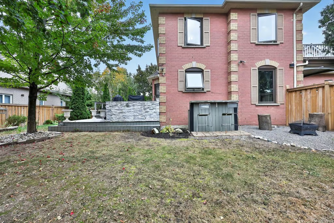
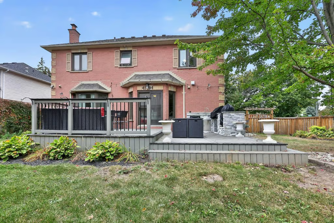
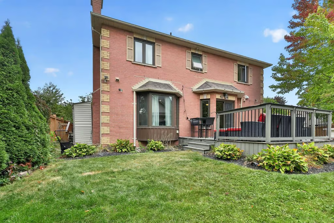
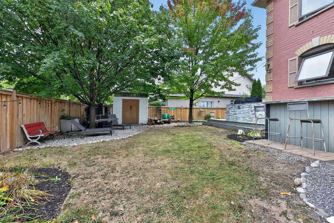
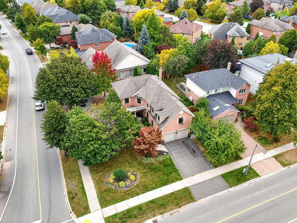
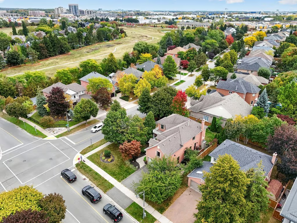
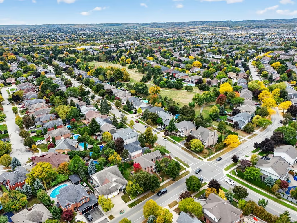
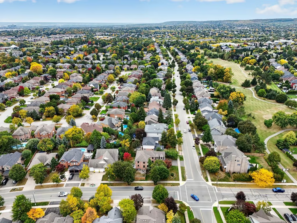
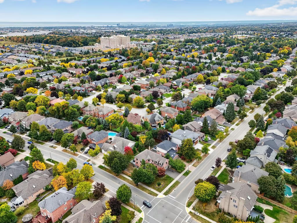
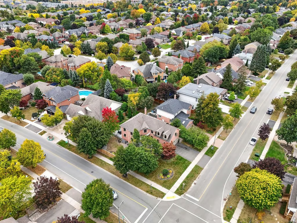
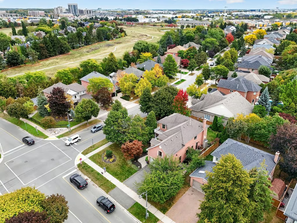
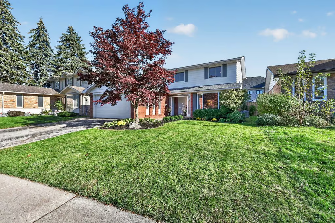
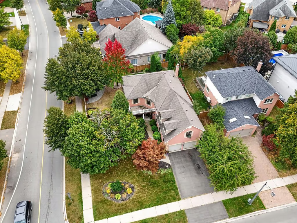
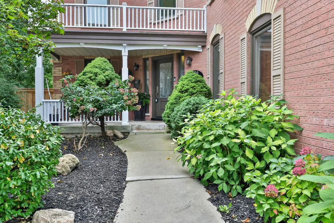
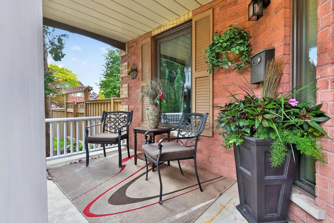
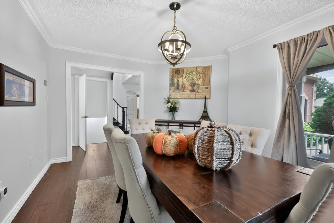
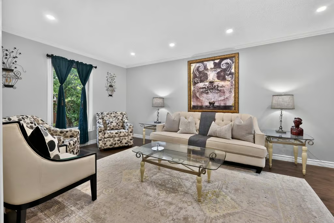
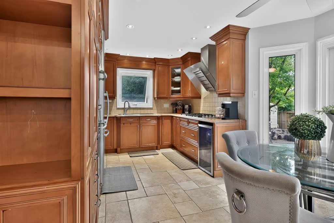
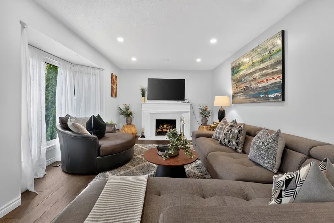
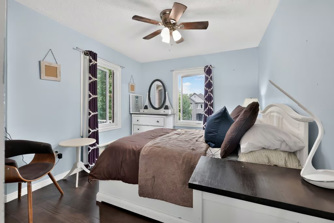
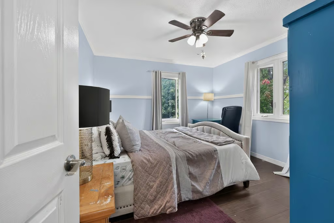
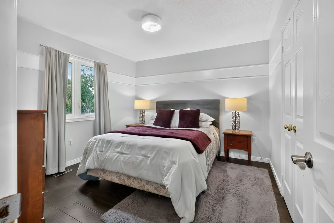
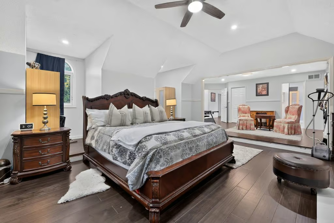
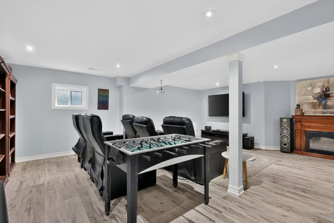
Welcome Home. Beautifully appointed 4-bedroom home in the sought-after community of Millcroft. Fabulous curb appeal, designed with a spacious formal layout, this home is perfect for entertaining large groups. The main floor features a welcoming living room, formal dining space, U shaped kitchen with stainless steel appliances, gas cook top, main level laundry, and cozy family room, fireplace, engineered hardwood floors and potlights throughout. Enjoy a glass sliding door walking out to your private backyard with multiple entertaining spaces, including an outdoor kitchen with built in BBQ, sink & fridge. Upstairs, the primary suite provides a private retreat with an office nook, spacious 5 piece ensuite, double sinks, gas fireplace and walk-in closet, creating a true escape at the end of the day. Three additional bedrooms offer excellent space for family or guests, with an updated main bathroom. The finished lower level extends the living space with a spacious recreation room, electric fireplace, dedicated crafts room, full bathroom and ample storage—providing flexibility for hobbies, media, or additional living needs. Enjoy the benefits of a family-friendly neighbourhood close to parks, scenic trails, and highly ranked schools. A wonderful opportunity to enjoy the lifestyle Millcroft is known for, with space, comfort, and an exceptional location all in one.
More Information
Roof / Windows / Furnace / AC – Age Unknown
Rental Items: Hot Water Tank
Fully Smart with 20+ Wi-Fi Light Switches / Plugs / Smart Garage Door Opener
Hard Wired in Every Room for High-Speed Internet
Hardwood Flooring / Vinyl Flooring
Interior & Exterior Pot Lights
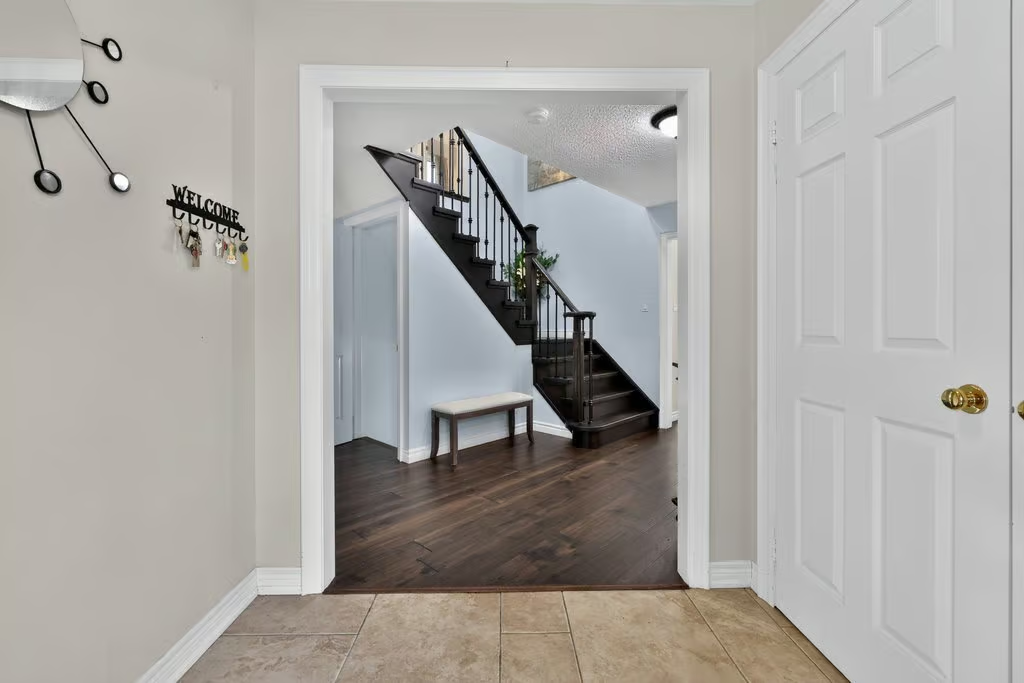
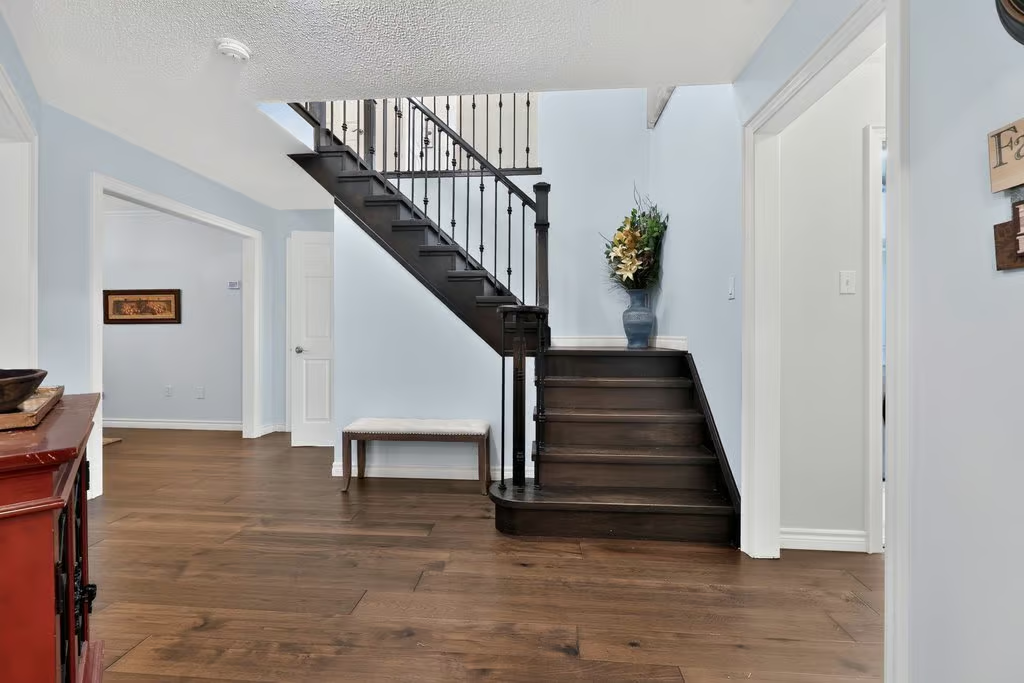
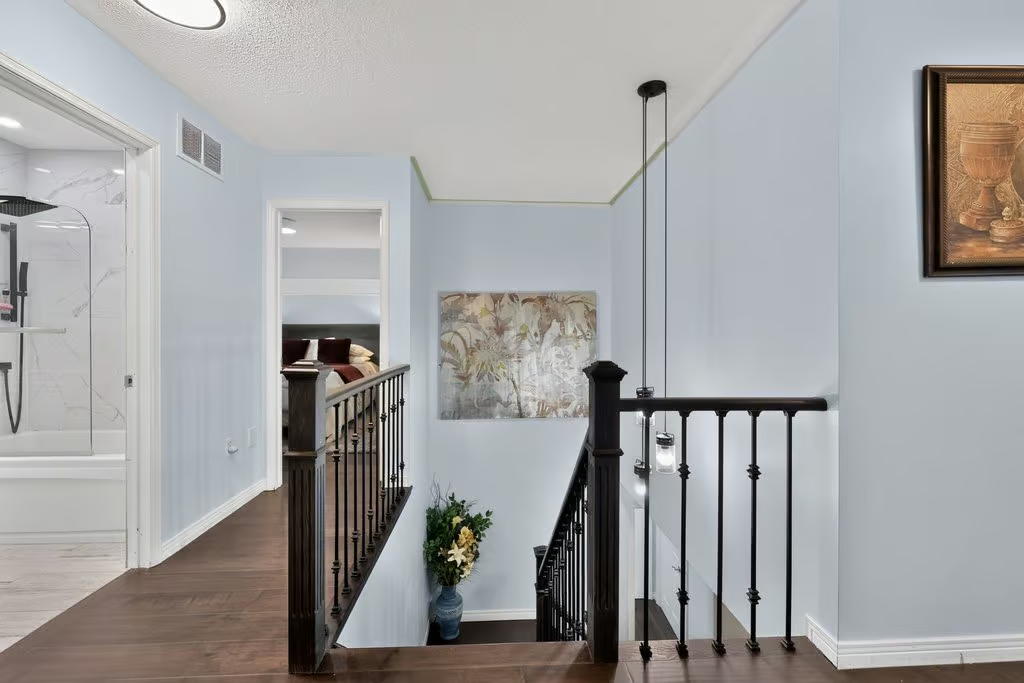
New Staircase & Rails
Stainless Appliances with Gas Cook Top
Updated Main Bath
Fully Finished Lower Level
Outdoor Kitchen & Entertainers Space
Florence Meares JK – GR8
Charles R. Beaudoin GR2 – GR8 French Immersion
Dr. Frank J. Hayden GR9 – GR12
M.M. Robinson GR9 – GR12 French Immersion
Sacred Heart of Jesus CES JK – GR8 /GR1 – GR8 French Immersion
St. Gabriel CES GR5 – GR8 Extended French Immersion
Corpus Christi CSS GR 9 – GR12
Notre Dame CSS GR9-GR12 French Immersion
MAIN LEVEL
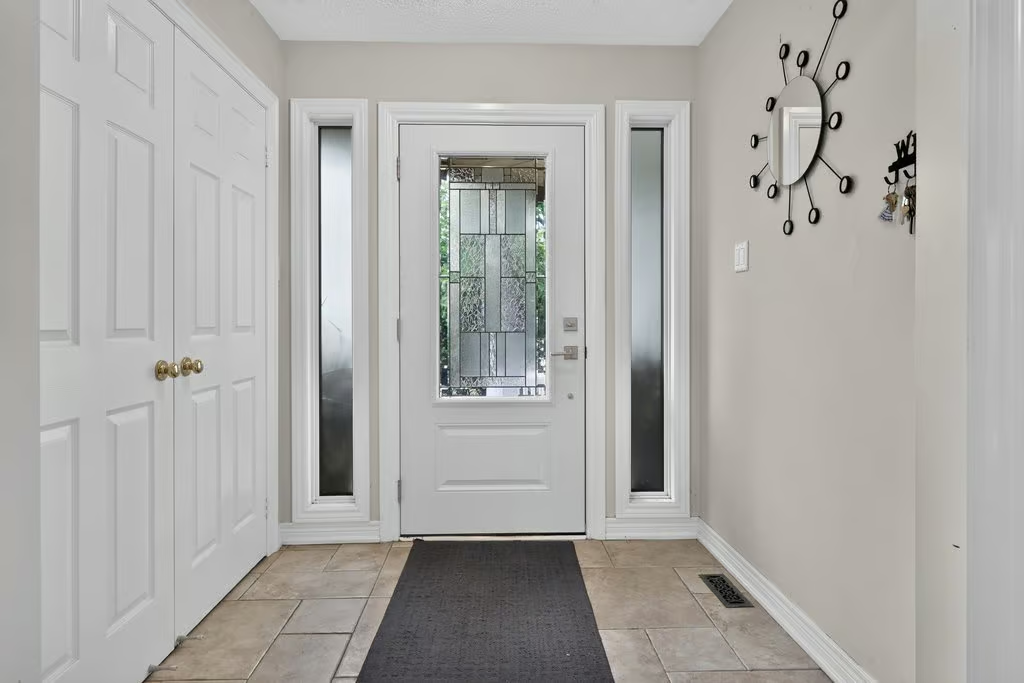
Foyer
Living Room: 11.04 x 19.01
Dining Room: 11.09 x 14.04
Kitchen: 9.11 x 8.07
Breakfast: 11.11 x 9.05
Family Room: 12.10 x 16.03
Laundry Room: 5.11 x 7.10
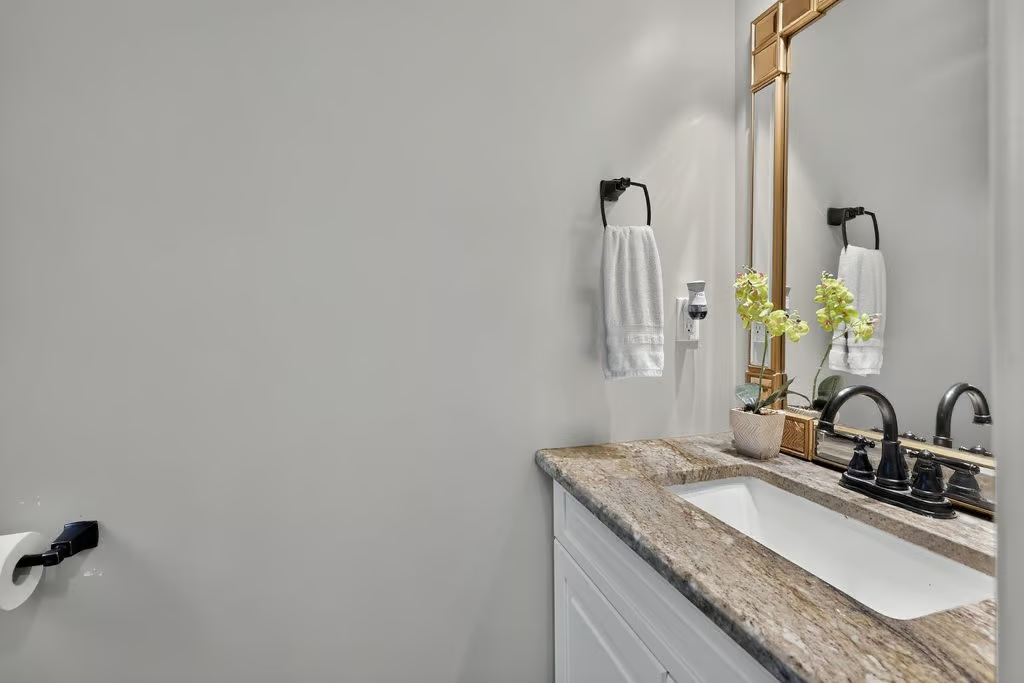
2-Piece Bath
UPPER LEVEL
Sitting Room: 13 x 20.05
Primary Bedroom: 18.11 x 19.01
5-Piece Ensuite
Bedroom: 11.03 x 11.03
Bedroom: 11.03 x 12.06
Bedroom: 11.02 x 13.08
5-Piece Bath
LOWER LEVEL
Recroom: 25.06 x 27.02
Office: 11 x 20.09
3-Piece Bath
Storage: 16.10 x 13.08