Property Details
Property Description
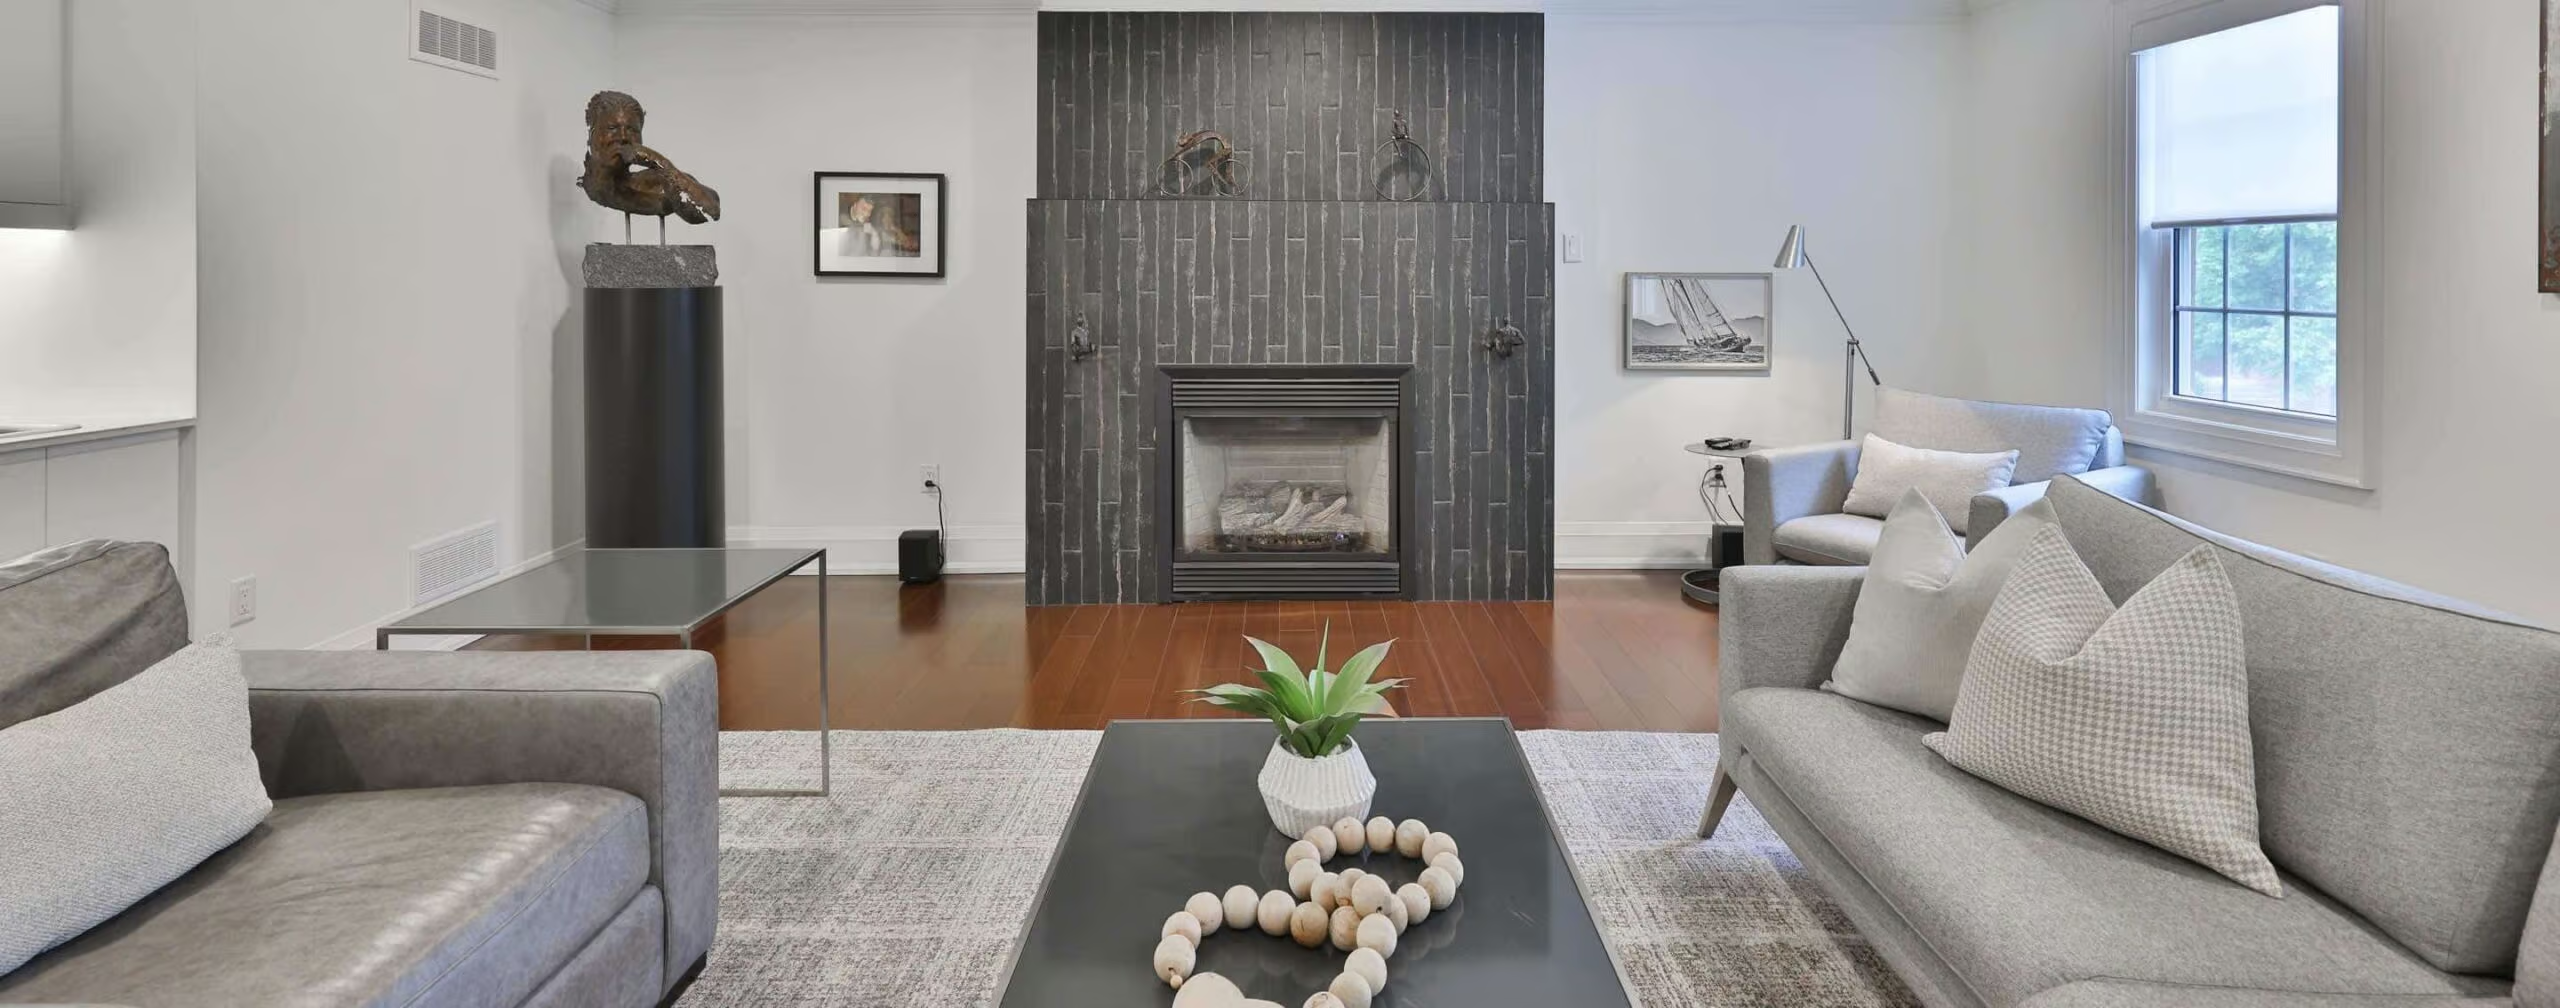
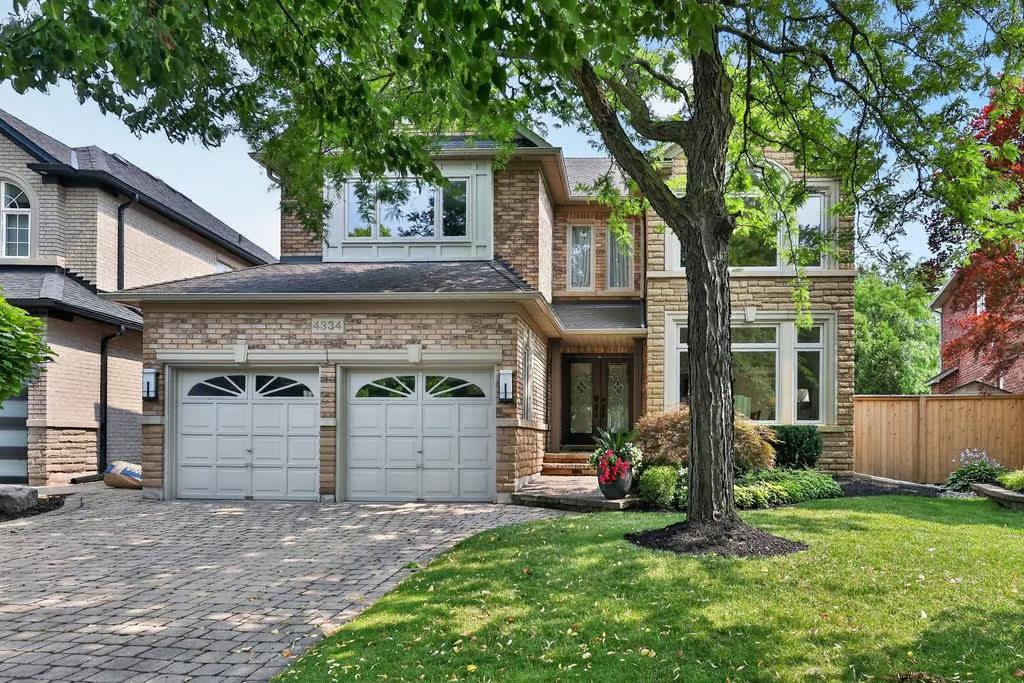
Welcome home. Nestled on a quiet court in one of Millcroft’s most sought-after family neighbourhoods, this exceptional 4+1 bedroom, 4 bathroom home offers the perfect blend of space, comfort and outdoor living. The beautifully landscaped backyard is a true private retreat featuring a sparkling inground pool, mature trees and gardens, a covered porch for relaxing, spacious patio for al fresco dining, and plenty of lawn where children can play while you unwind or entertain family and friends. Inside, the thoughtfully designed main floor is equally impressive. A sun-filled living room and dedicated dining room provide elegant entertaining spaces, while the spacious eat-in kitchen overlooks the inviting family room with a cozy fireplace, creating the perfect gathering place. A convenient main floor office, laundry room with garage access, and powder room complete the level. Upstairs, the spacious primary suite offers a walk-in closet and a beautifully appointed 5-piece ensuite. Three additional generously sized bedrooms and a family bathroom provide plenty of room for a growing family. The finished lower level extends the living space with a large recreation room, games area, guest bedroom, 3-piece bathroom, and abundant storage. An exceptional family home in an outstanding Millcroft location, just minutes to top-rated schools, parks, golf, shopping, and everyday amenities.
More Information
Roof – 2013 (Transferable Warranty)
Pollard Windows – 2025 (Transferable Warranty)
Furnace, AC, Humidifier Rentals $146.90/mth (New w/12yr Transferable Warranty) ~AireOne
Hot Water Heater Rental with Reliance
Updated Eavestrough / Interlock Drive and Back Patio
Hardwood Flooring / Pot Lights / Gas Fireplace
Granite Counters / Large Breakfast Peninsula with Seating
Main Floor Laundry Room with Garage Access
Main Floor Dedicated Office
Spacious Primary Bedroom with Walk-in Closet / 5-Pce Ensuite
Finished Lower Level with Recroom / Bedroom / Updated 3-Pce Bath
Mature Landscaping / Covered Porch
Inground Pool ~ Chlorine
Pool Liner – 17 yrs Appx
Charles R. Beaudoin JK-GR8/GR2 – GR8 French Immersion
Dr. Frank J. Hayden GR9 – GR12
M.M. Robinson GR9 – GR12 French Immersion
Sacred Heart of Jesus CES JK – GR8 / GR1 – GR8 French Immersion
St. Gabriel CES GR5 – GR8 Extended French Immersion
Corpus Christi CSS GR 9 – GR12
Notre Dame CSS GR9-GR12 French Immersion
MAIN LEVEL
Foyer
Living Room: 11.06 x 15.01
Dining Room: 14.01 x 10.09
Eat-in Kitchen: 18.03 x 14.01
Breakfast: 15.06 x 6.05
Family Room: 16.08 x 11.10
Office: 11 x 10
2-Piece Bath
Laundry Room: 8.04 x 8.02
UPPER LEVEL
Primary Bedroom: 25.03 x 12
5-Piece Ensuite
Bedroom: 13.05 x 17.02
Bedroom: 14.08 x 13.02
Bedroom: 11.07 x 16.04
5-Piece Bath
LOWER LEVEL
Recroom: 36.05 x 18.07
Bedroom: 13.11 x 12.09
3-Piece Bath
Utility Room: 12.03 x 15.06
Storage: 16.06 x 18.02
Cold Room: 18.03 x 5.11