Property Details
Downloads
Floor PlanProperty Description
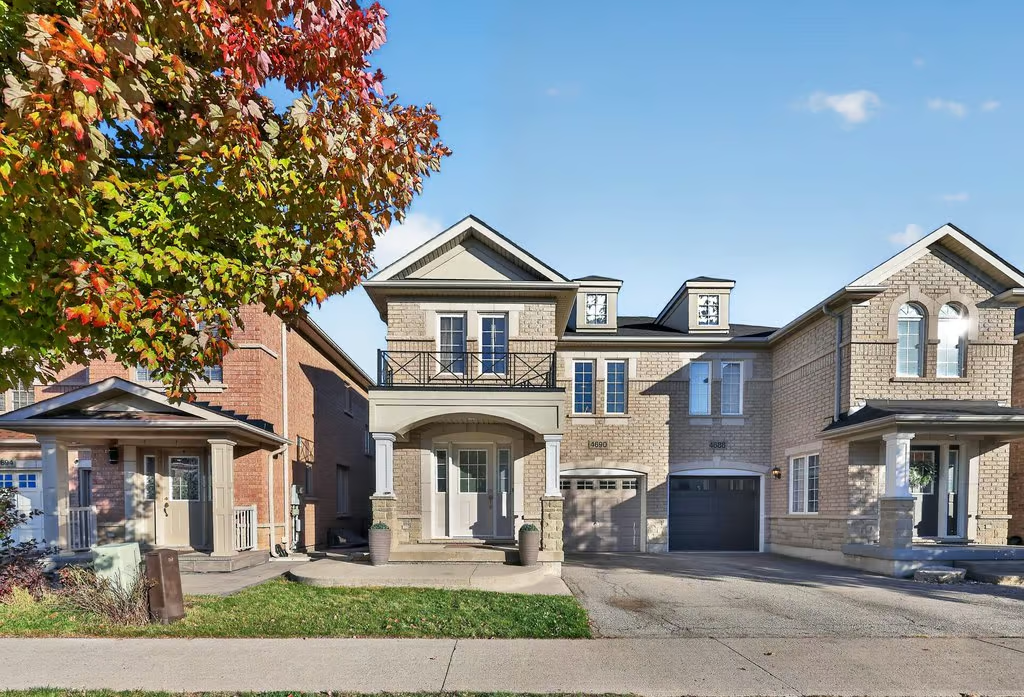
Welcome home. A spacious semi-detached home centrally located in the family-friendly Alton Village neighbourhood. This home is perfect entertaining, open concept floor plan, walk in to a formal seating area, flowing into your wrap around kitchen cabinetry, oversized island with work and seating space, eat-in breakfast nook, integrated with your spacious living room, convenient powder room tucked away and a glass sliding door walking out to your fully fenced & low maintenance backyard. The upper level offers three spacious bedrooms, an oversized ensuite & primary walk-in closet, additional main bathroom, upper floor laundry room. The spacious lower level is unfinished offering the perfect opportunity to add your own personal touch. Prime location with local schools, trails, shopping & transit just moments away from your doorstep.
More Information
Roof – 2024
Furnace / AC – Age Unknown
Garage Door – 2018
Hot Water Heater – Rental with Reliance
Washer – 2024 / Dryer – 2019
Fridge – 2020 / Dishwasher – 2018 / Stove – 2020
Alton Village JK-GR8
Orchard Park GR2-GR8 French Immersion
Dr. Frank J Hayden GR9-GR12
M.M. Robinson GR9-GR12 French Immersion
St. Anne CES JK-GR8
Sacred Heart of Jesus CES GR1-GR8 French Immersion
St Gabriel CES GR5-GR8 Extended French
Corpus Christi CSS GR9-GR12
Notre Dame CSS GR9-GR12 French Immersion
MAIN LEVEL
Foyer
Sitting Room: 11.05 x 8.11
Living Room: 18.04 x 10.07
Dining Room: 11.08 x 8.02
Kitchen: 8.10 x 9.11
2-Piece Bath
UPPER LEVEL
Primary Bedroom: 18.07 x 19.01
5-Piece Ensuite
Bedroom: 14.09 x 9
Bedroom: 10.02 x 9.09
4-Piece Bath
LOWER LEVEL
Unfinished