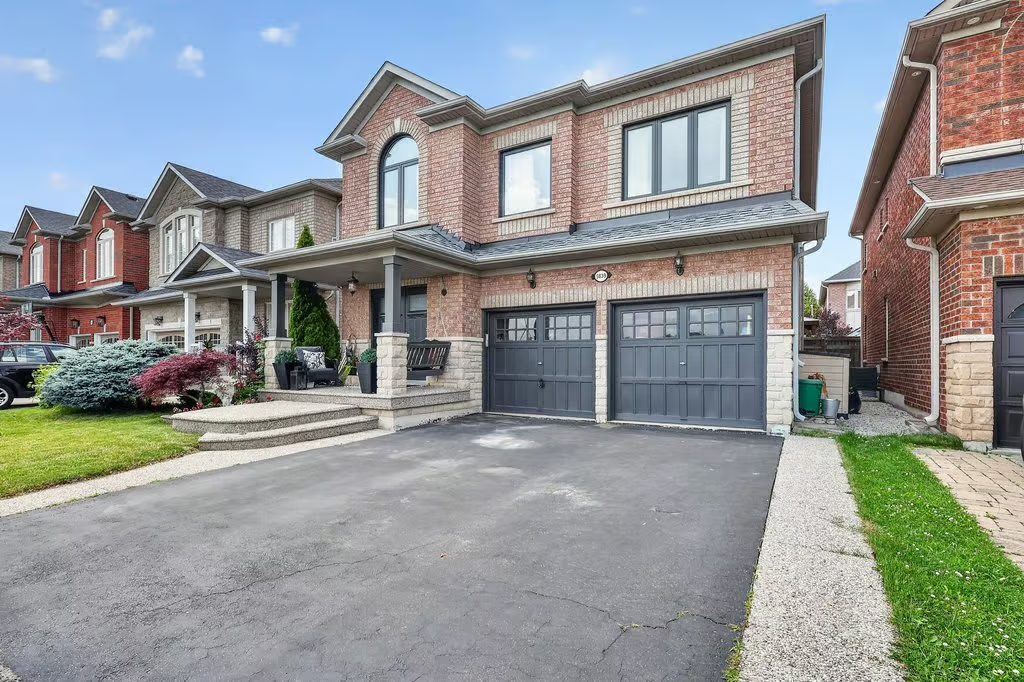
Property Details
Property Description
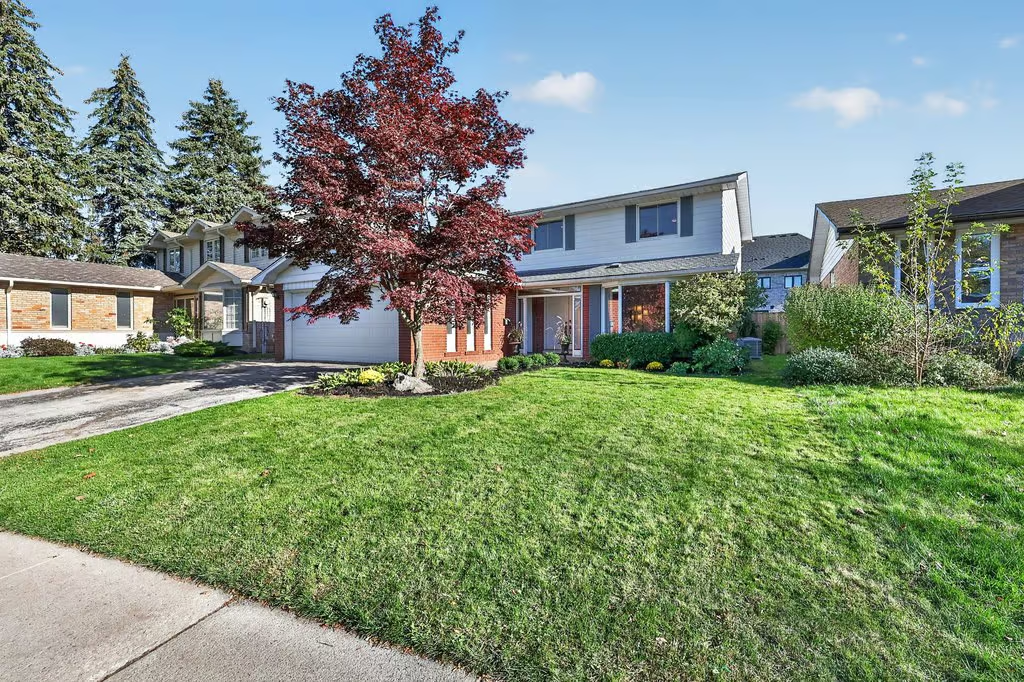
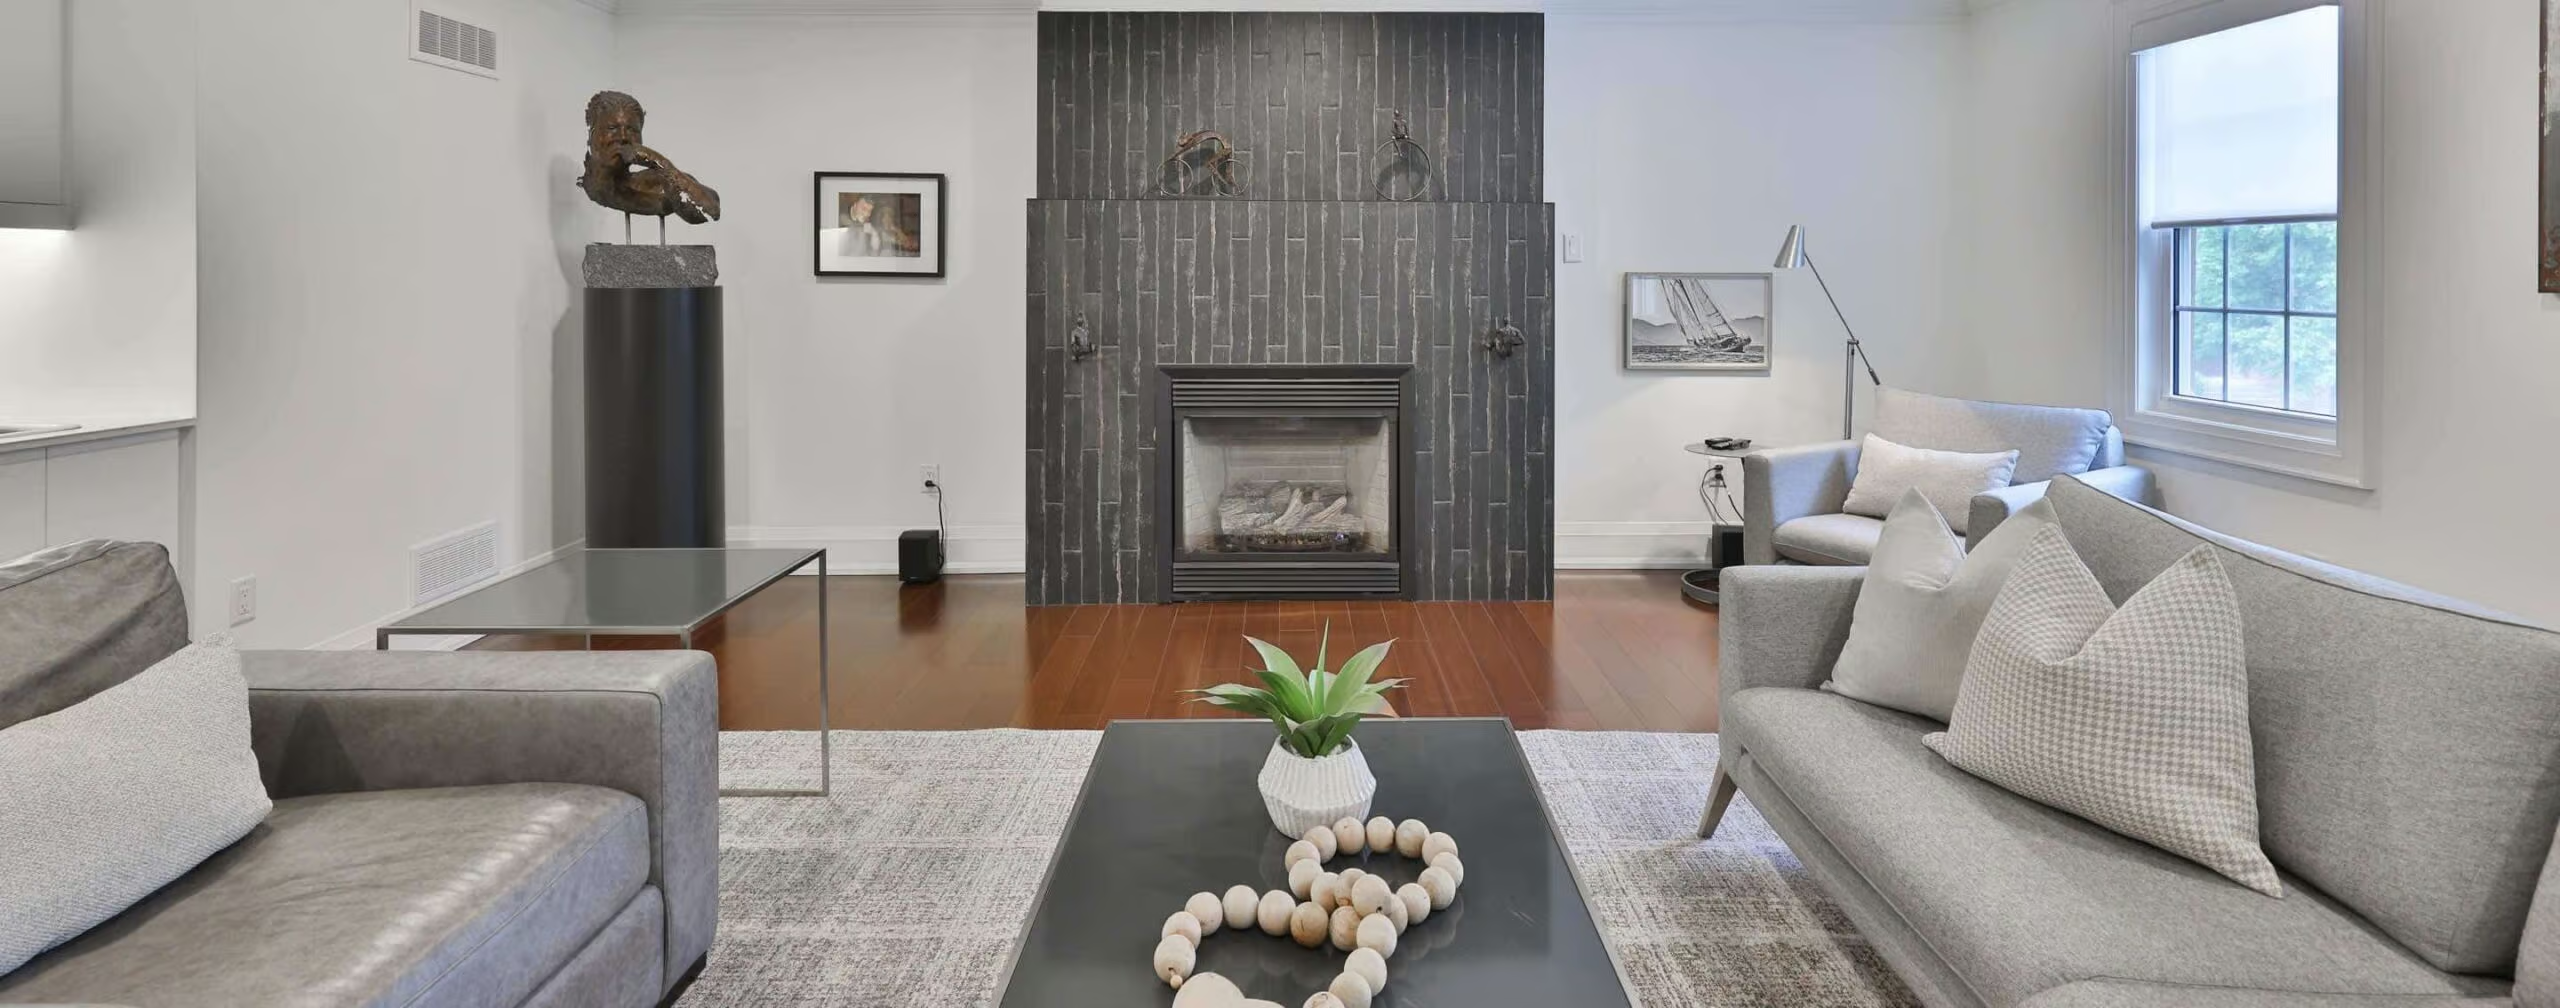
Welcome home. Exceptional detached family home situated on a quiet street, fronting onto peaceful green space in one of the area’s most sought-after family-friendly communities, The Orchard. Walk into a grand foyer, open concept main floor with a spacious family room, gas fireplace, breakfast bar, bonus eat-in kitchen, upgraded white cabinetry, stainless appliances & gas stove. Enjoy a sliding door walk out to your private entertainers dream backyard with a swim spa, gazebo, and outdoor space for family gathering around the fire table. The bright and spacious layout offers generous principal rooms, comfortable family living spaces with plenty of natural light. The upper level offers 4 generous bedrooms, 4-piece main bath, oversized primary enclave with a5-pieceensuite, ample closet space, and an upper floor laundry room. The lower level is fully finished, with a fabulous rec room, electric fireplace, crafts room that can be easily converted into a guest bedroom, plus ample storage space. Ideally located close to parks, schools, trails, shopping, and community amenities, this outstanding home offers the perfect blend of comfort, style, and location.
More Information
Roof – 2021 Appx / AC- 2026 / Furnace – Age Unknown
Front Door & Front Windows – 2025
200 Amp Panel / Swim Spa – 2019
Hot Water Heater Rental with Reliance – 4 Years Old
Hardwood Flooring
Stainless Appliances / Gas Stove
Bedroom Level Laundry
Composite Deck & Outdoor Entertainment Area
Fronting on Peaceful Green Space
Alexander’s JK-GR8 / GR2-GR8 French Immersion
Dr. Frank J Hayden GR9-GR12
M.M. Robinson GR9 – GR12 French Immersion
St. Elizabeth Seton CES JK-GR8
Scared Heart of Jesus CES GR2-GR8 French Immersion
St. Gabriel CES GR5-GR8 Extended French
Corpus Christi CSS GR9-GR12
Notre Dame CSS GR9 – GR12 French Immersion / Extended French
MAIN LEVEL
Foyer
Living Room: 12.11 x 20.04
Dining Room: 14.04 x 11.07
Eat-in Kitchen: 14.04 x 10.01
2-Piece Bath
UPPER LEVEL
Primary Bedroom: 16 x 12.05
5-Piece Ensuite
Bedroom: 16.04 x 10.10
Bedroom: 11.09 x 10.01
Bedroom: 11.04 x 13.09
4-Piece Bath
Laundry Room: 9.11 x 5.09
LOWER LEVEL
Recroom: 17.07 x 22.11
Office: 9.11 x 9.06
Utility: 15.04 x 11.04
Storage: 9.04 x 20.04