Open House
Property Details
Downloads
Floor PlanProperty Description
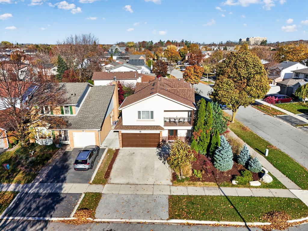
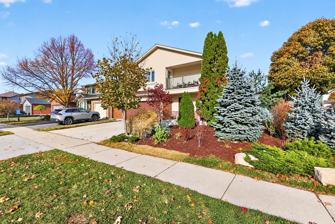
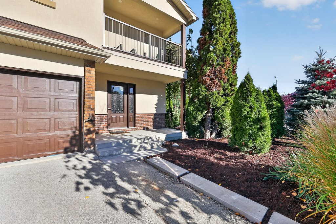
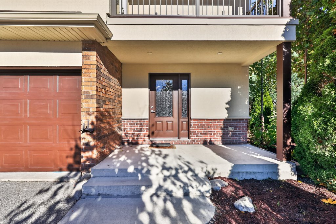
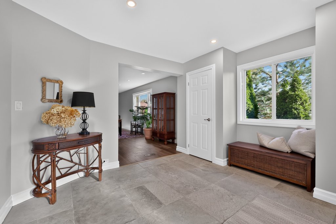
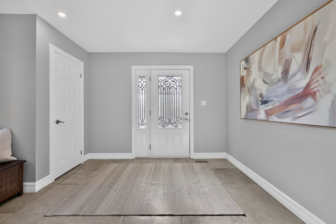
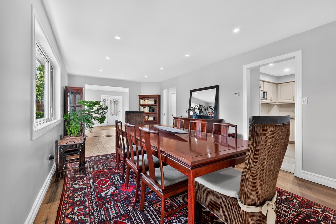
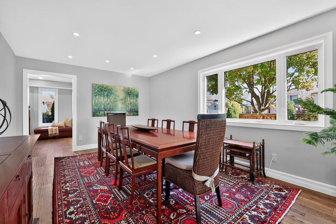
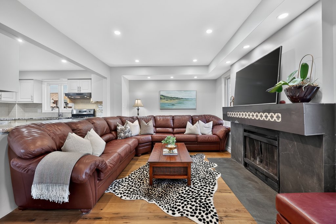
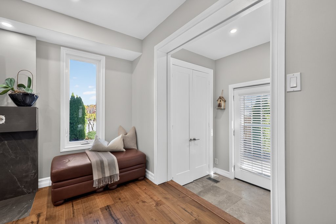
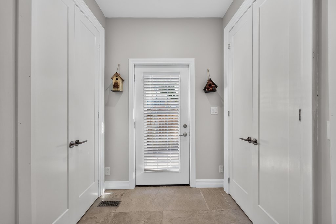
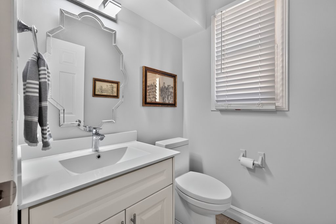
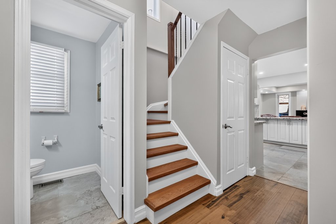
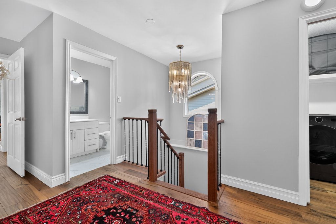
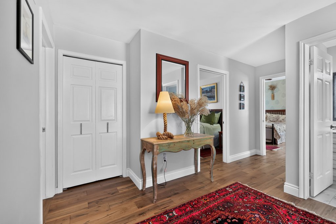
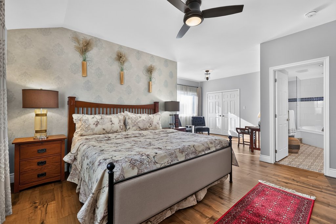
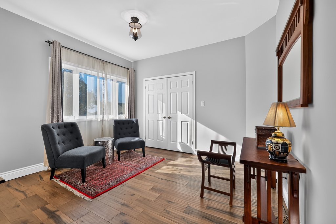
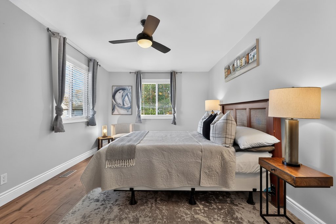
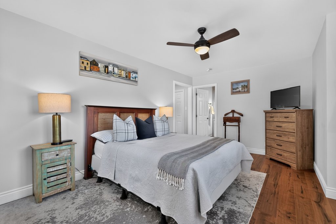
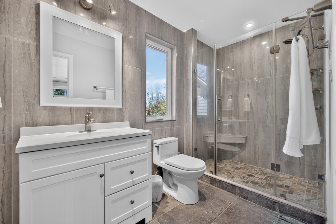
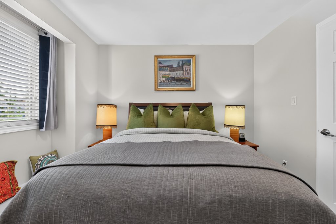
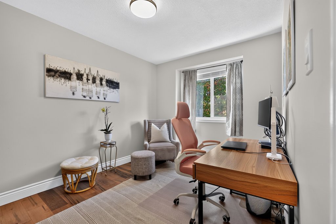
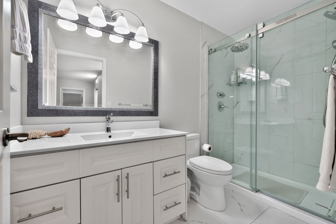
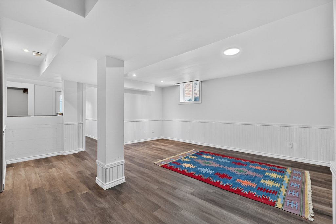
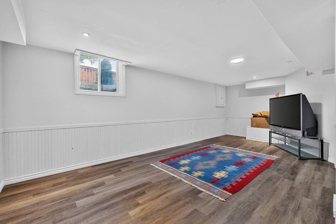
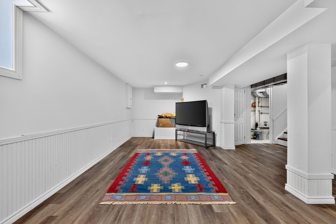
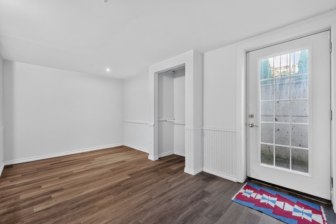
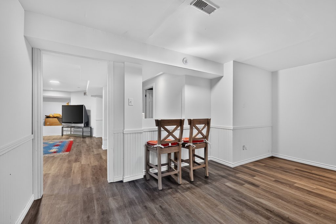
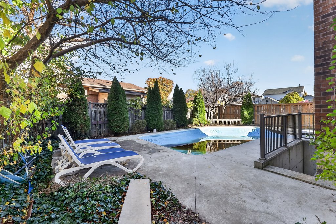
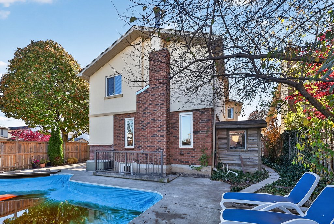
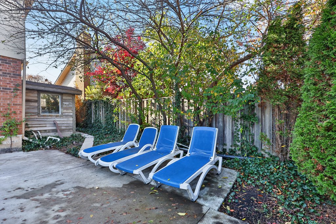
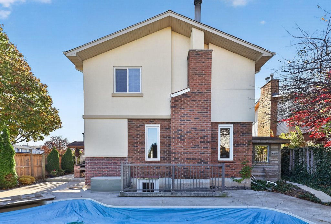
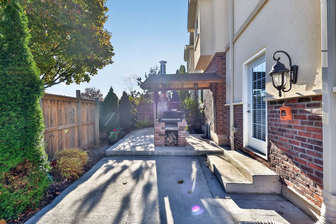
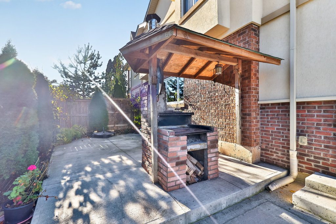
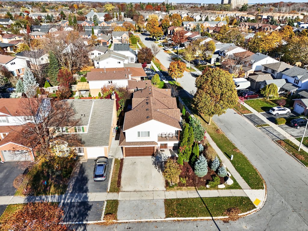
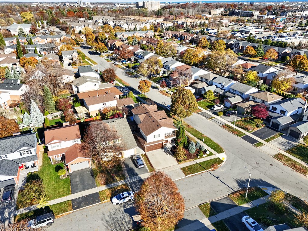
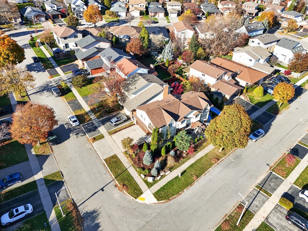
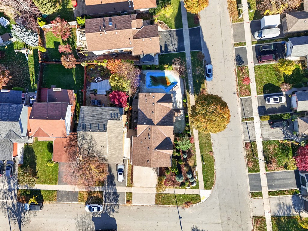
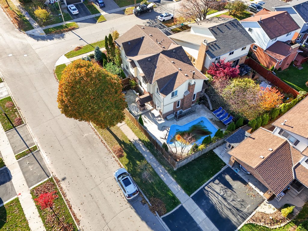
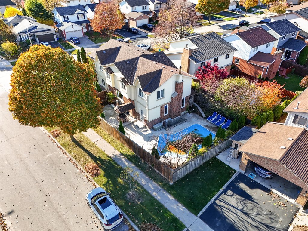
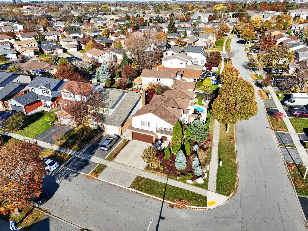
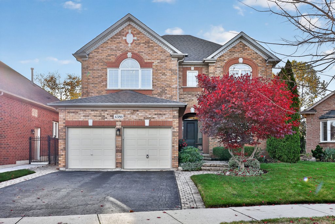
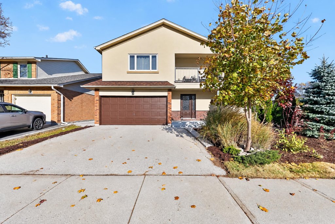
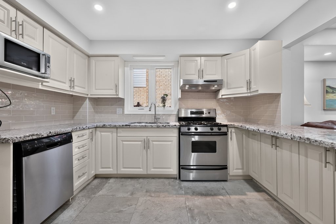
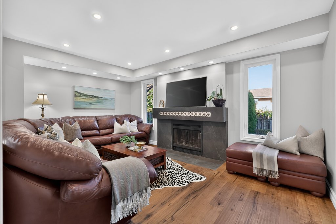
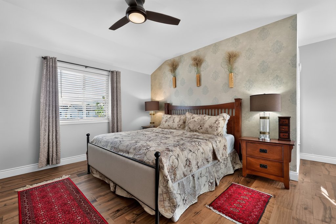
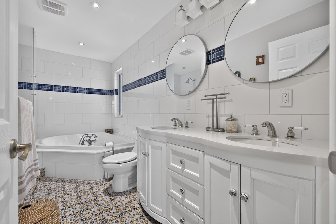
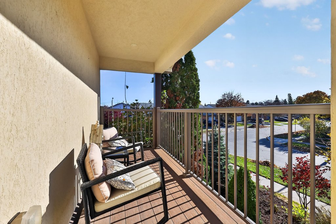
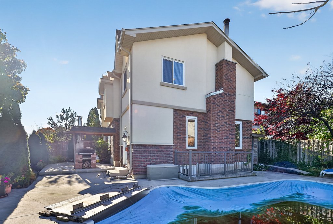
Welcome home. This beautifully updated and expanded family home, offering spacious living and exceptional comfort throughout. From the moment you enter the grand foyer, you’ll appreciate the generous proportions and welcoming atmosphere. The updated kitchen is ideal for everyday living and entertaining, while the inviting living room with fireplace offers a comfortable place to gather. A walkout to the rear yard provides easy access to the outdoor living space. Upstairs, the luxurious primary suite is a wonderful private retreat, complete with its own sitting area, beautiful ensuite bathroom and private balcony, perfect for enjoying your morning coffee or unwinding at the end of the day. A second bedroom features its own ensuite, while two additional bedrooms share a third full bathroom. Convenient bedroom-level laundry adds to the home’s functionality. Step outside to your private backyard oasis, featuring a saltwater inground pool, mature trees and a fully fenced yard, ideal for entertaining family and friends or simply relaxing outdoors. The finished basement offers additional living space, a walk-up to the rear yard and the potential for a future in-law set up. Significant improvements completed in 2018 include a substantial addition, furnace, air conditioning and roof. Offering a wonderful combination of space, comfort and lifestyle, this is a home you’ll love coming home to!
More Information
Roof / AC / Furnace – 2018
Hot Water Heater – Owned
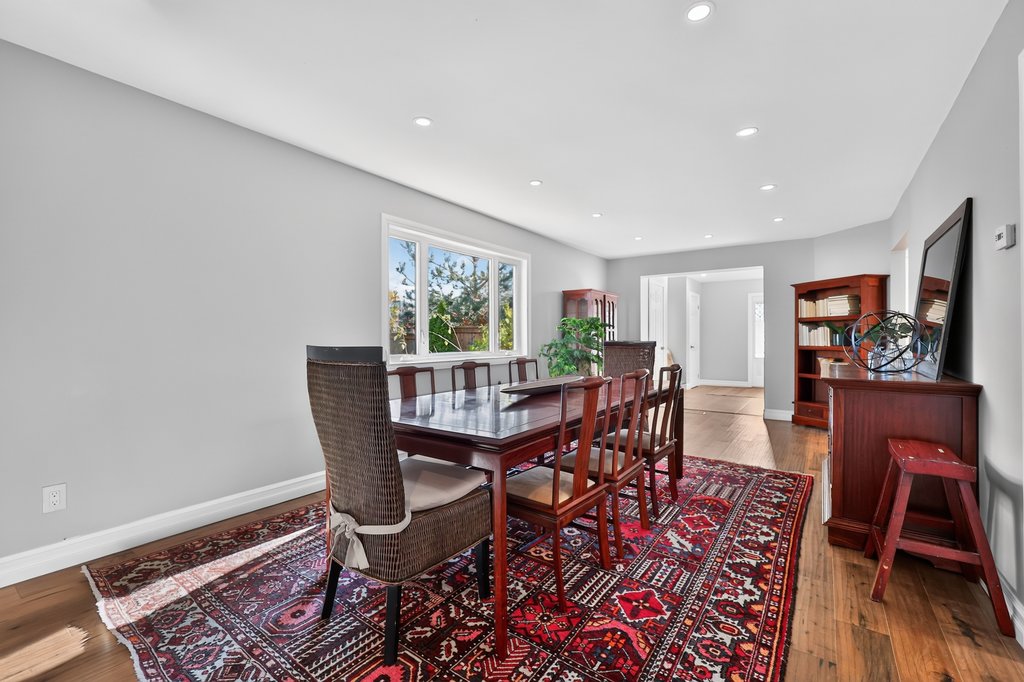
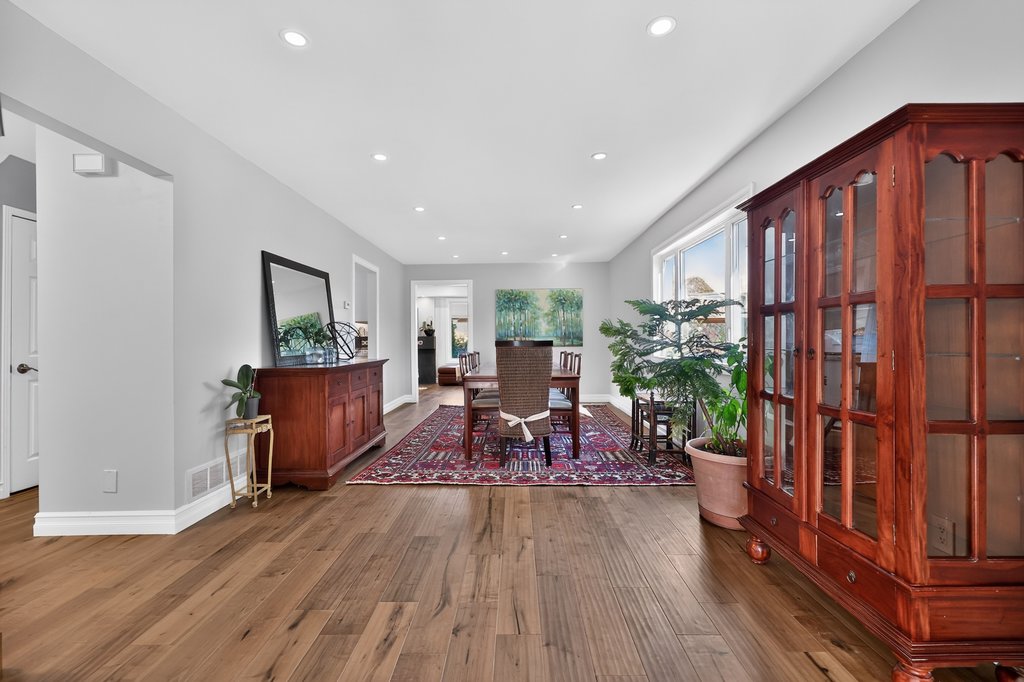
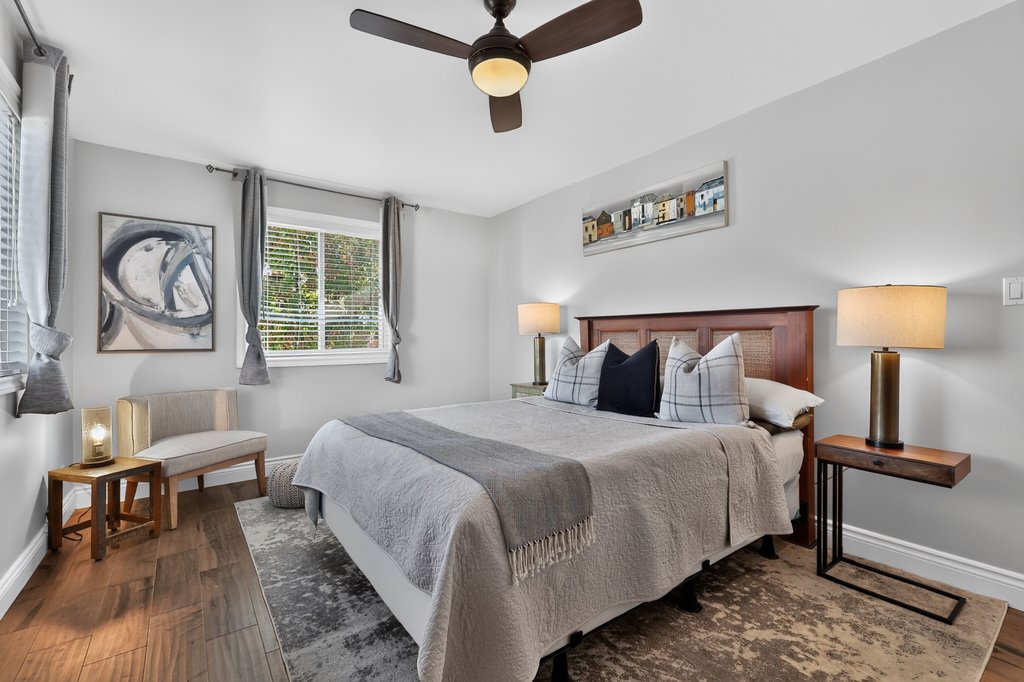
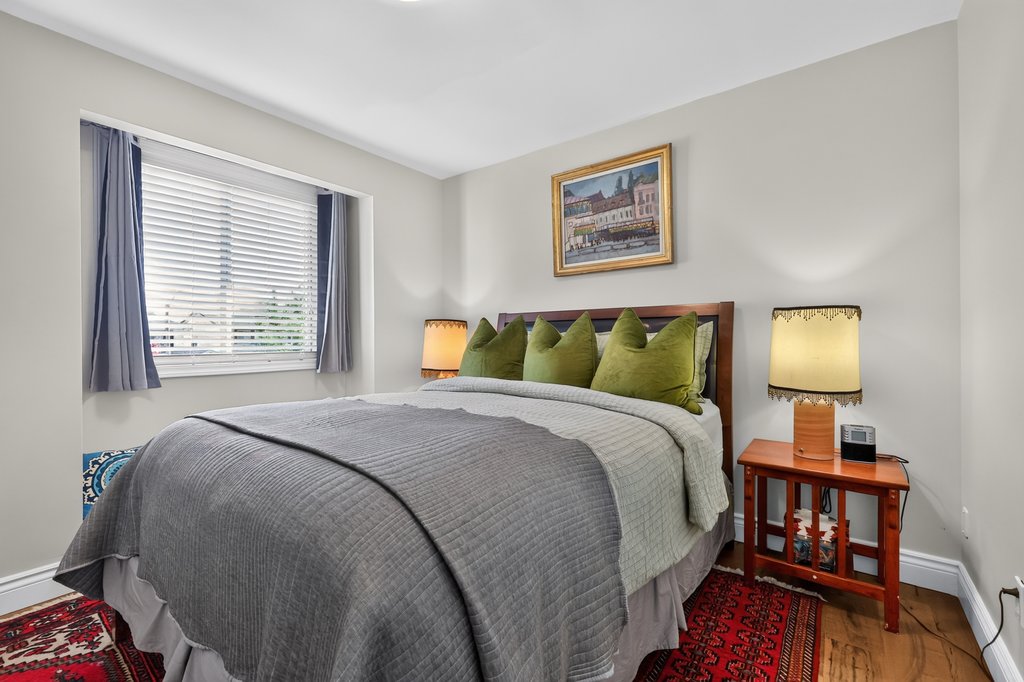
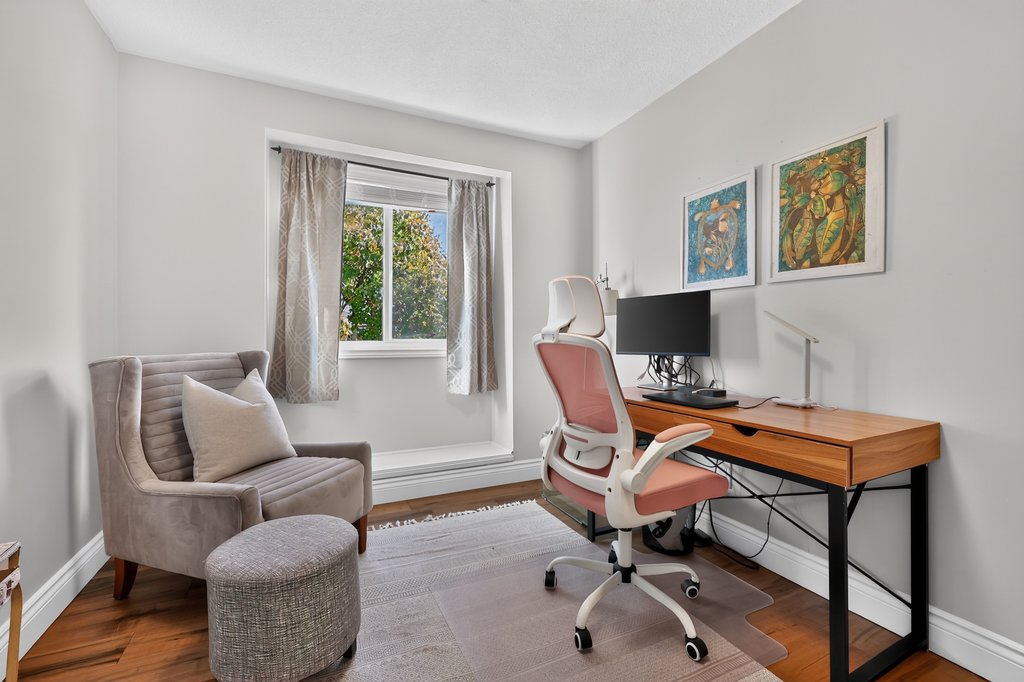
Pot Lights / Wide Plank Flooring / Neutral Décor
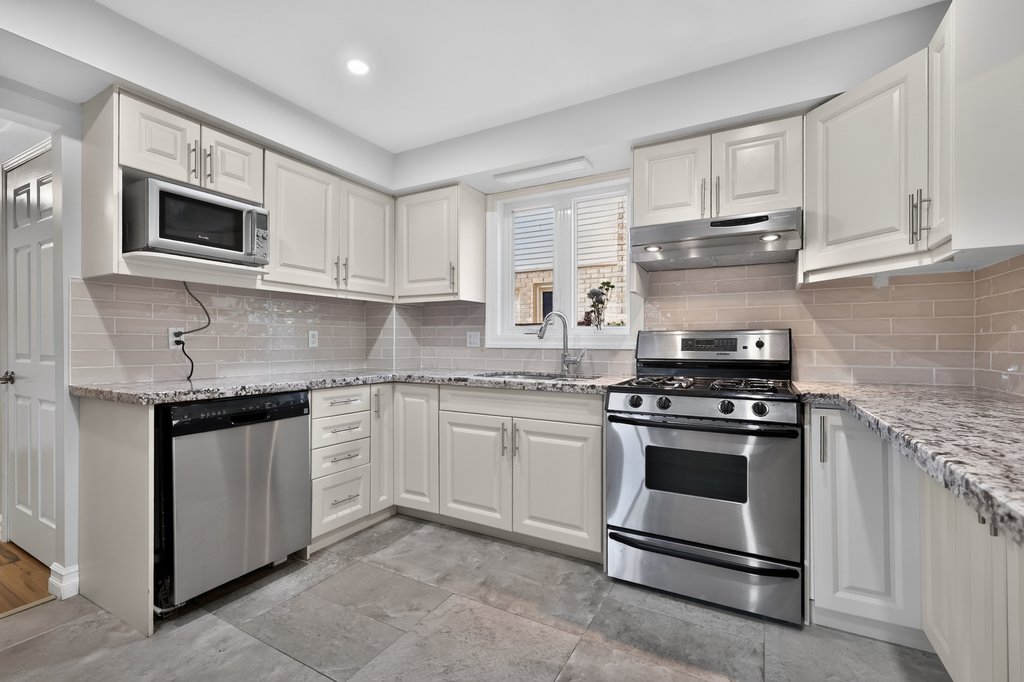
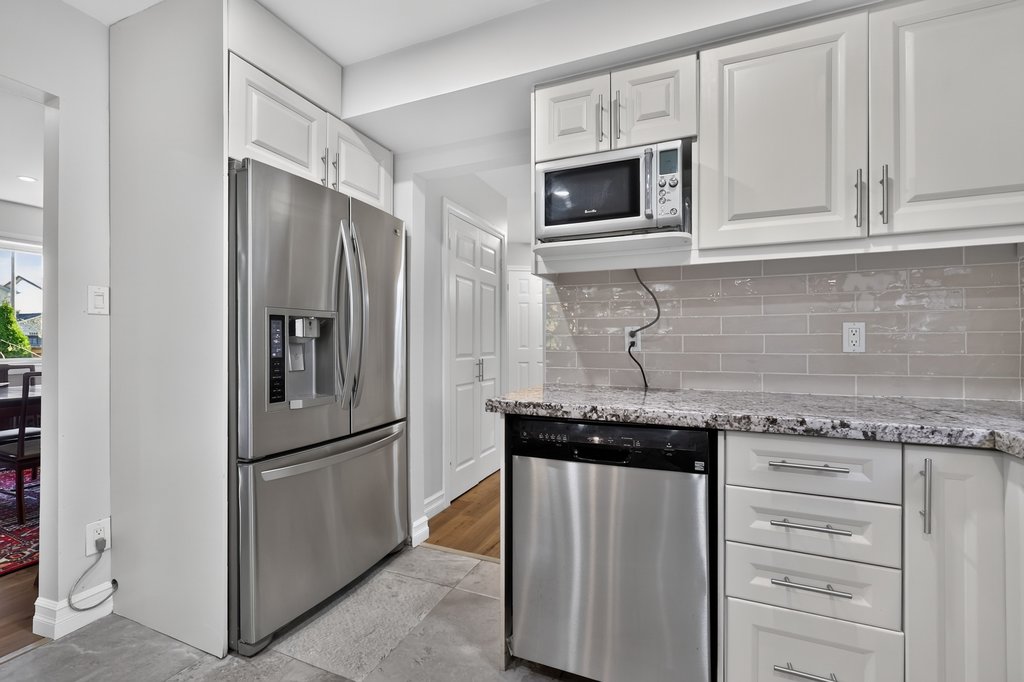
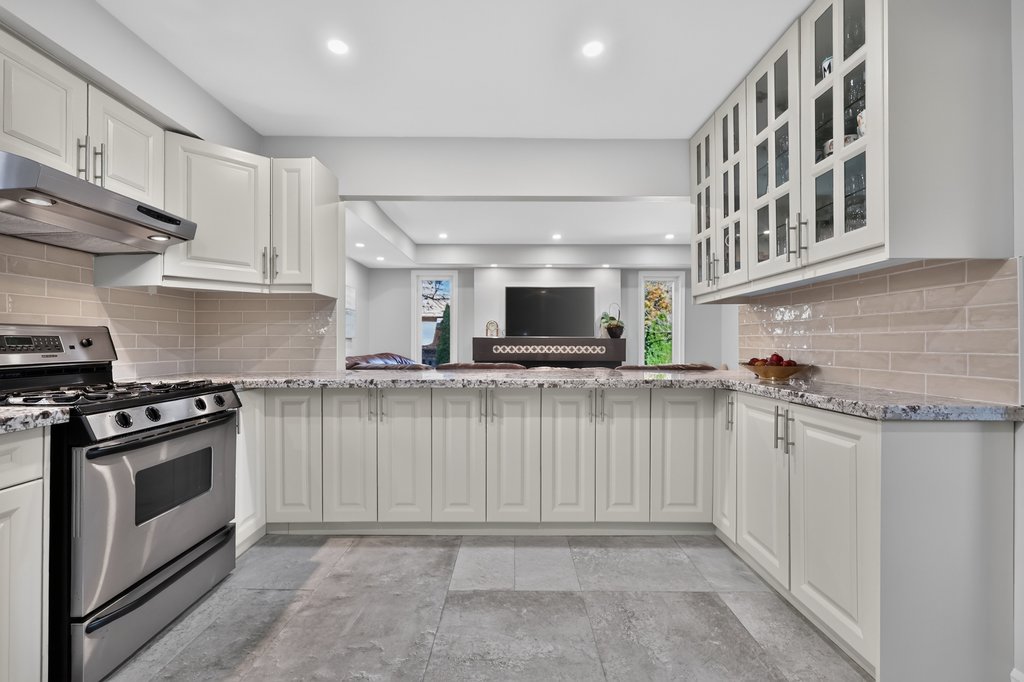
White Wraparound Kitchen with Stainless Appliances
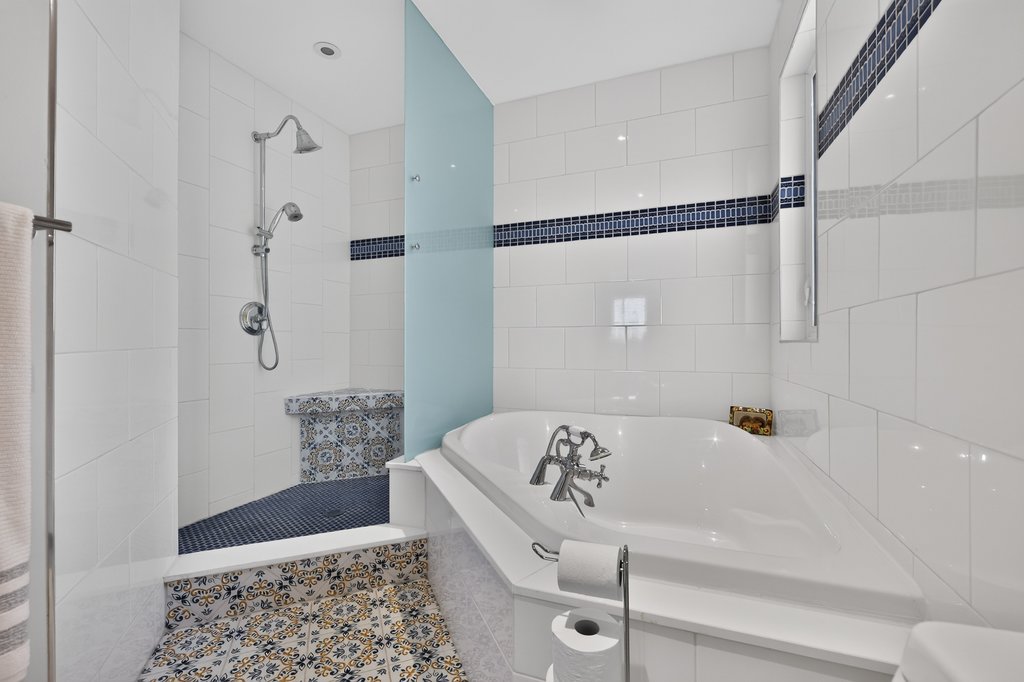
Primary Bedroom 5-Piece Ensuite Addition – 2018
Bedroom Level Laundry
Finished Lower Level with Walk-up
Additional Laundry Room in Lower Level
Rough-in Bathroom in Lower Level
Inground Saltwater Pool / Pool Depth ~ 6’ in Deep End ~ 3’ in Shallow End
Pool Liner – 2019 / Pool Heater “as is”
Mature Landscaping
C.H. Norton JK-GR8
Clarksdale GR2-GR6 French Immersion
Rolling Meadows GR7-GR8 French Immersion
M.M. Robinson GR9-GR12 / GR9 – GR12 French Immersion
St. Timothy CES JK-GR8
Sacred Heart of Jesus CES GR2-GR8 French Immersion
St. Gabriel CES GR5-GR8 Extended French
Notre Dame CSS GR9-GR12/ GR9 – GR12 French Immersion