Open House
Property Details
Downloads
Floor PlanProperty Description
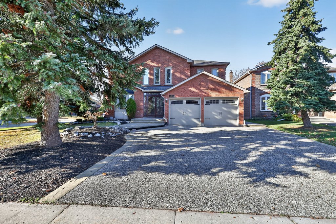
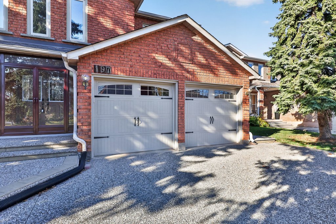
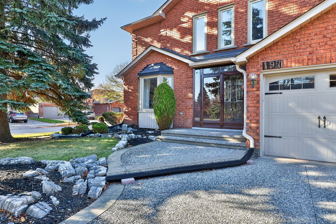
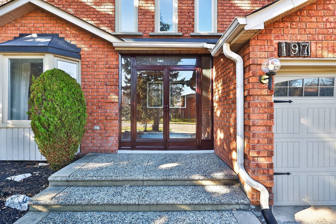
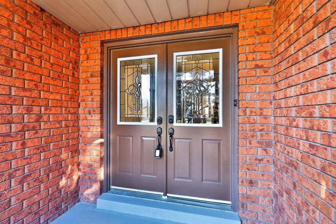
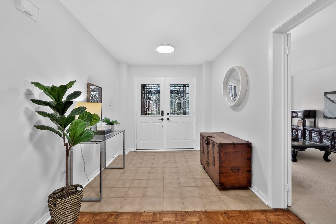
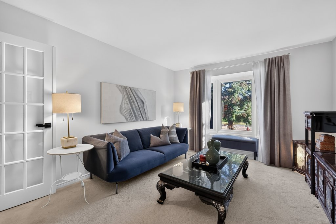
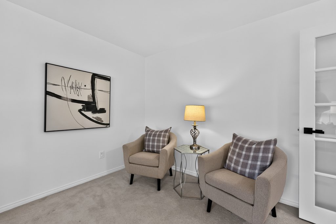
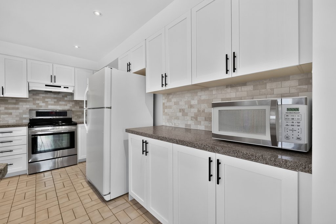
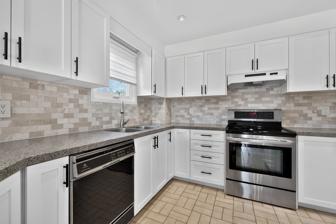
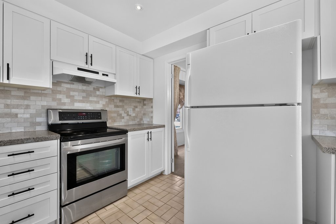
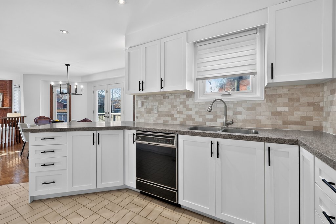
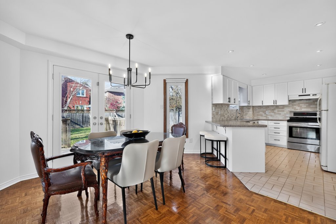
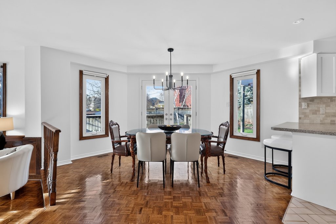
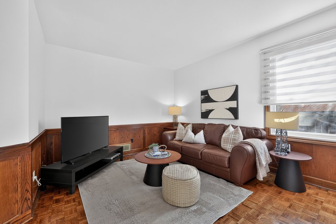
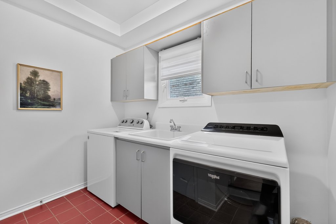
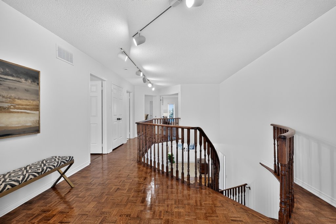
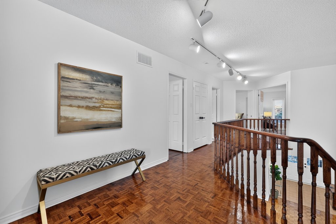
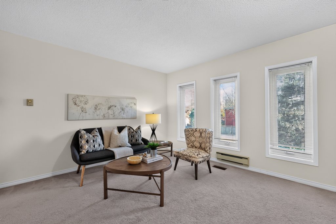
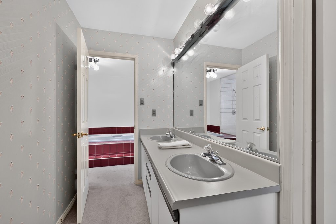
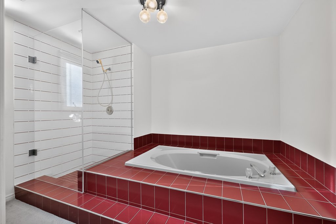
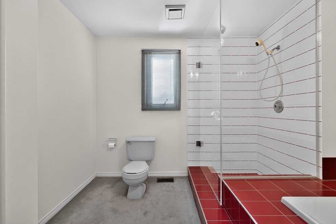
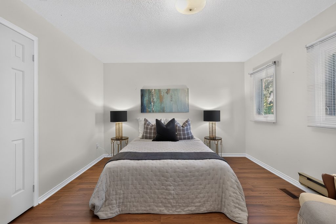
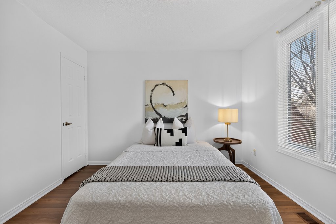
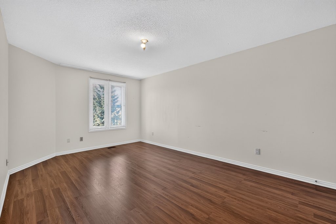
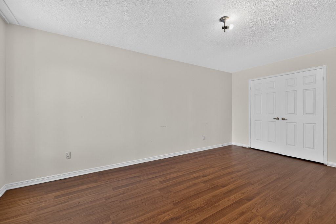
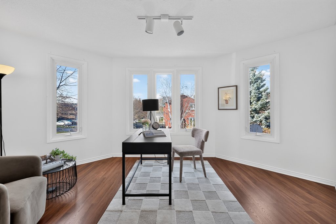
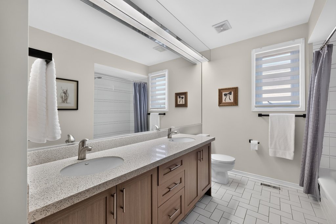
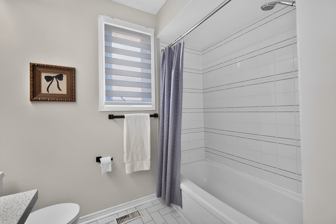
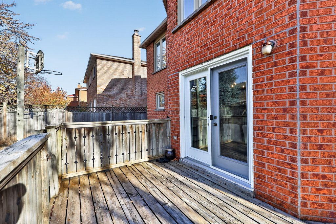
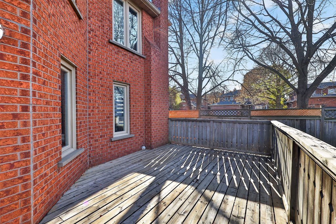
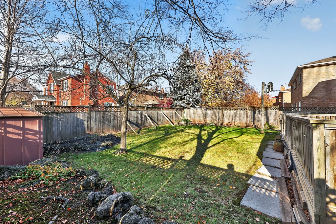
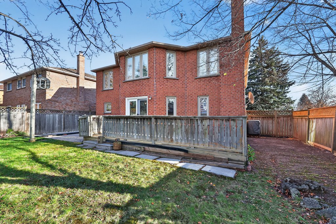
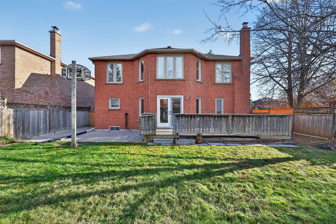
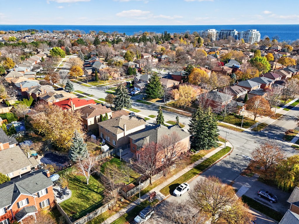
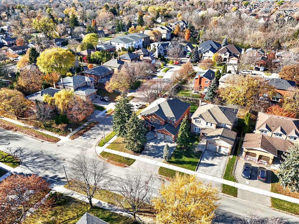
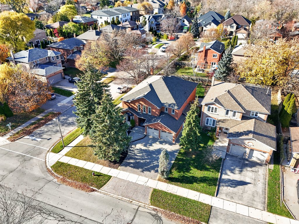
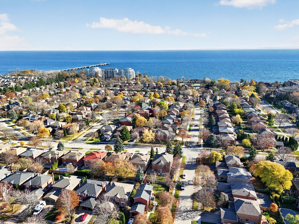
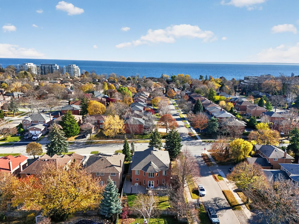
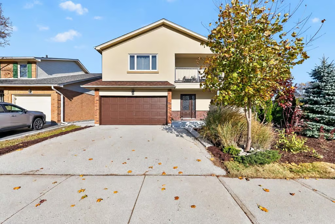
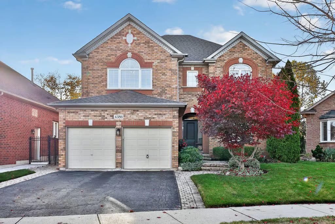
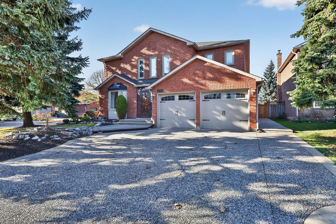
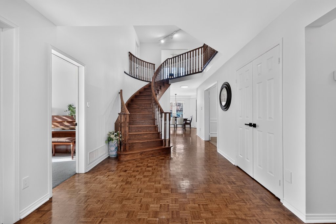
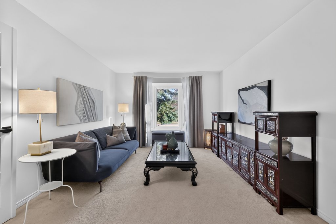
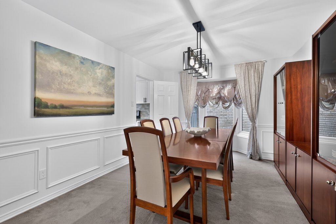
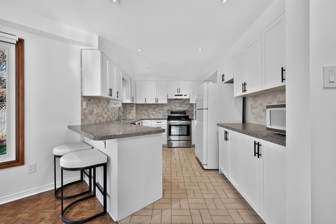
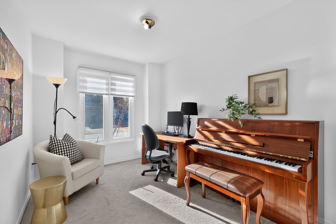
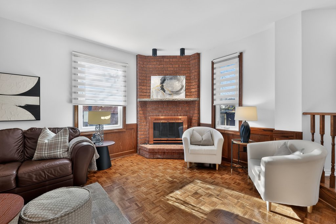
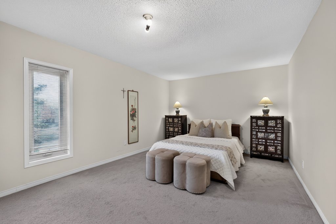
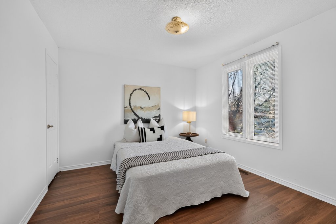
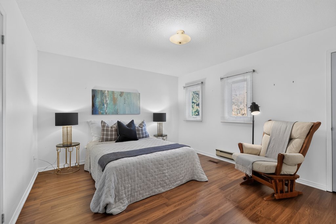
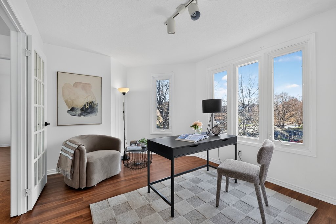
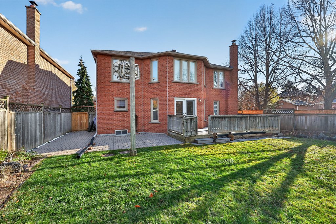
Welcome to 197 Stevenson Road, executive 4-bedroom family home offering over 3,300 square feet of above-grade living space in South Oakville’s beloved Samuel Curtis Estates. Perfectly positioned on a generous corner lot just steps from Lake Ontario and waterfront parklands, this residence combines impressive architectural volume with immediate comfort and outstanding long-term equity potential. Step inside to a bright, welcoming, and refreshed home with crisp neutral paint and newly updated contemporary light fixtures. The classic, well-proportioned main level provides the ideal layout, featuring generous living and dining areas, main-floor private home office, functional kitchen with granite overlay countertops, and a cozy family room centered around a woodburning fireplace. Main floor Laundry/mud room connects you ease to your dedicated double-car garage and a wide driveway (refinished in 2016). Upstairs, the expansive floor plan continues. Greeting you at the top of the stairs, a beautiful 2nd home office flooded with natural light and glass double doors. 4 generously sized bedrooms, including a private primary, complete with an over-sized full ensuite bathroom waiting for your touch and ample closet space. The lower level offers a full, unfinished footprint, presenting a clean slate to design your dream recreation room, home gym, or guest suite. Step outside off the kitchen/dining room to your rear deck and yard, ready for your custom outdoor oasis. Positioned in an enviable lakeside pocket served by top-ranked schools, charming Bronte Village boutiques, and convenient commuter access to the QEW and GO Transit, this home represents an incredible opportunity to secure substantial executive square footage that offers endless possibilities for a growing family and build lasting equity in South Oakville.
More Information
Roof – 2004
Furnace – 2022 / AC – 2010
Windows – 2004 / Driveway – 2016
Hot Water Heater – Rental with Sandpiper Energy $21.83/mth
Central Vacuum
Freshly Painted Main Floor
Updated Light Fixtures Throughout Main Level
Family Room with Wood-Burning Fireplace
Main Floor Laundry/Mudroom with Garage Access
Generous Corner Lot
Steps to Lake Ontario & Waterfront Parks
Eastview JK – GR8
Thomas A. Blakelock GR9-GR12/GR9-GR12 French Immersion
Pine Grove GR2-GR8
St. Dominic CES JK-GR8
St. Mary CES GR1-GR8 French Immersion
St. Nicholas CES GR5-GR8 Extended French
St. Thomas Aquinas CSS GR9-GR12
St. Ignatius of Loyola CSS GR9-GR12 French Immersion
MAIN LEVEL
Foyer
Living Room: 14.08 x 17.11
Dining Room: 15.10 x 10.10
Eat-In Kitchen: 13.11 x 9.11
Breakfast: 14.11 x 16.06
Family Room: 11.05 x 20.04
Office: 11.05 x 8.03
Laundry Room: 8.03 x 9.01
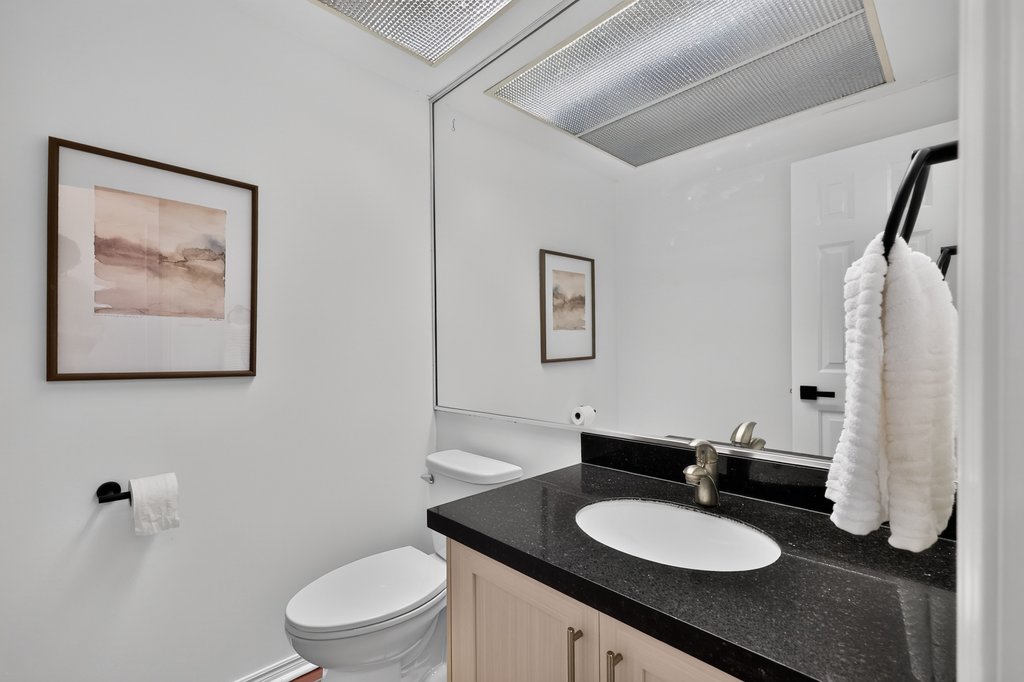
2-Piece Bath
UPPER LEVEL
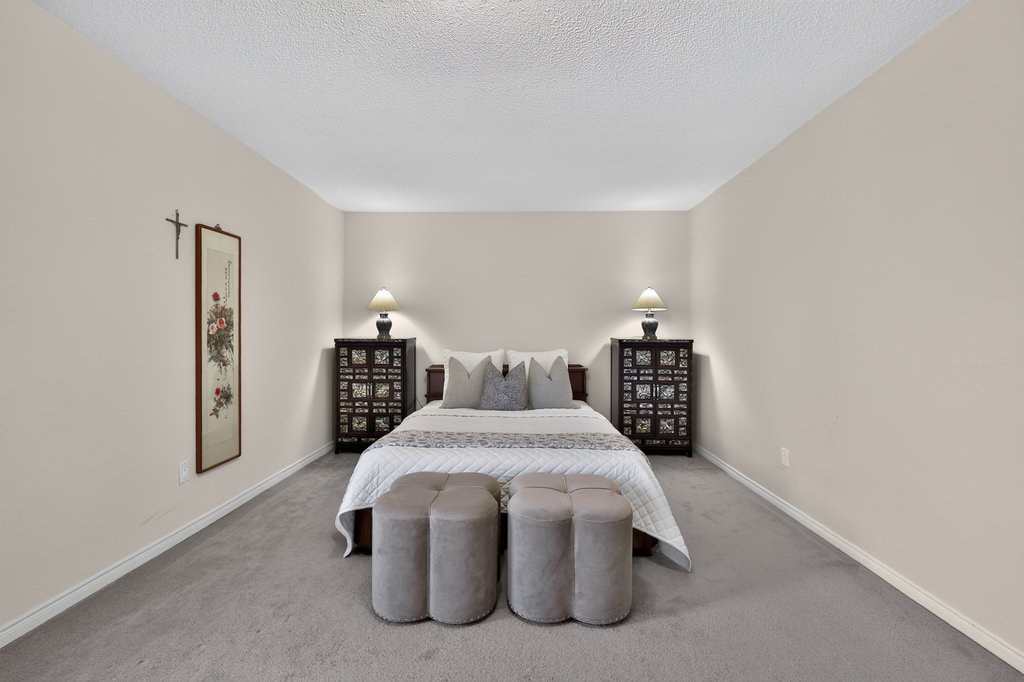
Primary Bedroom: 22.02 x 17.08
5-Piece Ensuite
Bedroom: 14.10 x 12.10
Bedroom: 11.06 x 17.07
Bedroom: 11.07 x 10.11
Den: 17.02 x 10.04
5-Piece Bath
LOWER LEVEL
Unfinished