Property Details
Property Description
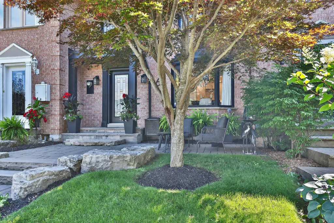
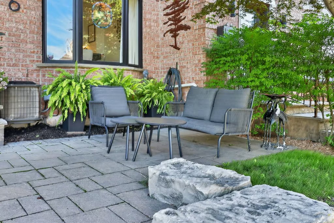
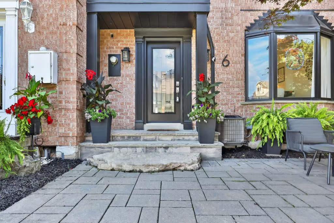
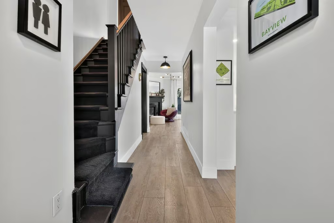
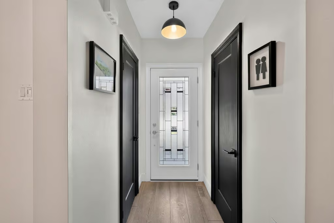
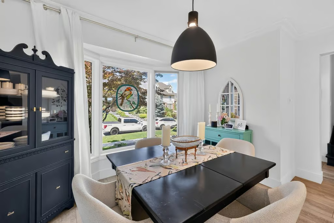
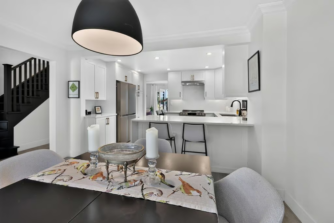
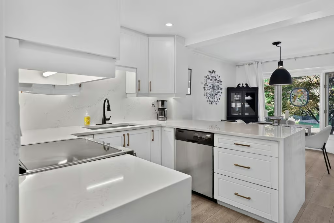
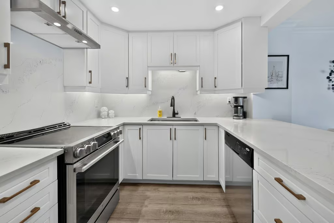
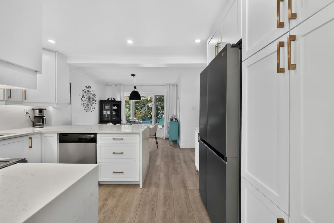
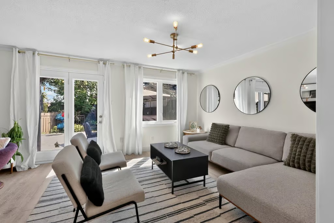
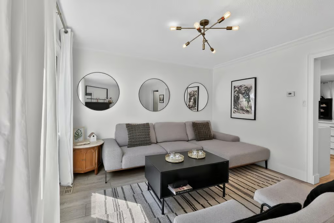
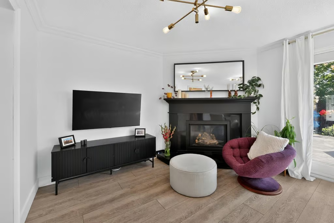
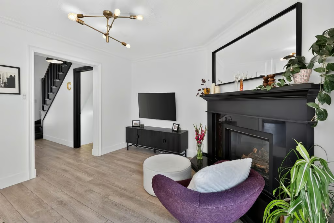
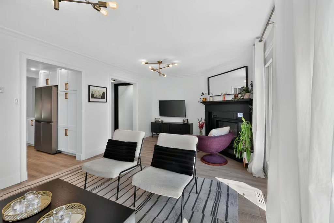
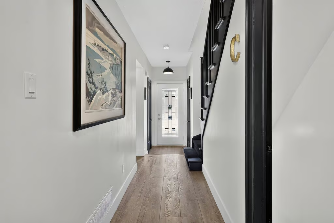
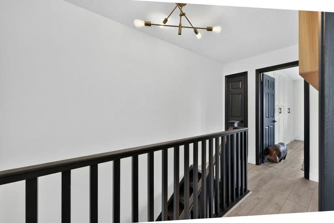
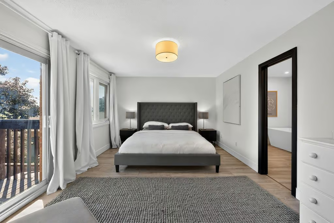
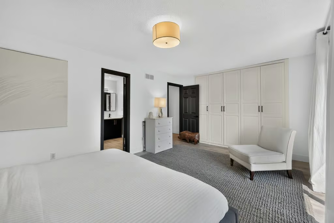
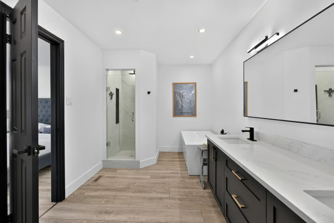
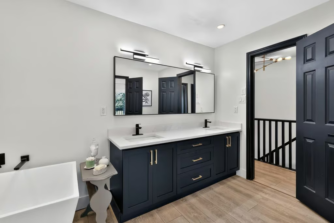
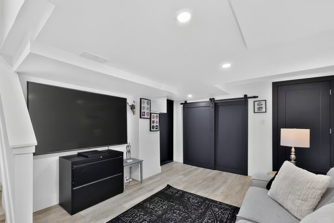
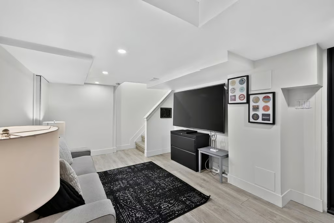
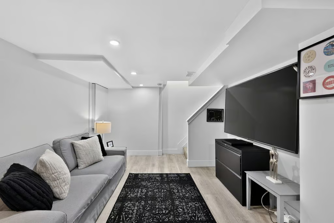
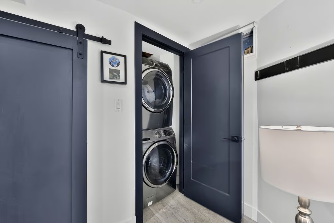
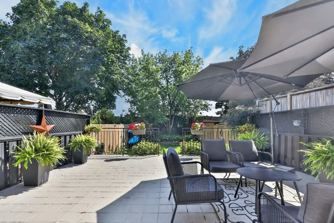
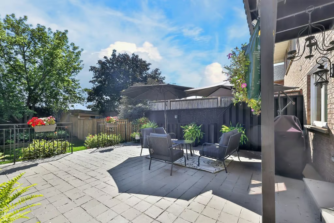
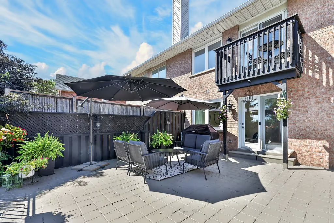
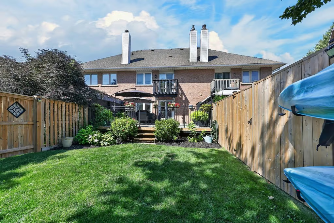
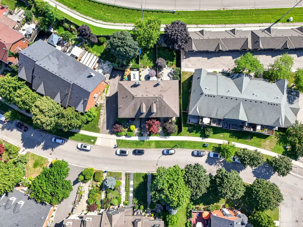
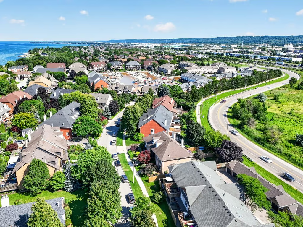
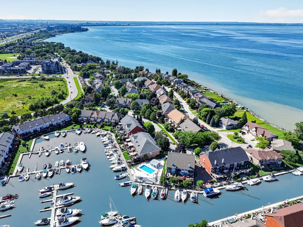
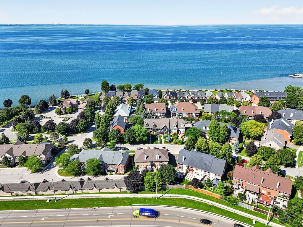
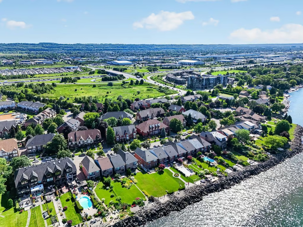
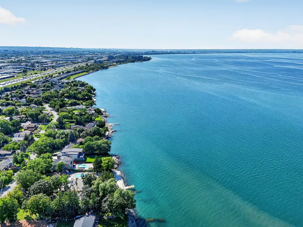
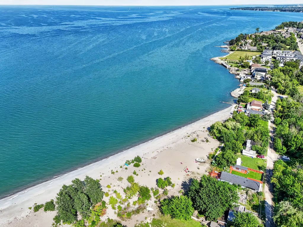
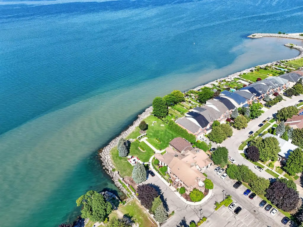
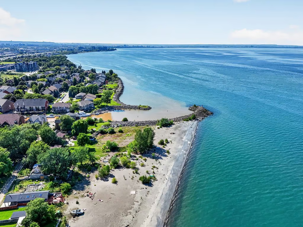
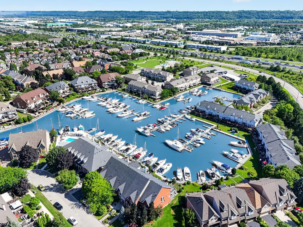
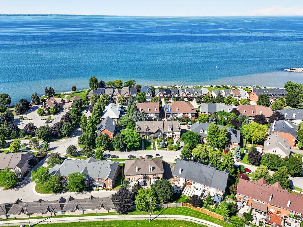
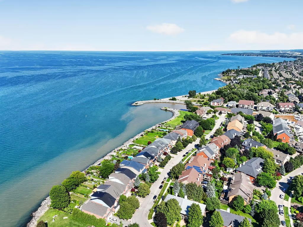
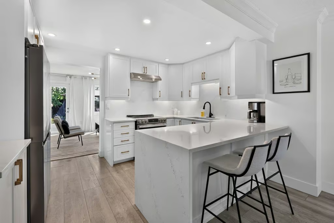
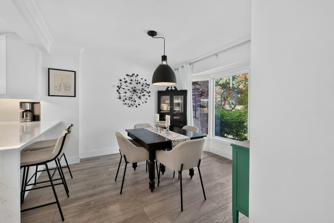
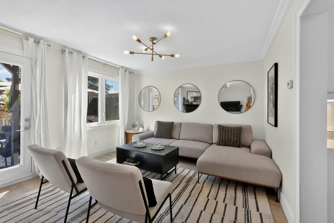
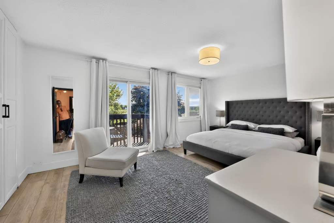
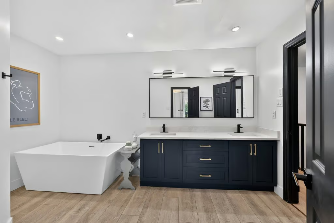
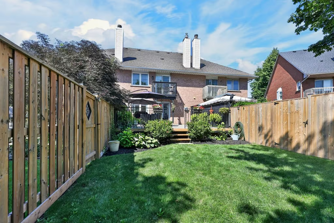
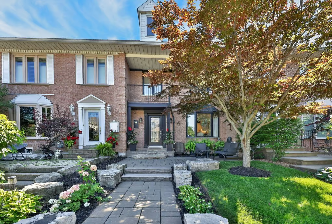
Welcome home to 6 Harbour Drive—where elevated freehold living meets an exceptional waterfront lifestyle in one of Stoney Creek’s most coveted lakeside communities. This beautifully updated executive townhome offers a refined, modern aesthetic throughout. The renovated kitchen features crisp white cabinetry, quartz counters with a waterfall peninsula, stainless steel appliances and an inviting eat-in dining area. A bright, spacious living room with gas fireplace opens to the fully fenced private backyard with patio, gardens and lawn space—perfect for effortless indoor-outdoor living. Luxury vinyl plank flooring, black trim details and updated lighting complete the main level. Upstairs, the impressive primary retreat features built-in closets, balcony access and a luxurious renovated ensuite with double vanity, freestanding tub and walk-in shower. A generously sized second bedroom, a brand-new 3 piece main bath and convenient attic storage complete the upper level. The finished lower level adds the perfect additional and versatile living space ideal for a rec room, office or guest suite/bedroom, plus new laundry and direct access to the double-car garage. Just steps from the waterfront, Newport Yacht Club & Marina, wineries, everyday amenities, parks and scenic trails, this is truly the best of both worlds—an incredible lakeside lifestyle in a community with a close neighbourhood feel and perfectly positioned between the GTA and Niagara, with quick highway access and Centennial GO nearby for an easy commute east.
More Information
Furnace / Roof / AC / Windows – Age Unknown
Hot Water Heater – Rental $20/mth Appx
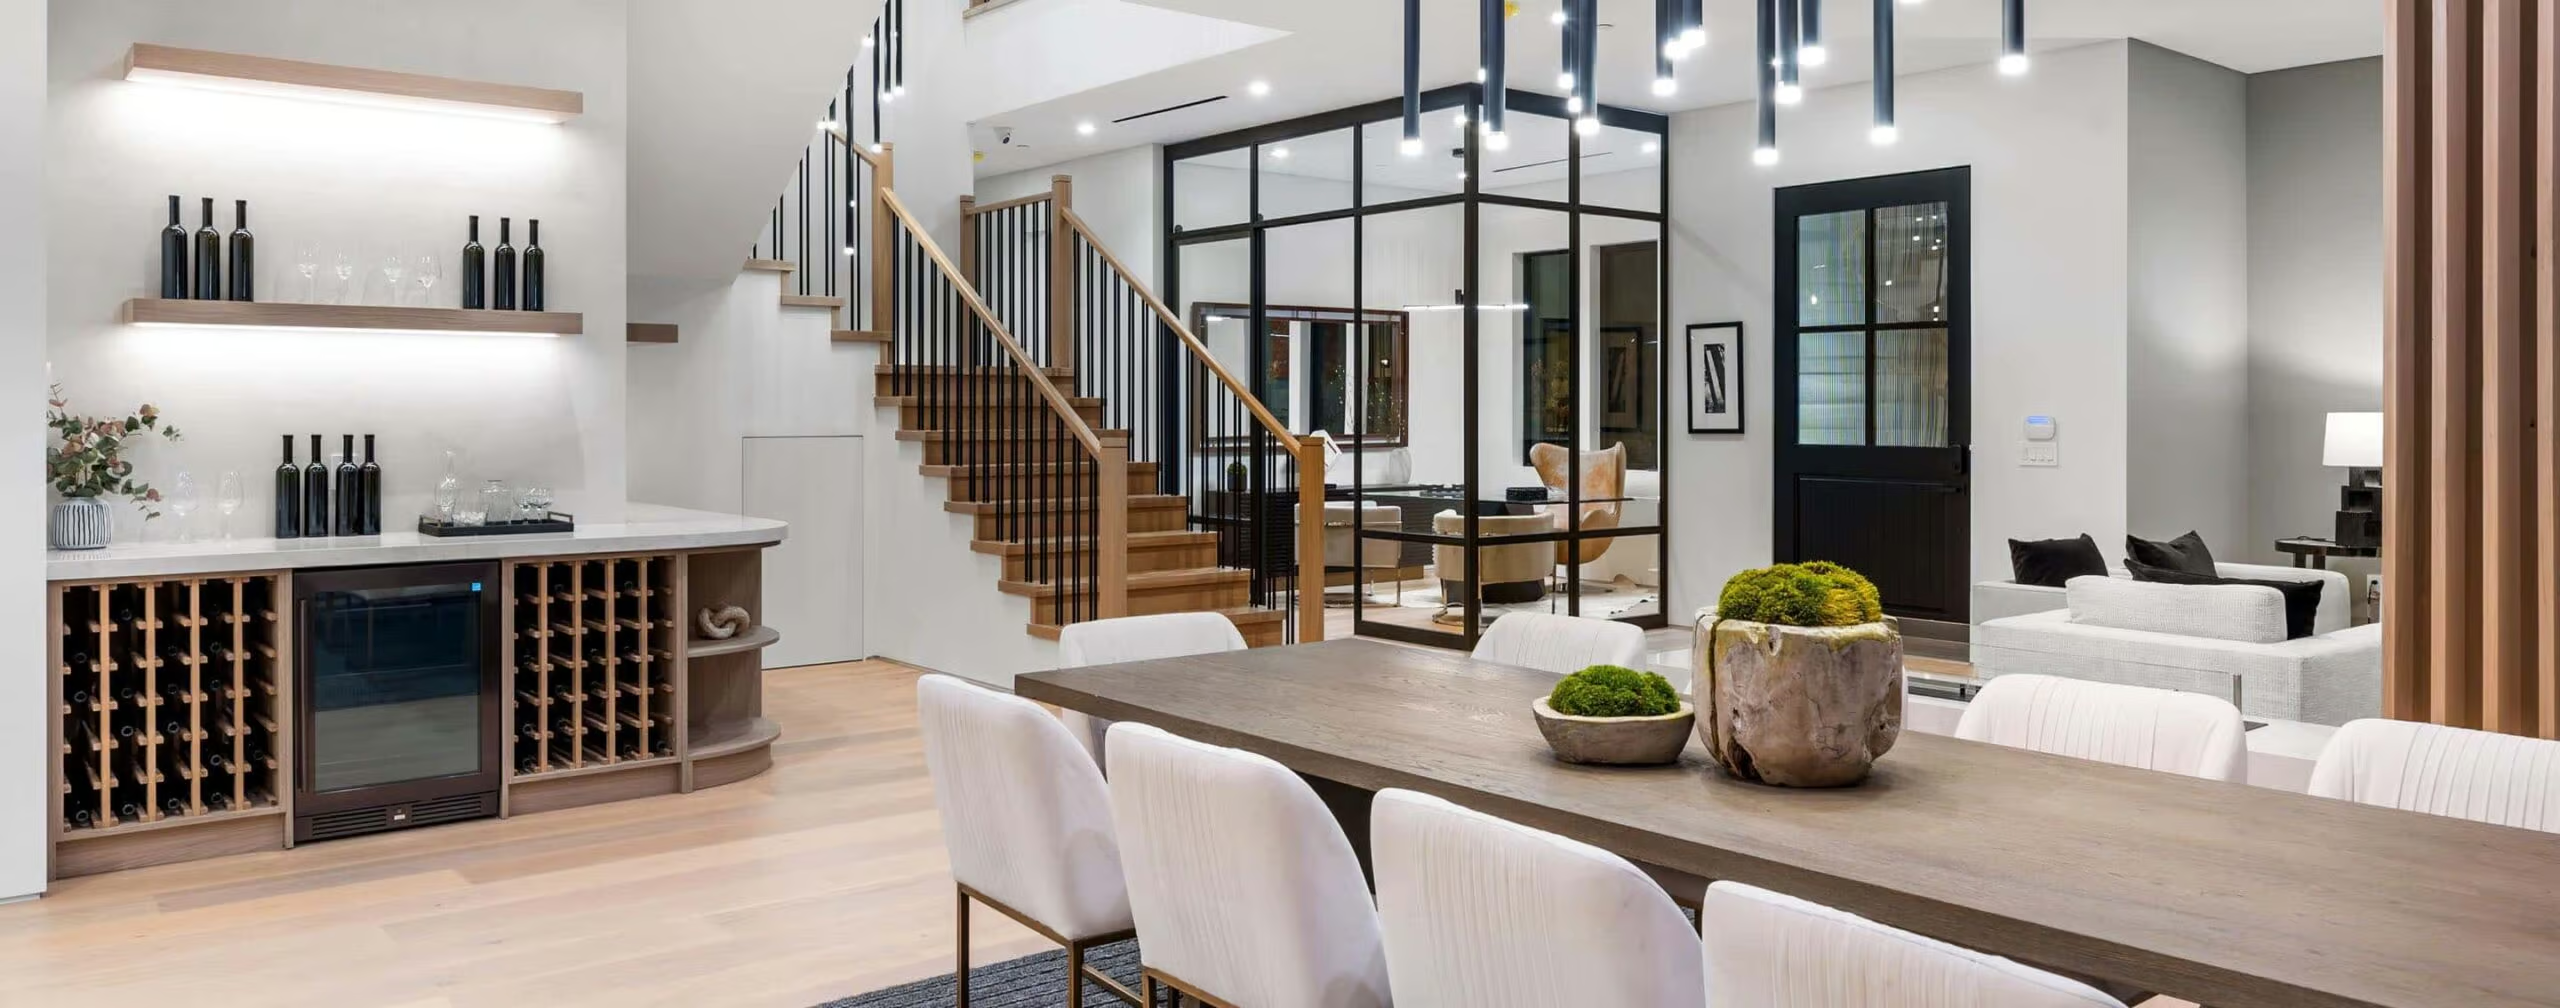
Luxury Vinyl Flooring with Natural Cork Backing / Black Trim Details
Updated Light Fixtures / Stair Runner
Renovated Kitchen with White Cabinetry / Quartz Counters with Waterfall Peninsula Stainless Appliances / Updated Hardware / Eat-in Dining Area
Fridge / Stove – 2024
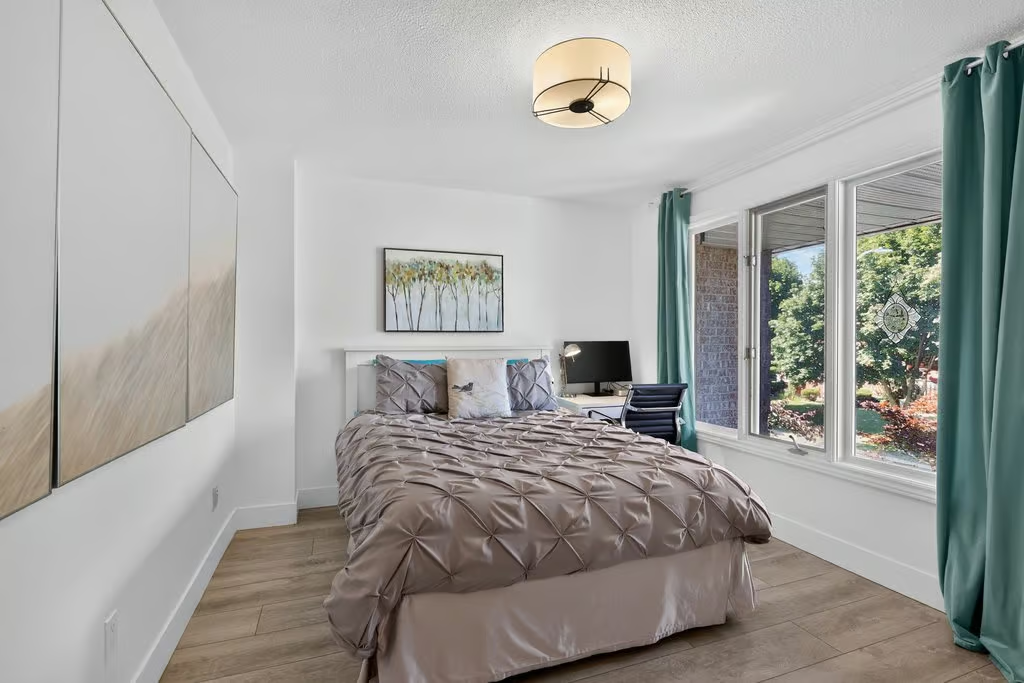
Large Primary Bedroom with Built-in Closets / Balcony
Renovated Ensuite Double Vanity/Stand Alone Tub & Walk-in Shower w/Large Format Tiles
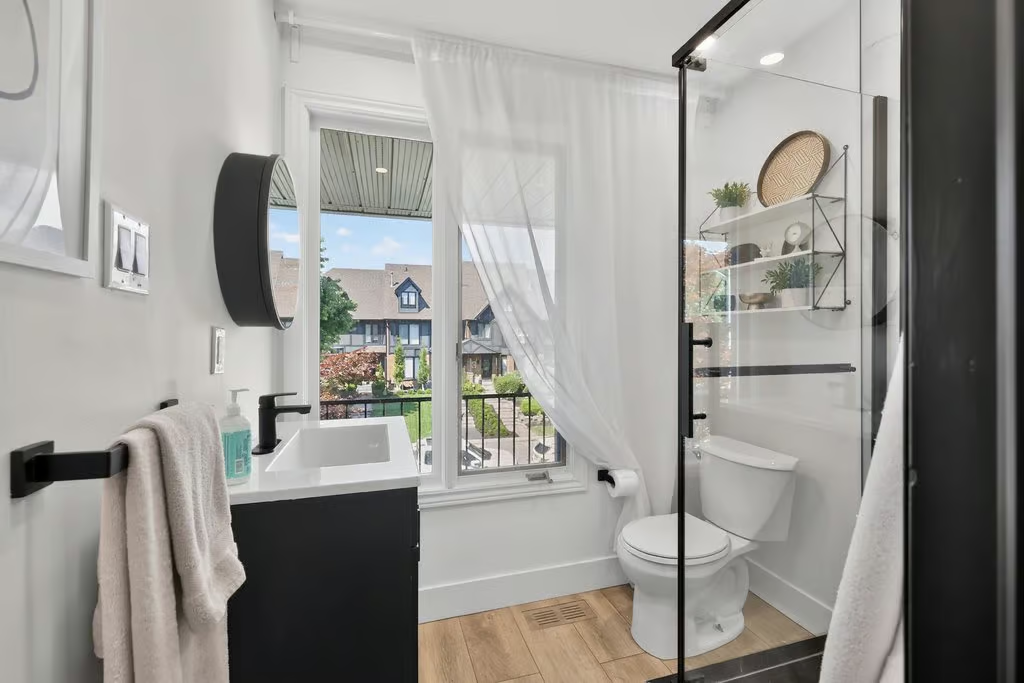
New Upper Level Main 3-Piece Bath Walk-in Shower w/Large Format Tiles
Finished Lower Level with Large Rec Space/ Access to Double Garage
New Laundry Space / Washer / Dryer – 2021
New Pulldown Attic Space with Close to 200 SF of Storage (Can be Expanded)
Winona JK-GR8
Orchard Park GR9-GR12
Eastdale GR1-GR8 French Immersion
Sherwood GR9-GR12 French Immersion
Immaculate Heart of Mary JK-GR8
St. John Henry Newman GR9-GR12
St. Clare of Assisi SK-GR6 French Immersion
St. Eugene GR7-GR8 French Immersion
Cathedral GR9-GR12 French Immersion
MAIN LEVEL
Foyer
Dining Room:12.10 x 11.03
Eat-in Kitchen: 12.08 x 8.07
Living Room: 20.06 x 12.01
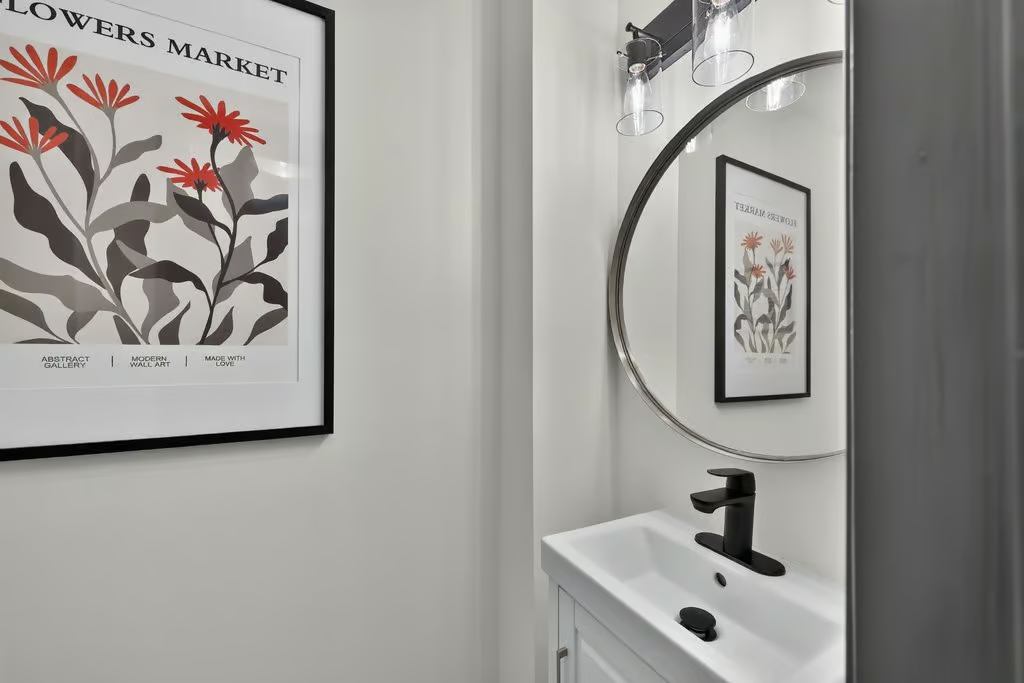
2-Piece Bath
UPPER LEVEL
Primary Bedroom: 17.09 x 12
5-Piece Ensuite
Bedroom: 13.03 x 10.05
3-Piece Bath
LOWER LEVEL
Recroom:16.03 x 11.09
Laundry