Property Details
Property Description
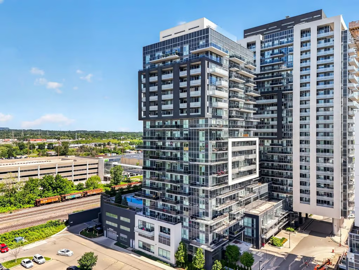
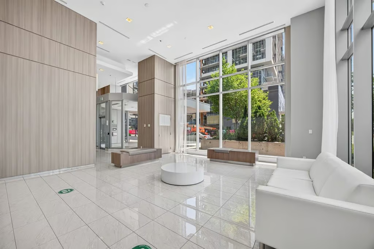
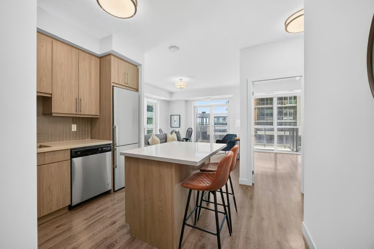
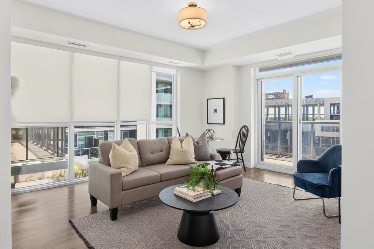
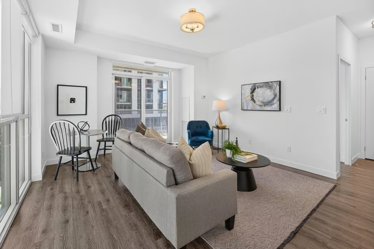
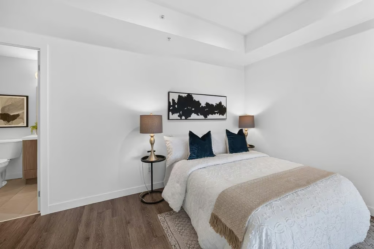
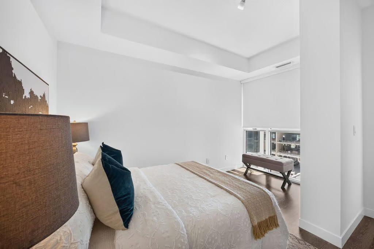
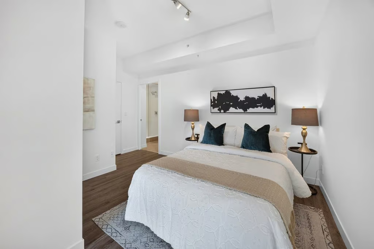
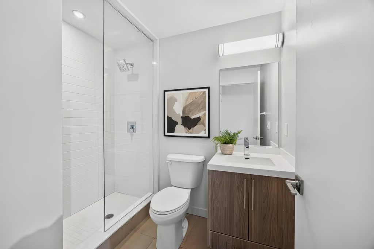
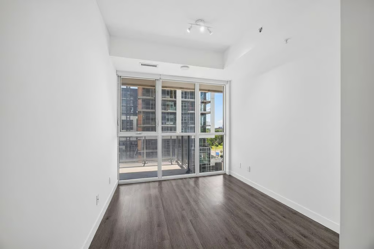
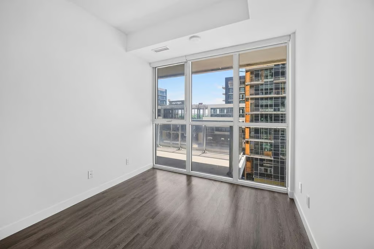
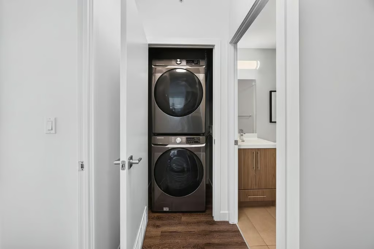
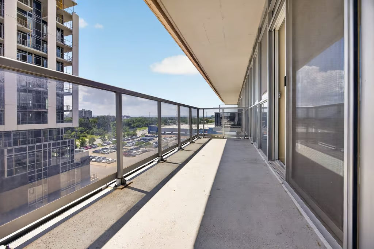
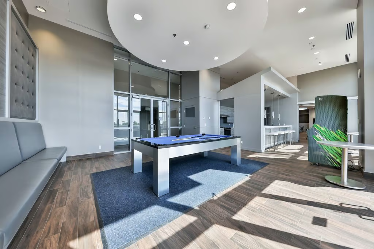
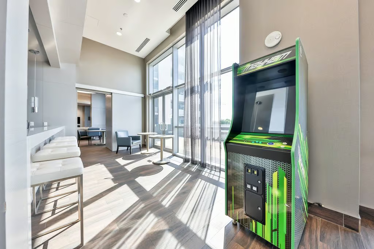
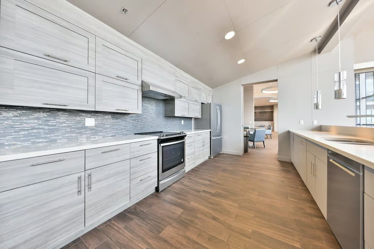
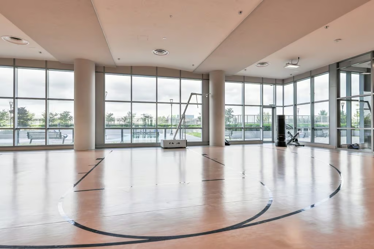
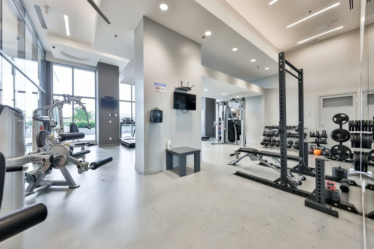
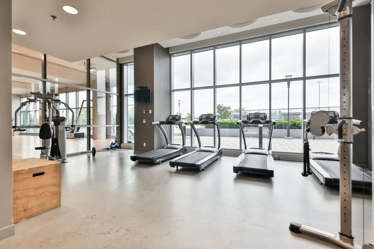
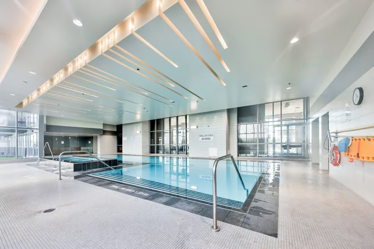
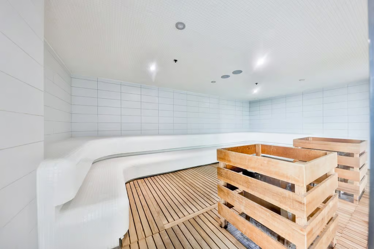
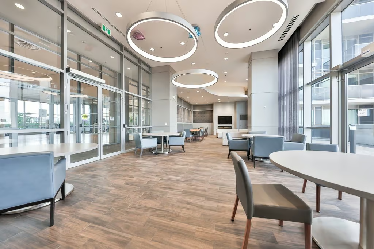
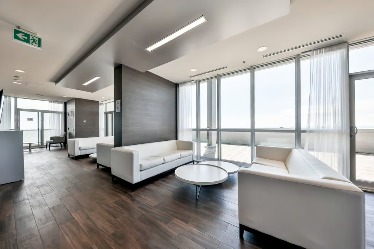
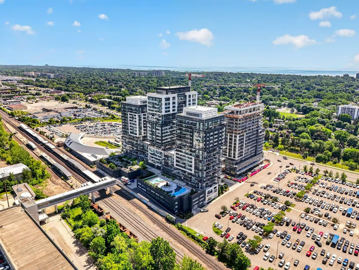
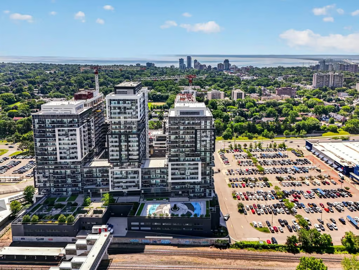
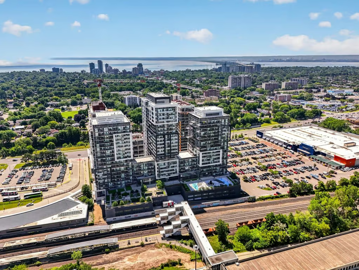
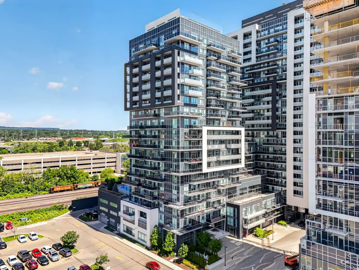
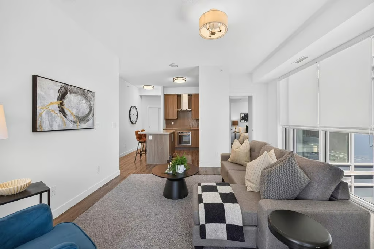
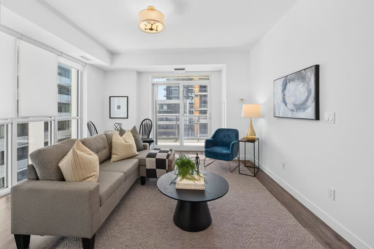
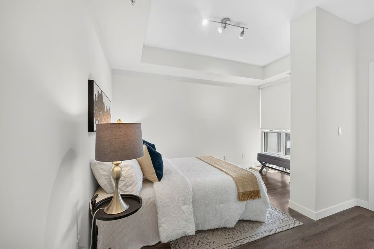
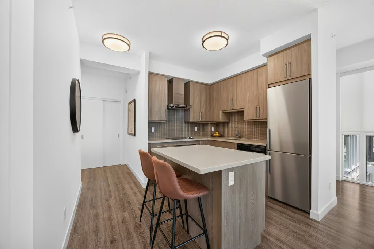
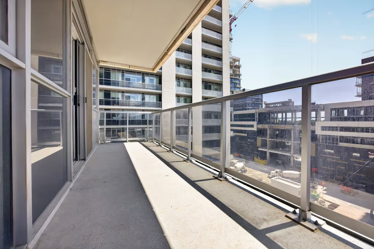
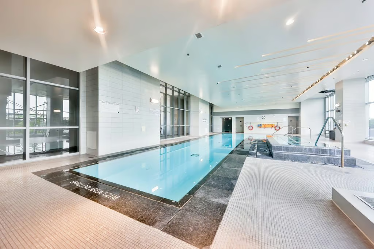
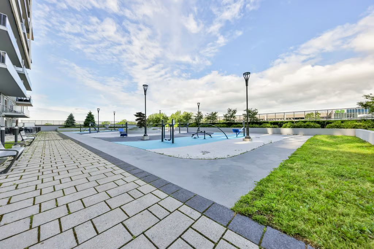
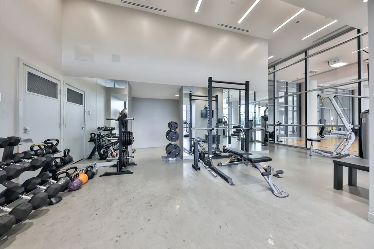
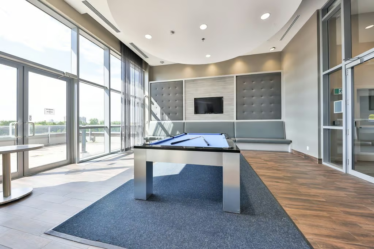
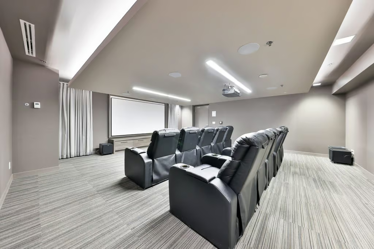
Welcome home. Spacious 2-bedroom, 2-bathroom unit featuring an open concept floor plan with 885 sq ft. Enjoy south-facing views towards Lake Ontario through floor-to-ceiling windows. The 9′ ceilings add to the sense of openness. Upgraded kitchen boasts sleek cabinetry, stainless steel appliances, quartz counters & an island breakfast bar, perfect for entertaining. Living room provides access to a south-facing balcony for outdoor relaxation. Primary bedroom includes a 3-piece ensuite bathroom & a walk-in closet. Newer stackable S/S Washer and dryer are conveniently in-suite. The building is pet-friendly. 1 underground parking space and a locker conveniently located on the 7th floor. Extensive Condo amenities for residents, including an indoor/outdoor fitness area, a basketball court, a theatre room, a party room, guest suites, a dog park with showers, an indoor pool with a sauna, and a children’s playroom. Residents also have privileged access to the nearby GO Station, just steps away. The location is ideal, within walking distance to downtown Burlington, shopping centers, restaurants, coffee shops, Costco, and Cineplex. It is conveniently situated near major highways, the lake, and Mapleview Mall.
More Information
Property Management: City Towers Property Management
Condo Fees: $836.19 (includes: Common areas, exterior maintenance,
parking, building insurance, heat, natural gas, water, & central air)
Building Amenities: Basketball Court, Indoor Pool, Gym, Sauna, Theatre,
4 Party Rooms, BBQ Area, 24th Floor Sky Lounge
Locker Same Floor as Condo – #017
Parking Level A #16
Carpet Free / Quartz Counters
Stainless Dryer – 2021 / Stainless Washer – 2021
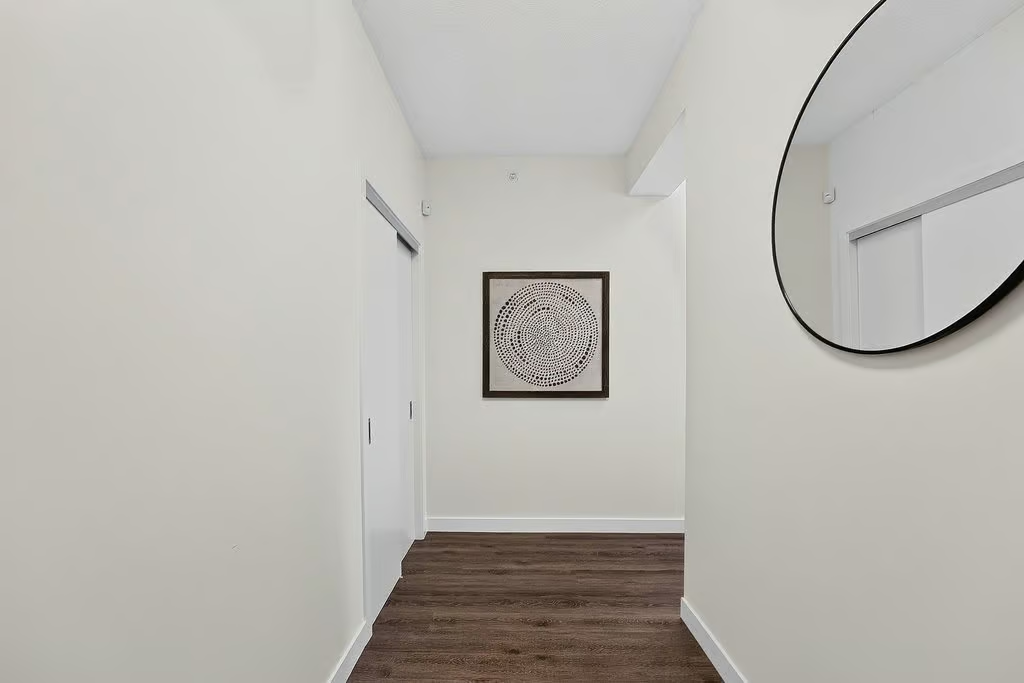
Freshly Painted Throughout
Lots of Natural Light
South Facing Unit
Exclusive FOB Entrance to Fairview GO Station For Residences Only
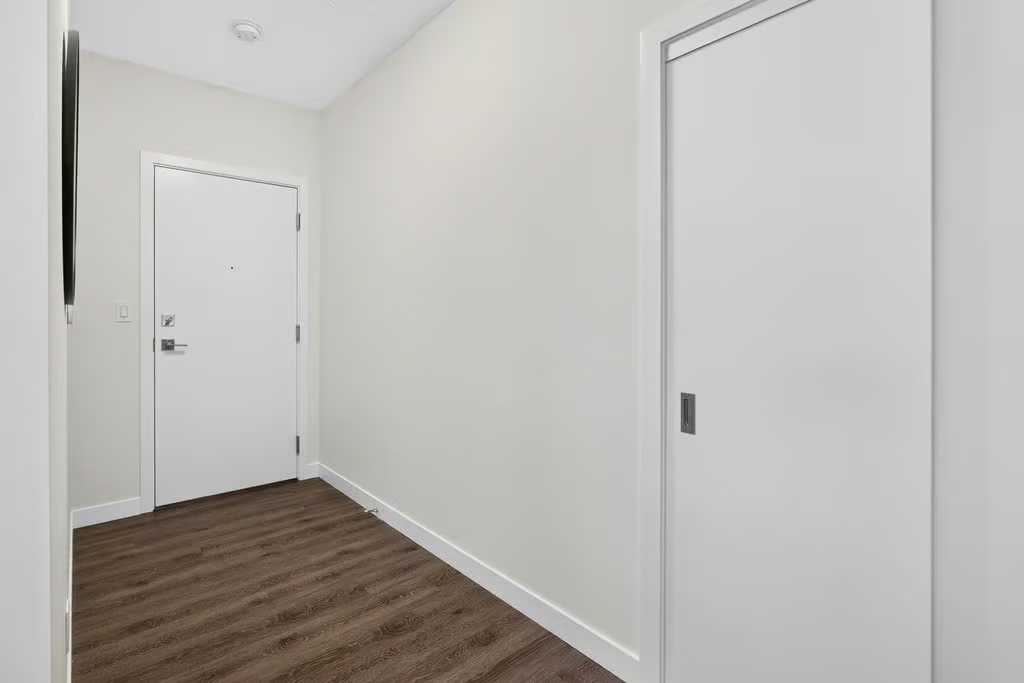
Foyer
Eat-in Kitchen: 11.11 x 11.02
Living Room: 17.03 x 13.03
Primary Bedroom: 12.05 x 14.02
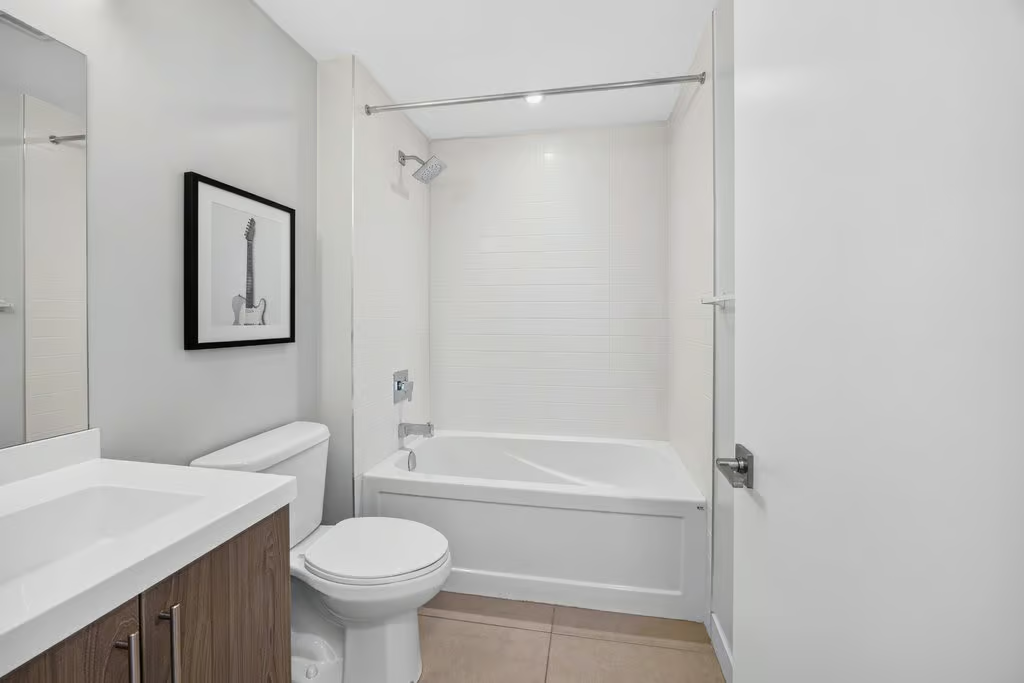
3-Piece Ensuite
Bedroom: 12.01 x 8.08
4-Piece Ensuite
Laundry