Property Details
Property Description
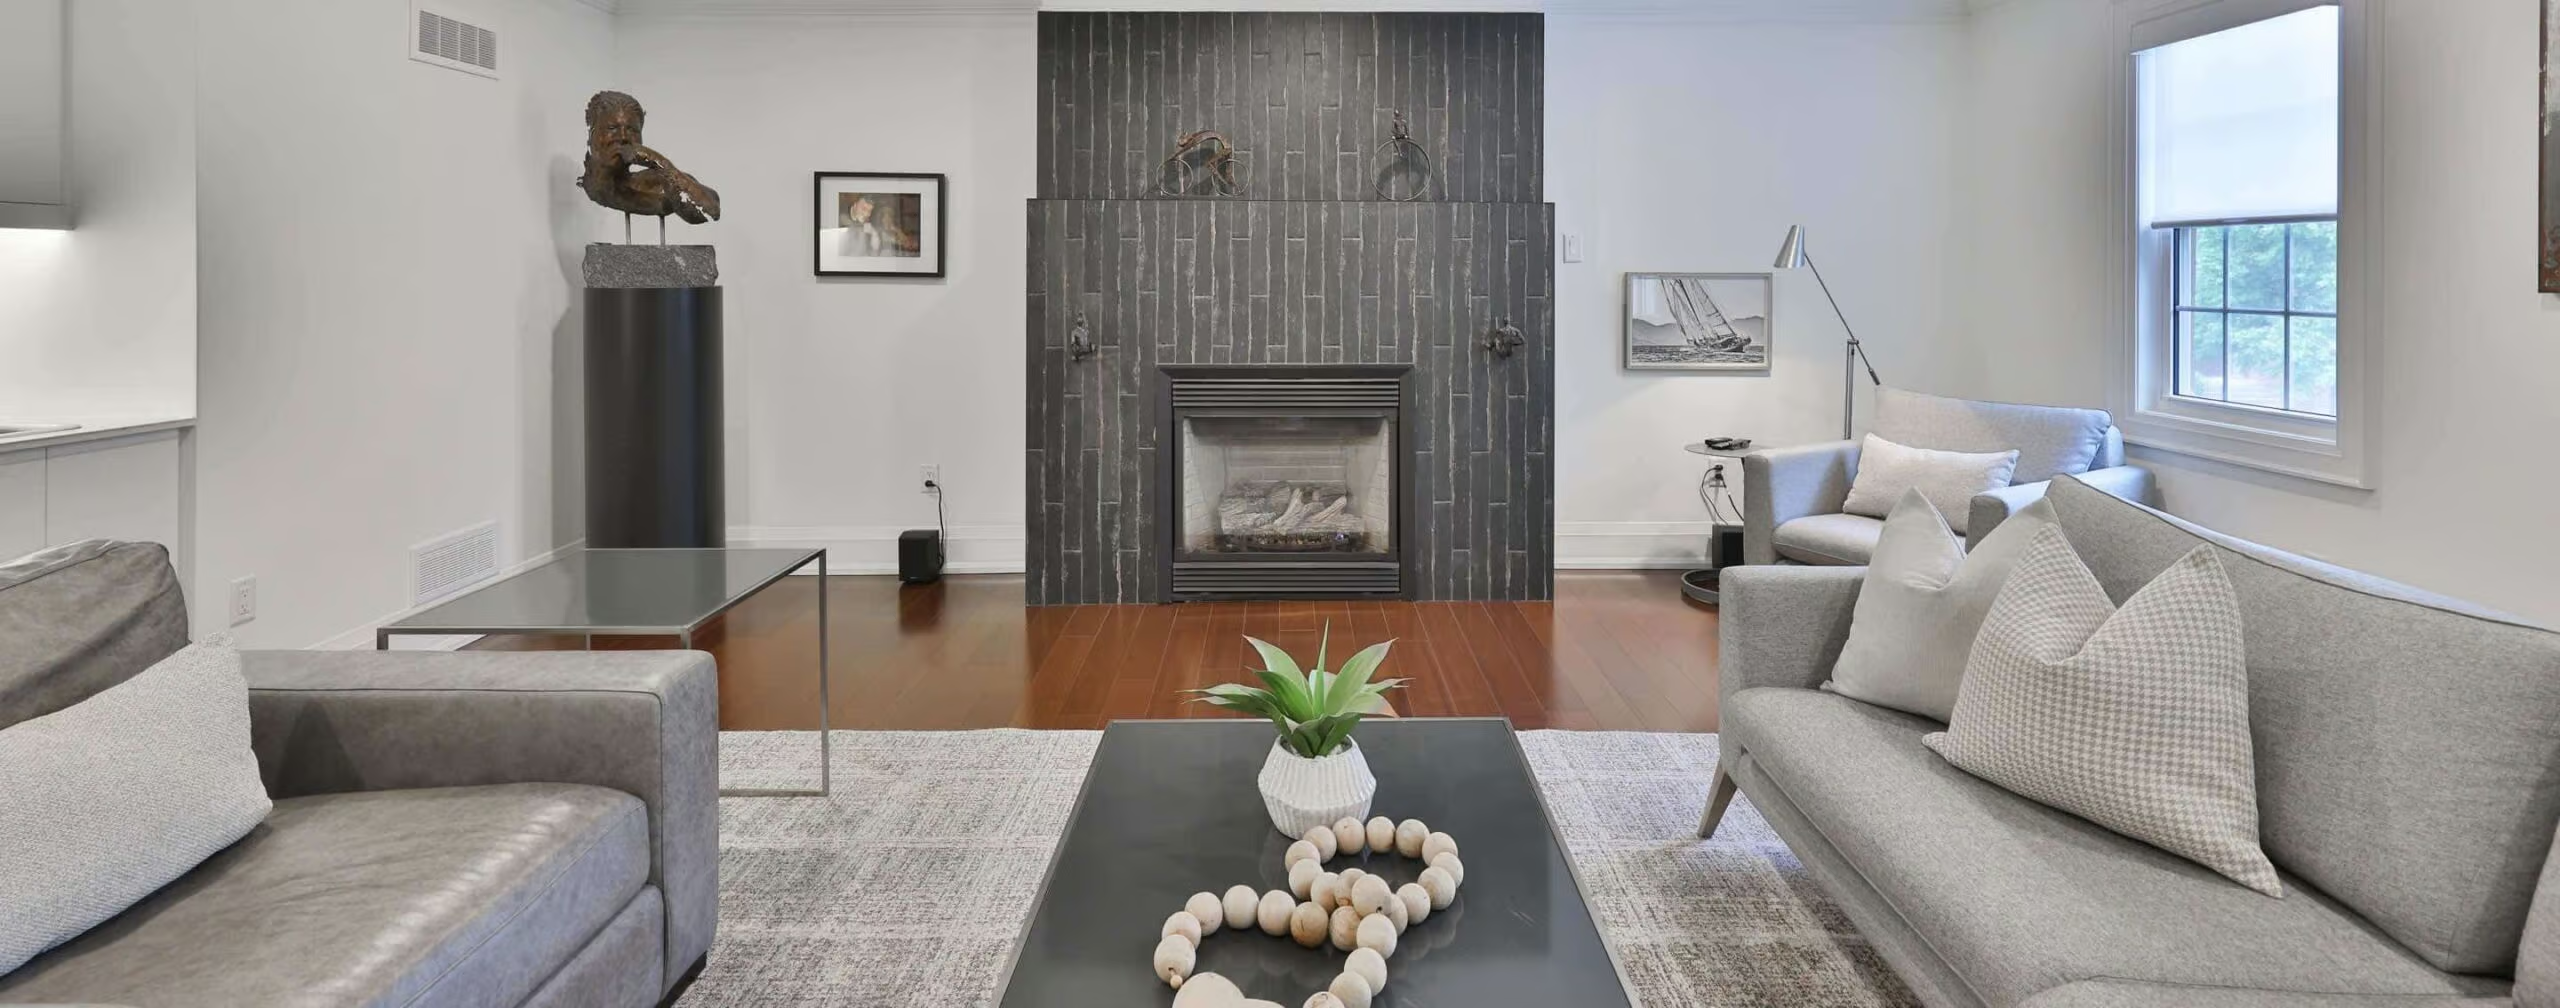
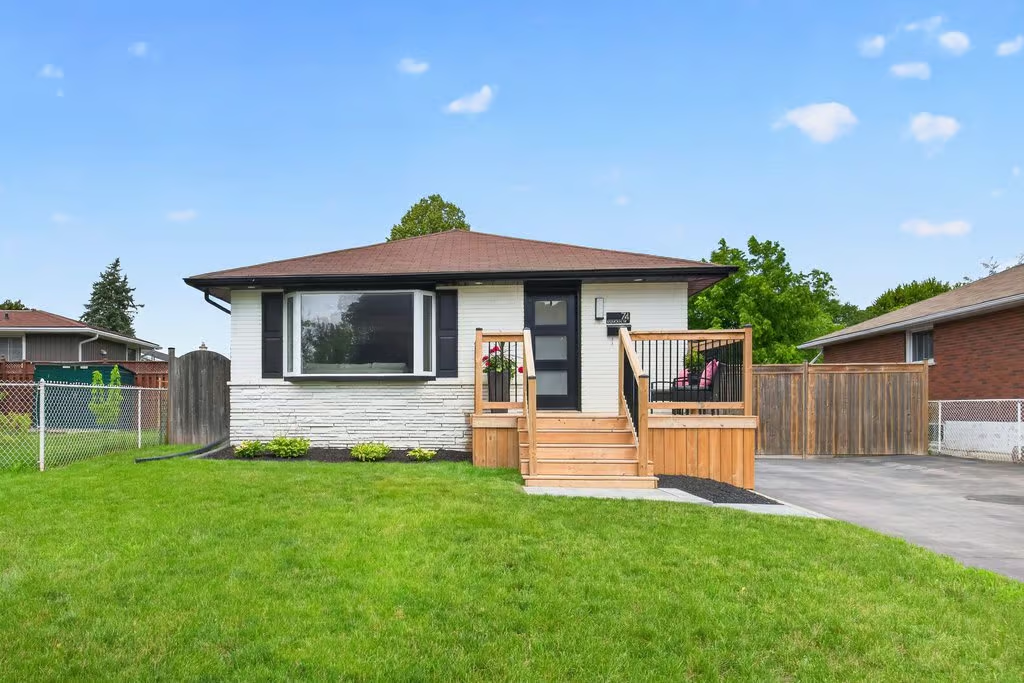
Welcome home. Beautifully updated 3+1 bedroom, 2 bathroom solid brick bungalow has undergone numerous improvements over the past few years, modern stylish, move-in ready living both inside and out. Main level features hardwood flooring throughout with no carpet, an open-concept kitchen showcasing modern white cabinetry, quartz countertops, updated appliances, and a new sink and faucet. All 3 main-floor bedrooms offer hardwood flooring and updated light fixtures. The main 4-pc bathroom features a new vanity, sink, faucet, and flooring. Fully finished lower level provides additional living space, complete with a spacious recreation room, a 4th bedroom, and an updated 3-piece bathroom—ideal for overnight guests, extended family, or a growing household. Step outside to a backyard that’s truly an extension of the home. Designed for entertaining, it features a covered patio, beautiful stone patio, cozy firepit area, natural gas BBQ hookup, hydro for an outdoor TV or movie nights, and thoughtfully placed accent lighting that creates a warm and inviting atmosphere long after the sun goes down.
More Information
Roof – 2015 / Furnace / AC / Windows – 2015/2016 Appx
Custom Front Door – 2025 / Back Door & Screen Door -2025
Interior Doors & Black Hardware – 2024
Hot Water Heater Rental
Water Softener / ECOBEE 23 LITE Digital Thermal-Stat
Pot Lights / Hardwood Flooring
Quartz Counters / Stainless Appliances / Sink / Faucet – 2023-2025
Main Bath Flooring / Faucet / Hardware – 2025
Lights Fixtures in Kitchen / Main Level Bedrooms / Main Bath – 2023
LG Washer – 2024 / Samsung Dryer
Lower Level Bath Remodelled – 2025
Painted Exterior Brick / Soffit / Fascia – 2025
Accent Lighting in Backyard – 2025
Backyard Fence / Stone Patio / 2 Tier Deck & Garden – 2017
Exterior Pot Lights in Eves – 2025
New Wood Front Porch & Interlock Walkway – 2025
MAIN LEVEL
Foyer
Living Room: 13.01 x 15.06
Eat-in Kitchen: 10.05 x 13.9
Primary Bedroom: 11.09 x 10.06
Bedroom: 9.01 x 11.04
Bedroom: 9.05 x 11.06
4-Piece Bath
LOWER LEVEL
Recroom: 10.11 x 14.01
Bar: 10.11 x 4.09
Bedroom: 10.11 x 11.07
3-Piece Bath
Laundry Room: 11.08 x 20.02
Storage: 3.10 x 4.08
Storage: 9.11 x 8.8