Property Details
Property Description
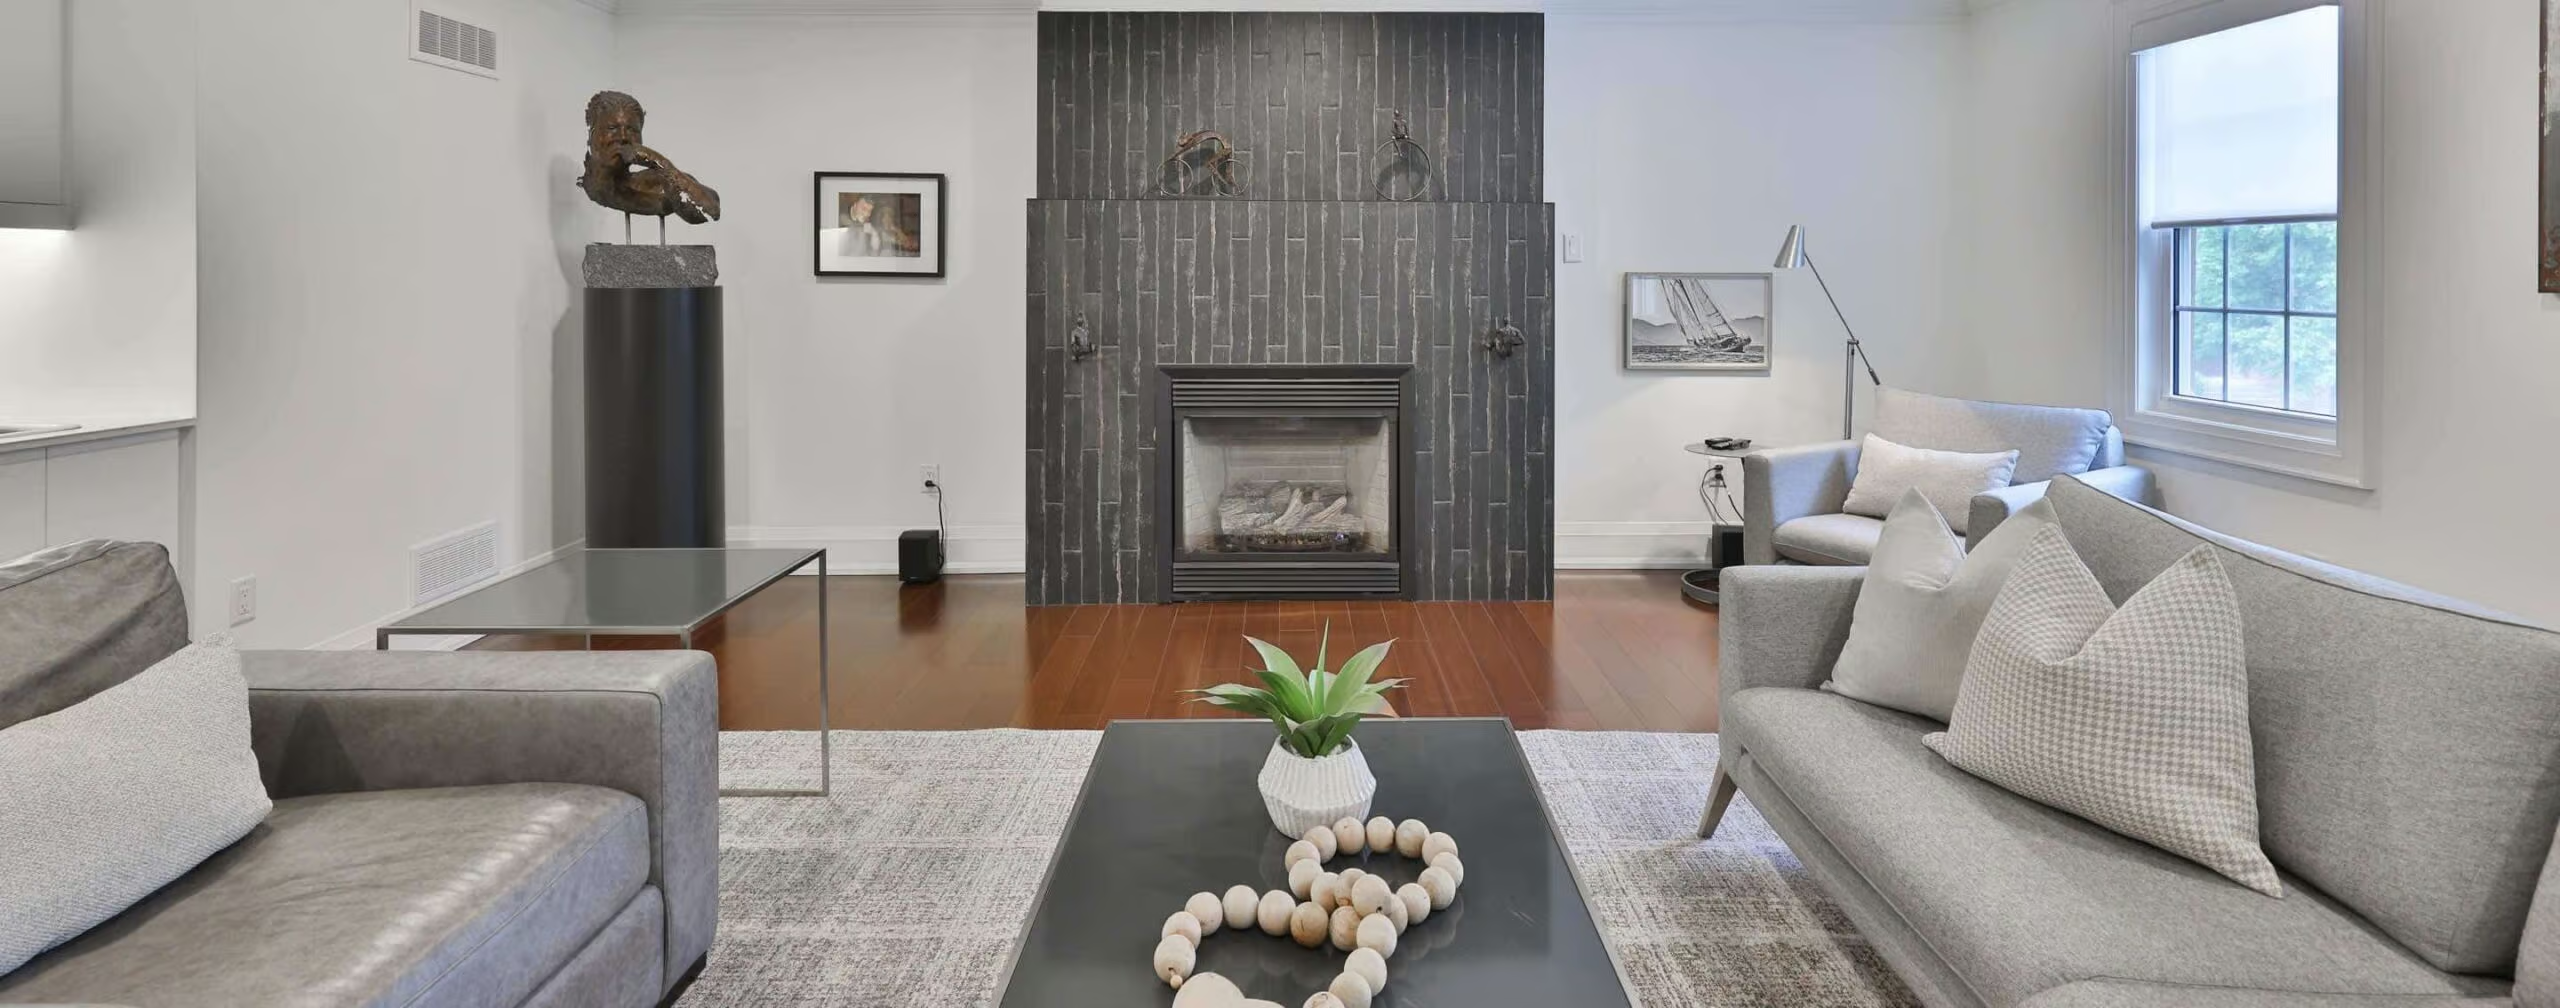
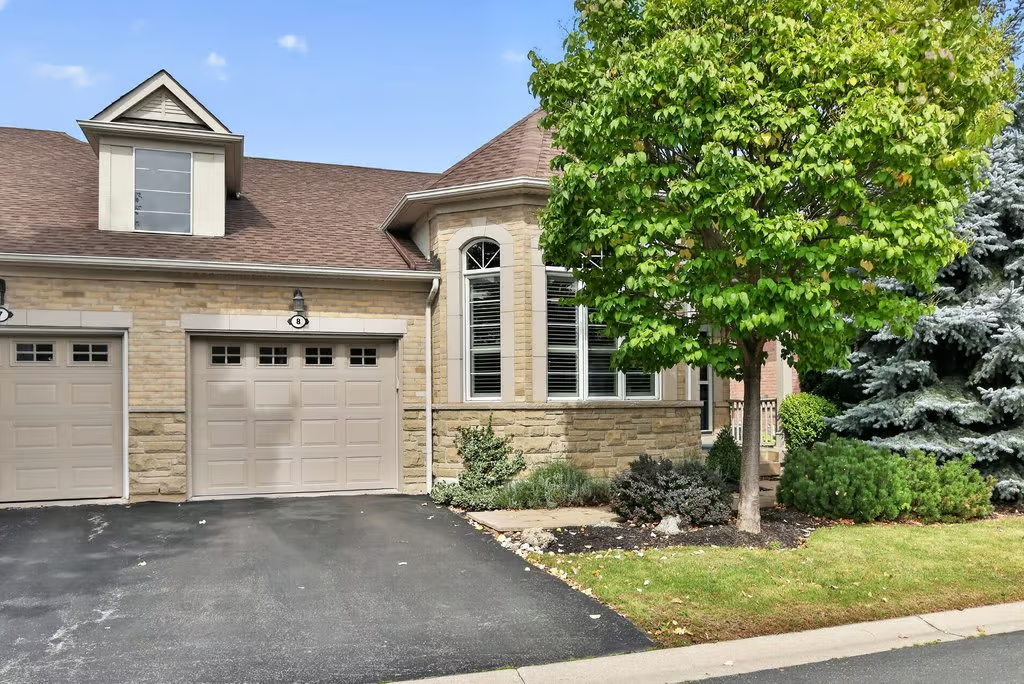
Welcome home. This freehold end-unit townhome offers complete main-floor living in the heart of Millcroft. The open-concept layout features vaulted ceilings and a functional wraparound kitchen with upgraded cabinetry, granite counters, stainless steel appliances and a breakfast peninsula with seating. Bright living and dining spaces provide an inviting setting for everyday living and entertaining. The main-floor primary bedroom includes an updated ensuite with a large dual-sink vanity and glass shower. A private office, powder room and convenient laundry complete this level. The fully finished lower level offers a spacious recreation room with fireplace, an additional bedroom with walk-in closet and a 3-piece bath—perfect for overnight guests. Step outside to the upper deck, a peaceful place to enjoy morning coffee or unwind while overlooking greenspace and mature trees. Close to shopping, restaurants and parks, this is an ideal location for convenient, low-maintenance living.
More Information
Property Management: Arthex
Monthly Road Fee: $123.24
Roof – 2014 / AC / Furnace – 2016 (last serviced in 2025)
Home Security System with Rogers $33.90/mth
Hot Water Heater – Rental with Reliance $35/mth – 2016
Upgraded Light Fixtures on Main Level / Pendant Lighting in Kitchen
Updated Fridge / Stove / Microwave / Dishwasher
Renovated Primary Bath Floors / Vanity / Sinks / Lighting / Shower / Toilet – 2023
Solar Light in Primary Bath
Carpet Replaced in Primary Bedroom – 2025
Updated Lower Level Bath / Pot Lights in Lower Level + Built-in Bookcase
Sprinkler System with Raintree Irrigation
MAIN LEVEL
Foyer
Dining Room: 11.02 x 15.08
Eat-in Kitchen: 8.05 x 12
Living Room: 18.10 x 12.06
Primary Bedroom: 10.10 x 14.05
4-Piece Ensuite
Office: 12.05 x 12.05
Laundry
2-Piece Bath
LOWER LEVEL
Recroom: 19.03 x 24.01
Bedroom: 10.10 x 12.09
3-Piece Bath
Utility Room: 10.08 x 14
Storage: 6.02 x 9.11