Open House
Property Details
Property Description
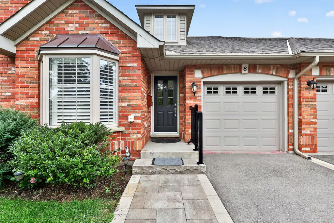
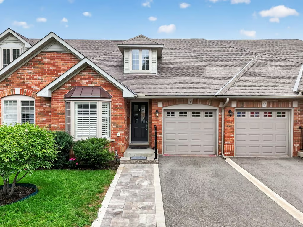
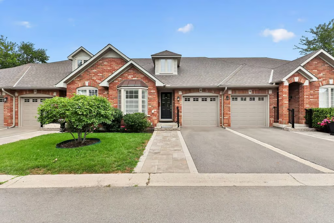
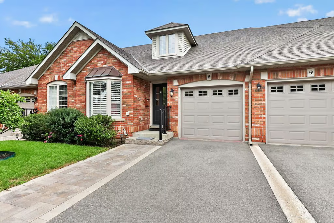
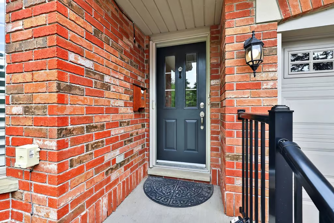
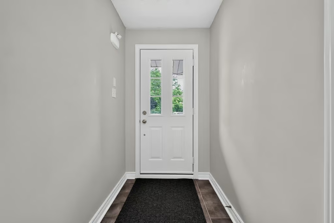
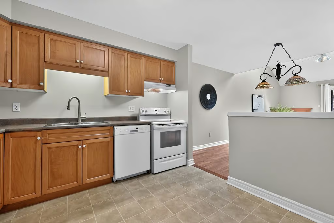
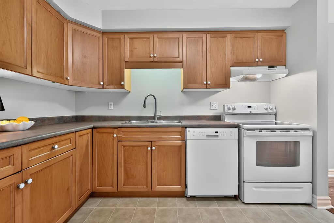
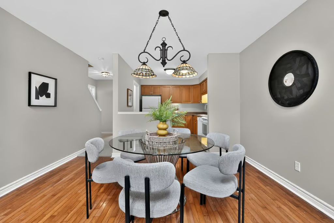
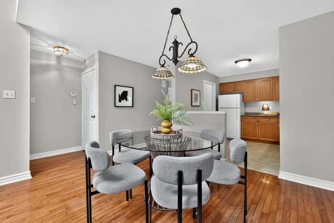
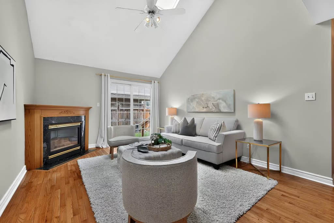
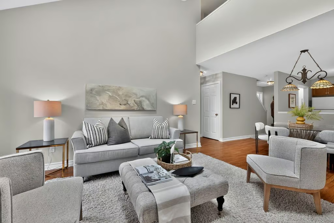
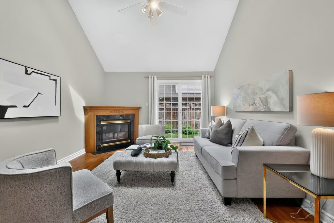
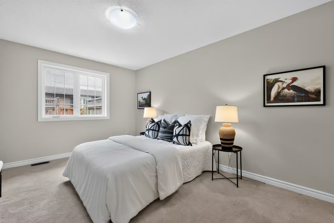
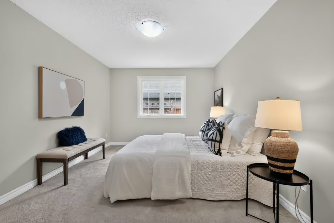
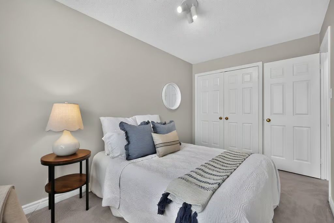
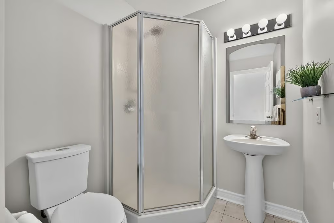
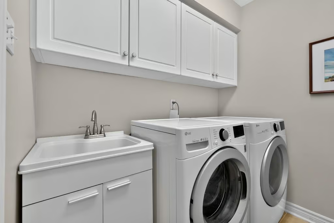
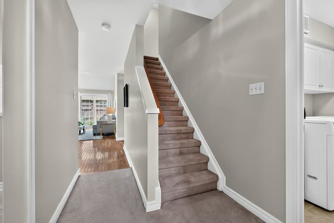
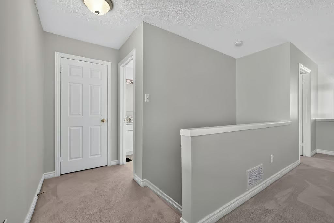
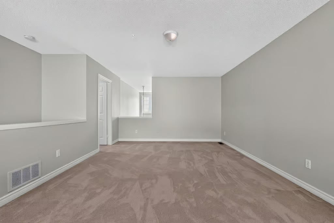
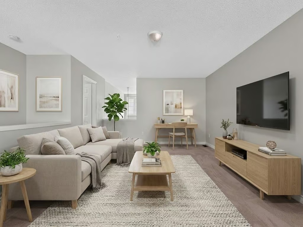
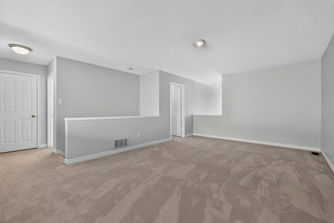
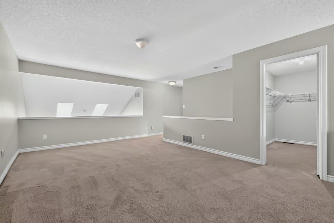
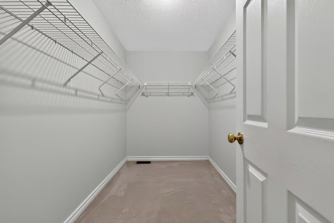
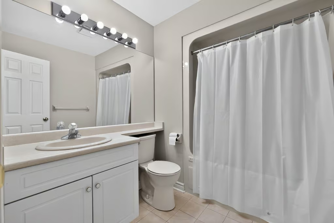
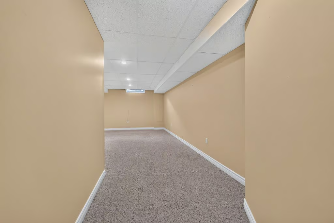
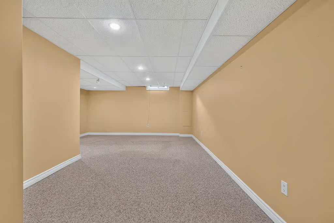
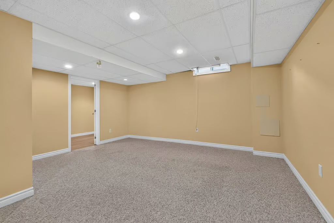
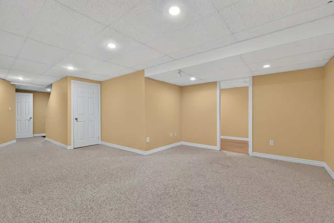
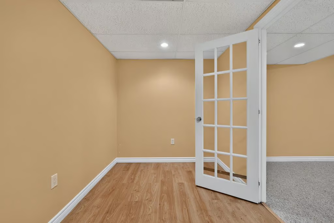
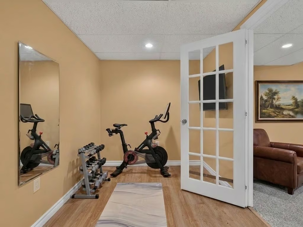
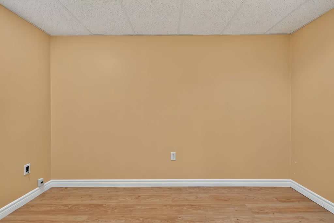
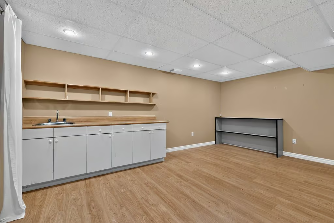
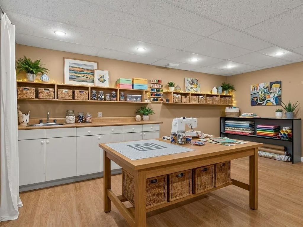
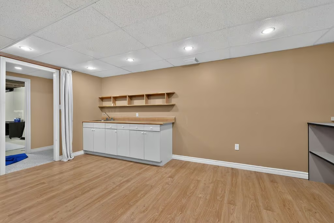
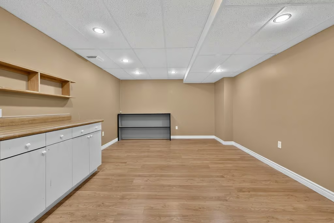
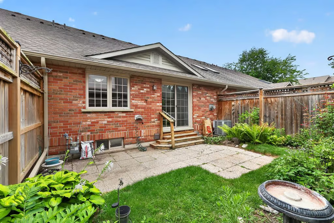
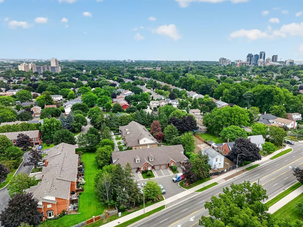
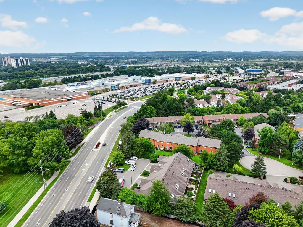
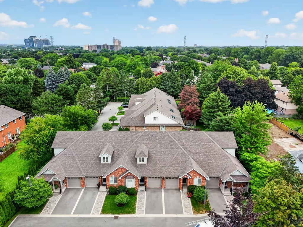
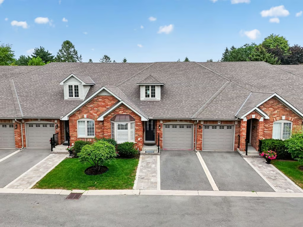
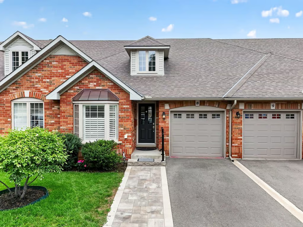
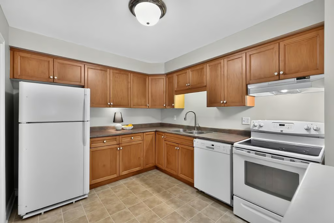
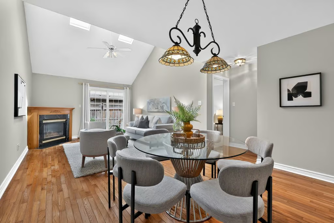
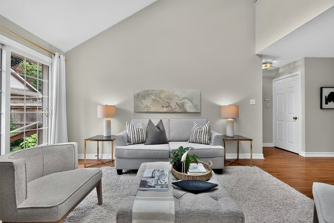
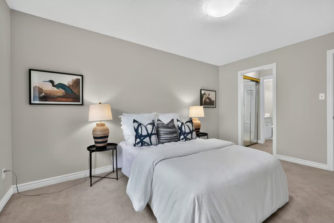
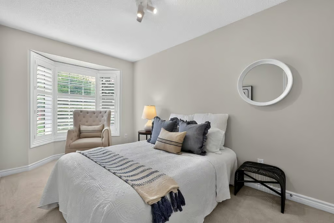
Welcome home. For those seeking the convenience of main-floor living with the bonus of exceptional additional space, this is the one to call home and make it your own! This charming bungalow loft townhouse offers a spacious main floor with a primary bedroom and ensuite bath, second bedroom & full bathroom, main-floor laundry and direct garage access. The open-concept kitchen features maple cabinetry and flows into a bright great room with vaulted ceilings and hardwood floors. Upstairs, an oversized loft area with its own full bathroom and large walk-in closet offers flexible space for a home office, media room, guest bedroom or retreat. The fully finished lower level provides even more living space with room for a recreation area, gym or home office, plus a dedicated art/craft/hobby room perfect for creative pursuits. Set in a small, quaint townhouse complex, this home is ideally located on a public transit route, directly across from Maple Park and close to downtown Burlington, the waterfront, shopping and major highway access. A wonderful opportunity for buyers who want the ease of having their primary bedroom and the majority of everyday living conveniently located on one level, without sacrificing space for guests, hobbies or work.
More Information
Property Management: Arthex Property Management
Monthly Condo Fee: $815.01
(Includes: Building Insurance, Building Maintenance,
Common Elements, Parking)
Hot Water Heater – Rental with Reliance
Furnace – August 2026
AC- 2024 / Freshly Painted
Skylights / Vaulted Ceilings
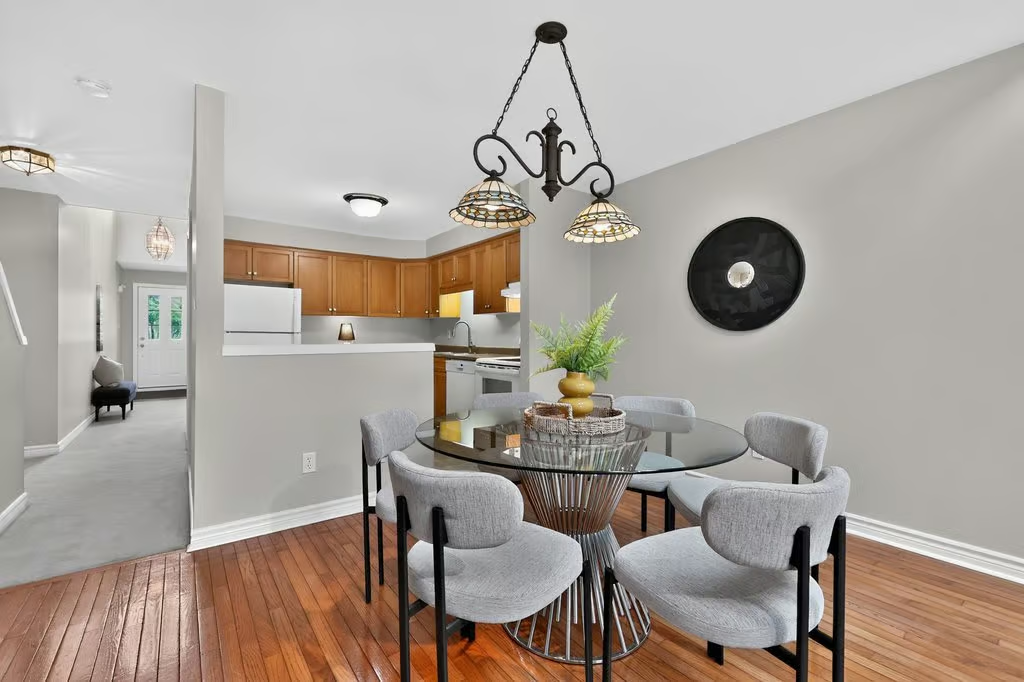
Open Concept Living / Dining
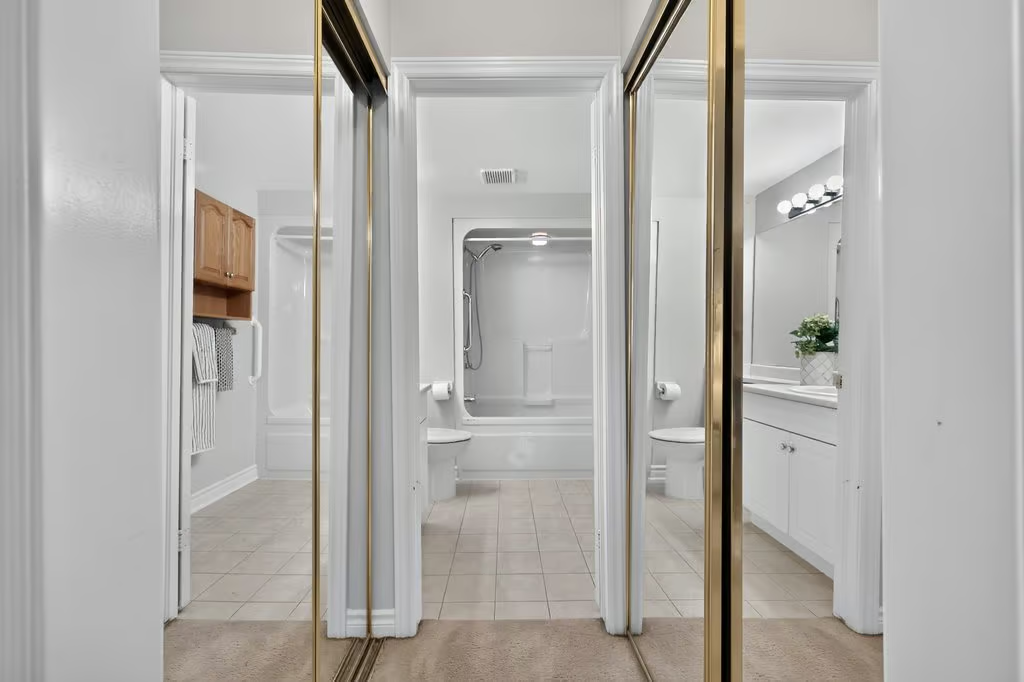
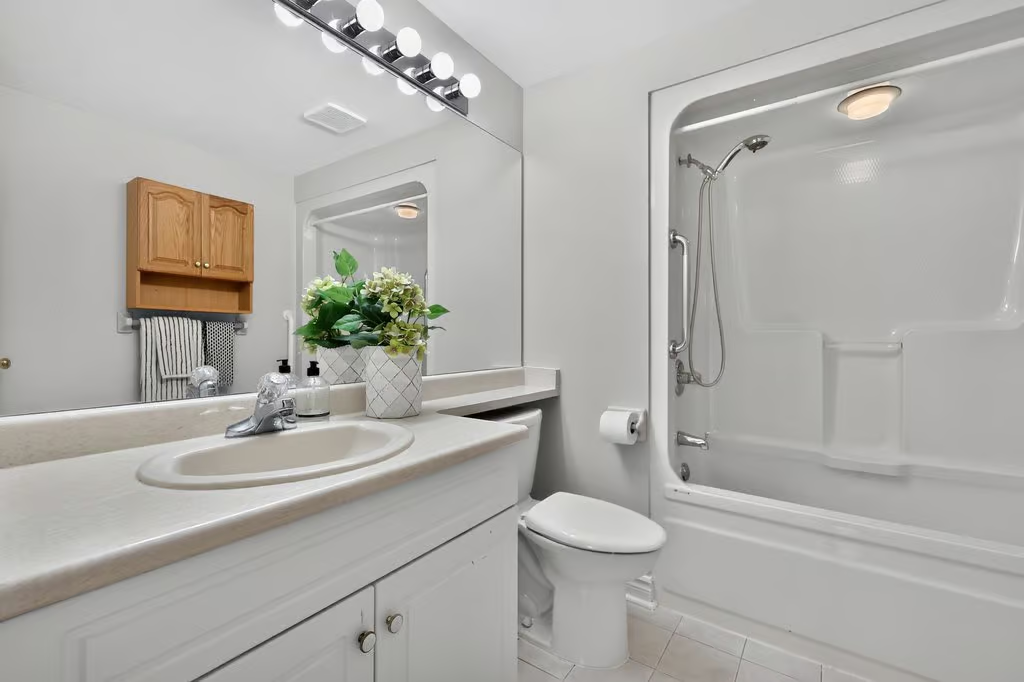
Main Floor Primary Bedroom with 4-Piece Ensuite
Upper Loft Space with Large Walk-in Closet / 4-Piece Bath
Upper Loft with 4-Piece Bath and Walk-in Closet
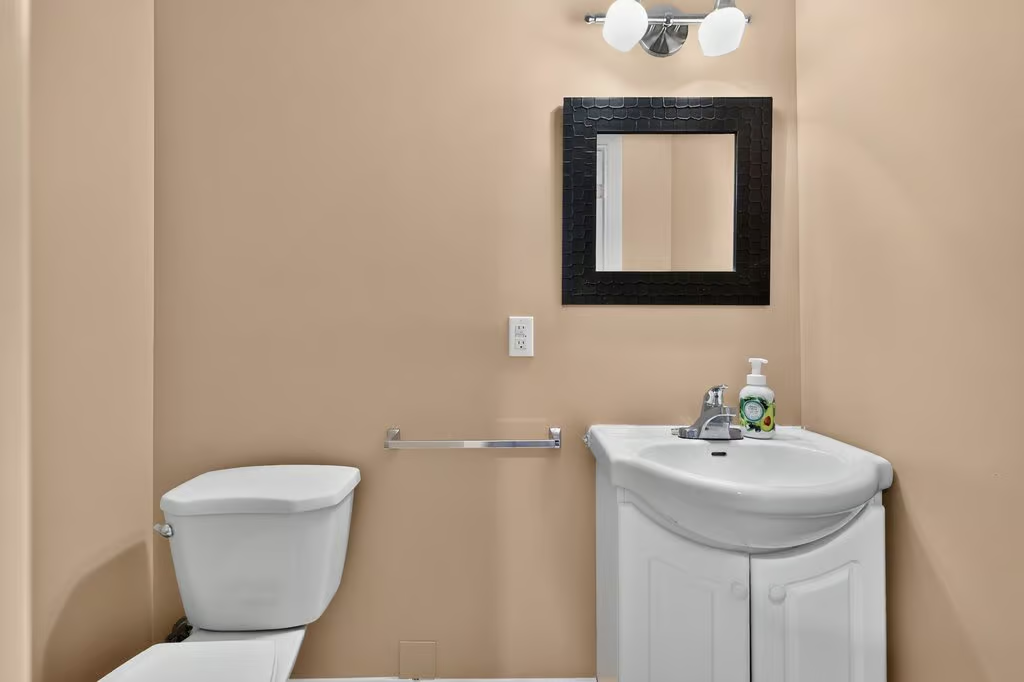
Finished Lower Level with Recroom / 2-Piece Bath / Den or Hobby Room
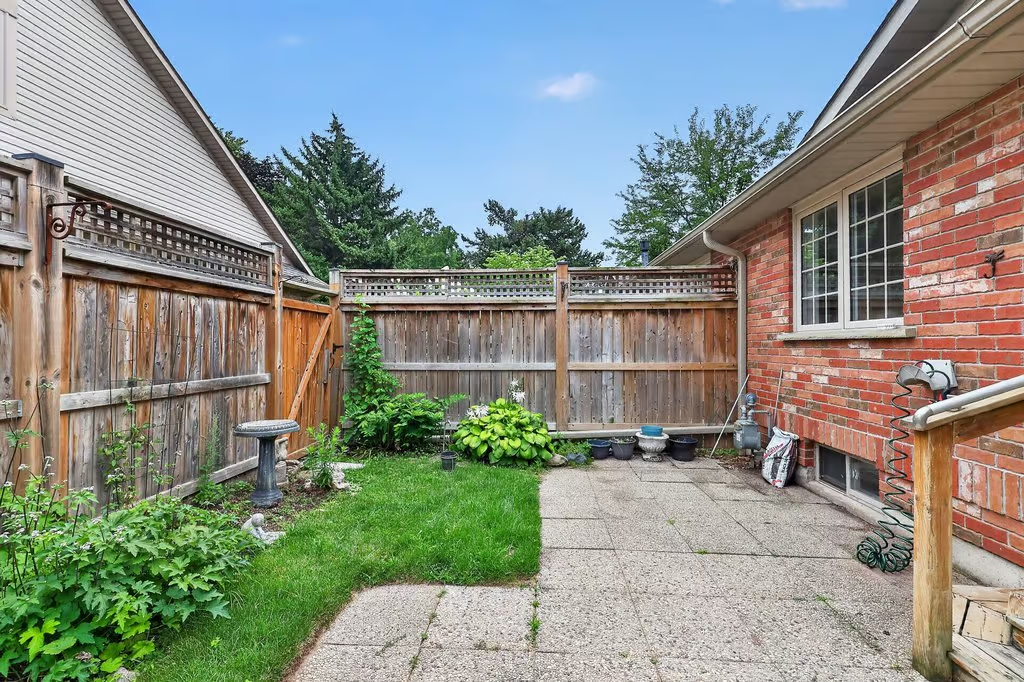
Small Private Enclave
MAIN LEVEL
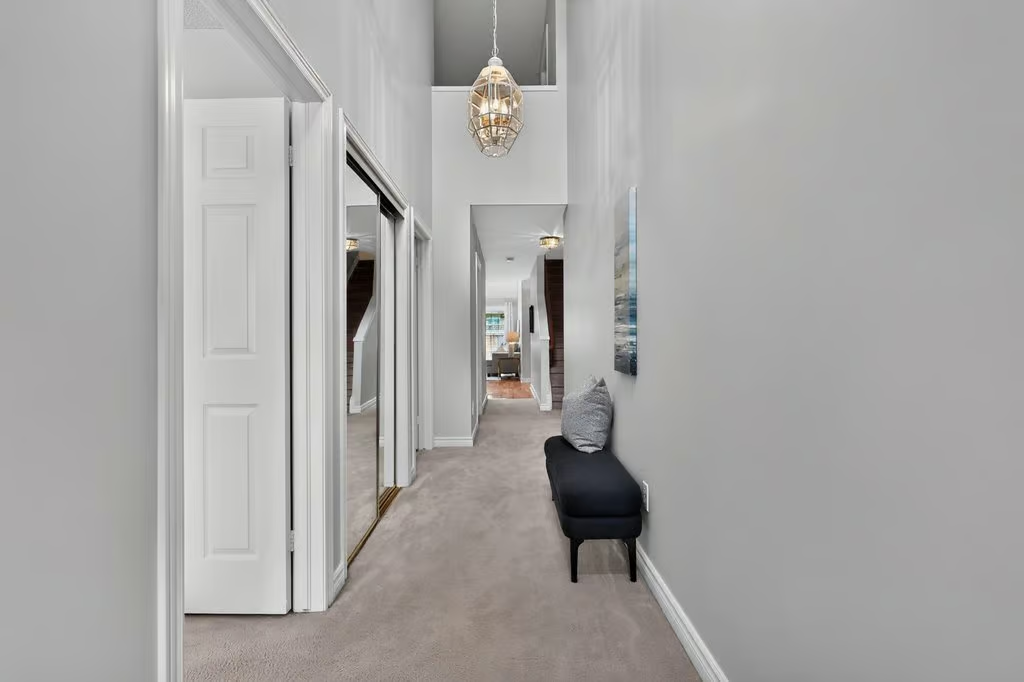
Foyer
Kitchen: 9.05 x 10.06
Dining Room: 9.09 x 9.02
Living Room: 12.02 x 14.11
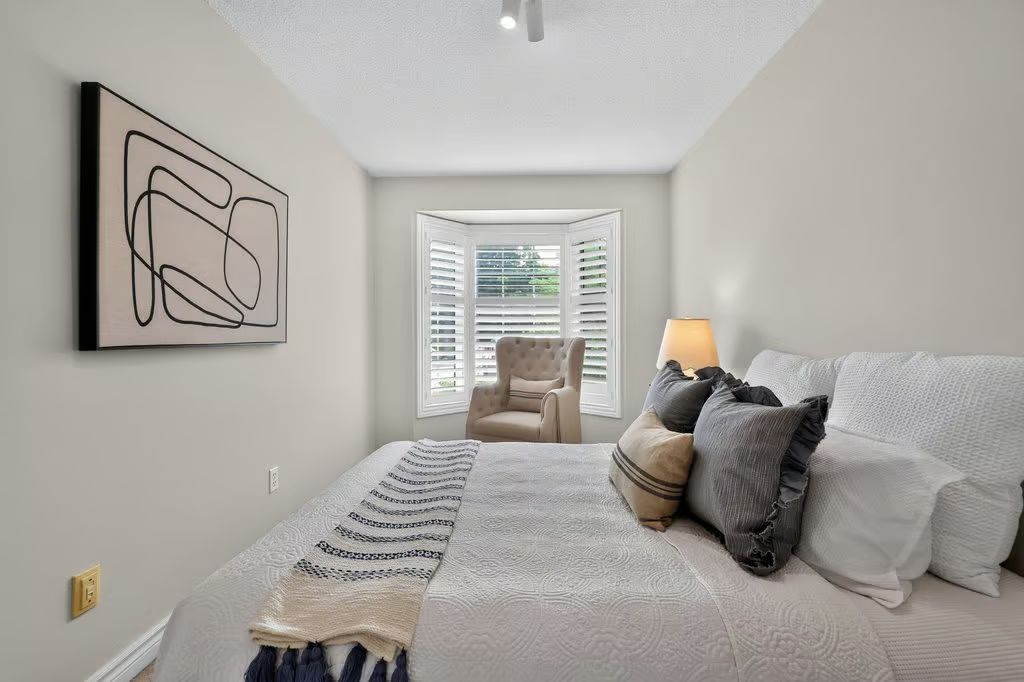
Primary Bedroom: 10.09 x 14.06
4-Piece Ensuite
Bedroom: 8.02 x 14.08
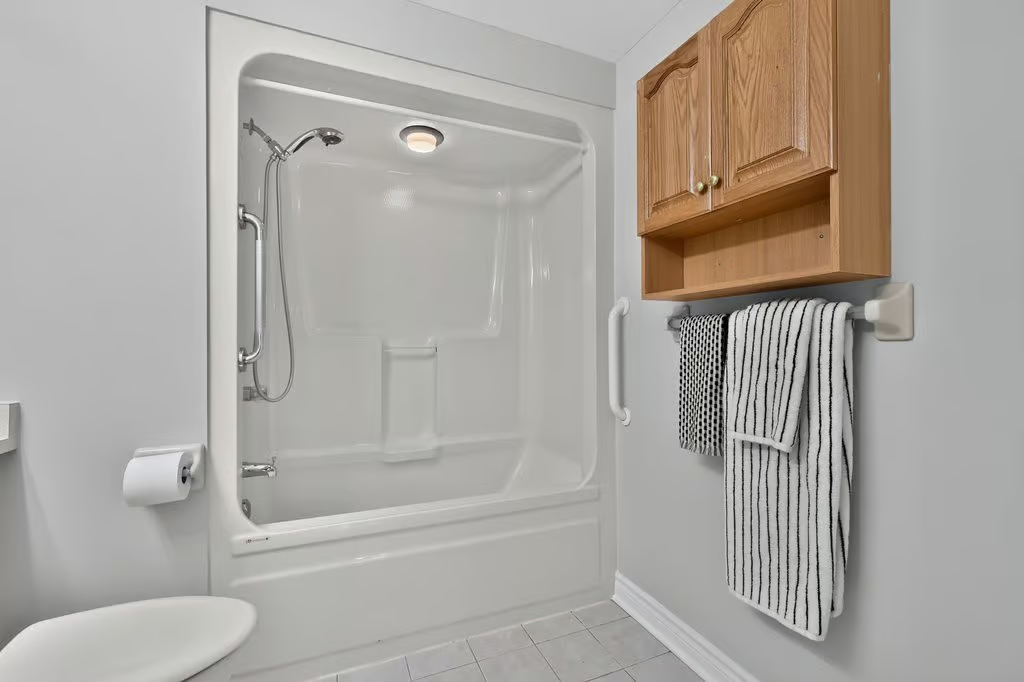
4-Piece Bath
Laundry
UPPER LEVEL
Loft: 19.10 x 19.06
4-Piece Bath
LOWER LEVEL
Recroom: 15.07 x 22.08
Den/Craft Room: 12.04 x 16.09
Gym/Home Office: 7 x 11.04
2-Piece Bath
Utility Room: 12.06 x 24.02