Property Details
Property Description
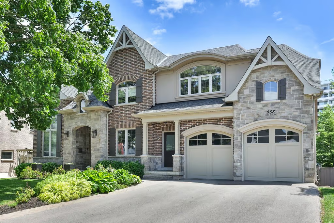
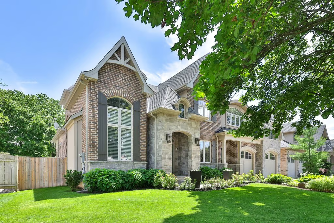
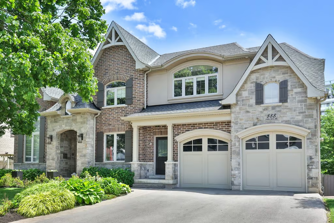
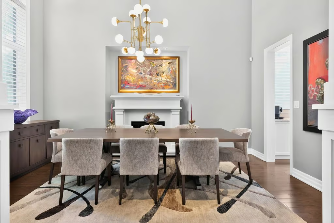
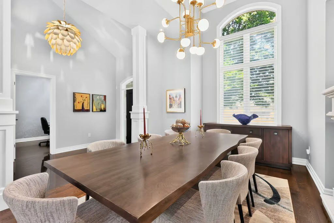
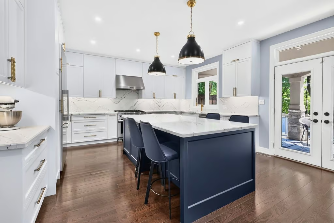
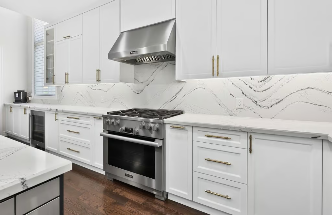
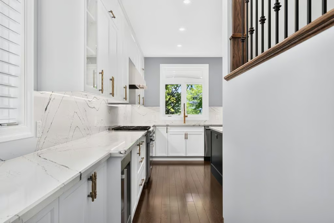
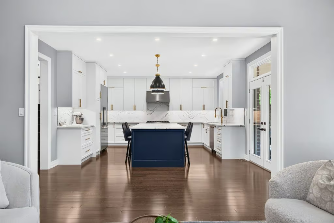
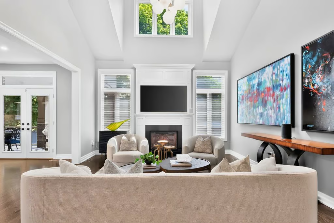
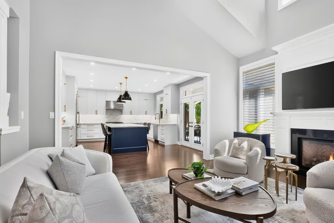
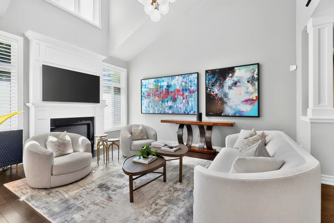
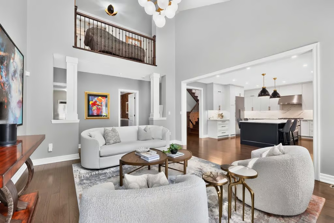
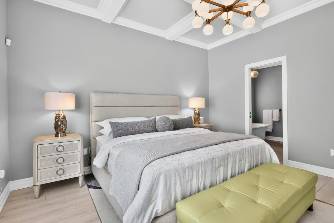
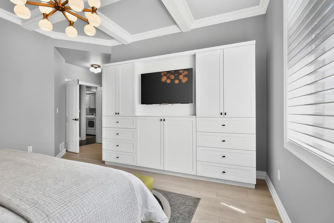
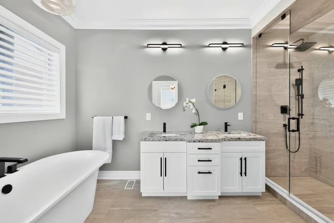
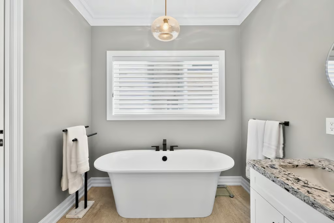
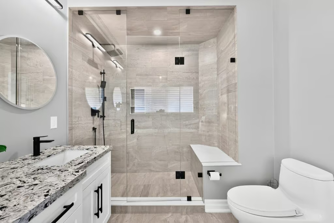
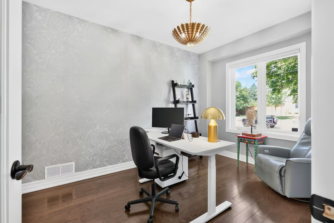
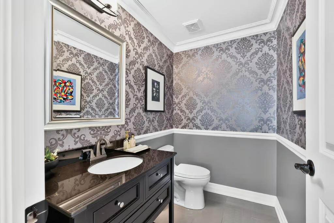
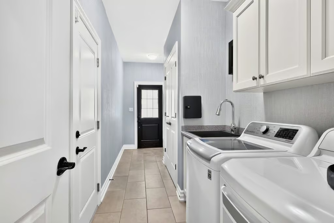
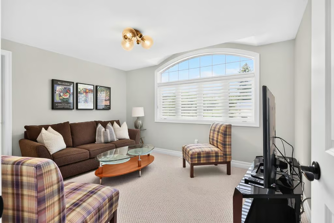
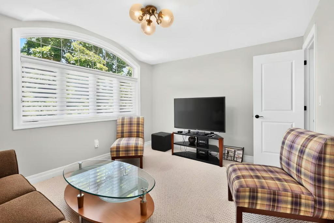
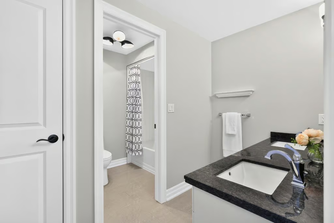
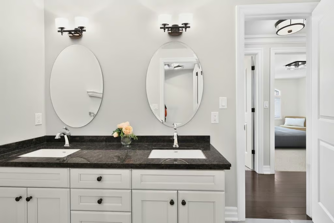
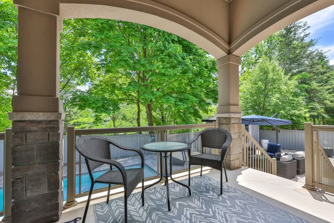
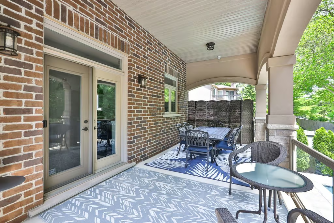
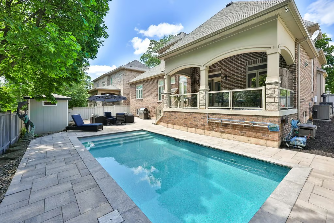
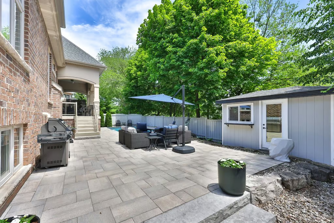
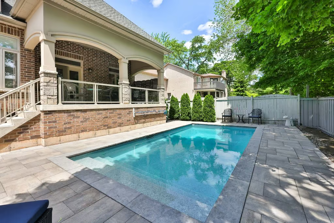
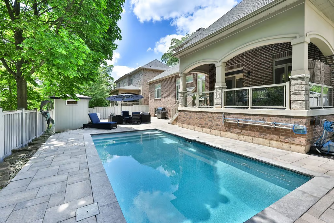
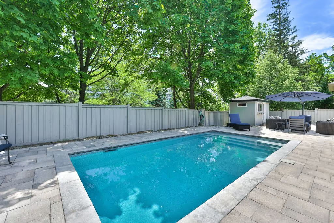
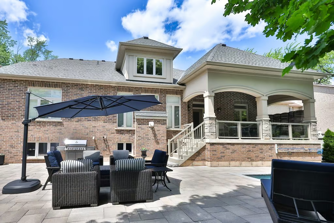
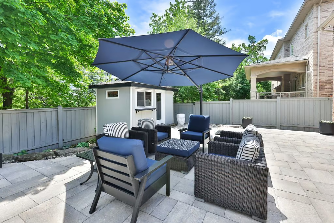
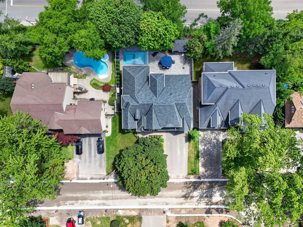
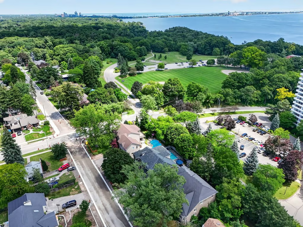
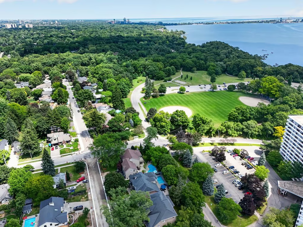
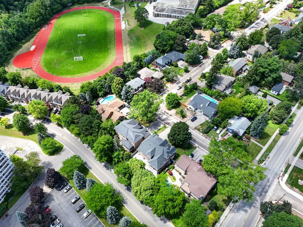
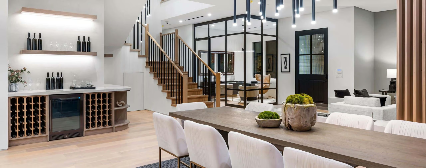
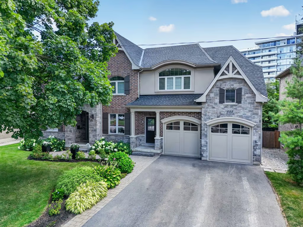
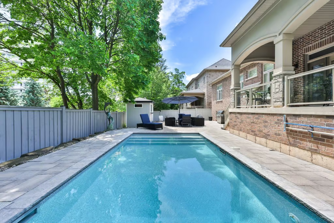
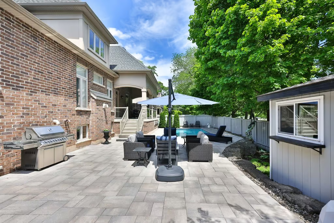
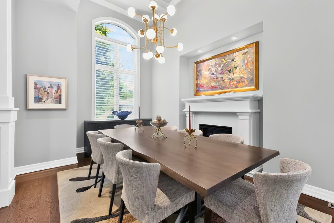
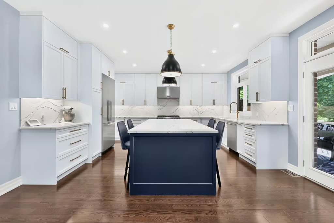
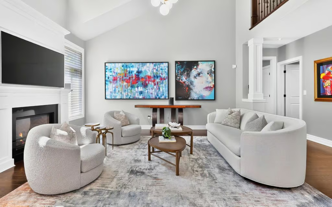
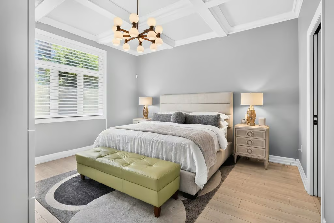
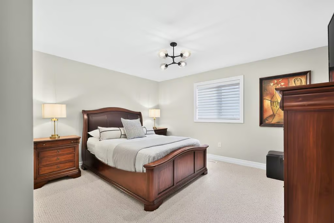
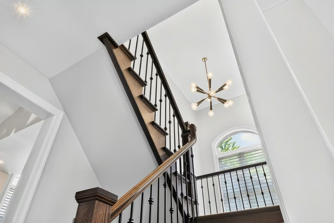
Welcome home. Perfectly positioned on an impressive 70-foot frontage in one of South Aldershot’s most prestigious neighbourhoods, this exceptional custom-built residence is just a short walk to the lake, marina, golf club, parks, and excellent schools. Thoughtfully designed for both everyday living and elegant entertaining, the home showcases a spectacular great room with 25-foot soaring ceilings, a striking fireplace, and an abundance of natural light that creates an unforgettable first impression. At the heart of the home is a beautifully appointed Wright custom kitchen featuring Cambria quartz countertops, premium Miele appliances, and an expansive centre island with seating, seamlessly flowing into the principal living spaces. A sophisticated dining room provides the perfect setting for hosting family and friends. The main floor is anchored by a private primary retreat complete with a beautifully renovated spa-inspired 5-piece ensuite (2025), featuring new flooring, custom cabinetry, and a stunning glass shower. A dedicated home office, convenient main-floor laundry, and a stylish powder room complete the level. Upstairs, three spacious bedrooms and a beautifully finished 5-piece bathroom provide exceptional comfort and privacy for family and guests. Step outside to your own private backyard retreat. The covered porch is ideal for al fresco dining and entertaining, overlooking a saltwater inground pool and pool house complete with a serving window for effortless outdoor hosting. High-end designer lighting throughout, epoxy garage floors, and custom garage storage cabinetry complete this remarkable South Aldershot offering.
More Information
Atlas Care AC / Furnace – 2022 / Roof / Windows – Original
Hot Water Heater Rental with Reliance $40.95/mth + tax
Wright Custom Kitchen with Cambria Quartz / Miele Appliances / Lieber Beverage Fridge
Sharp in Counter Microwave / Pot Lights – 2022
Renovated Primary Bedroom and Ensuite New Flooring/ Cabinets/Tile/Shower/Mirrors/Lighting -2025
High End Light Fixtures Throughout with Dimmers – 2022
Electric Blinds on Main Windows and Manual on other Windows -2023
LG Washer / Dryer – 2023 / 3 New Toto Toilets – 2022
Smart Locks Installed / Rogers Camera System / Lutron Dimmer for Front Lights – 2021
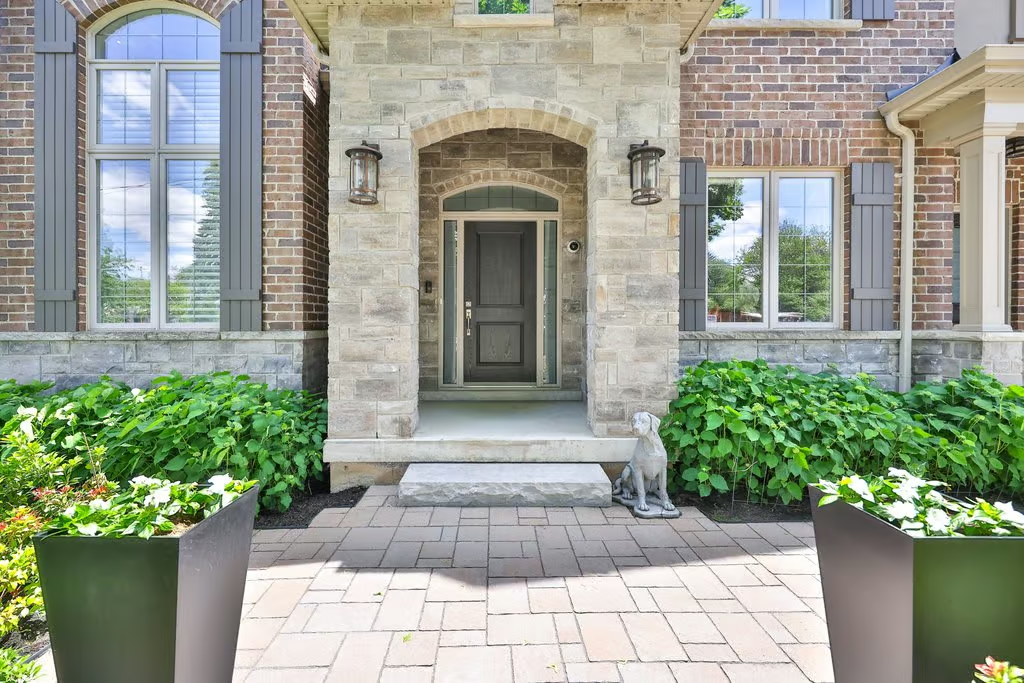
Epoxy Garage Floor / Cabinets / Hanging Wall System – 2021 / 2 Front Porch Steps Replaced – 2021
Pool Heater – 2022 / Salt Cell – 2024
Inground 12’ x 24’ Saltwater Pool – 2019 Appx
Pool Shed with Serving Window / Glass Door / Lighting / Electrical Outlets -2022
Glenview JK – GR8
Aldershot Elementary GR7 – GR8
Aldershot GR9-GR12
Maplehurst GR2-GR6 French Immersion
Burlington Central Elementary GR7-GR8
Burlington Central GR9-GR12 French Immersion
Holy Rosary CES JK-GR8
Scared Heart of Jesus CES GR1-GR8 French Immersion
St. Gabriel CES GR5-GR8 Extended French
Assumption CSS GR9- GR12
Notre Dame CSS GR9-GR12 French Immersion/Extended French
MAIN LEVEL
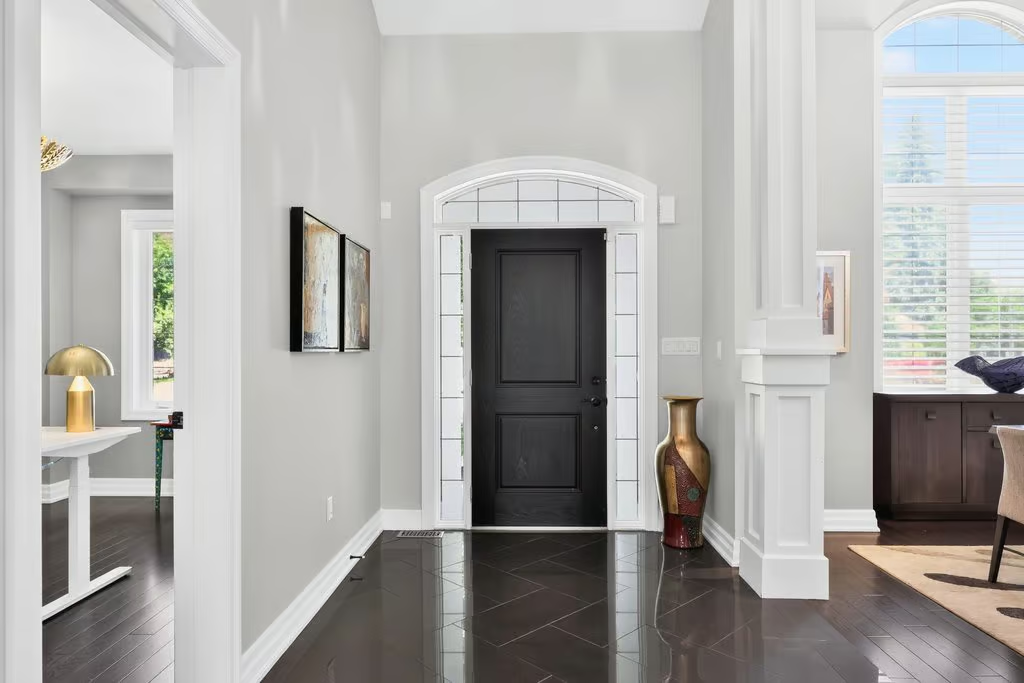
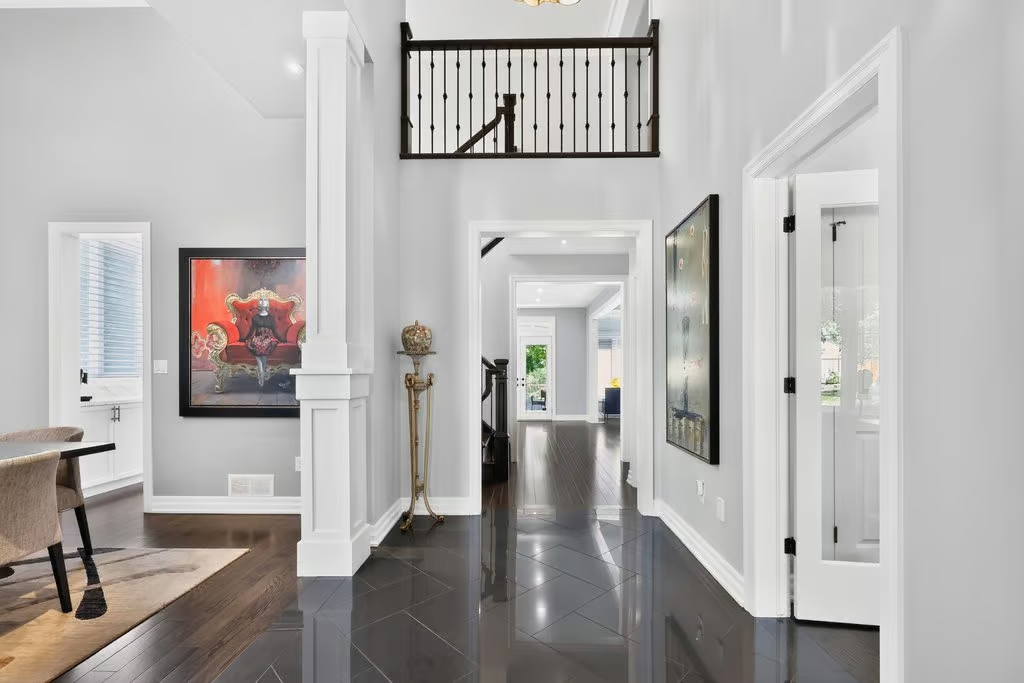
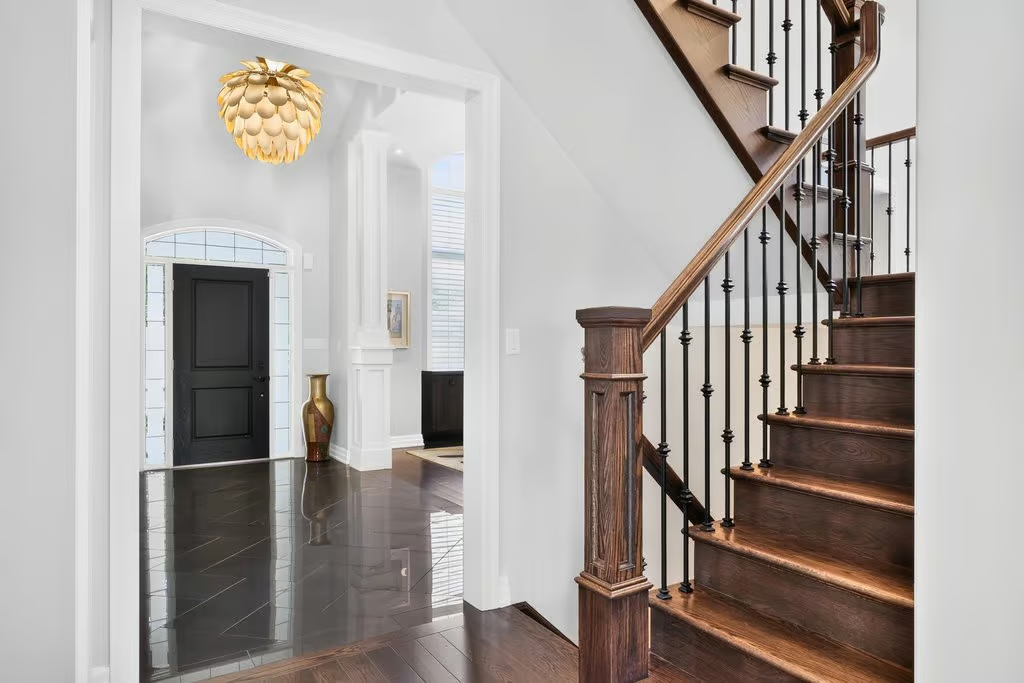
Foyer
Dining Room: 17.02 x 11.06
Eat-in Kitchen: 22.08 x 19.11
Great Room: 17.06 x 14.05
Primary Bedroom: 17.06 x 19.03
5-Piece Ensuite
Office: 12.11 x 9.06
2-Piece Bath
Laundry: 13.07 x 5.09
UPPER LEVEL
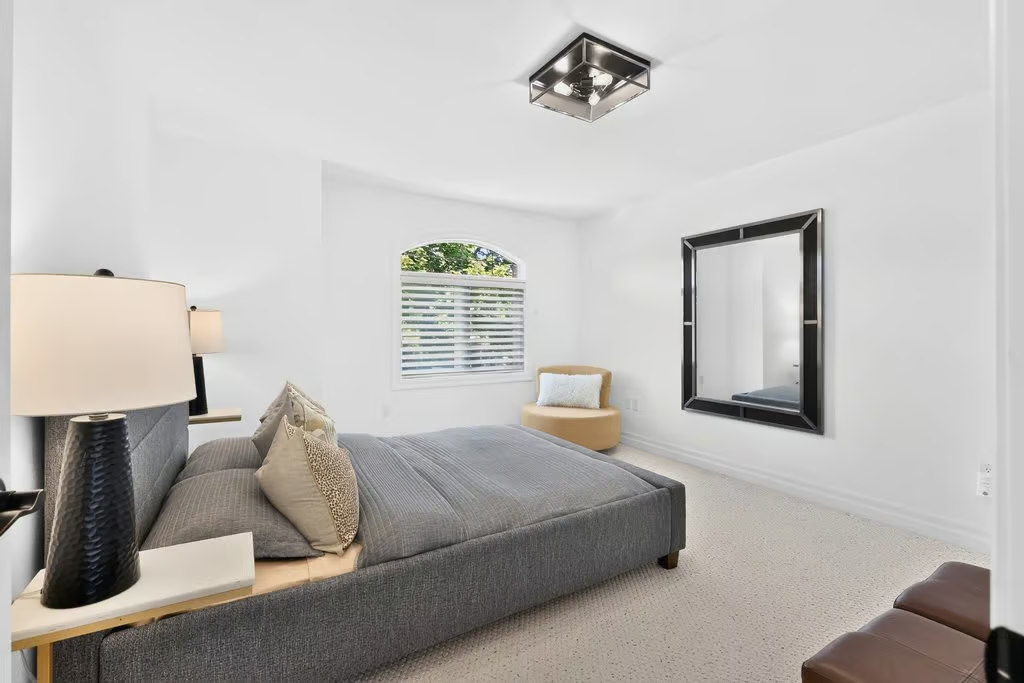
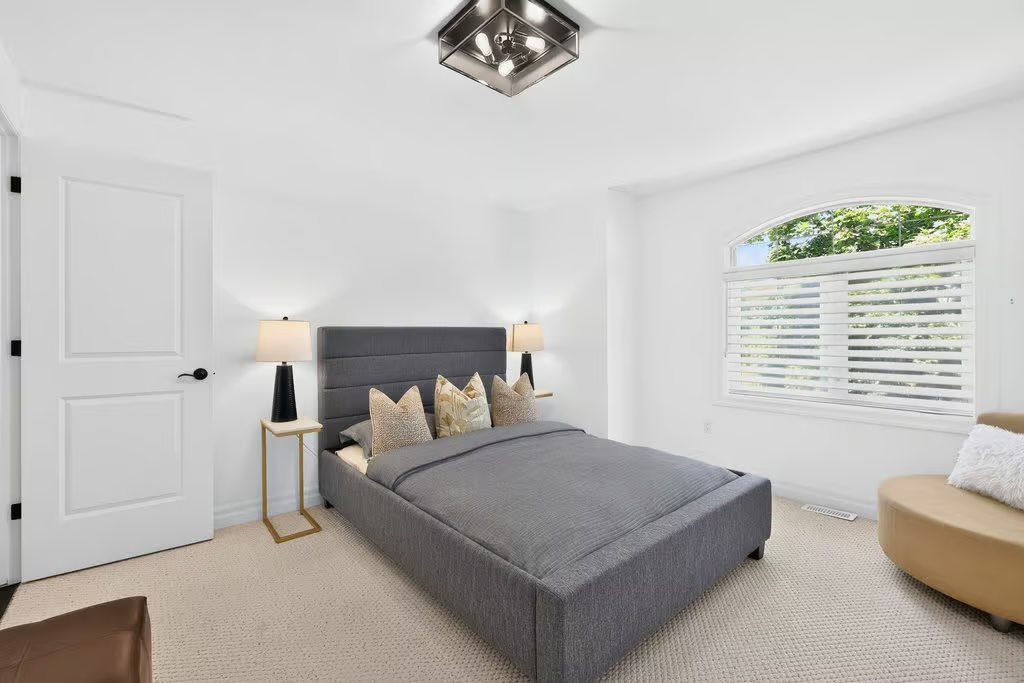
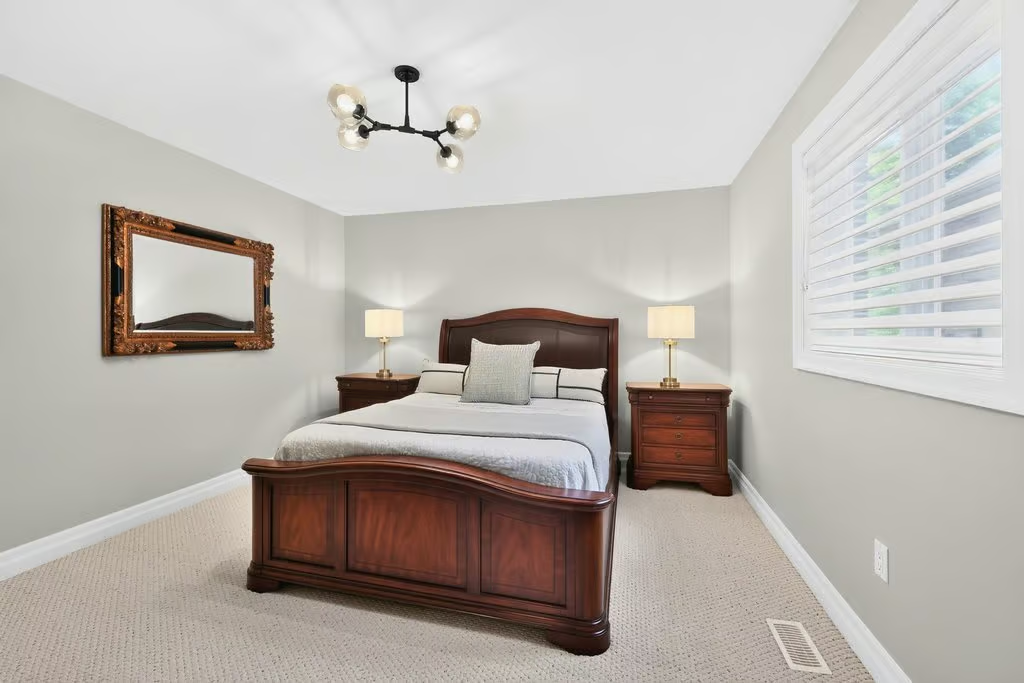
Bedroom: 13.02 x 12.05
Bedroom: 13.11 x 15.09
Bedroom: 11.05 x 13.11
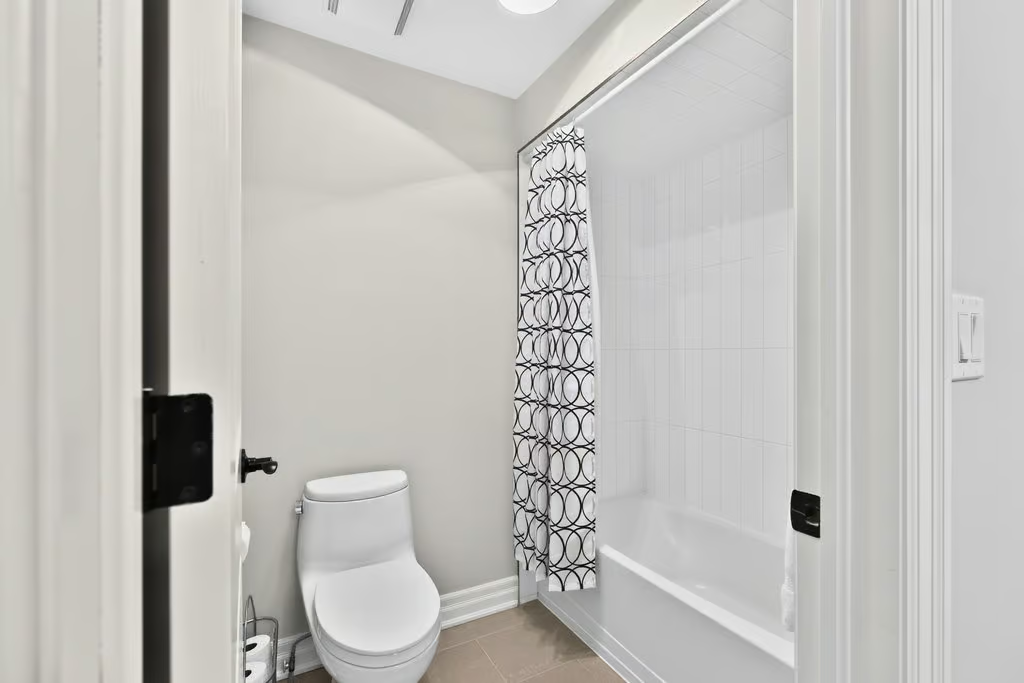
5-Piece Bath
LOWER LEVEL
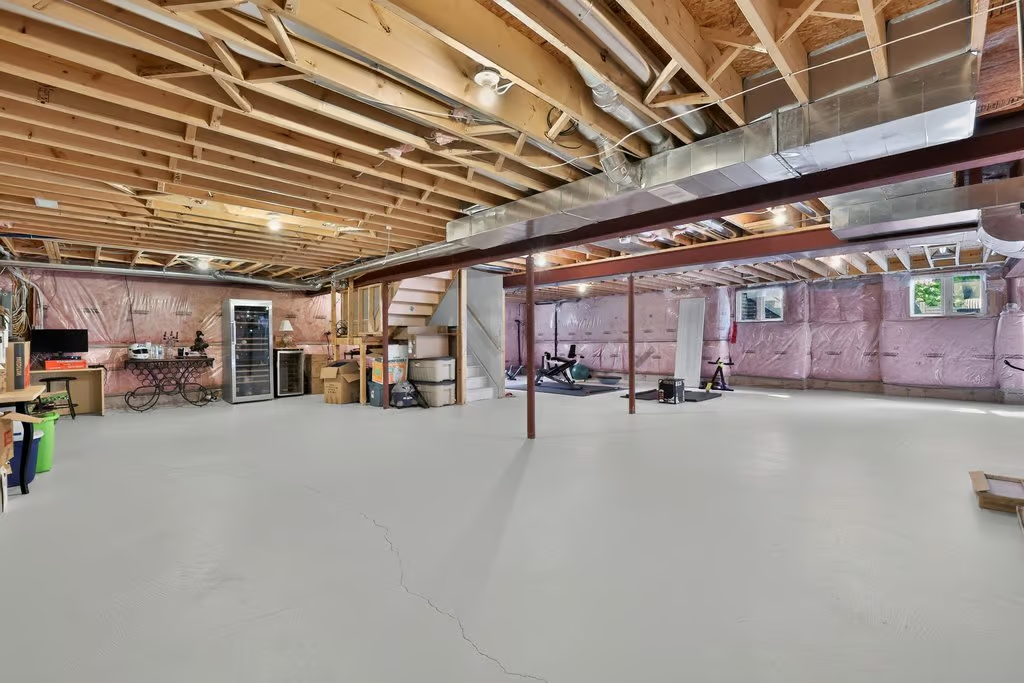
Unfinished