Property Details
Property Description
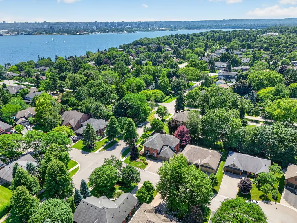
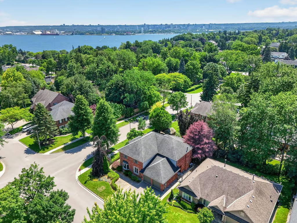
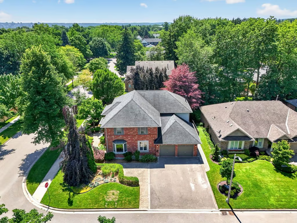
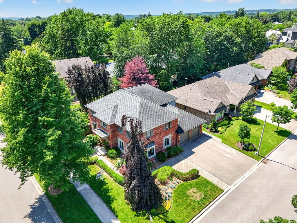
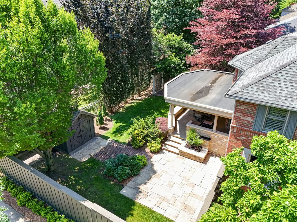
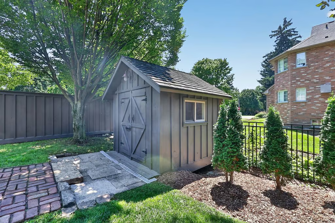
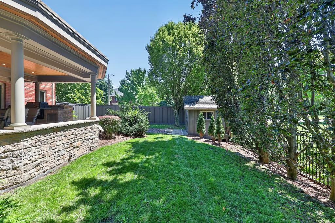
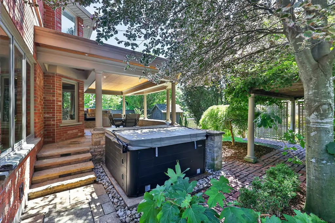
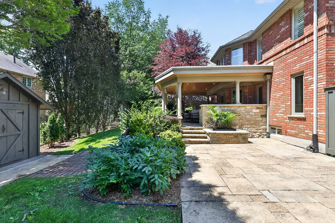
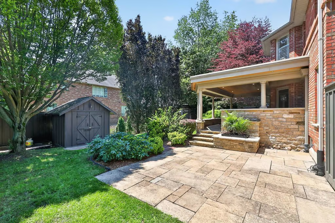
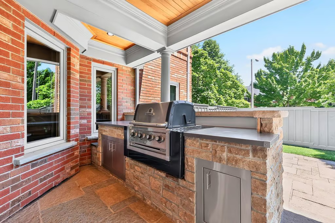
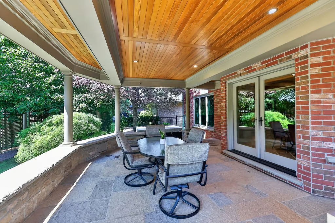
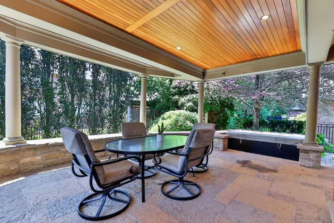
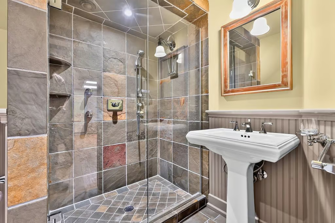
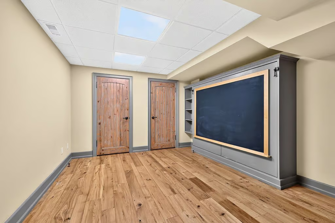
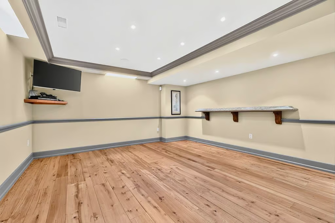
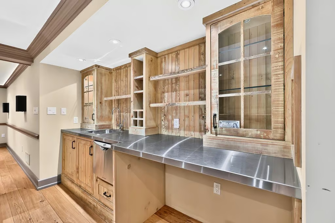
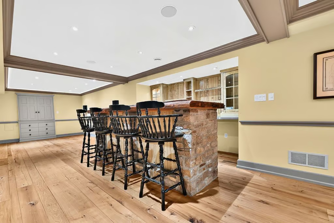
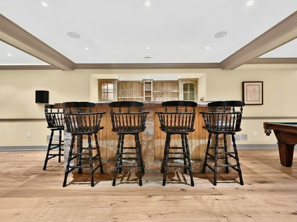
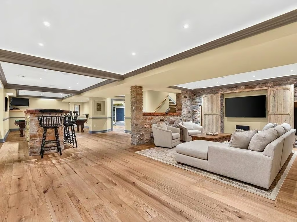
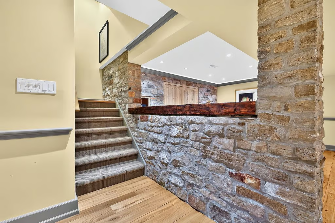
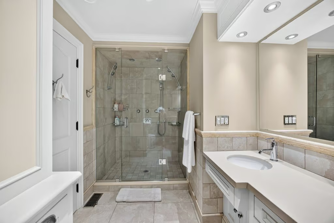
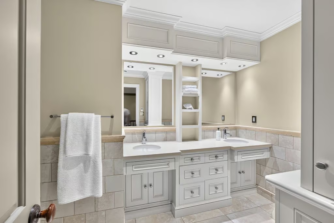
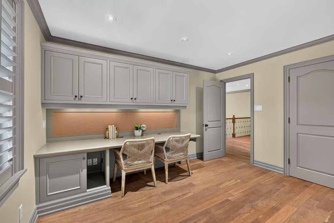
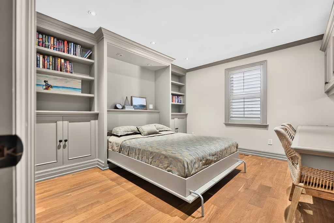
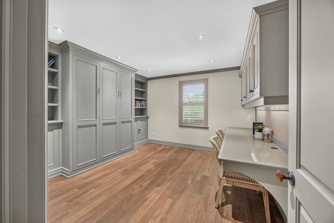
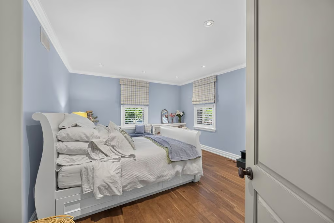
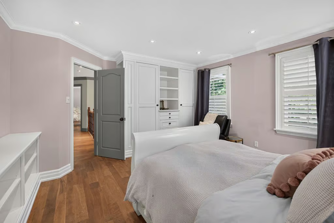
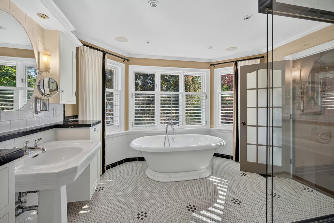
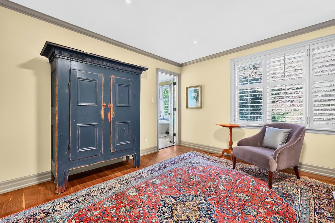
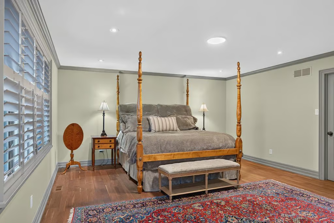
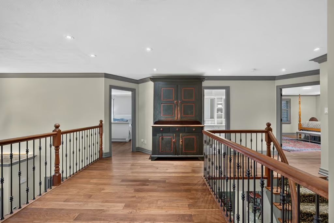
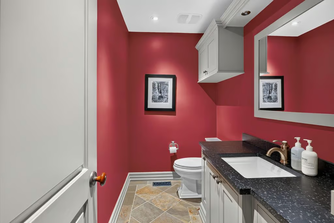
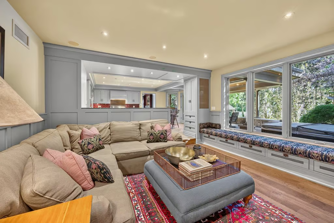
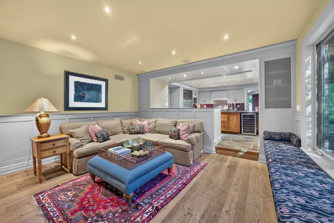
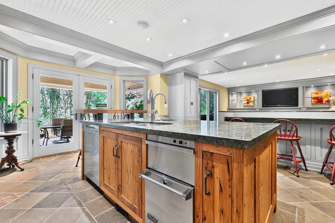
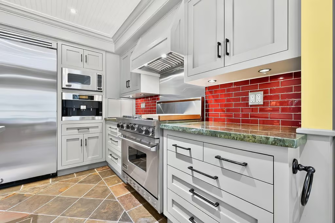
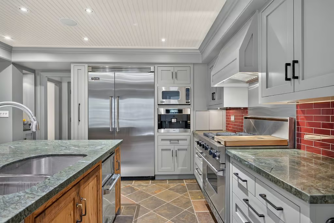
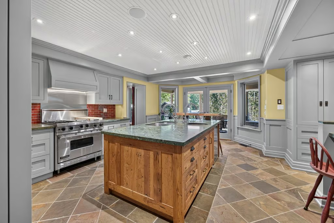
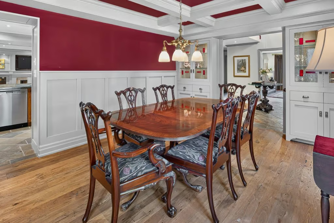
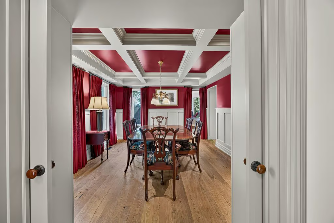
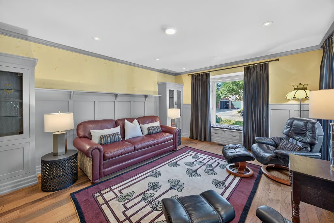
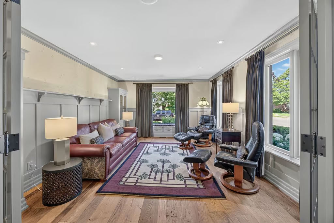
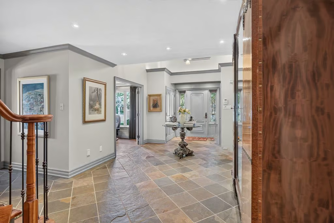
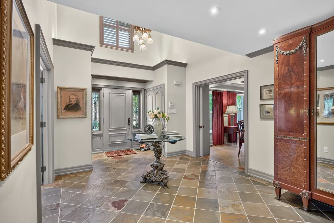
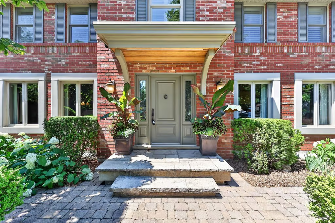
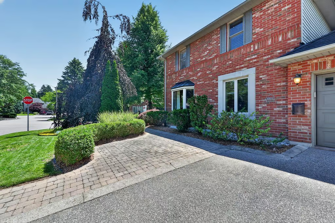
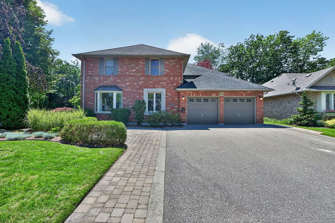
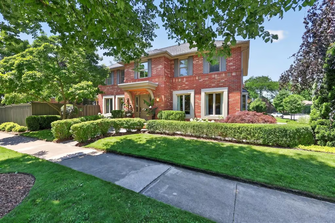
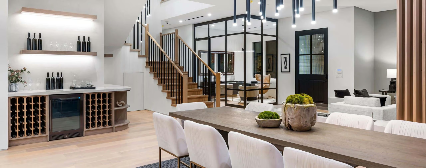
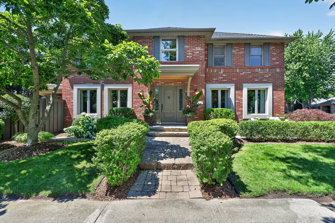
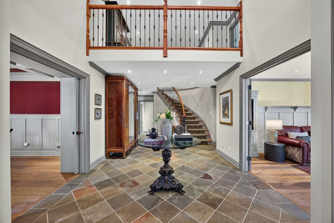
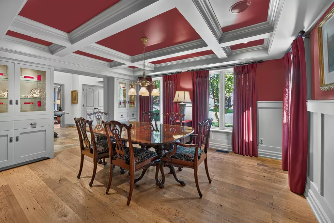
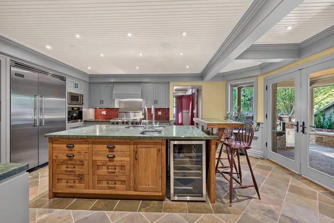
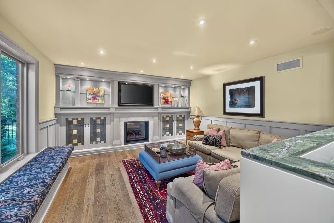
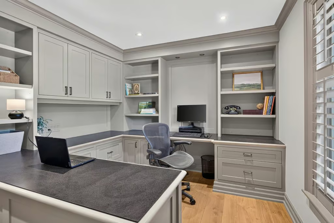
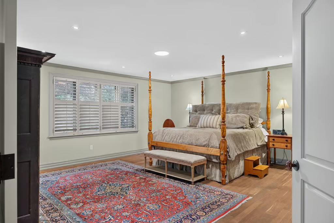
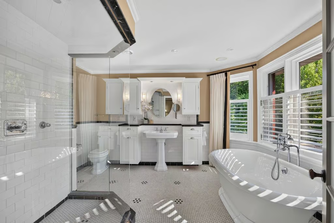
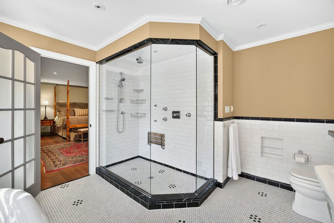
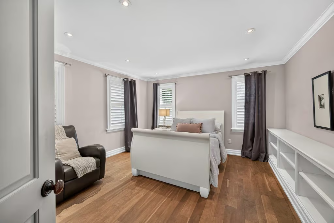
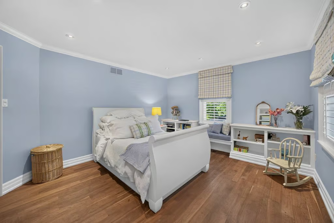
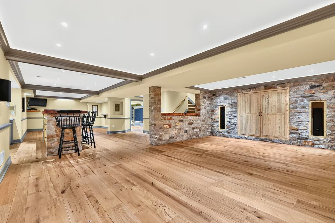
Welcome home. Exceptional 4 bedroom 4 bath home tucked away on a quiet court in the highly sought-after South Aldershot community. Beautifully updated and offering an impressive, thoughtfully designed layout, this home blends timeless craftsmanship with modern comfort and is perfectly suited for family living and entertaining. From the moment you step inside, the attention to detail is evident. Incredible custom millwork and built-ins are showcased throughout the home, adding warmth, character and function to every space. The large and welcoming entrance leads to elegant principal rooms, including a separate dining room, living room and inviting family room with a gas fireplace — the perfect place to cozy up and unwind. At the heart of the home is the spacious gourmet kitchen, complete with high-end appliances and a large island ideal for gathering, hosting and everyday family life. A dedicated home office features a custom built-in desk. The built-in speaker system throughout the home further enhances the everyday living and entertaining experience. Upstairs, 4 spacious bedrooms offer plenty of room for the entire family. The impressive primary retreat features a large walk-in closet, while the additional bedrooms are enhanced with thoughtfully designed custom built-ins, providing both style and functional storage. One bedroom features a custom built-in Murphy bed, offering flexibility for overnight guests while maximizing everyday living space. Beautifully finished bathrooms with luxurious in-floor heating add an extra level of everyday comfort. The fully finished lower level is an entertainer’s dream, offering an expansive recreation area, bar, 3pc bath with in-floor heating and dedicated space for a pool table. A second custom built-in Murphy bed provides additional space for overnight guests. Step outside to your own private, tree-lined retreat, beautifully enclosed by custom steel and wood fencing. The thoughtfully designed backyard features a covered stone patio, built-in BBQ and hot tub, creating the ultimate outdoor living space for summer entertaining or peaceful evenings under the stars. Ideally located just steps from the lake, LaSalle Park & Marina, the Royal Botanical Gardens and Burlington Golf & Country Club; with convenient access to the GO Station and Highway 403. A rare opportunity to own a beautifully finished, turnkey home in one of Burlington’s most desirable neighbourhoods.
More Information
Roof – 2008 / Windows – Back of House – 2008
Furnace & AC – 2016 (Serviced June 2026)
HVAC Extras – Humidifier, HRV/ERV, Heat Pump, HVAC Air Cleaner
Exterior Doors – Front Door, Side Door, Patio Door – 2008
Electrical – 200 AMP – Upgraded in 2008
RENTAL ITEMS: Hot Water Heater with Reliance $46.27/mth
Kitchen Updated – 2008
Flooring Updated – 2008 / Lwr Lvl – 2004
Baths Updated – Powder – 2008 / Ensuite – 2003 / Main – 2008 / Lwr Lvl – 2004
All Full Baths Have In-Floor Heating
Gas Fireplace – 2008 (Serviced June 2026)
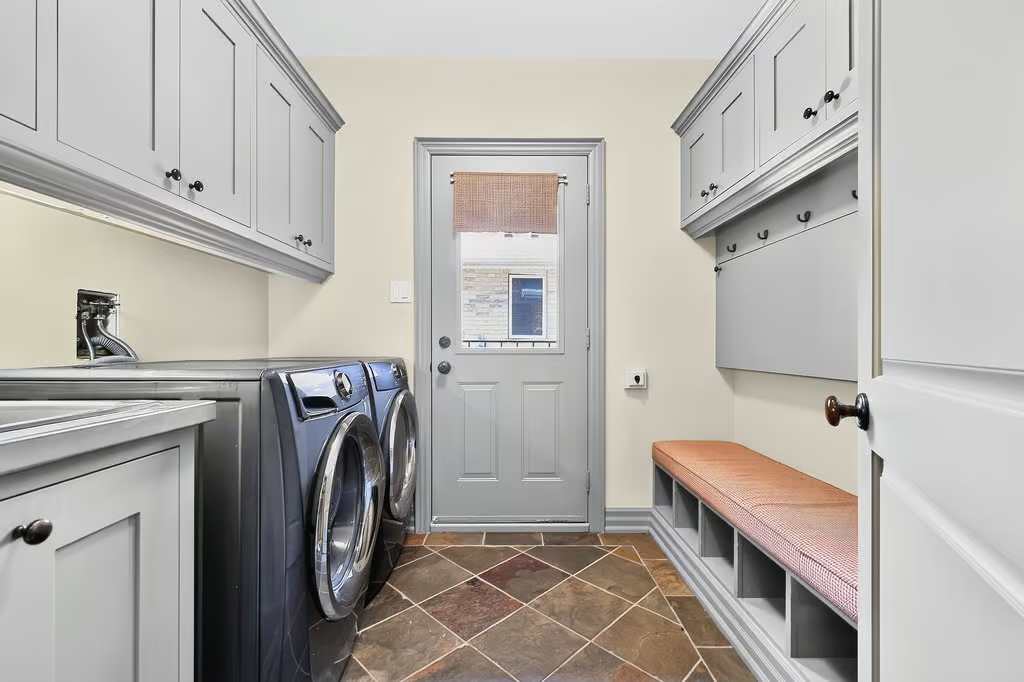
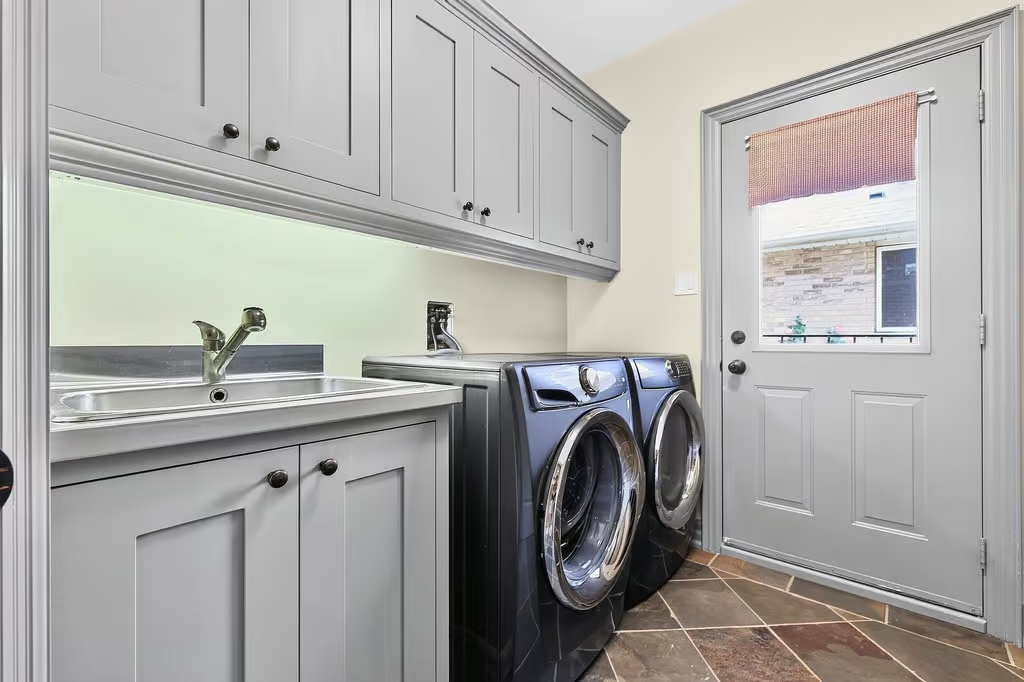
Laundry Updated – 2023
Steel & Wood Fencing – 2024 / Upgraded Irrigation – 2022
Hot Tub – 2016 / Sump Pump / Rogers Security System
Glenview JK – GR6
Aldershot Elementary GR7-GR8
Maplehurst GR2-GR6 French Immersion
Burlington Central Elementary GR7-GR8 French Immersion
Aldershot GR9-GR12
Burlington Central GR9-GR12 French Immersion
Holy Rosary CES JK-GR8
Sacred Heart of Jesus CES GR2 – GR8 French Immersion
St. Gabriel CES GR5 – GR8 Extended French Immersion
Assumption CSS GR9-GR12
Notre Dame CSS GR9-GR12 French Immersion
MAIN LEVEL
Foyer
Living Room: 12.10 x 15.10
Dining Room: 12.01 x 14.11
Eat-in Kitchen: 16.10 x 18.01
Family Room: 15.01 x 15
Office: 11.11 x 9.11
2-Piece Bath
Laundry
UPPER LEVEL
Primary Bedroom: 18.03 x 17.10
4-Piece Ensuite
Bedroom: 13.05 x 15
Bedroom: 12.04 x 12.08
Bedroom: 12.06 x 15.11
4-Piece Bath
LOWER LEVEL
Recroom: 22.01 x 27
Games: 13.11 x 16.02
Bedroom: 11.01 x 14.06
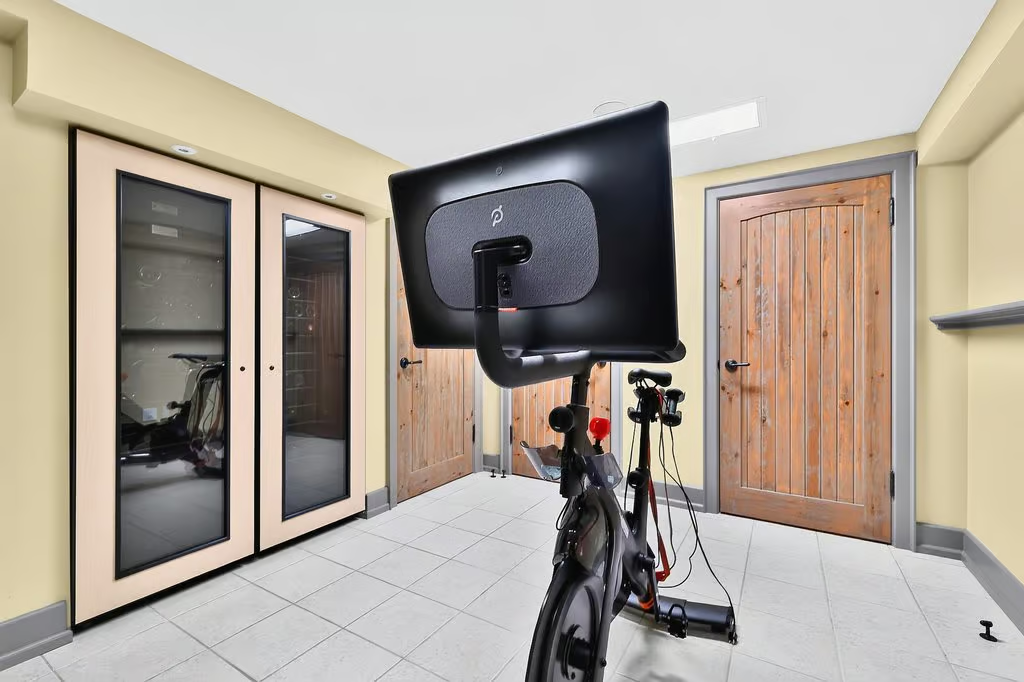
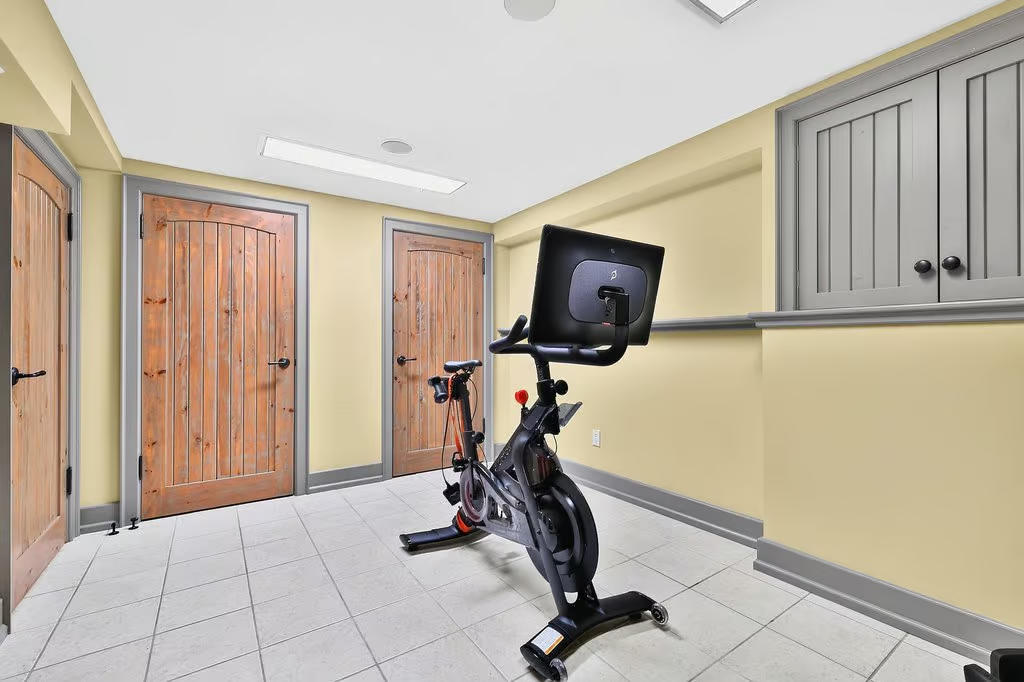
Gym: 12.04 x 9.06
3-Piece Bath
Utility Room: 18.02 x 13.03