Open House
Property Details
Downloads
Floor PlansProperty Description
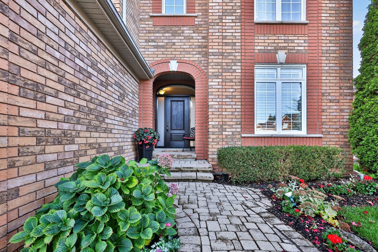
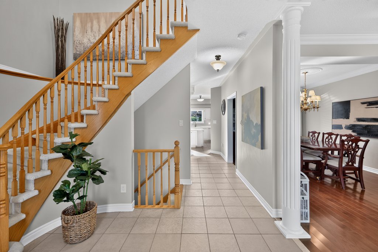
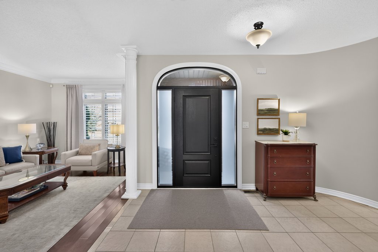
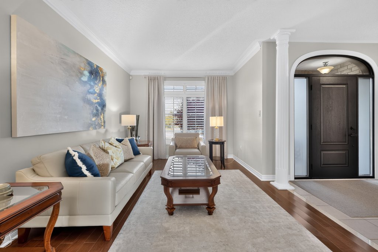
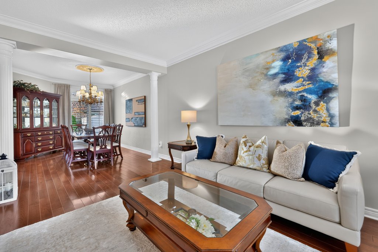
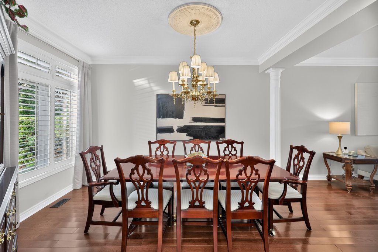
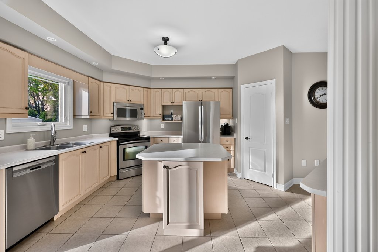
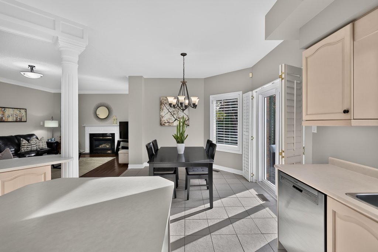
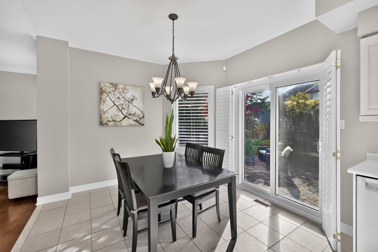
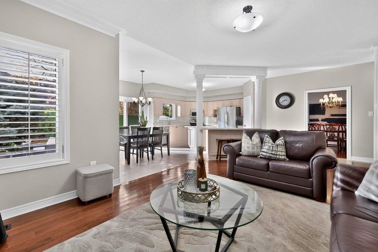
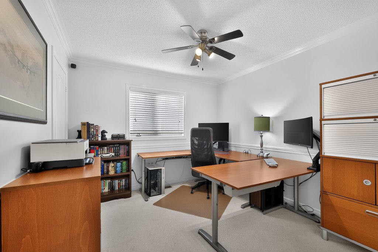
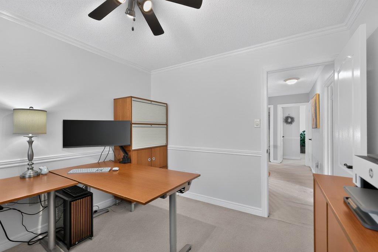
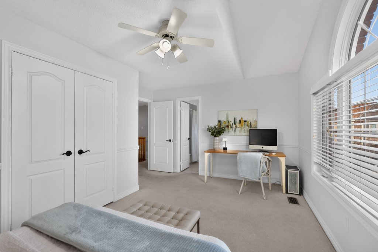
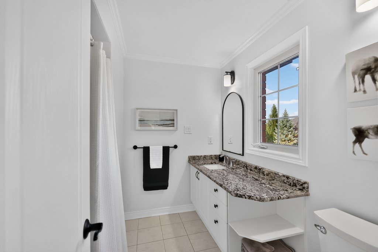
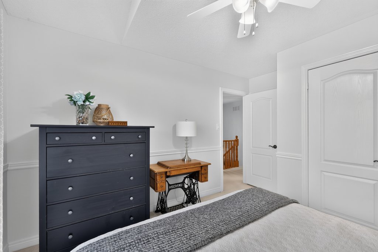
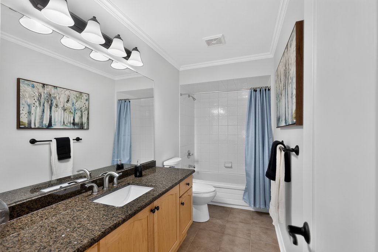
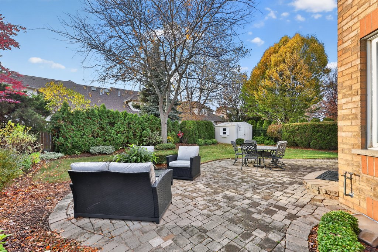
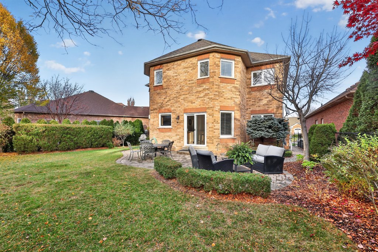
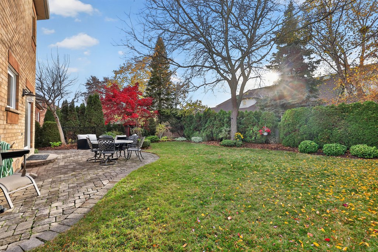
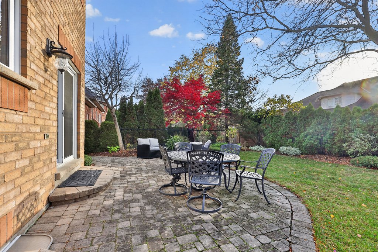
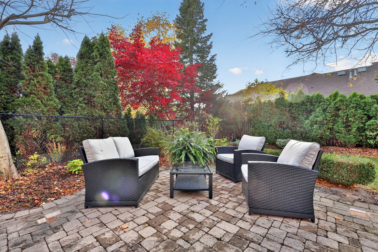
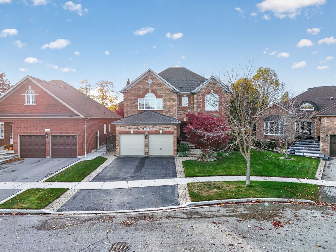
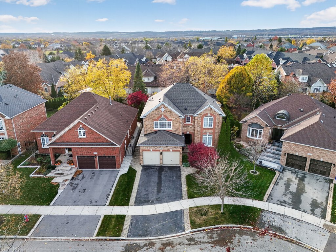
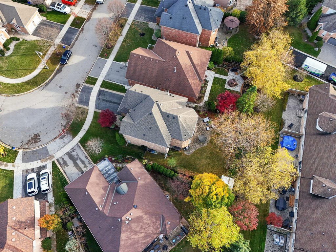
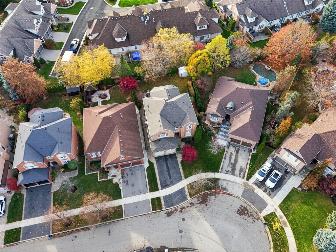
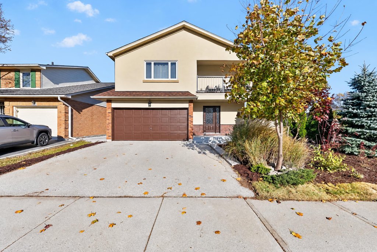
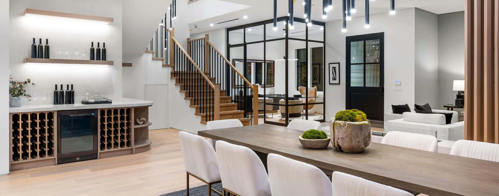
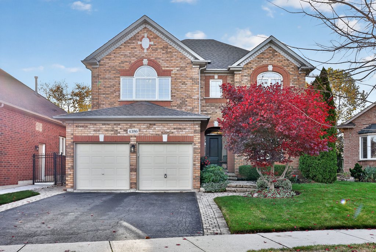
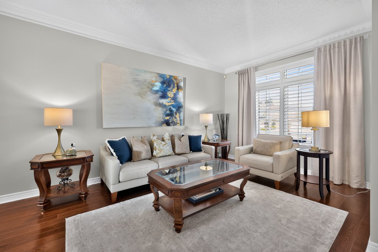
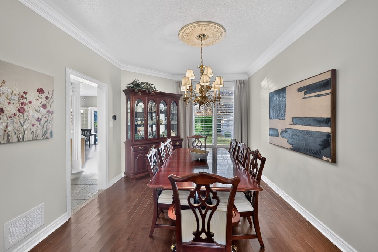
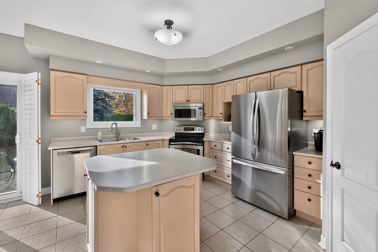
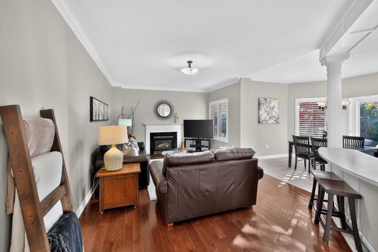
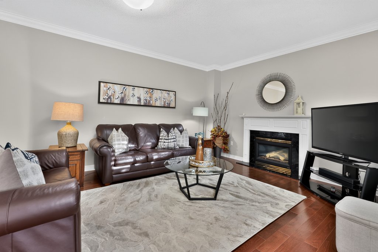
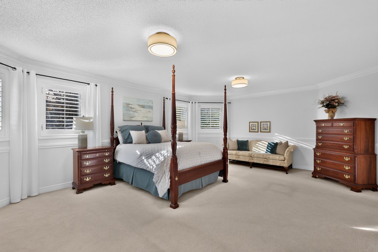
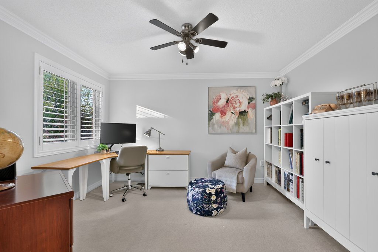
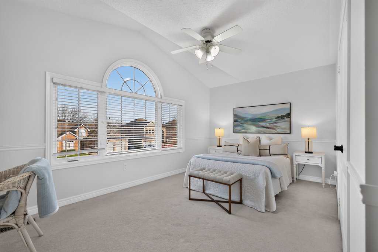
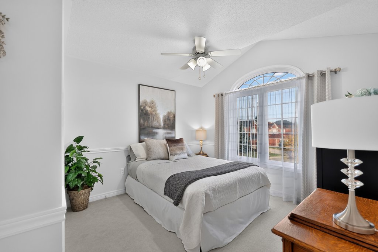
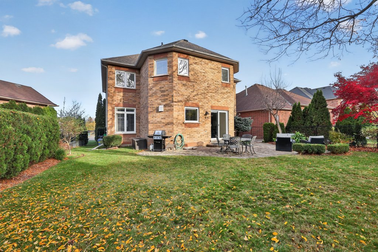
Welcome home. This beautifully appointed family home nestled on a quiet crescent in Burlington’s highly sought-after Millcroft community, just steps from Charles R. Beaudoin School! Offering an exceptional blend of space, style and functionality, this home features 4 generous bedrooms plus a versatile upper-level nursery or home office, ideal for growing families. With 3 full bathrooms on the upper level, including a private primary ensuite and a rare secondary bedroom with its own ensuite, this thoughtfully designed layout offers both comfort and privacy. The main level impresses with soaring ceilings, rich hardwood flooring, stylish décor and a bright, open-concept design perfect for everyday living and entertaining. At the heart of the home is a spacious kitchen featuring a unique double-island configuration, offering exceptional prep space, seating and a natural gathering place for family and friends. Step outside to enjoy a private backyard, ideal for relaxing or entertaining. Set within one of Burlington’s most desirable family-friendly neighbourhoods, with convenient access to all parks, schools, walking trails, and local amenities.
More Information
Roof –2022
Furnace – 2016 / AC – Original
Heat Recovery Ventilation System – 2026
Windows – Approx. 2016
Sump Pump – 2022
Fridge – 2025 / Replaced all Electrical Outlets/Switches – 2025
Replaced Kitchen Undermount Lighting and Basement Lighting with new LED – 2025
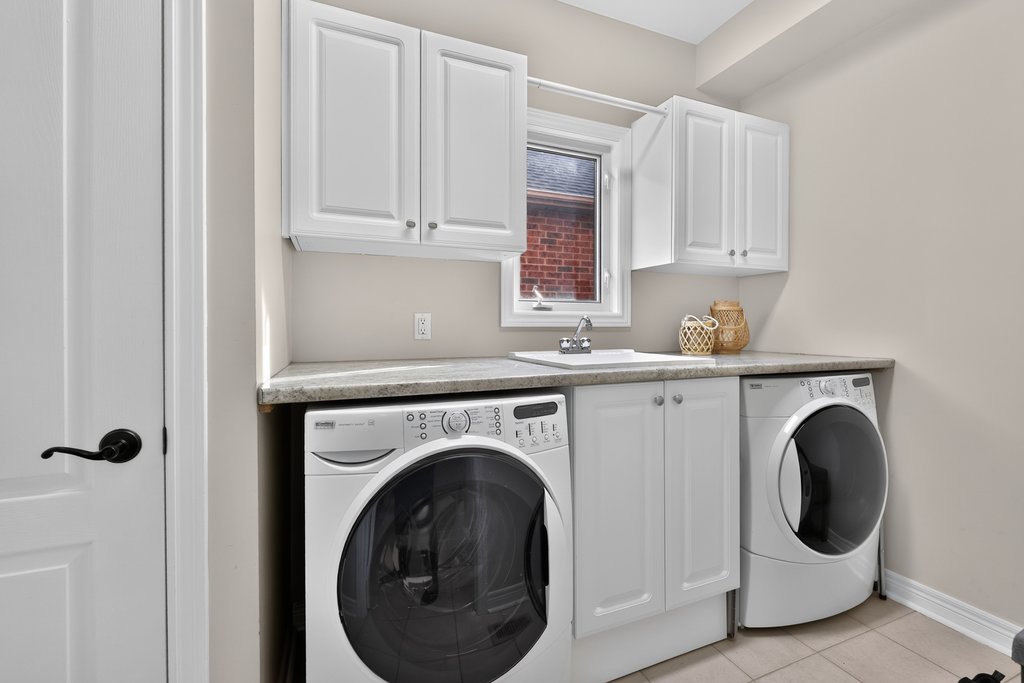
Replace Laundry Lighting with LED – 2025
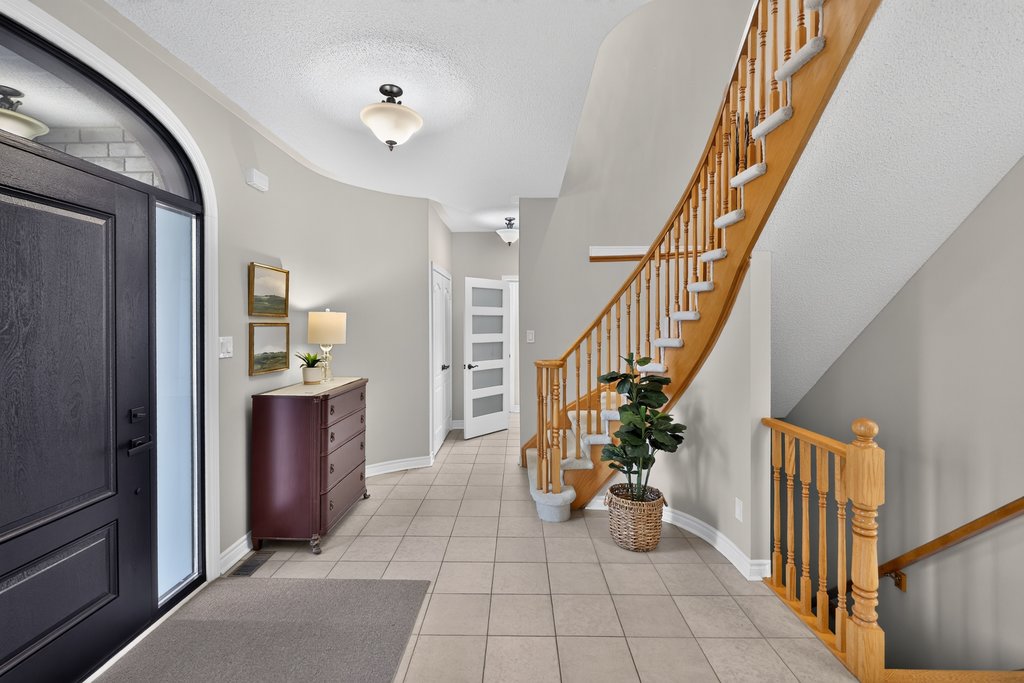
Hardwood Flooring / 9’ Ceilings / Crown Moulding
California Shutters Throughout
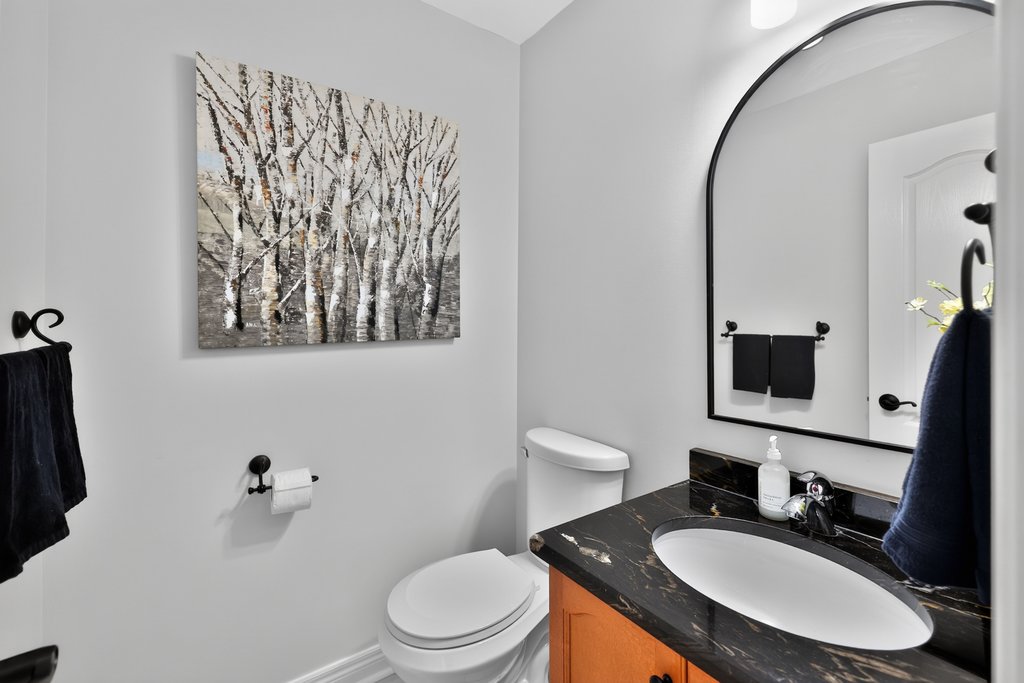
Granite Counters in all Guest Bathrooms
New Front Door, Sidelights and Transom – 2026 / New Patio Door – 2026
Front To Back Interlock Walkways
RENTAL ITEMS – Hot Water Tank / Reliance $81.20/Quarter
Charles R. Beaudoin JK-GR 8 / GR2 – GR8 French Immersion
Dr. Frank J. Hayden GR9 – GR12
M.M. Robinson GR9 – GR12 French Immersion
Sacred Heart of Jesus CES JK – GR8 /GR1 – GR8 French Immersion
St. Gabriel CES GR5 – GR8 Extended French Immersion
Corpus Christi CSS GR 9 – GR12
Notre Dame CSS GR9-GR12 French Immersion
MAIN LEVEL
Foyer
Living Room: 11.01 x 17.05
Dining Room: 11.01 x 13.03
Eat-in Kitchen: 13.04 x 15.09
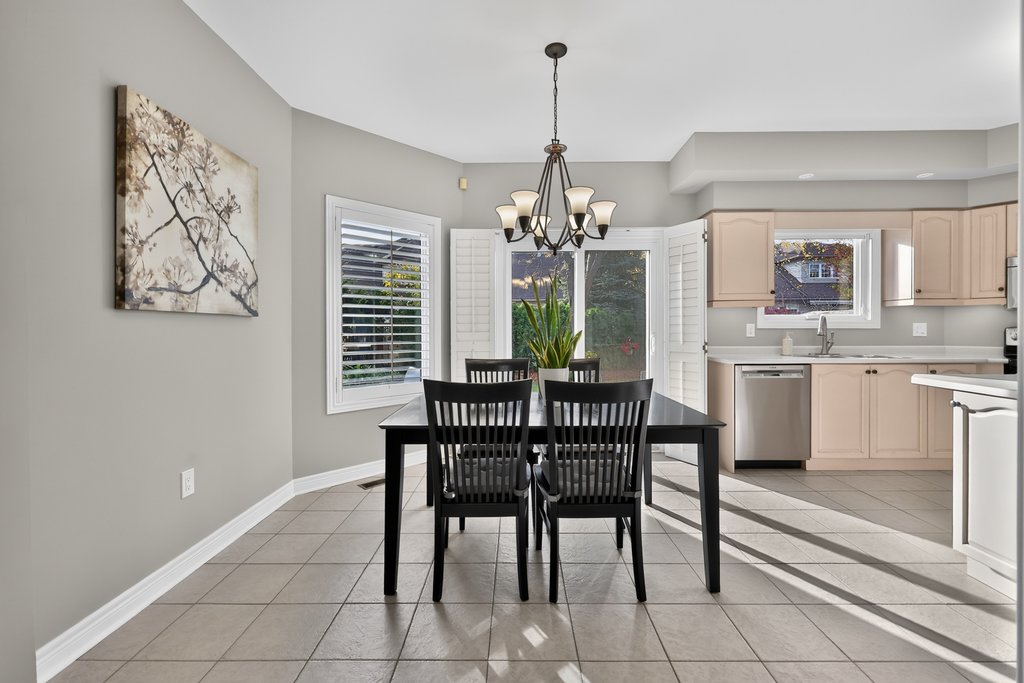
Breakfast Room: 8.06 x 10.11
Family Room: 20.04 x 13.01
Laundry Room: 5.09 x 10.09
2-Piece Bath
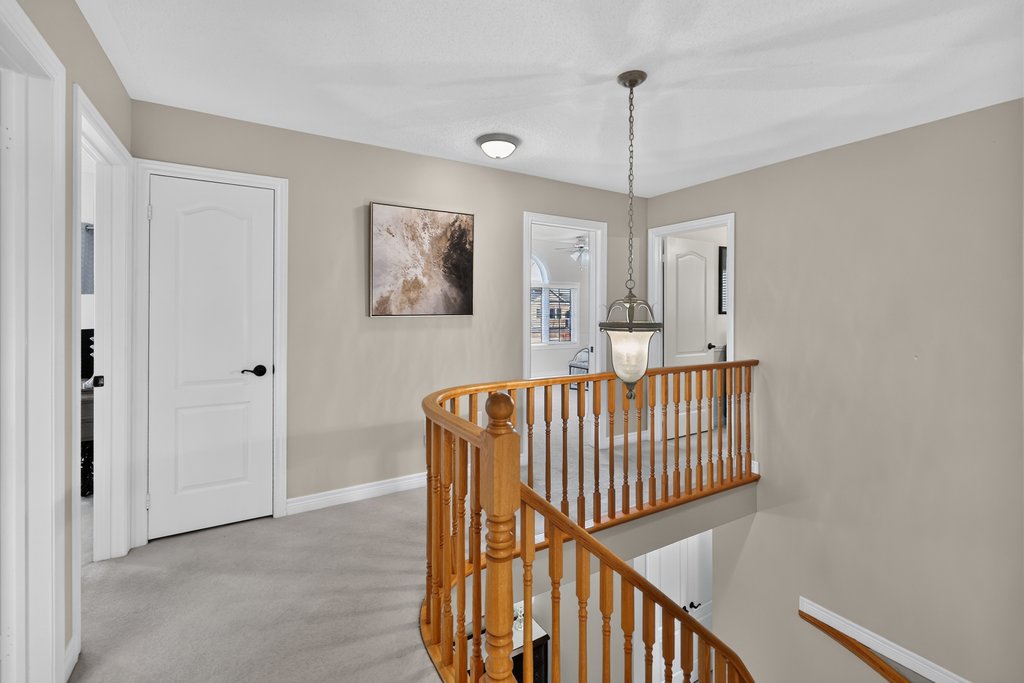
UPPER LEVEL
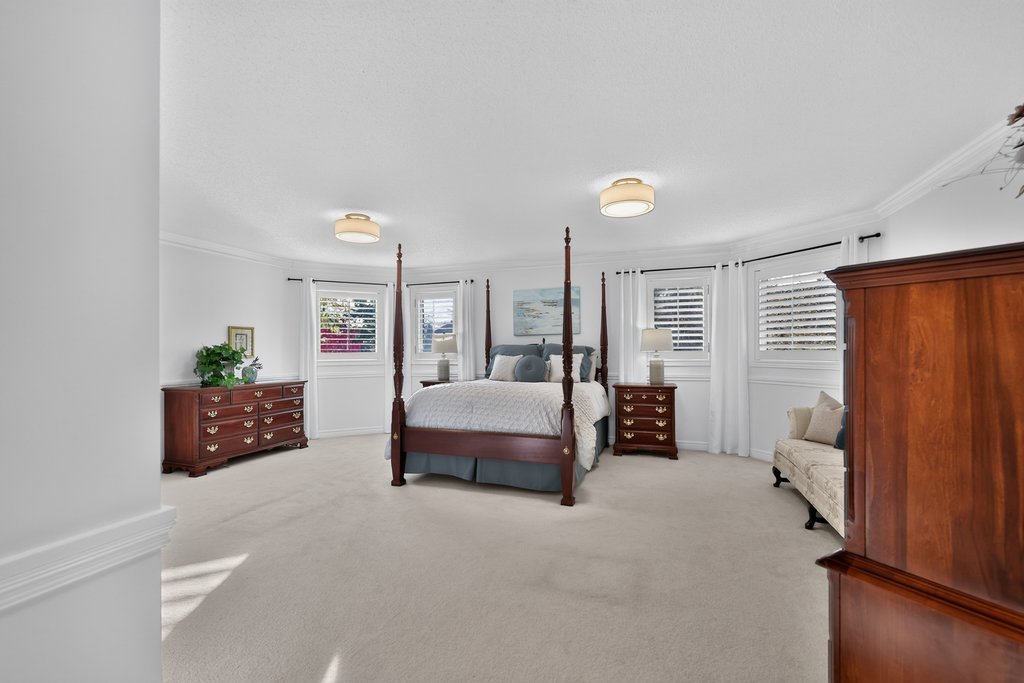
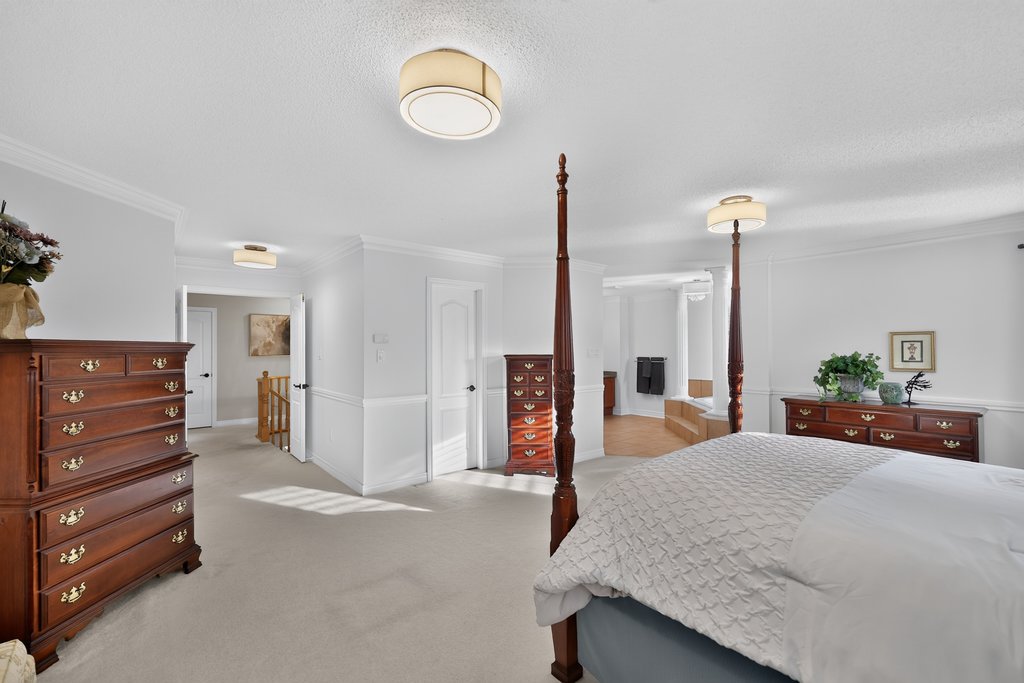
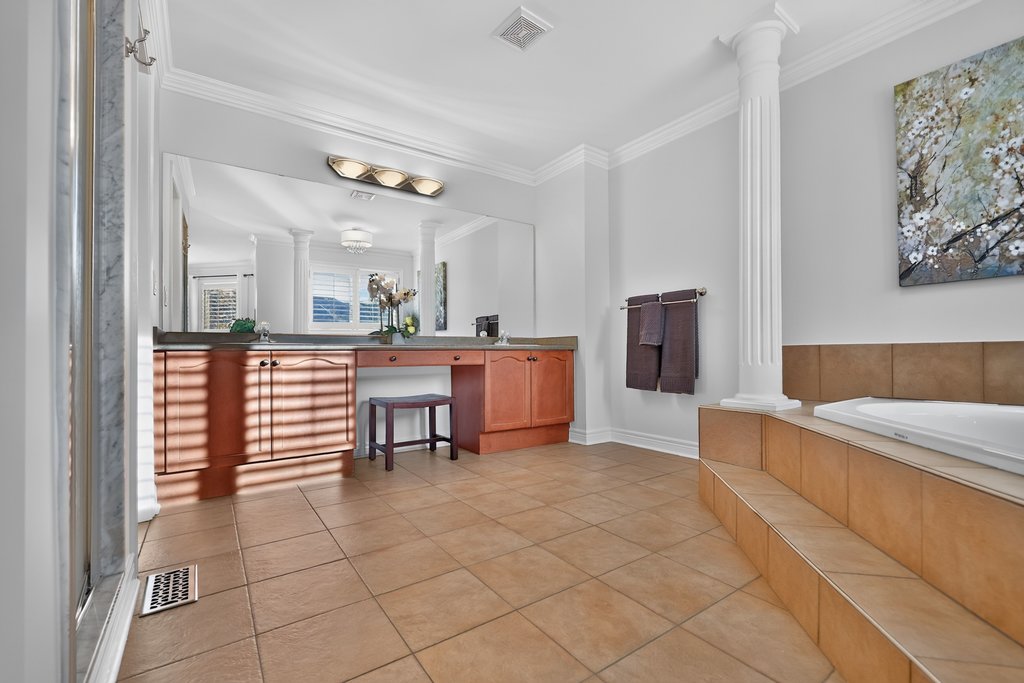
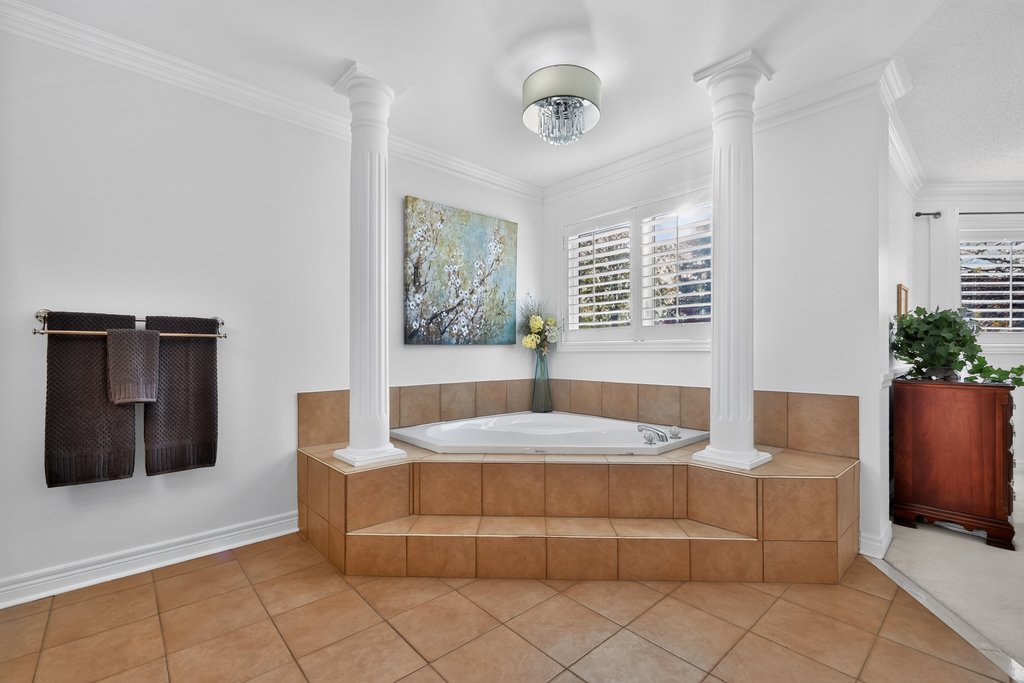
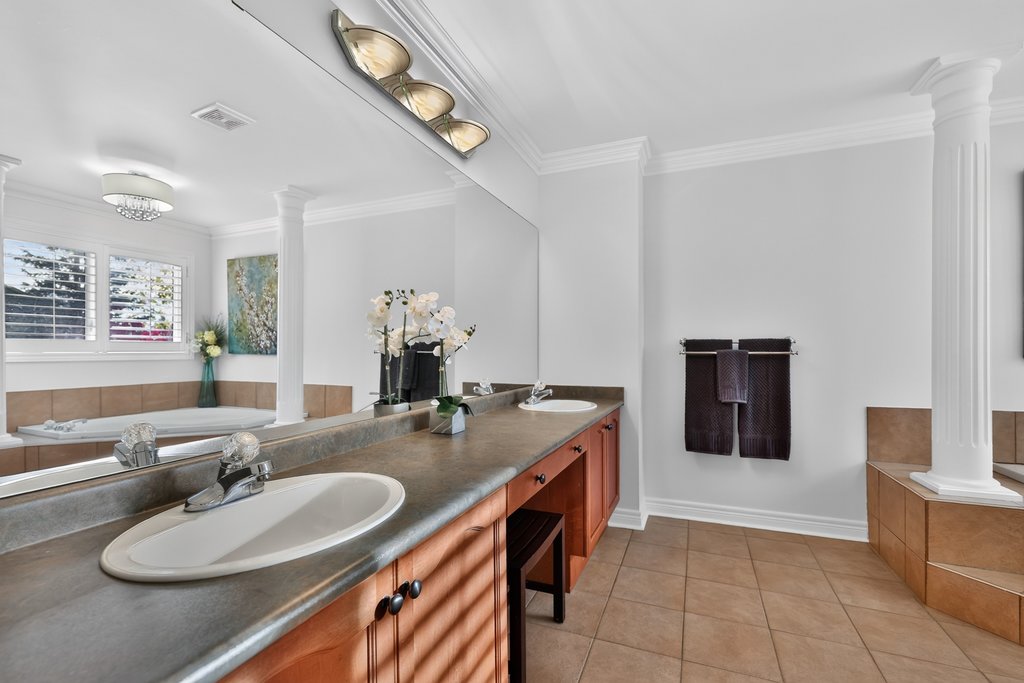
Primary Bedroom: 21.08 x 17
5-Piece Ensuite
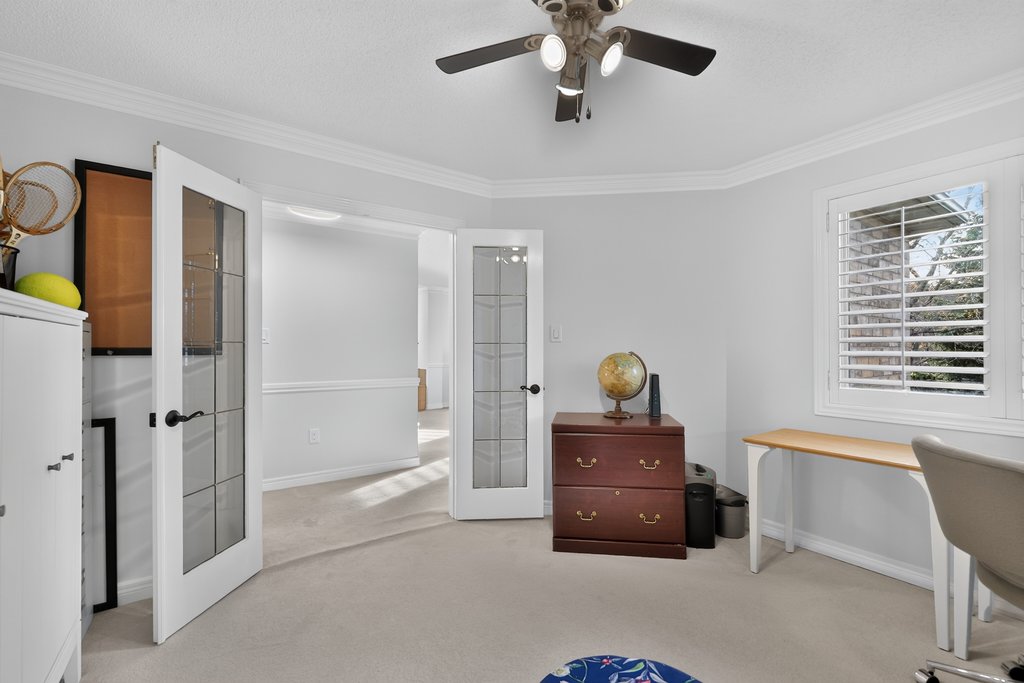
Office: 11.02 x 12.07
Bedroom: 11.02 x 10
Bedroom: 16.07 x12.06
4-Piece Ensuite
Bedroom: 11.02 x 12.09
4-Piece Bath
LOWER LEVEL
Unfinished