Property Details
Property Description
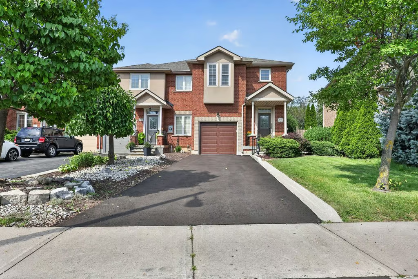
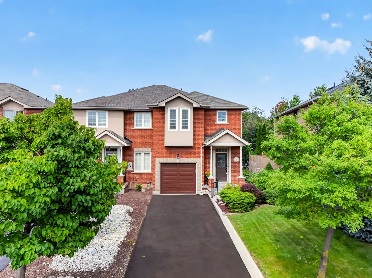
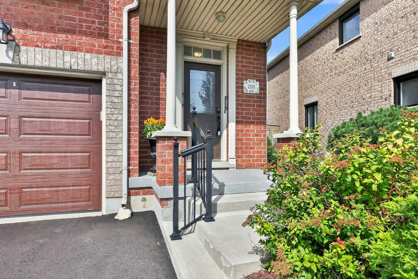
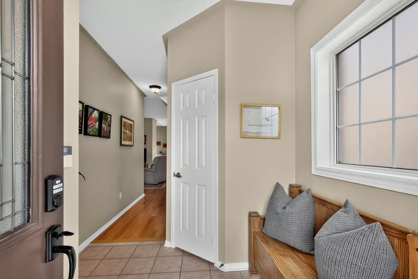
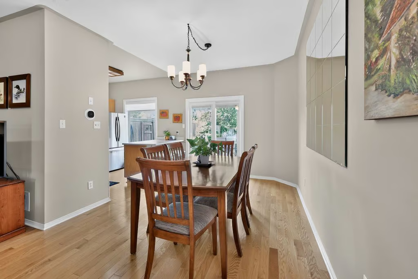
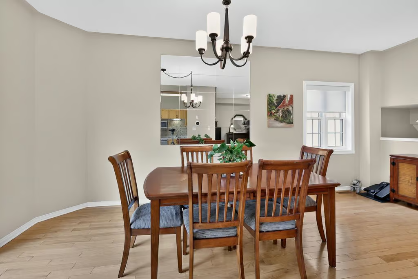
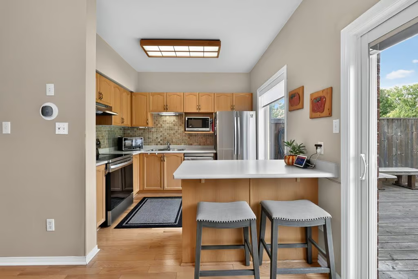
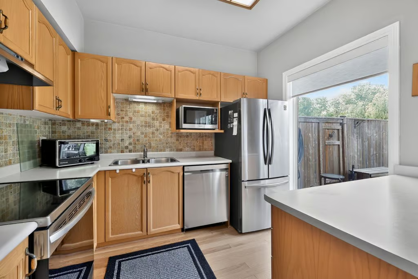
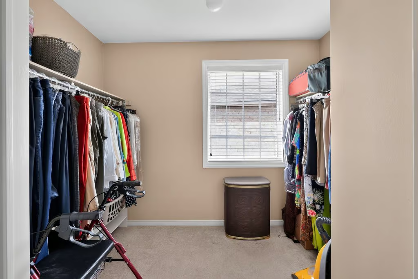
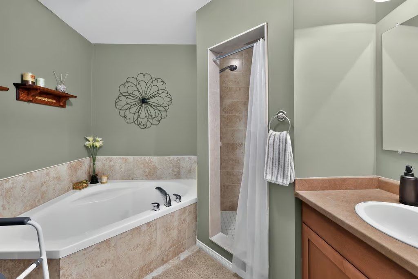
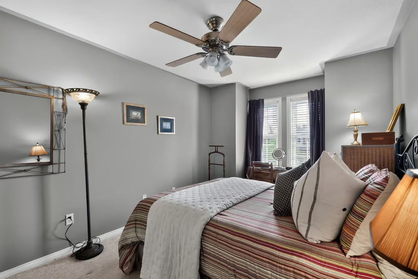
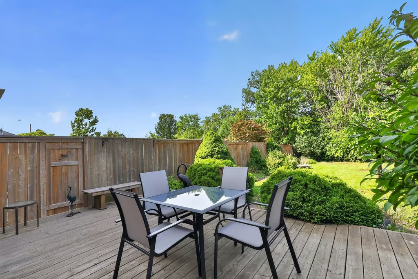
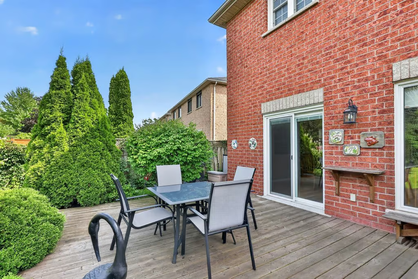
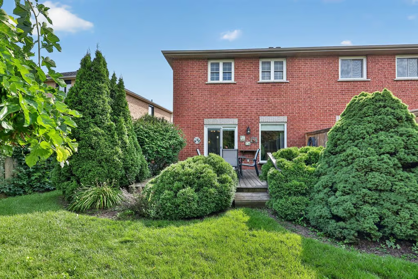
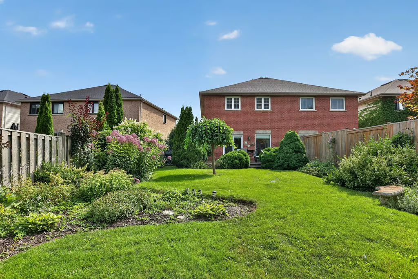
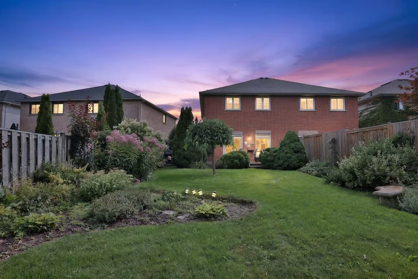
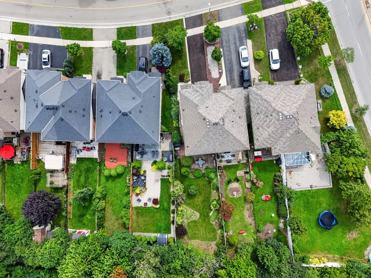
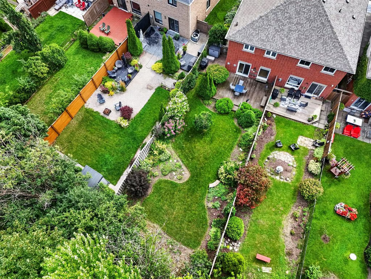
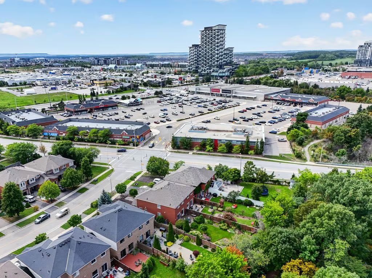
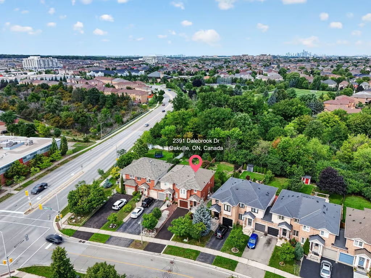
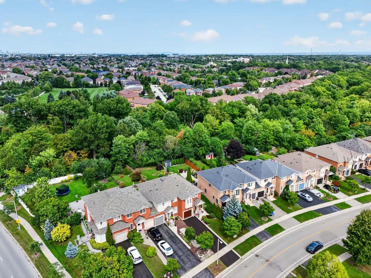
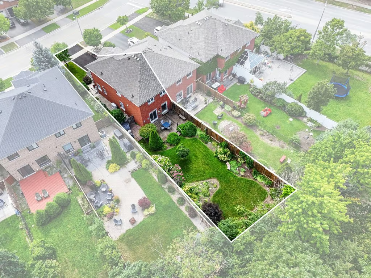
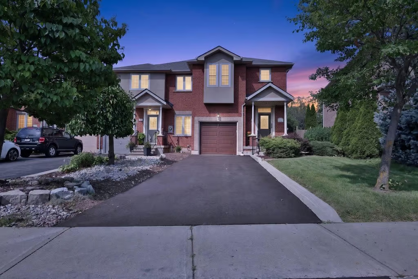
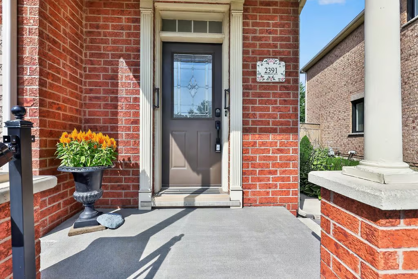
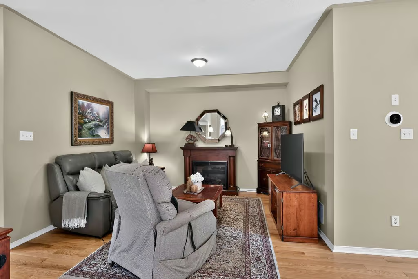
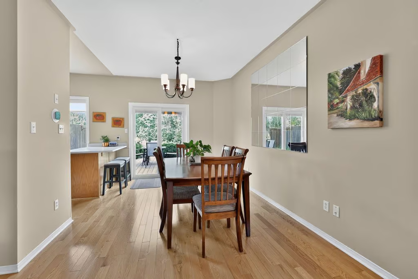
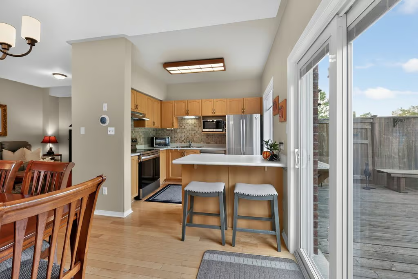
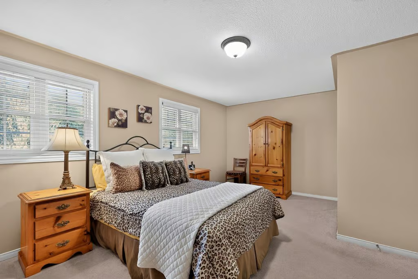
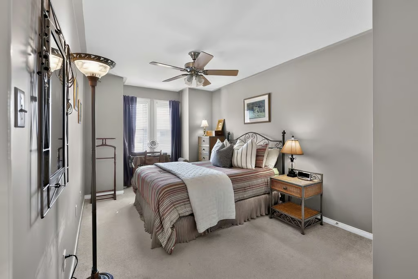
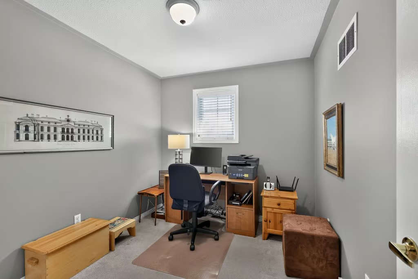
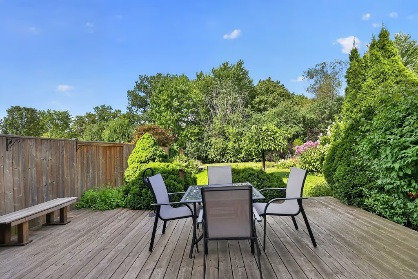
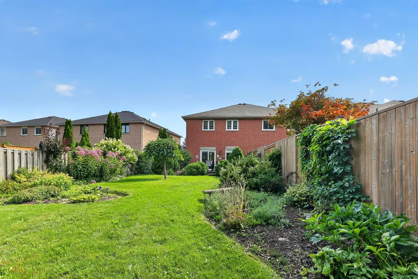
Welcome home. Located in the desirable Wedgewood Creek neighbourhood, this exceptionally well-maintained end unit townhome offers a fantastic opportunity to enjoy a freehold home with no condo fees. Featuring impressive tall ceilings on the main level, along with a well thought out floor plan that includes separate living/dining areas and a bright kitchen with breakfast bar and large window to take in the view. This home has 3 spacious bedrooms, including the primary with walk-in closet and 4pc ensuite. The unfinished lower level is nicely laid out for future plans or to use for storage. Major updates have all been done: roof (2017), furnace and AC (2023), windows and patio door, garage door, 3 car driveway repaved (July 2026). Set on an oversized 151’ deep lot backing onto forest and trails with plenty of room to enjoy the outdoors – including the beautiful gardens lovingly maintained by the current owner. Located in a quiet, established neighbourhood with several shopping plazas and restaurants a short walk away and major access roads nearby.
More Information
Roof – 2017
Furnace / AC – 2023
Windows Updated
Driveway Repaved – 2026
Hot Water Heater 2026 ~ Rental with Reliance $128.48/Qtr
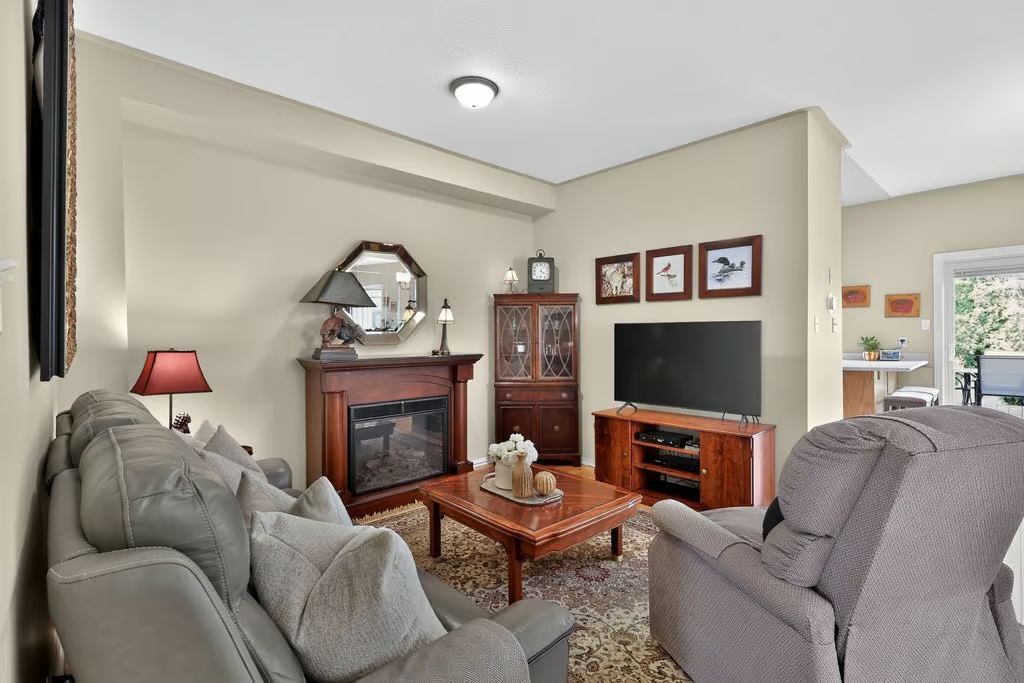
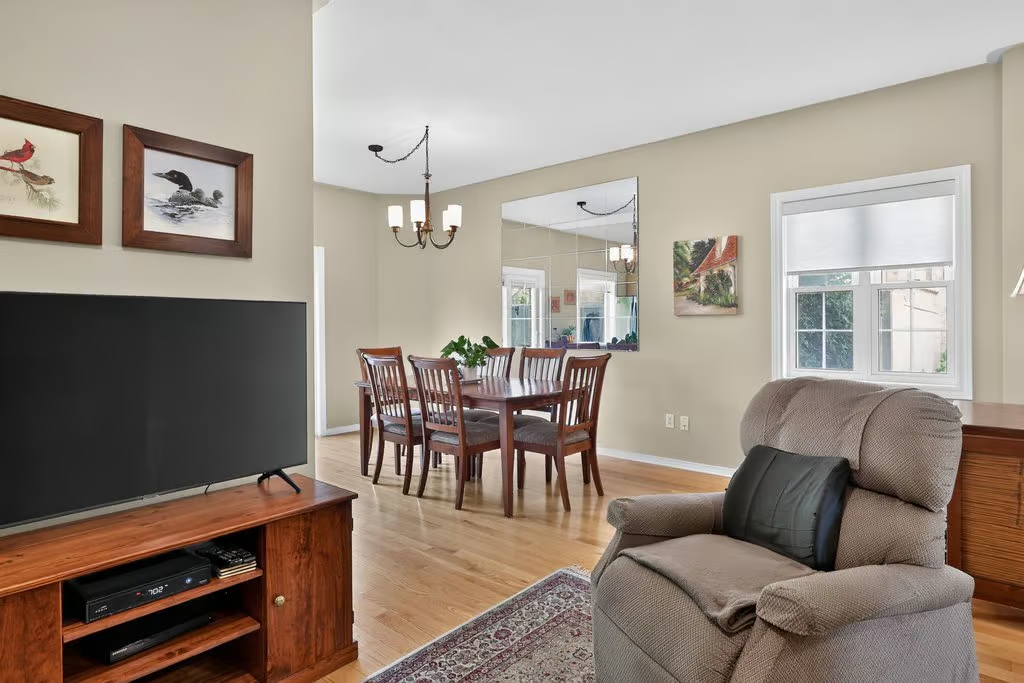
High Ceilings on Main Level
Central Vacuum Rough-in
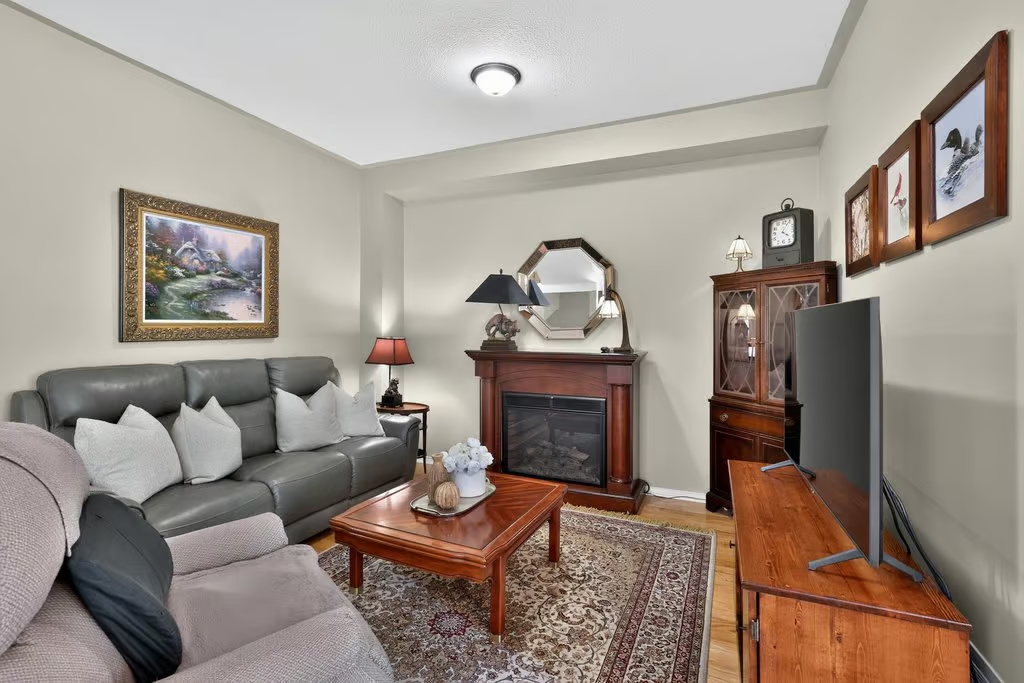
Electric Fireplace in Living Room
Garage Door – 2021
Garage Door Opener with 2 Remotes
Gorgeous Mature Gardens
Oversized Backyard with Deck backing onto Forest
Driveway Parking for 3 Cars
Falgarwood JK – GR9
Iroquois Ridge GR9 – GR12/GR 9 -GR12 French Immersion
Munn’s GR2 – GR8 French Immersion
St. Andrew CES JK- GR9
St. Marguerite d’Youville CES GR1 – GR8
Our Lady of Peace CES GR5- GR9 Extended French
Holy Trinity CSS GR9- GR 12/GR9- GR 12 Extended French
St. Ignatius of Loyola CSS GR9 – GR 12 French Immersion
MAIN LEVEL
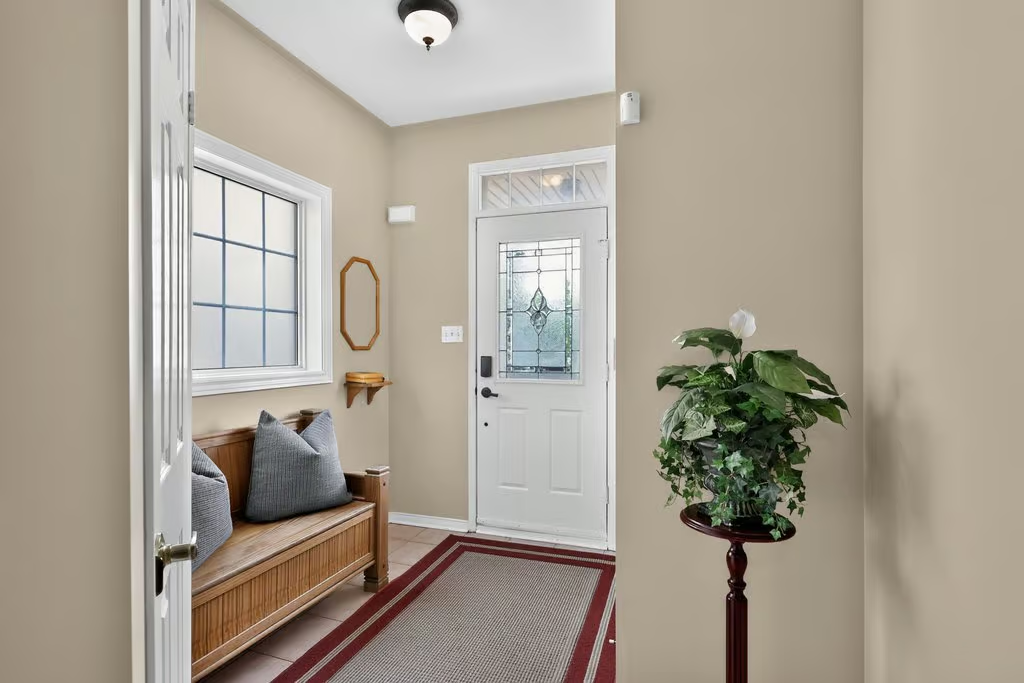
Foyer
Living Room: 18.07 x 12
Dining Room: 10.06 x 12
Eat-in Kitchen: 8.01 x 10.01
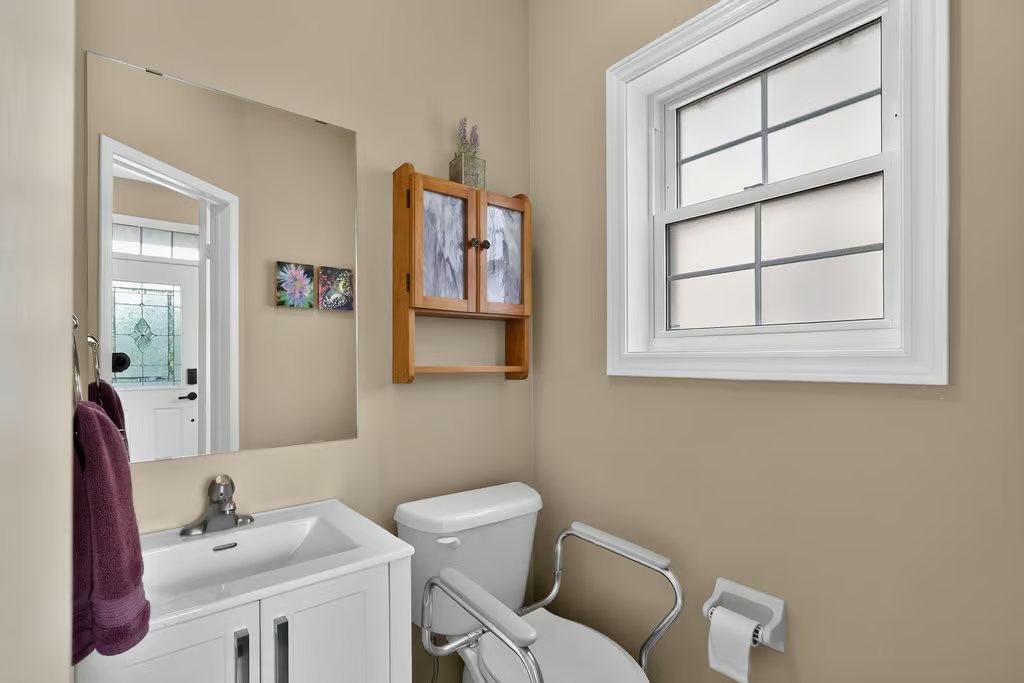
2-Piece Bath
UPPER LEVEL
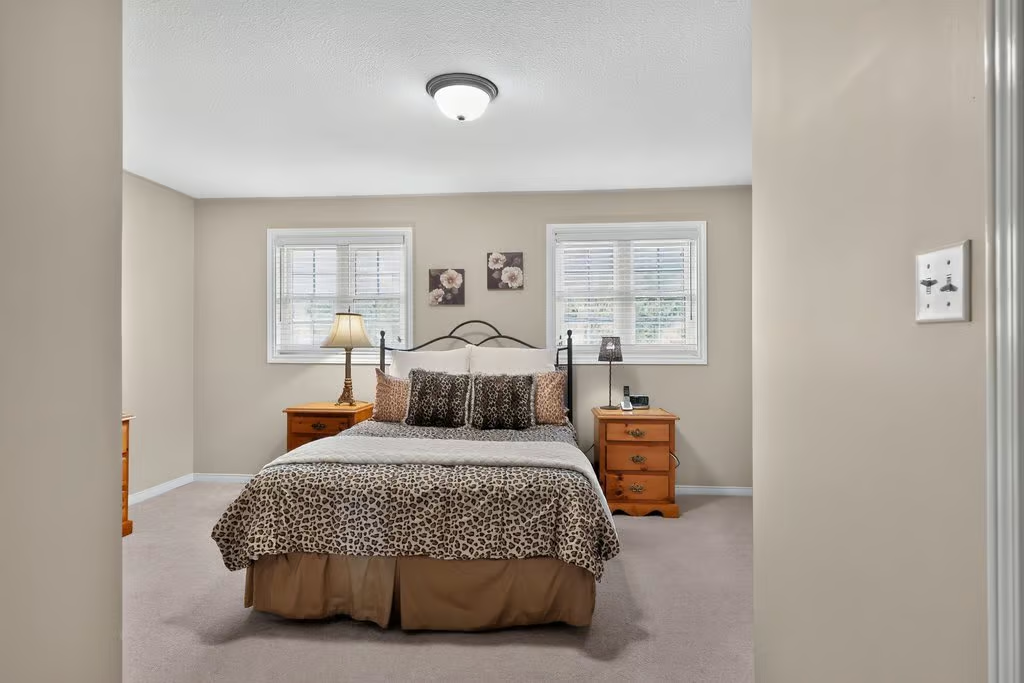
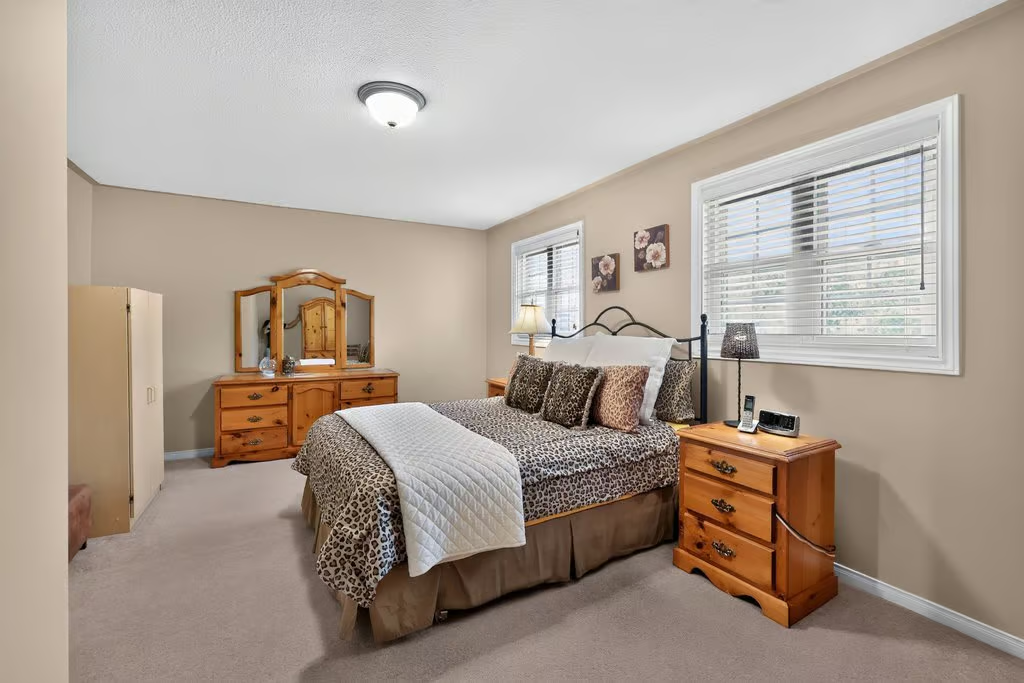
Primary Bedroom: 18.08 x 19.01
4-Piece Bath
Bedroom: 9.09 x 16.10
Bedroom: 8.07 x 9.11
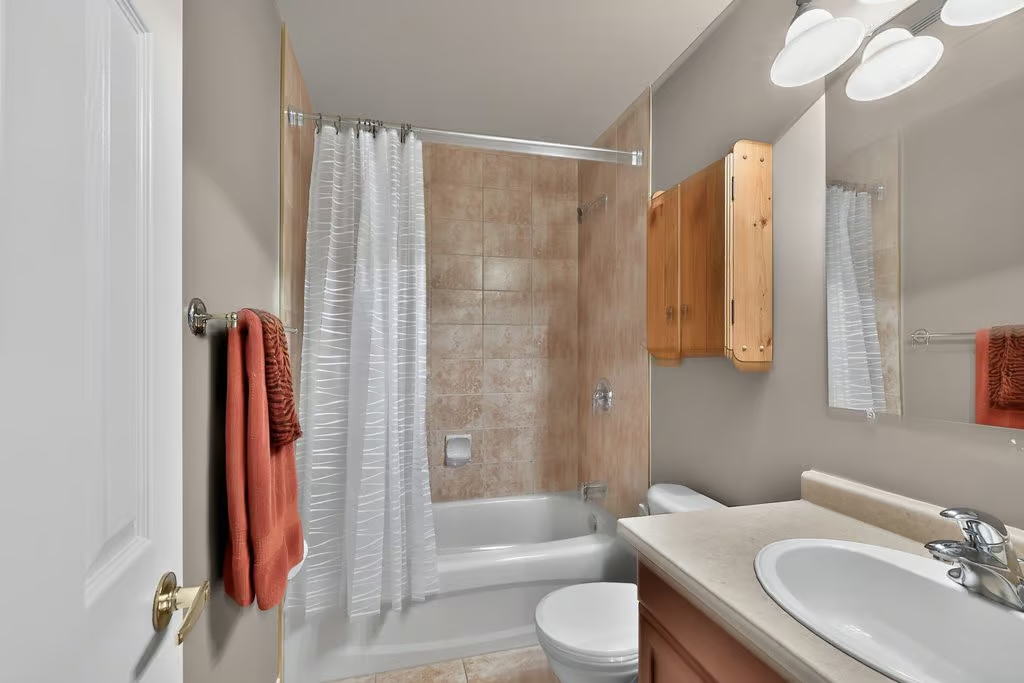
4-Piece Bath
LOWER LEVEL
Laundry