Property Details
Property Description
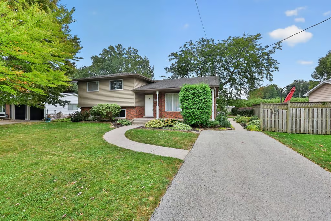
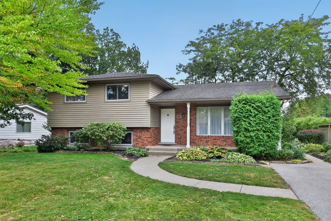
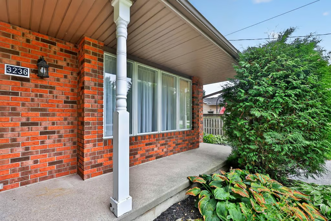
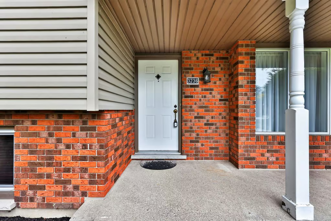
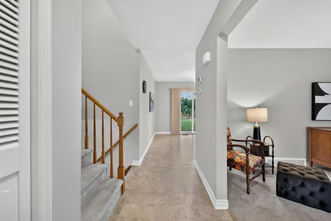
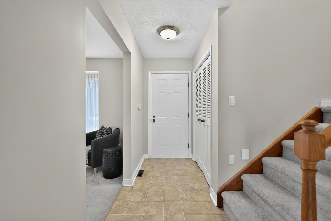
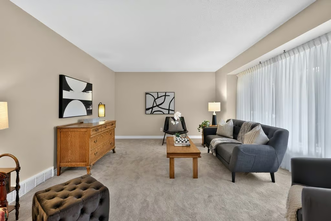
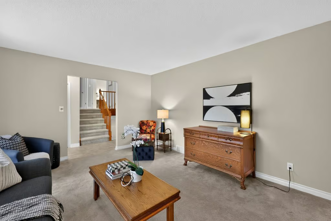
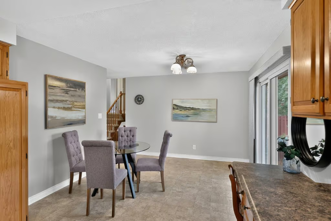
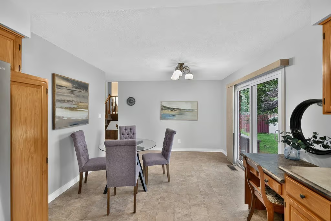
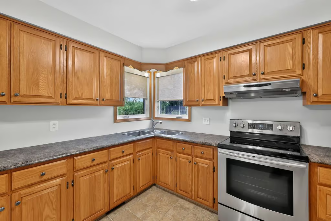
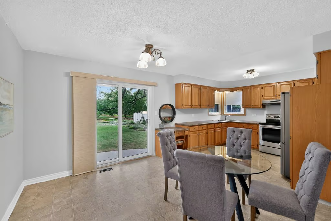
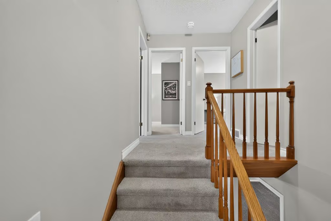
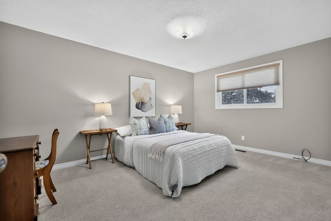
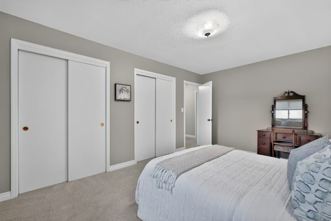
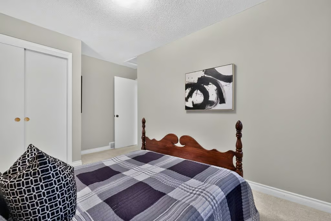
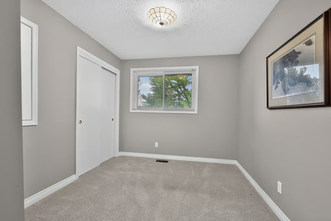
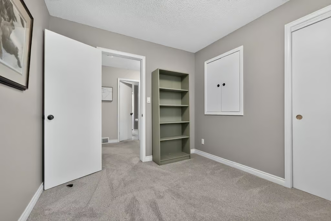
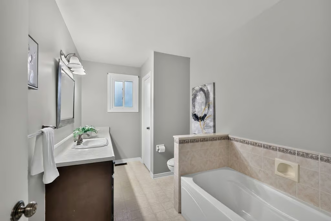
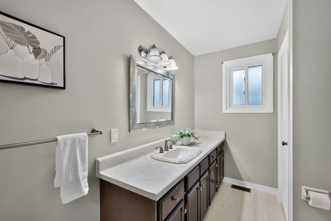
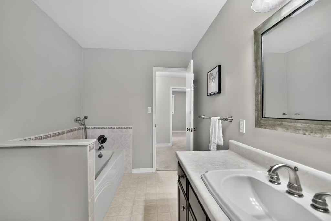
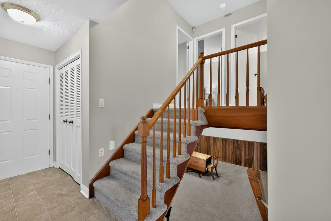
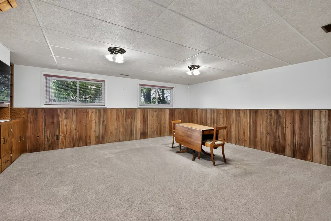
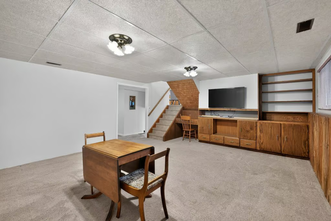
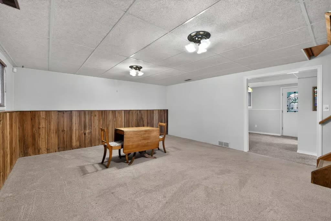
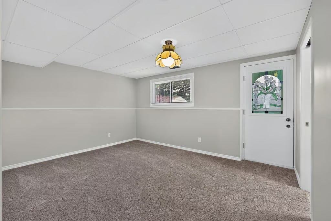
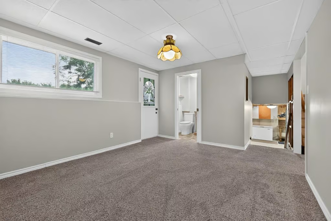
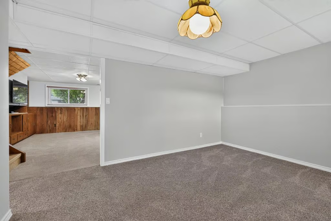
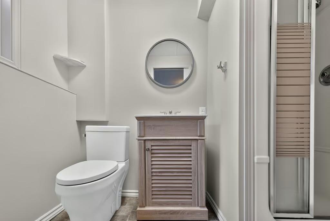
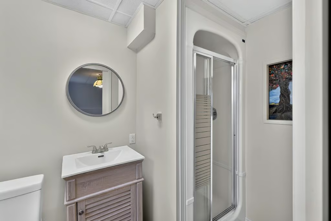
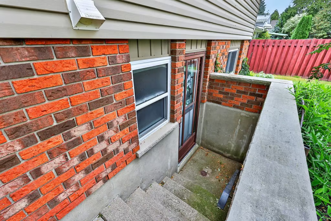
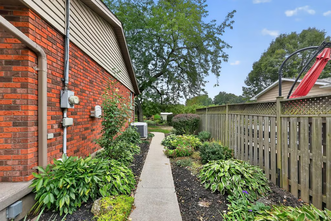
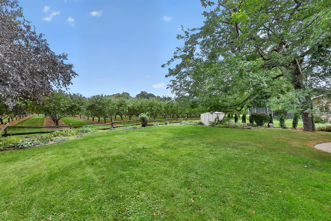
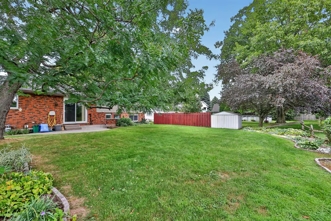
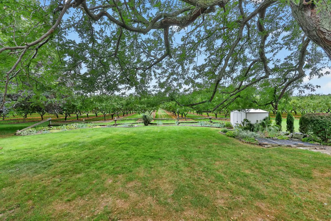
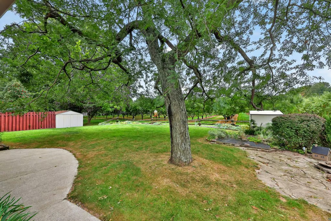
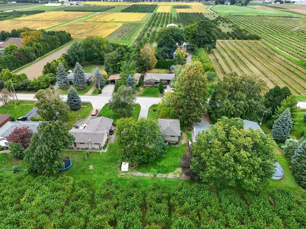
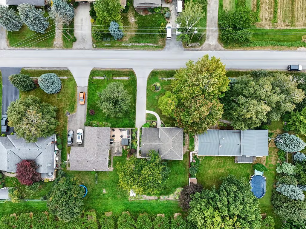
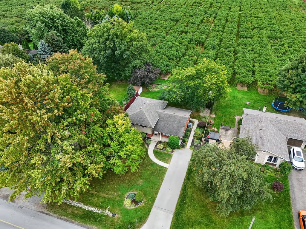
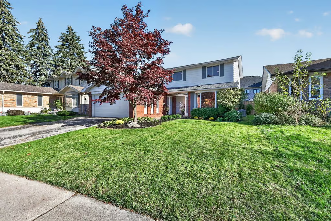
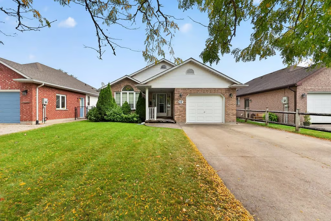
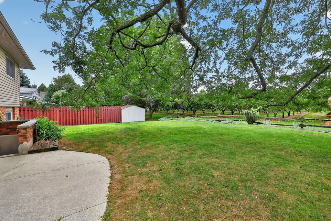
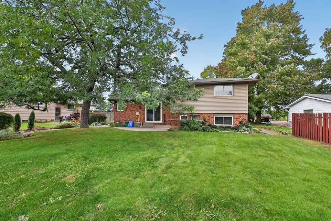
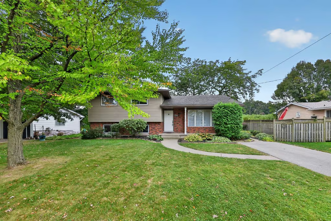
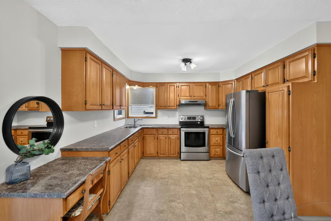
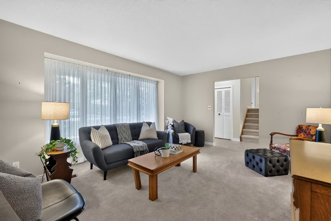
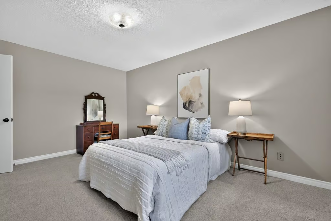
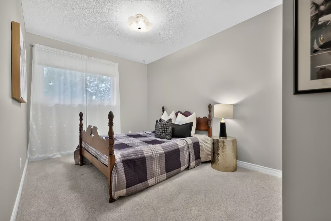
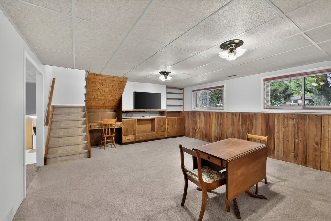
Welcome home. Beautifully maintained 4-level side split, lovingly cared for by the same owners for over 40 years. Everything has been done, making this wonderful home truly move-in ready and ready for its next chapter. Step through the front foyer into an impressive, oversized living room featuring a wall of windows that fills the space with natural light. The massive eat-in kitchen offers plenty of room for family gatherings and entertaining, with a walkout to a truly magical backyard. Outside, enjoy a private, fully fenced yard with a patio. The home also offers fantastic curb appeal, creating a wonderful first impression from the moment you arrive. Upstairs, you’ll find three generously sized bedrooms and a full bathroom. The third level is completely finished and offers an expansive family room with 100-year-old barn board from the owners’ local family farm. This space boasts large windows, another full bathroom and its own walkout to the rear yard—an incredibly versatile space for relaxing, entertaining or accommodating extended family. The fourth level provides even more space, with a full laundry area, fruit cellar and another large unfinished area ready to be transformed to suit your needs—whether you envision a home gym, hobby room, office, games room or additional living space. With four spacious levels, abundant natural light, multiple walkouts, a private backyard, this lovingly cared-for Vineland home is something truly special. And with the QEW just a short drive away, you can enjoy the charm of Niagara living with convenient access for commuters and day trips alike.
More Information
Furnace – 2005 / Roof – 2013
Windows – 2004 / Driveway – 2018
Electrical Breakers – 2011 / AC Condenser Motor – 2010
Septic Pumped – 2022 / Septic – 1983
Sump Pump Battery Backup – 2018
New Sewage Pump – 2019
Soffit / Fascia / Eavestroughs / Siding / Insulation – 2010
Hot Water Heater Rental $29.10/mth
Kitchen Patio Door – 2016 / Kitchen Counters – 2016
Eat-in Kitchen / Family Room with 100-Year-Old Barn Board
Backing onto Peach & Apricot Orchard
MAIN LEVEL
Living Room: 16 x 13.02
Dining Room: 9.03 x 11.07
Kitchen: 11.01 x 11.07
UPPER LEVEL
Primary Bedroom: 10.11 x 15.04
Bedroom: 10.11 x 14.01
Bedroom: 9.02 x 10.07
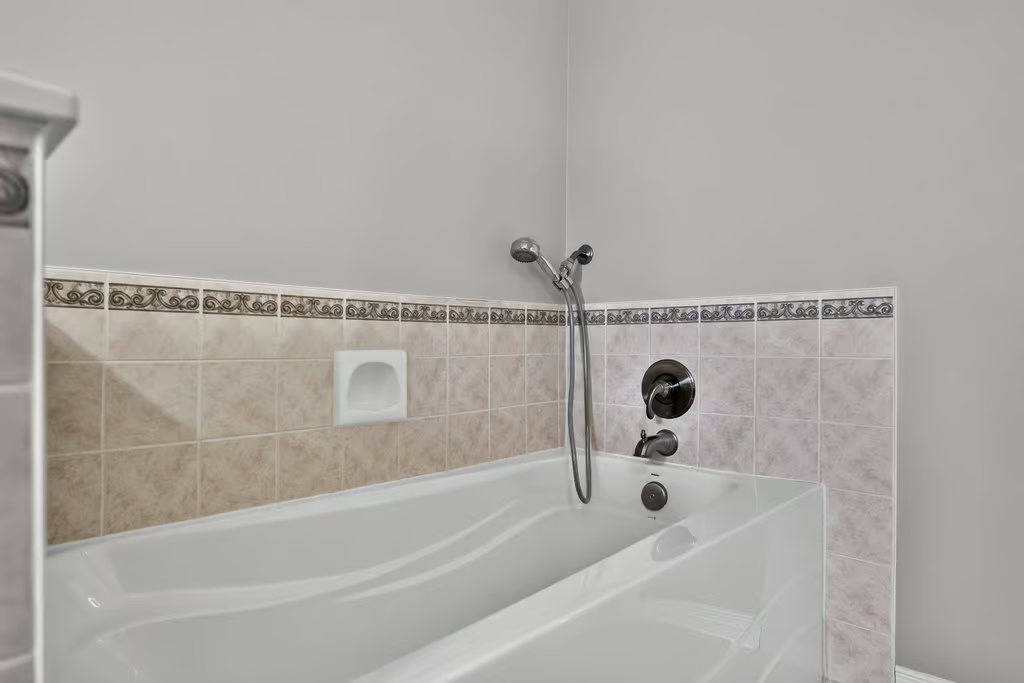
4-Piece Bath
LOWER LEVEL
Recroom: 16.06 x 11.07
Family Room: 19.05 x 15.11
3-Piece Bath